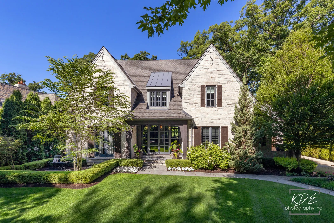
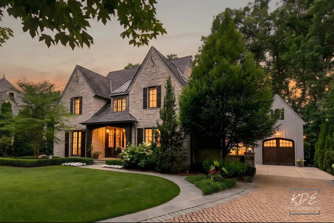
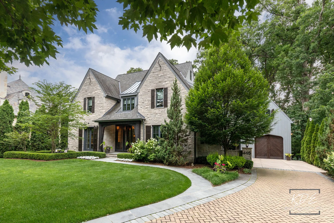
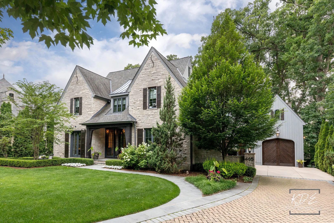
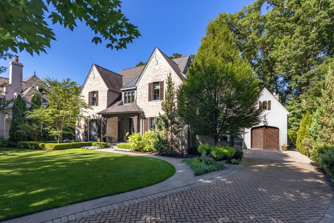
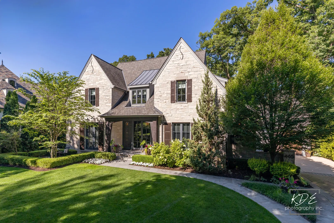
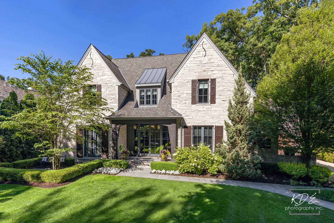
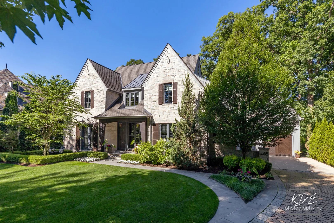
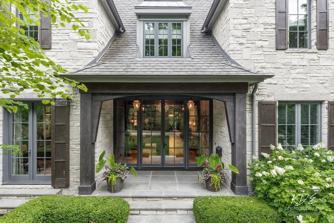
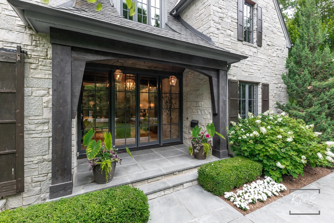
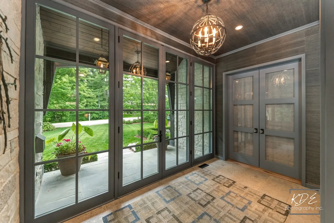
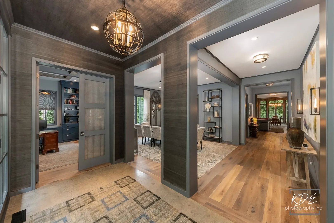
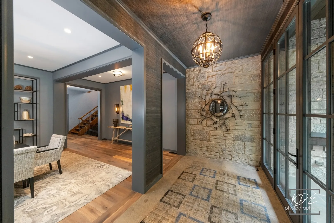
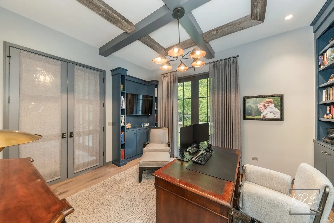
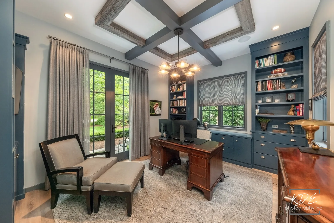
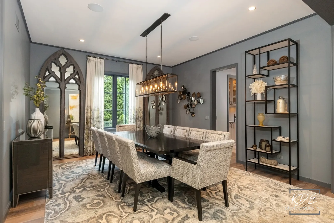
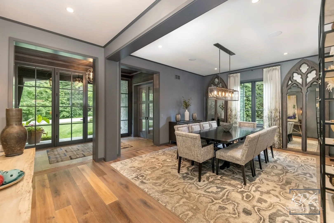
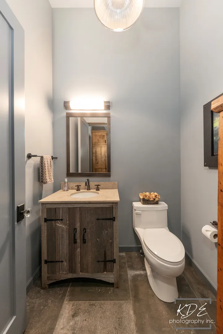
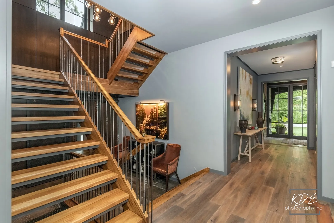
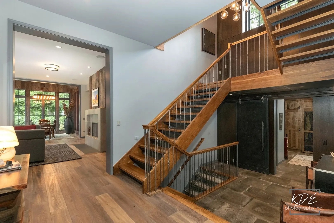
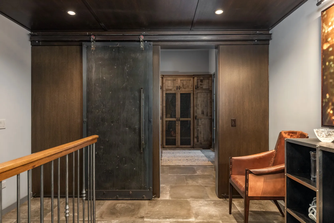
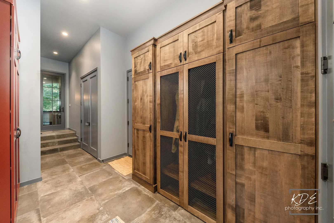
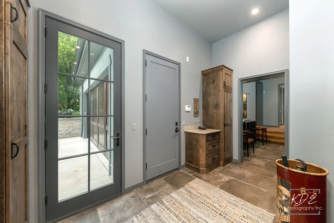
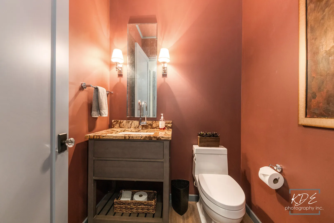
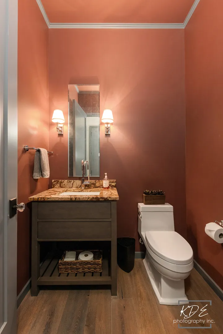
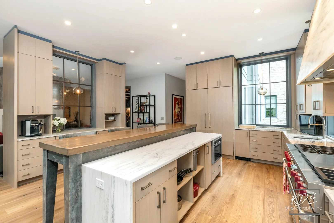
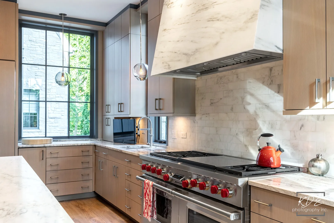
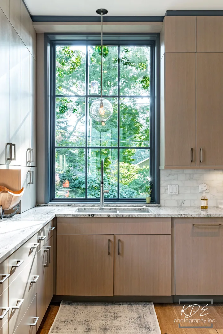
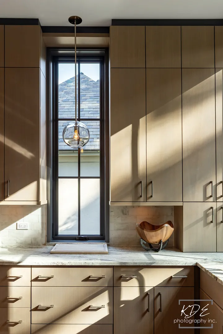
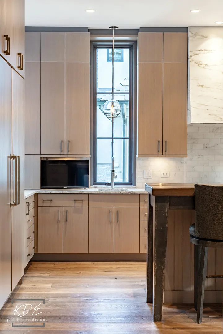
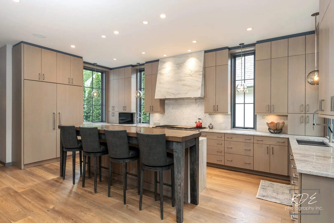
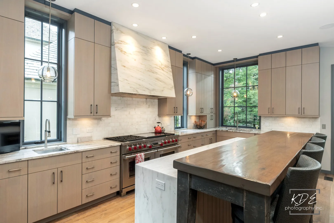
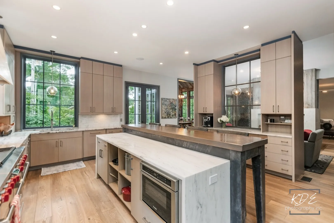
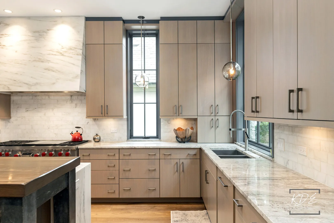
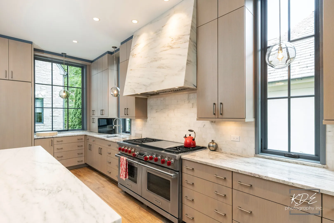
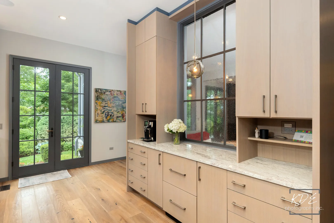
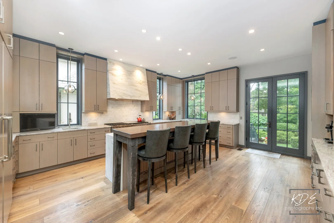
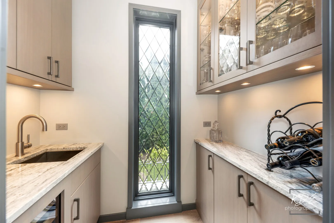
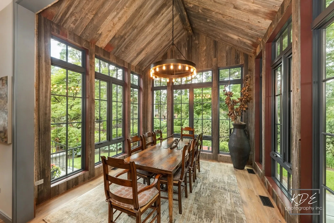
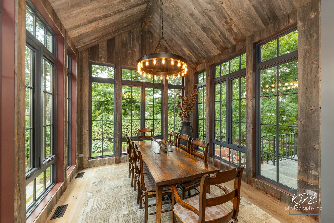
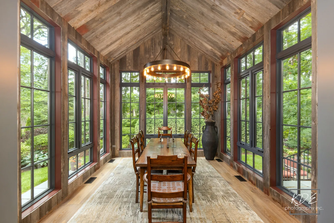
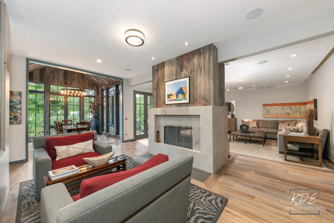
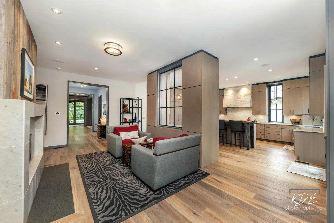
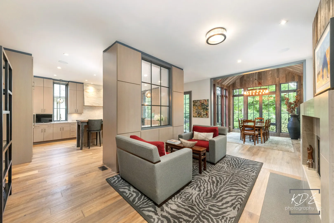
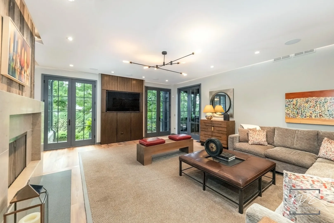
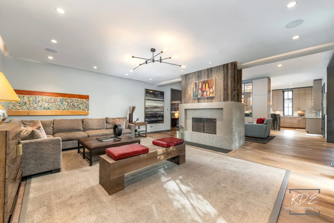
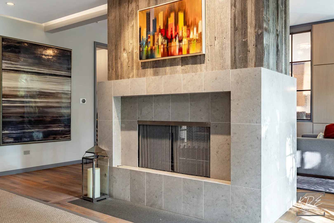
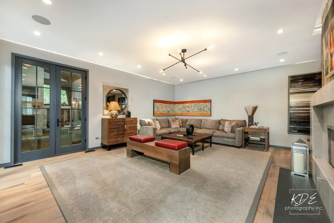
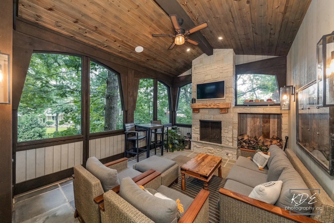
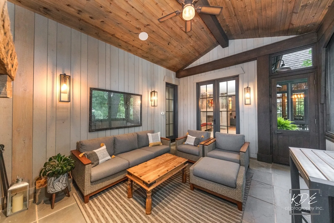
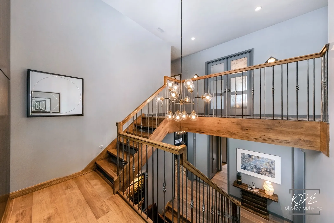
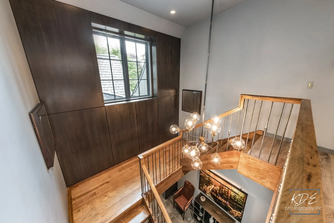
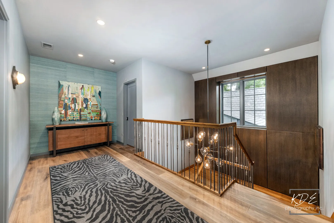
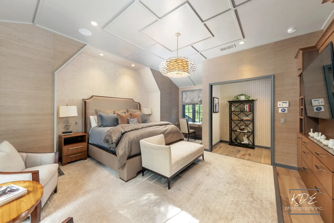
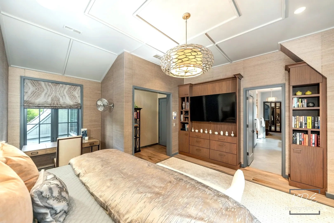
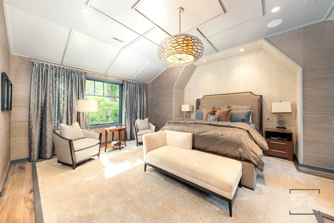
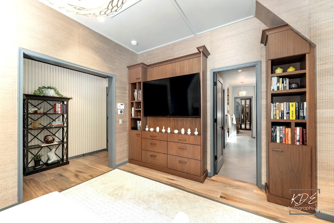
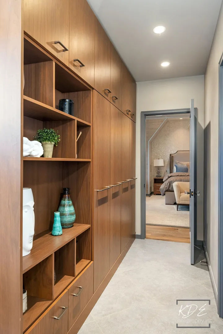
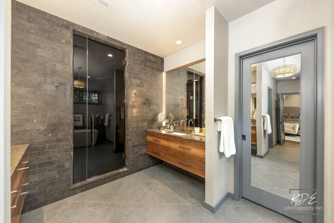
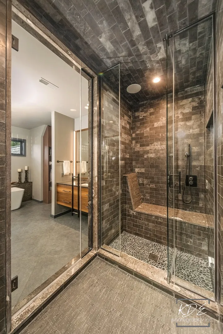
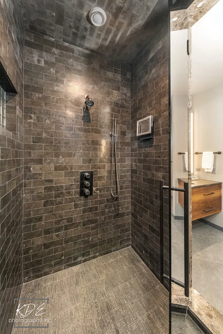
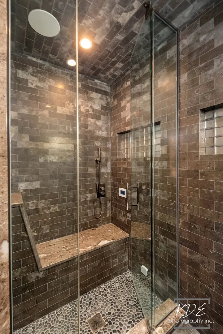
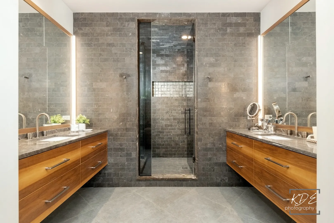
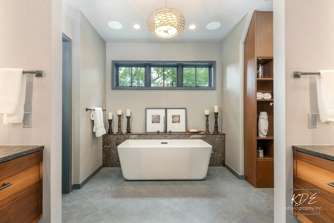
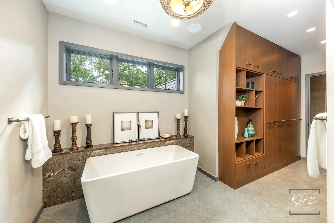
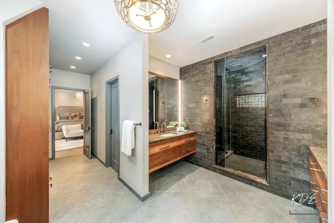
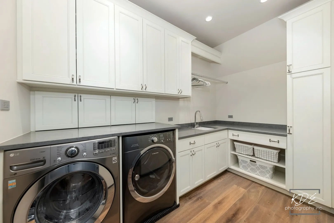
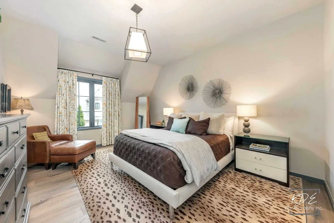
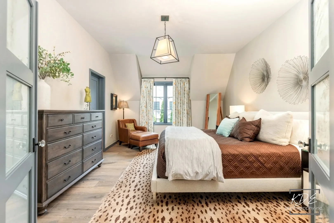
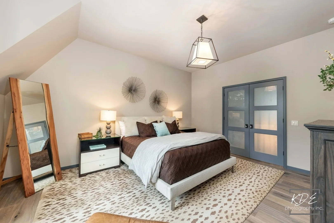
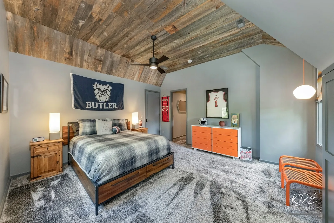
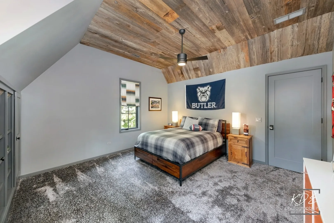
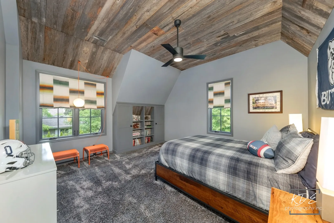
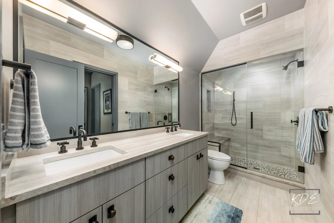
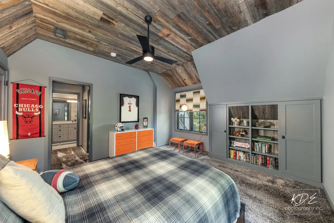
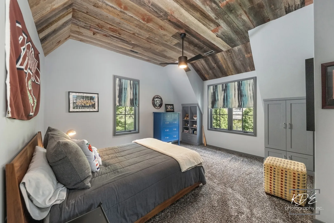
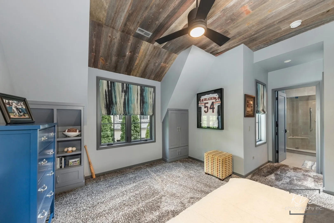
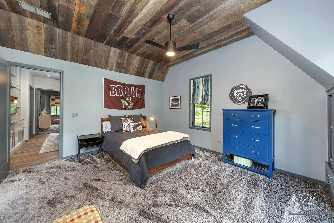
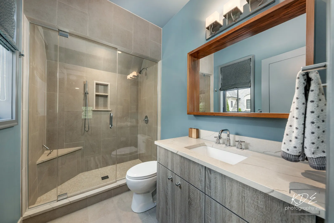
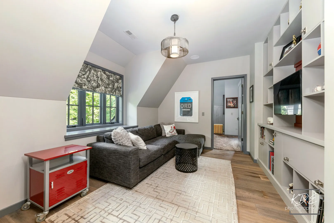
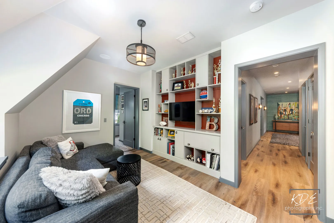
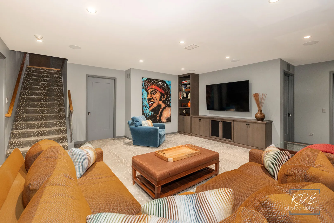
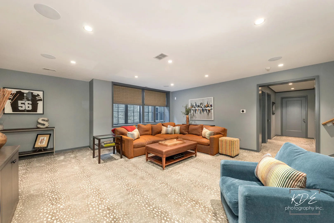
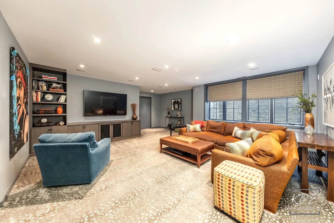
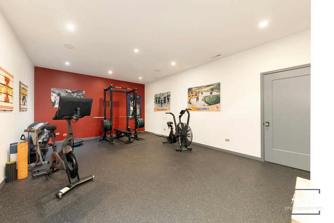
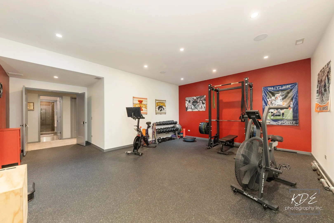
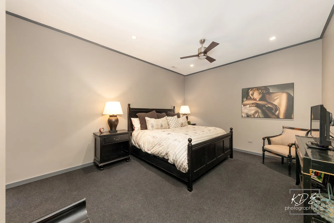
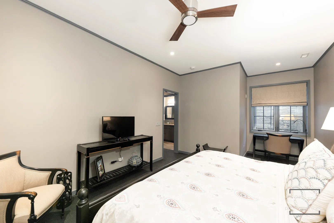
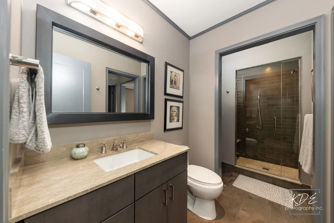
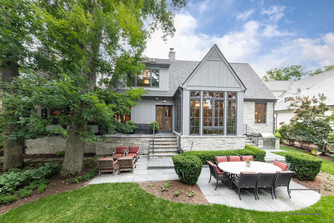
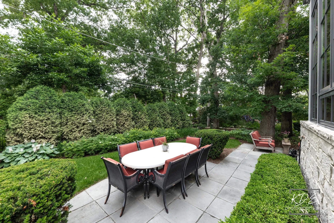
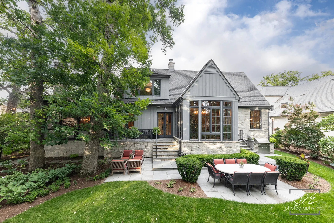
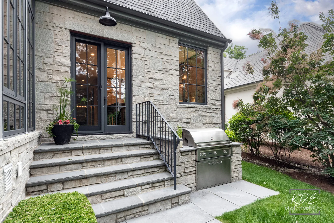
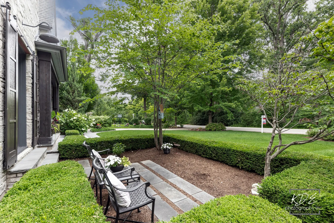
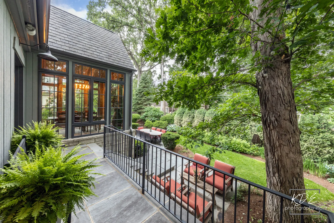
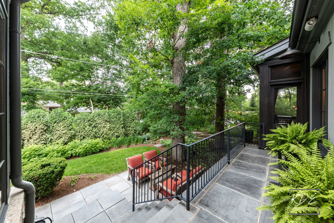
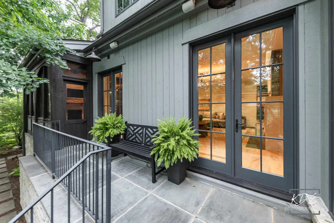
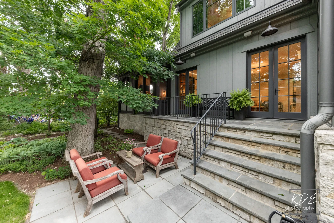
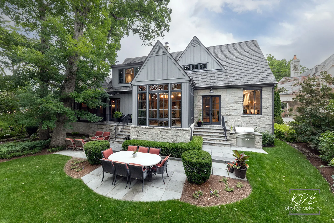
*** THIS HOME IS A MASTERPICE! SIMPLY THE MOST BREATHTAKING HOME YOU WILL SEE THIS YEAR! *** NO DETAIL WAS OVERLOOKED IN THIS ONE-OF-A-KIND DOWNTOWN NAPERVILLE ESTATE!!! *** The 1st And 2nd Floors have 5,710 Sq Ft! The Premium FINISHED LOWER LEVEL adds another 1500 sq. Ft Of Luxury Living and Entertaining! This Timeless Home Features A LIMESTONE EXTERIOR! KOLBE WINDOWS AND DOORS! 10-FOOT VAULTED AND TRAY CEILINGS! A CUSTOM-CRAFTED FLOATING SOLID WALNUT TREAD STAIRCASE BY PINNACLE STAIRS WITH CUSTOM IRON BALUSTERS! 3-ZONE HVAC! RADIANT HEATED FLOORS IN THE GARAGE AND 3-SEASON PORCH, PLUS A BRAND-NEW BOILER SYSTEM FOR INSTANT EFFICIENCY! – – The Gourmet Kitchen Includes A Wolf 60″ Dual-Fuel Range, Sub-Zero Refrigeration, An Asko Dishwasher, A Danby Olympian White Marble Island, New River White Granite Perimeter Counters, And Custom Cabinetry With Designer Hardware! – – Enjoy The Luxurious Master Suite With A Spa-Inspired Wet Room Retreat Featuring A Watermark Steam Shower (Mr. Steam Remote), Freestanding Soaking Tub, Floating Walnut Vanities, And A Couture Lounge Closet With Custom Built-Ins And Center Island!- – – Additional Highlights Include High-End Lighting (Corbett, Ralph Lauren, SkLO, Bevolo, And More) And Integrated Multi-Zone Audio Throughout The Home And Backyard! – The Finished Lower Level Features A Theatre Family Room, Mirrored Fitness Room With Rubber Flooring, And A Luxury Guest Bedroom EnSuite With A Full Bathroom!- – – Relax In The Private 3-Season Room With A Limestone Fireplace, 15-Foot Vaulted Paneled Ceilings, And Heated Floors! -Outdoor Entertaining Includes An Expansive Bluestone Patio With A Fire Pit, Professional Landscaping, And A Brand-New Napoleon Prestige Grill Station!- Additional Features Include Top-Tier Plumbing Fixtures Watermark, Phylrich, Kohler, And Blanco! – – Custom Cedar Designed Garage Doors With Windows, And A Separate Third-Car Garage With A 25-Foot Ceilinged Sport Court! *** THIS MOVE-IN-READY LUXURY ESTATE PERFECTLY BLENDS MODERN SOPHISTICATION WITH WARM, TIMELESS DESIGN IN DOWNTOWN NAPERVILLE’S MOST EXCLUSIVE, MATURELY WOODED LOCATION! ***
Residential For Sale
465 White Oak Drive, Naperville, Illinois 60540
- Bedrooms : 4
- Bathrooms : 6
- Square Footage: 7,186 Sqft