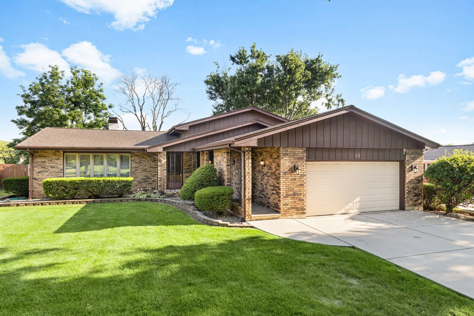
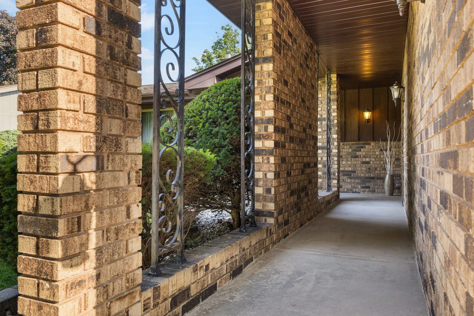
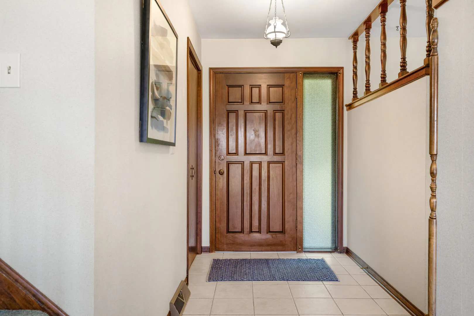
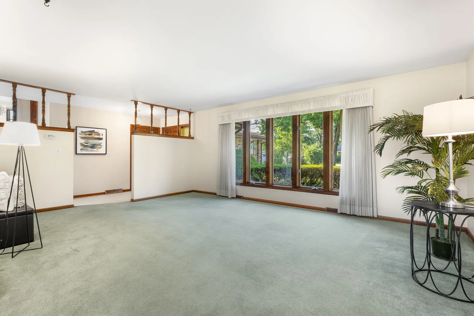
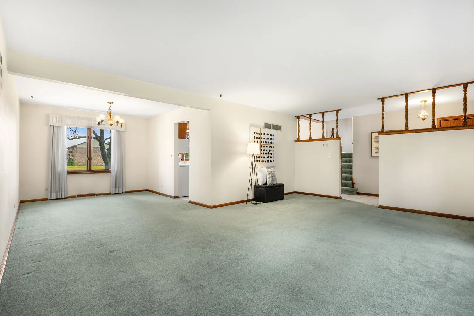
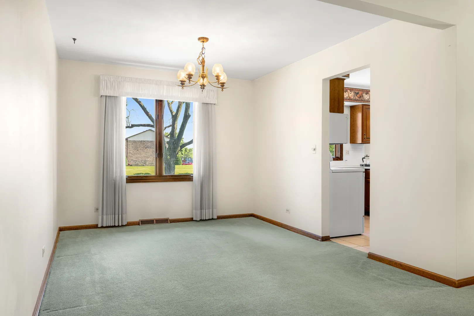
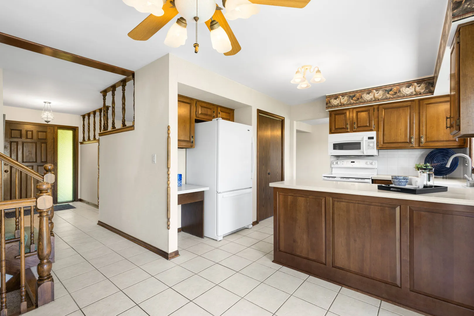
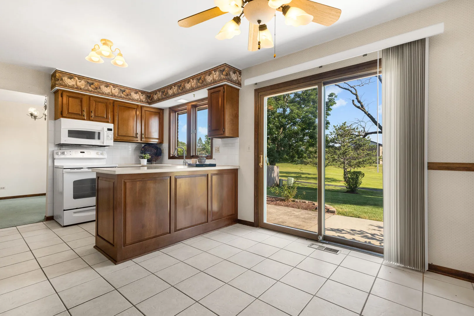
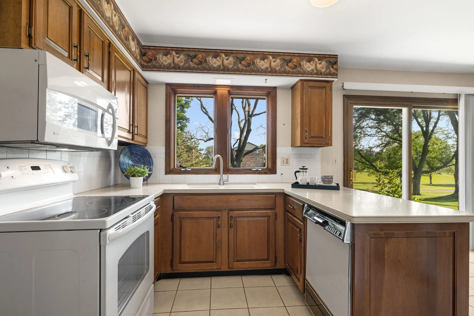
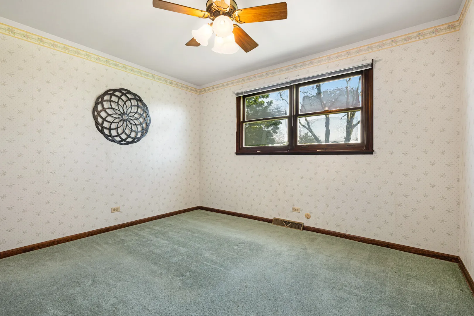
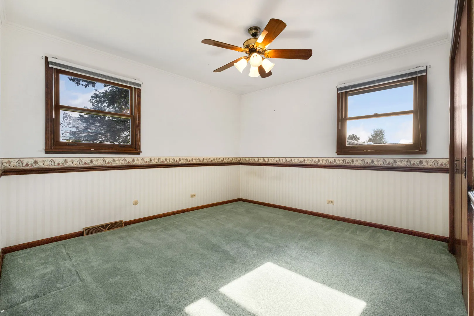
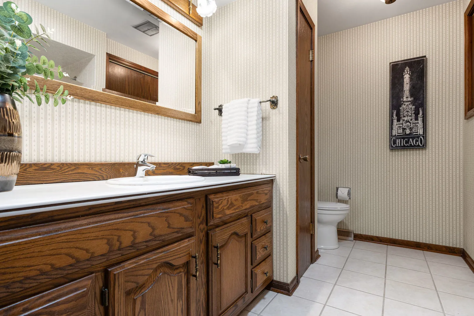
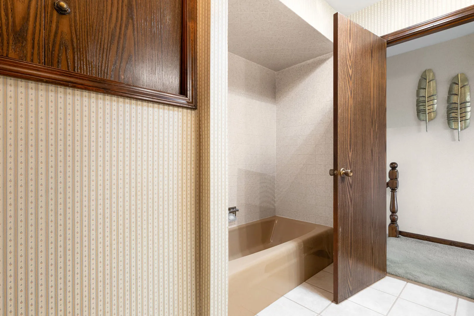
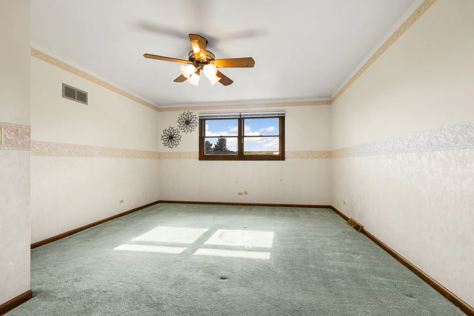
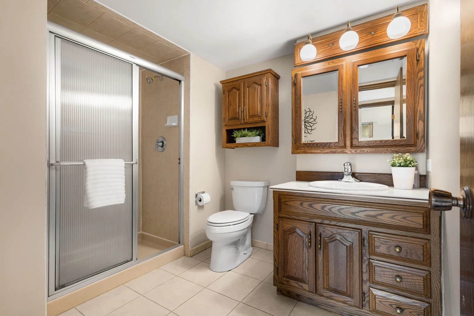
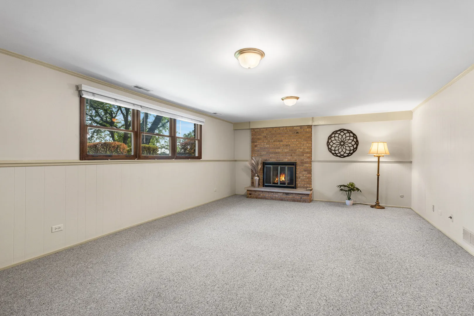
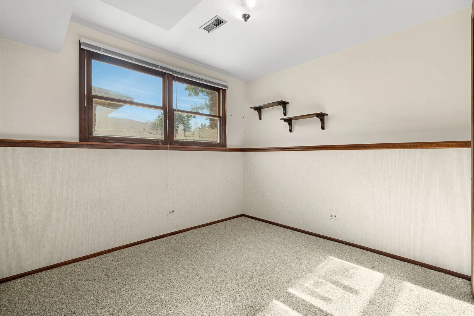
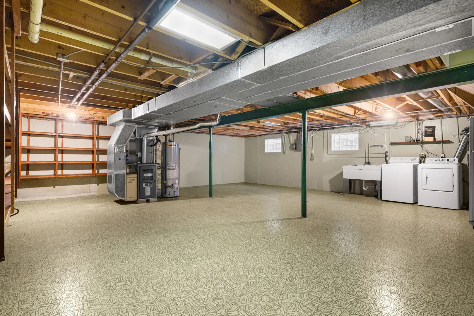
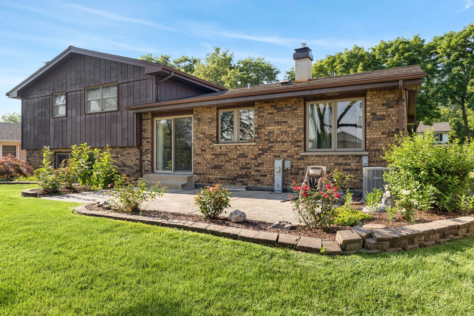
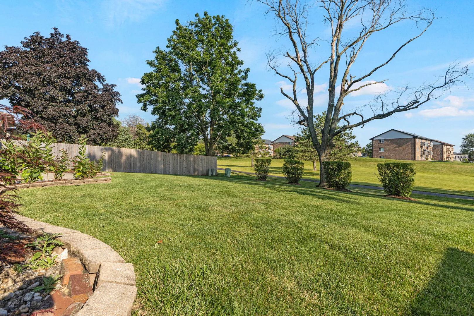
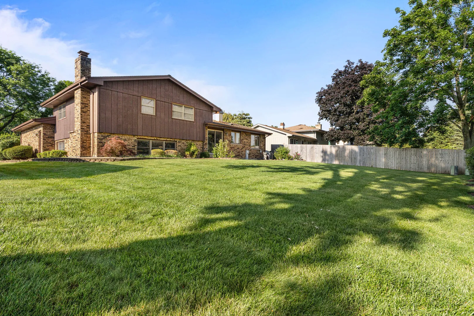
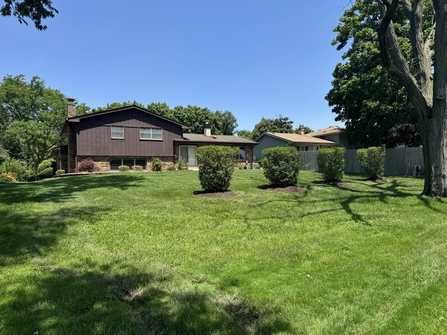
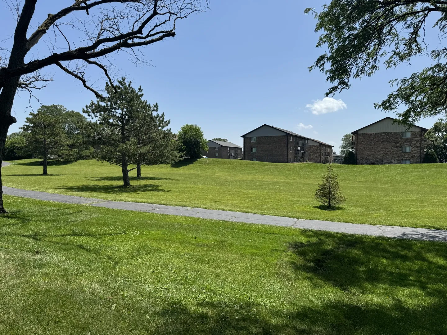
Welcome home to 53 James Street, nestled in Westmont’s highly sought-after Newfield Manor subdivision. Built to last with solid brick construction and exceptional ‘good bones,’ this sturdily crafted split-level home perfectly balances expansive interior living with a seamless connection to the outdoors. The bright main level features an inviting living room, separate dining area, and a bright, open kitchen equipped with ample cabinetry, dedicated desk space, and a casual eat-in area. Sliding glass doors open directly to a wide-open, peaceful backyard that features an entertaining deck and steps right out to a local walking trail. Upstairs houses three good-sized bedrooms with excellent closet storage and a full bathroom brightened by a natural skylight. The finished lower level expands your day-to-day living with a nice family room centered around a fireplace, a full bath, a flexible fourth bedroom, and direct access to the attached garage. But the space doesn’t stop there-unwind or expand into the massive, tiled sub-basement! This incredible spacious footprint adds massive square footage, making it the ultimate setup for a home gym, game room, or secondary entertaining zone. Complete with a newer roof and a meticulously maintained HVAC system, this clean home offers unmatched space, function, and peace of mind near Westmont parks, dining, shopping, and commuter lines.
Residential For Sale
53 James Drive, Westmont, Illinois 60559
- Bedrooms : 4
- Bathrooms : 2
- Square Footage: 2,833 Sqft