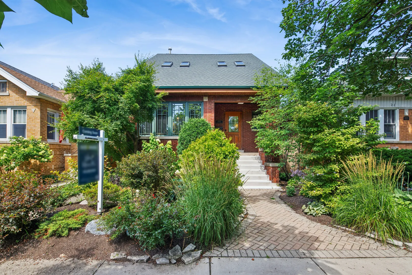
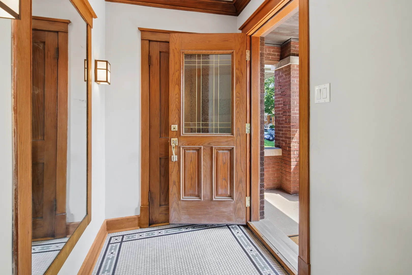
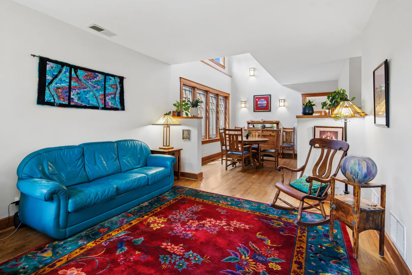
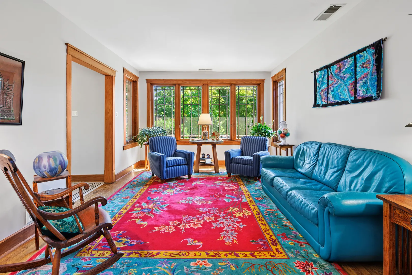
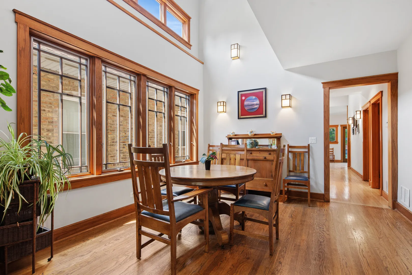
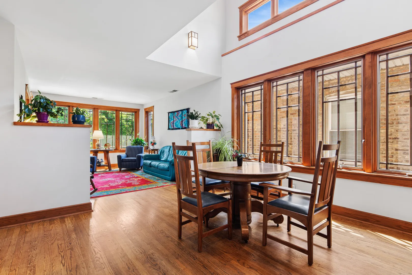
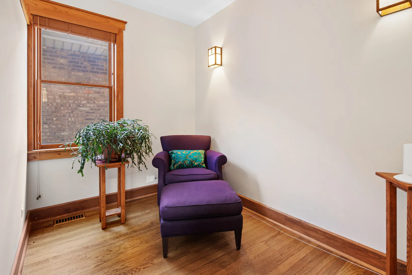
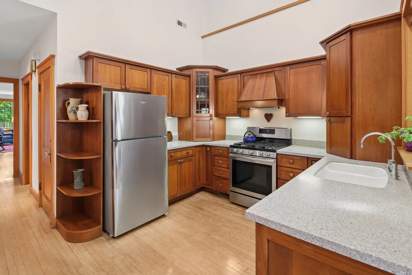
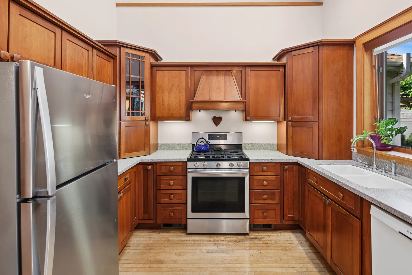
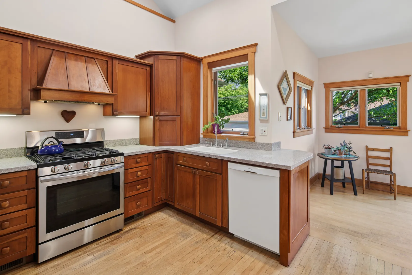
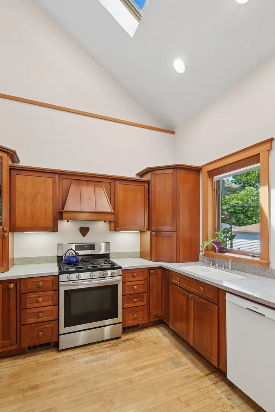
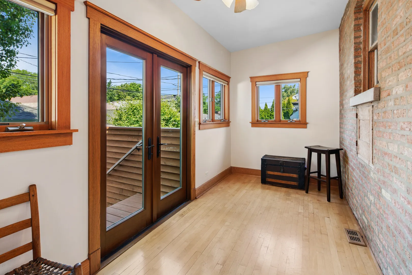
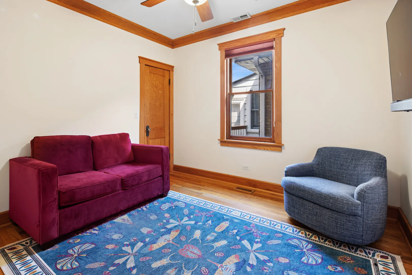
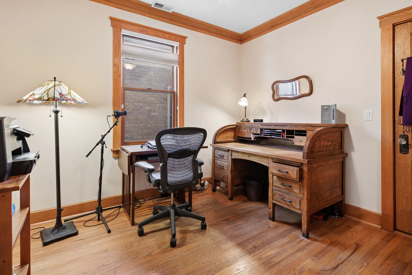
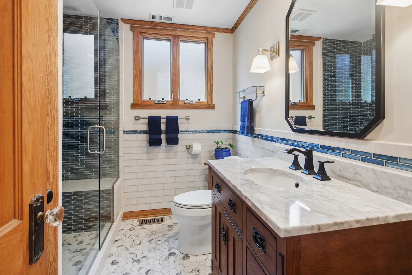
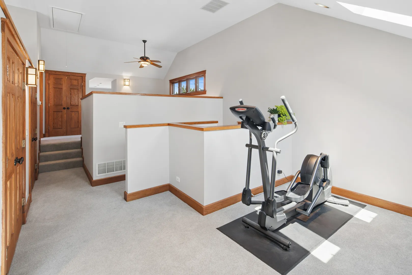
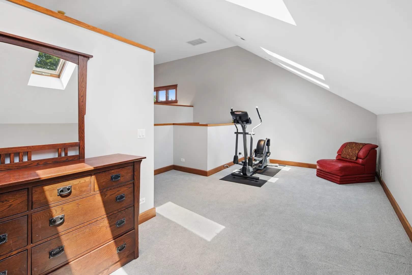
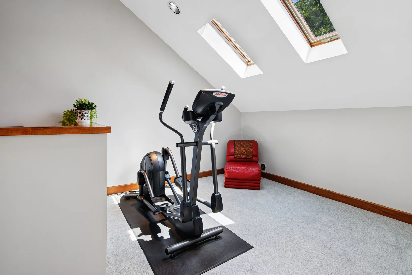
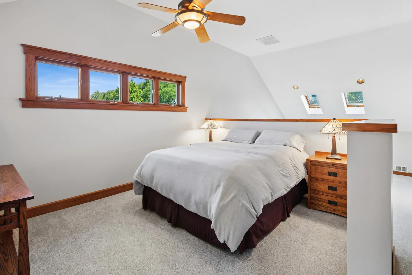
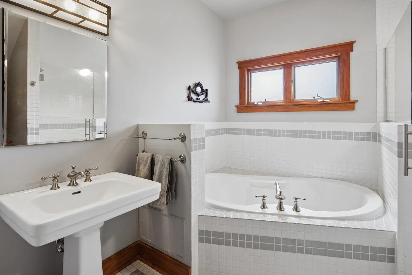
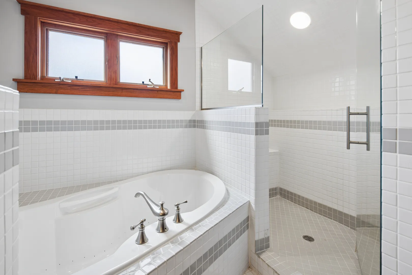
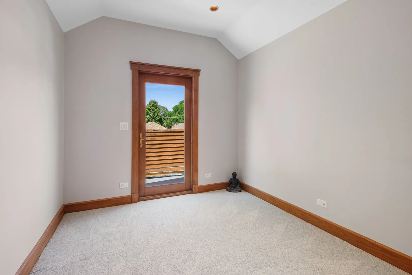
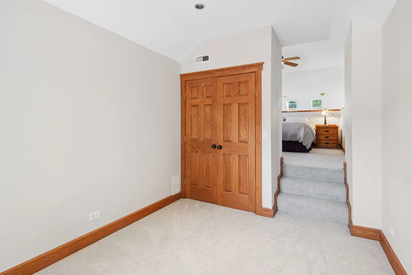
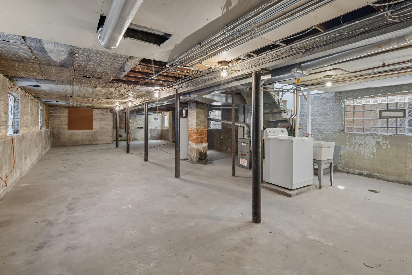
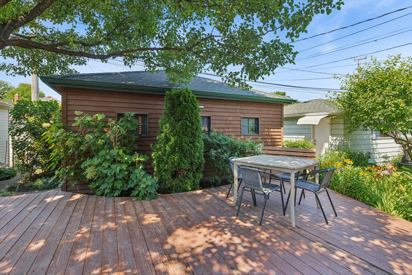
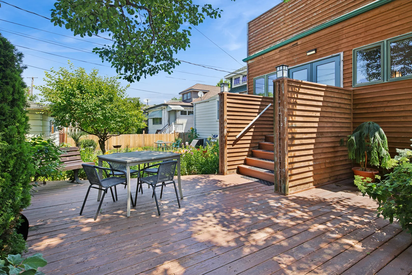
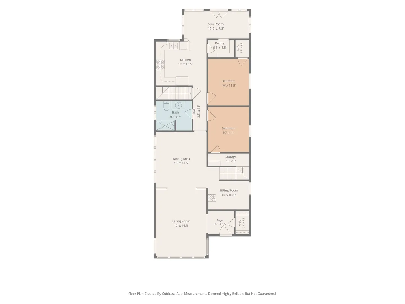
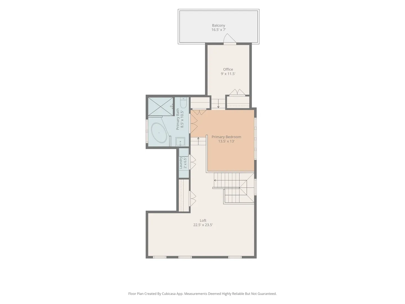
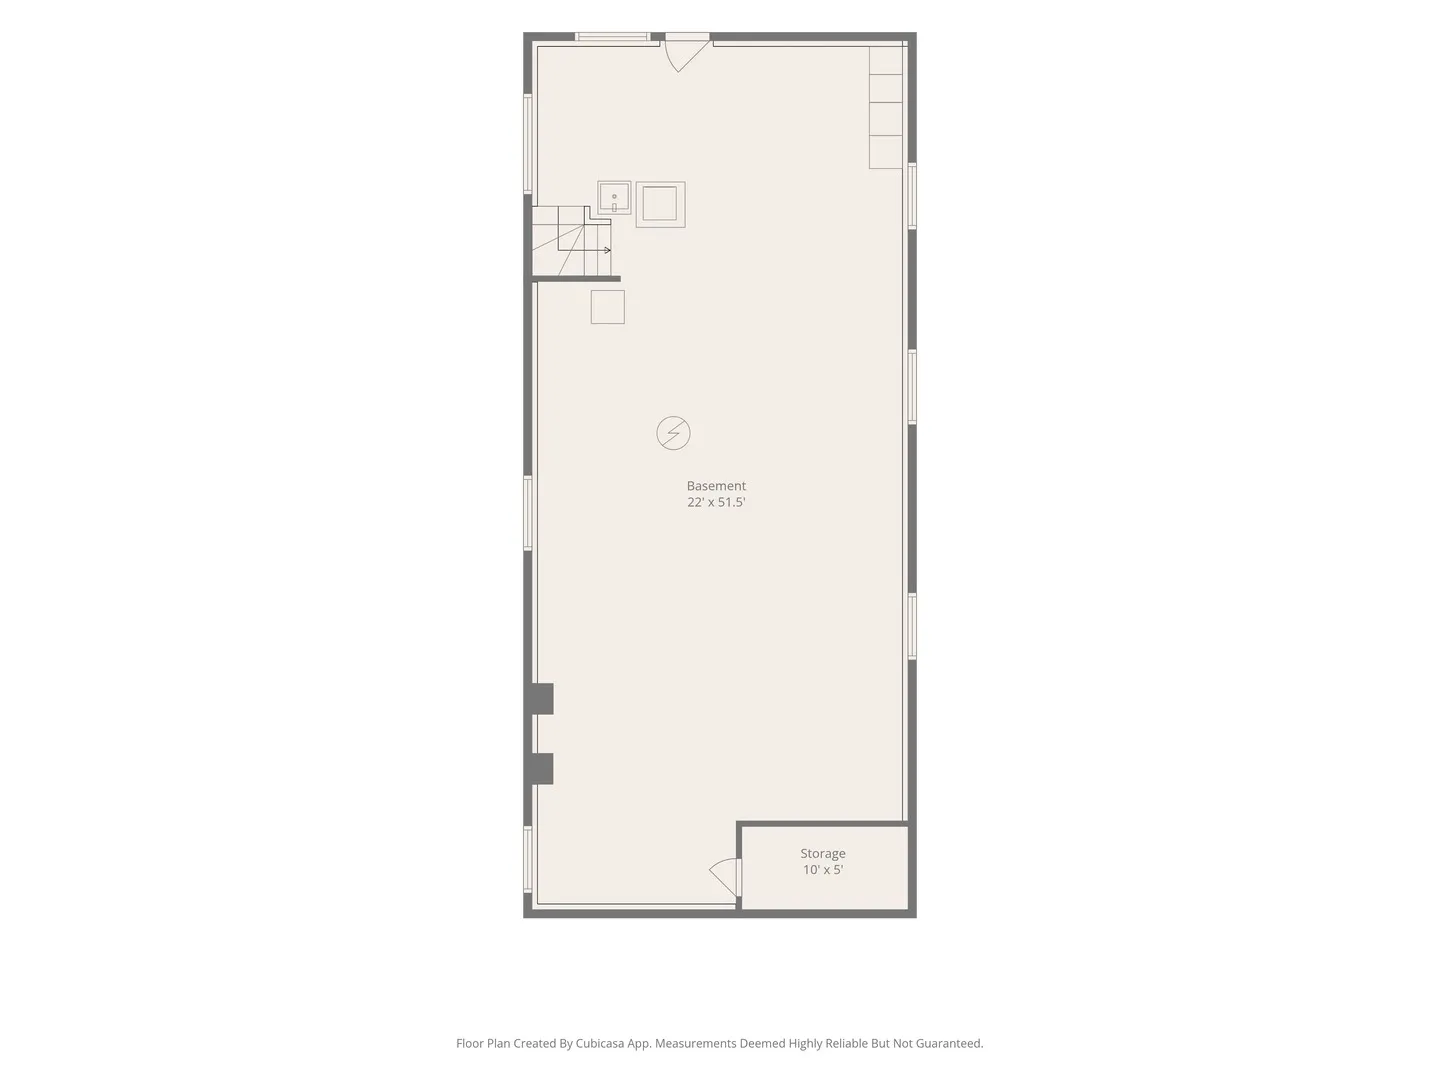
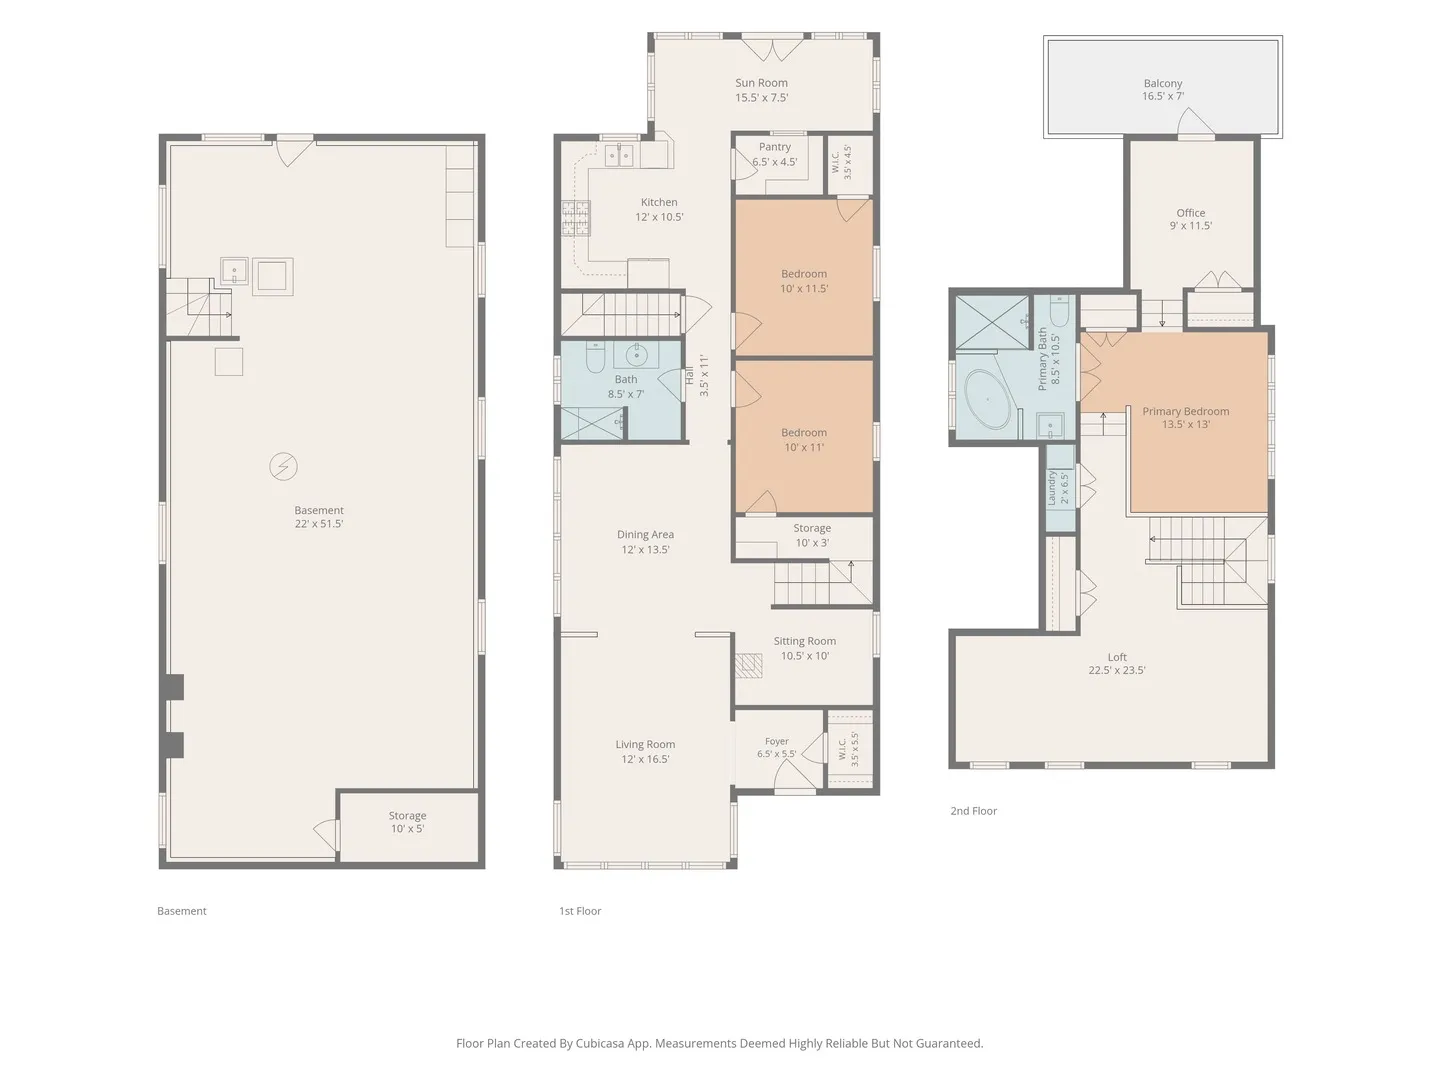
Step into timeless Chicago charm with this meticulously maintained 1920s all-brick bungalow on a 30 foot lot, where historic character and thoughtful updates come together beautifully. This one-of-a-kind North Mayfair home offers a rare combination of original architectural details, generous living space, and modern mechanical updates. The main level showcases the craftsmanship that makes Chicago bungalows so beloved, with two bedrooms and a newly renovated full bath, gracious living room highlighted by stunning architectural windows, and an elegant dining room that opens dramatically to the lofted second story above. The lofted ceiling and overhead skylights create an incredible sense of light and openness rarely found in homes of this era. The kitchen features custom wood cabinetry, newer appliances, a walk-in butler’s pantry and connects to another versatile bonus sunroom space overlooking the rear yard. A sweet reading nook (or office) tucks next to the staircase and creates the perfect place to unwind, while the original foyer welcomes guests with its beautiful tilework and classic pier mirror, preserving the home’s rich architectural heritage. A thoughtfully designed second-story addition features a a spacious primary bedroom, bath with soaking tub and walk-in shower, large closets, laundry and skylights that flood the space with natural light. The adjoining office with balcony walk out and lofted bonus space offer much flexibility … perhaps a fitness room, nursery or even an additional bedroom. Outside, the front garden is a true showpiece bursting with perennials and shrubs that bloom and provide gorgeous foliage throughout the growing season, complete with an in-ground automatic irrigation system. Enjoy evenings on the backyard deck overlooking the lush landscape. Equally impressive are the home’s major updates, including newer furnaces, central air conditioning, and hot water heater, and appliances, offering peace of mind for years to come. And the basement, oh the basement! With 7 foot tall ceilings and 1200 more square feet of possibility! Homes with this level of character, care, and thoughtful expansion are exceptionally rare. Rich in history, filled with natural light, and impeccably maintained, this extraordinary Chicago bungalow is truly a once-in-a-generation opportunity. *Multiple Offers. Highest and Best Sat 18th by 5pm*
Residential For Sale
4922 N Tripp Avenue, Chicago, Illinois 60630
- Bedrooms : 3
- Bathrooms : 2
- Square Footage: 2,100 Sqft