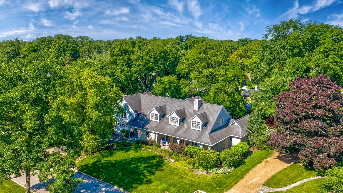
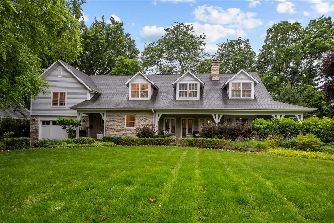
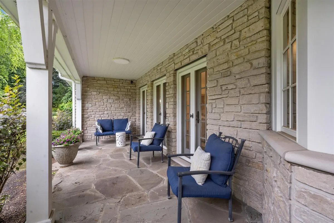
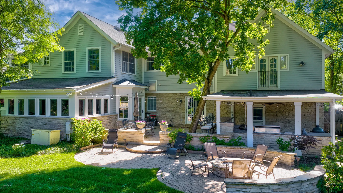
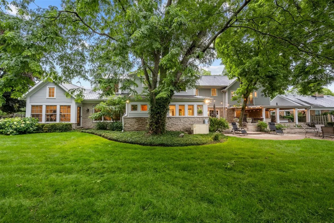
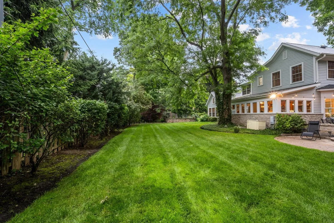
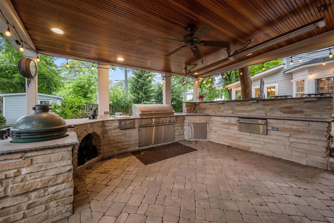
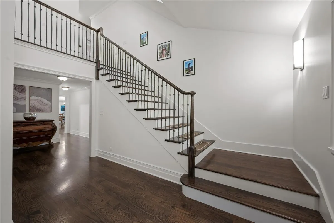
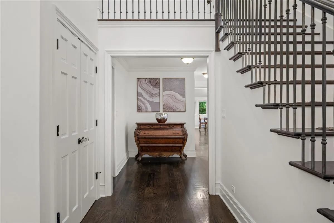
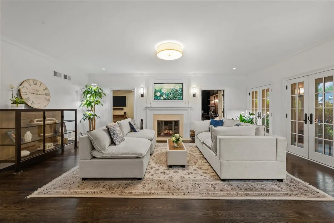
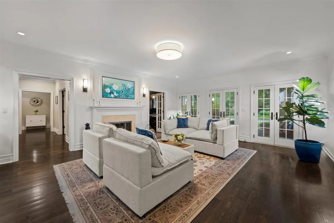
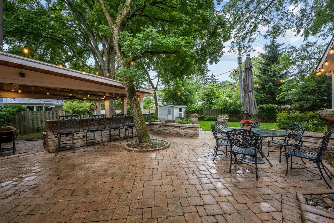
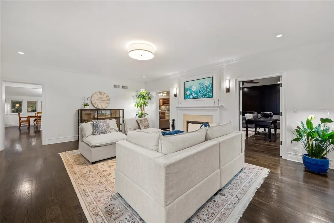
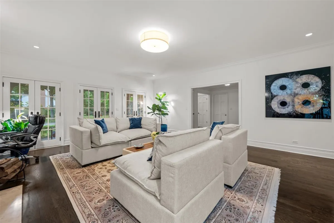
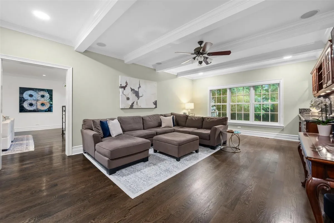
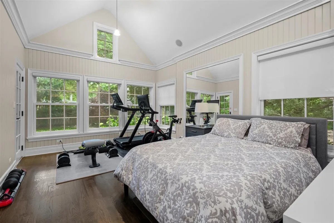
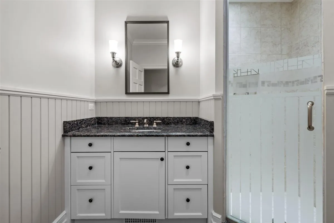
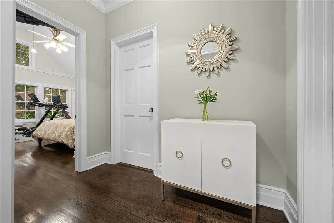
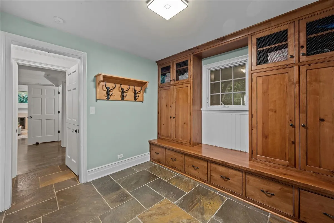
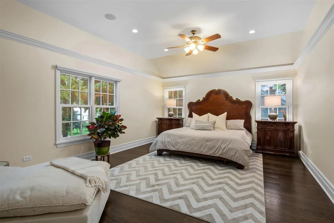
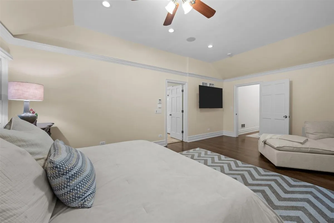
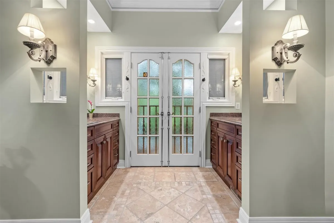
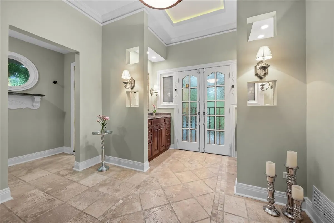

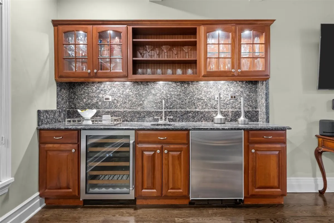
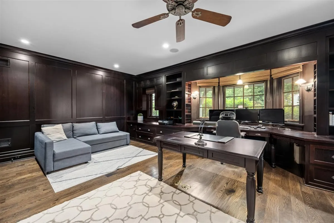
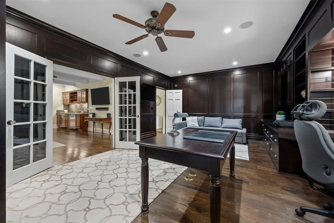
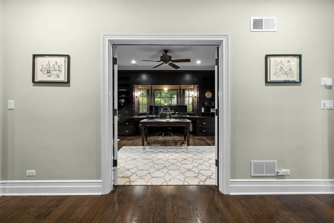
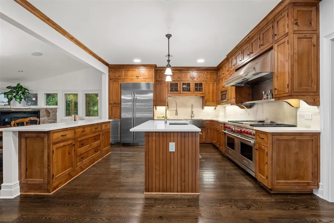
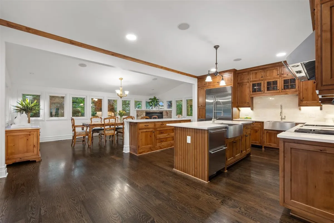
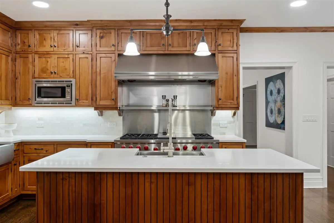
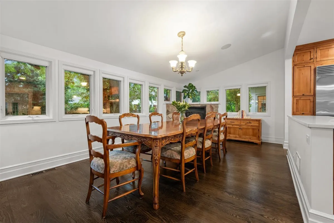
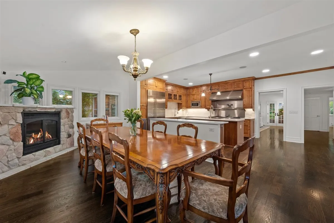
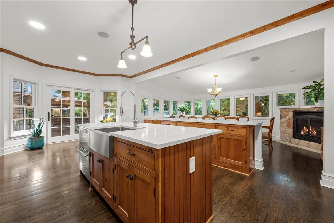
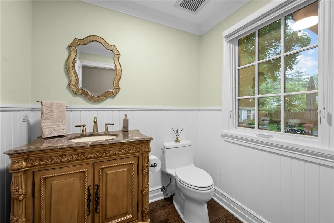
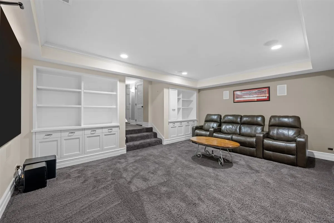
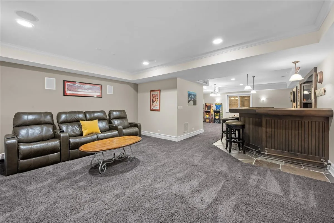
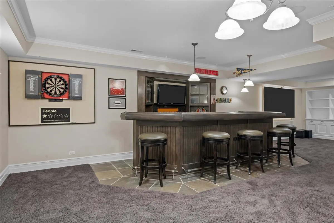
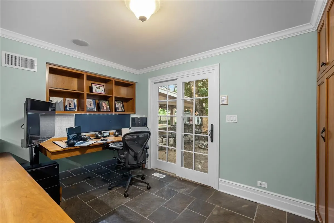
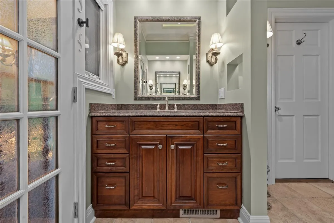
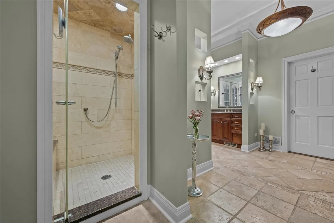
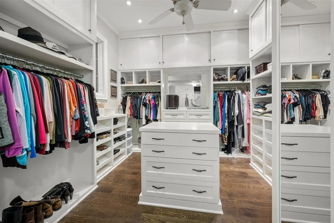
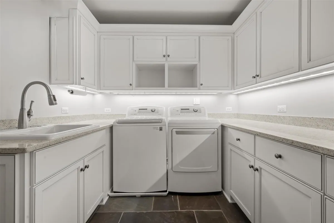
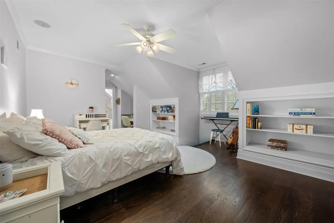
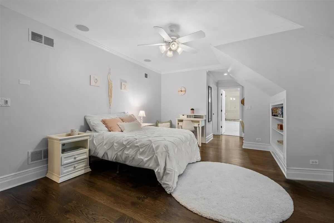
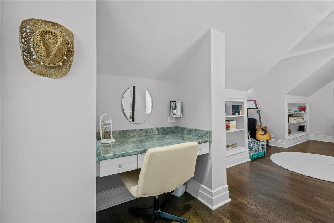
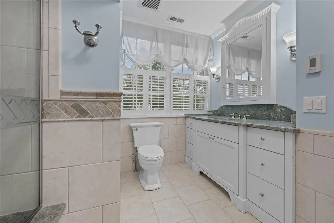
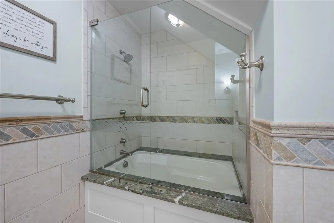
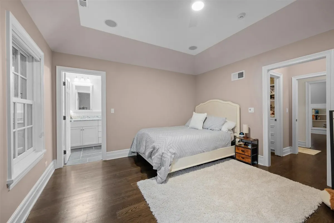
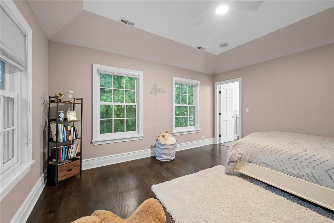
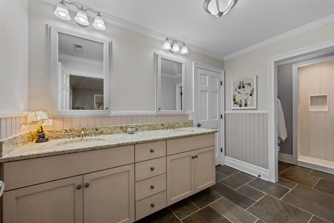
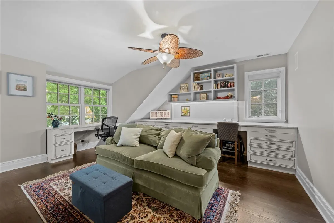
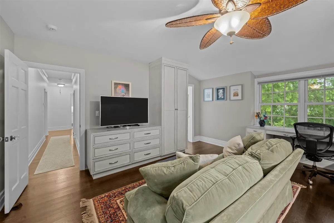
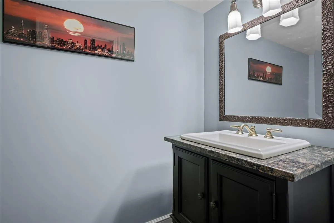
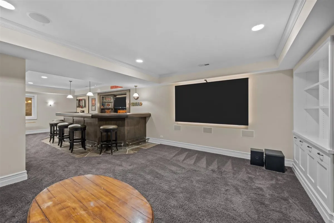
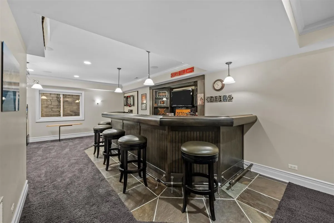
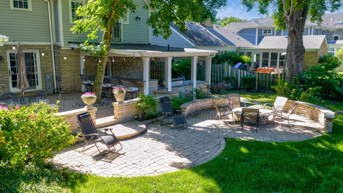
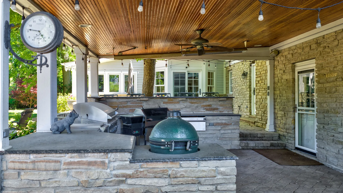
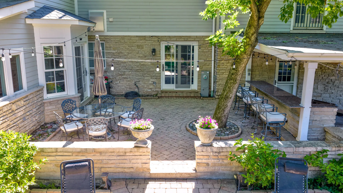
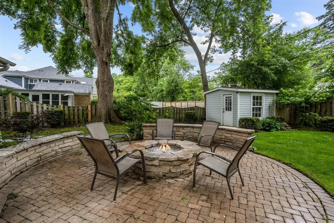
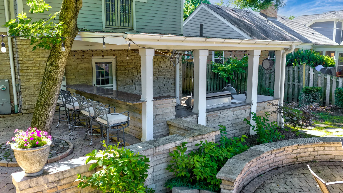
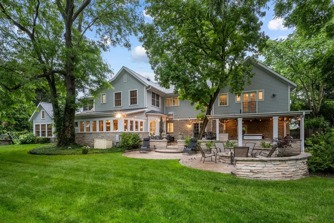
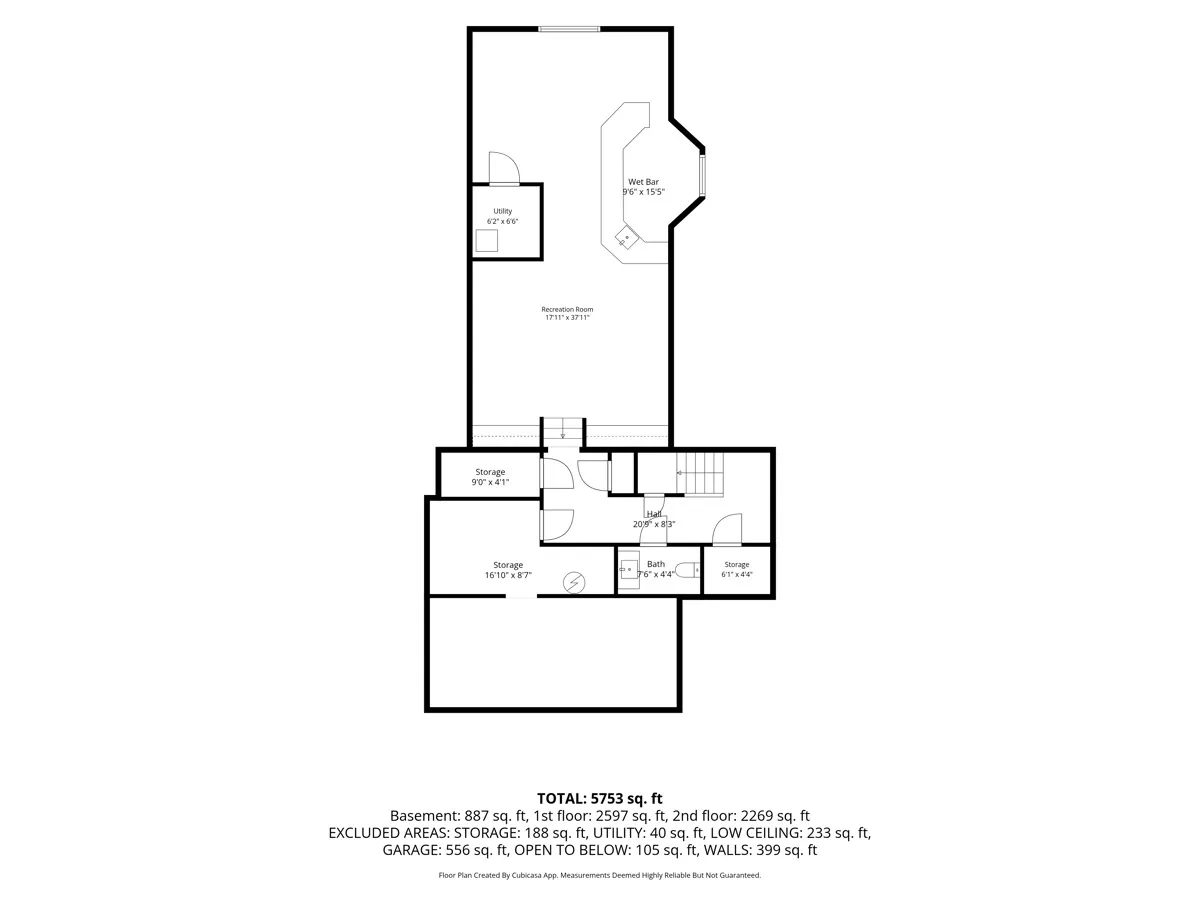
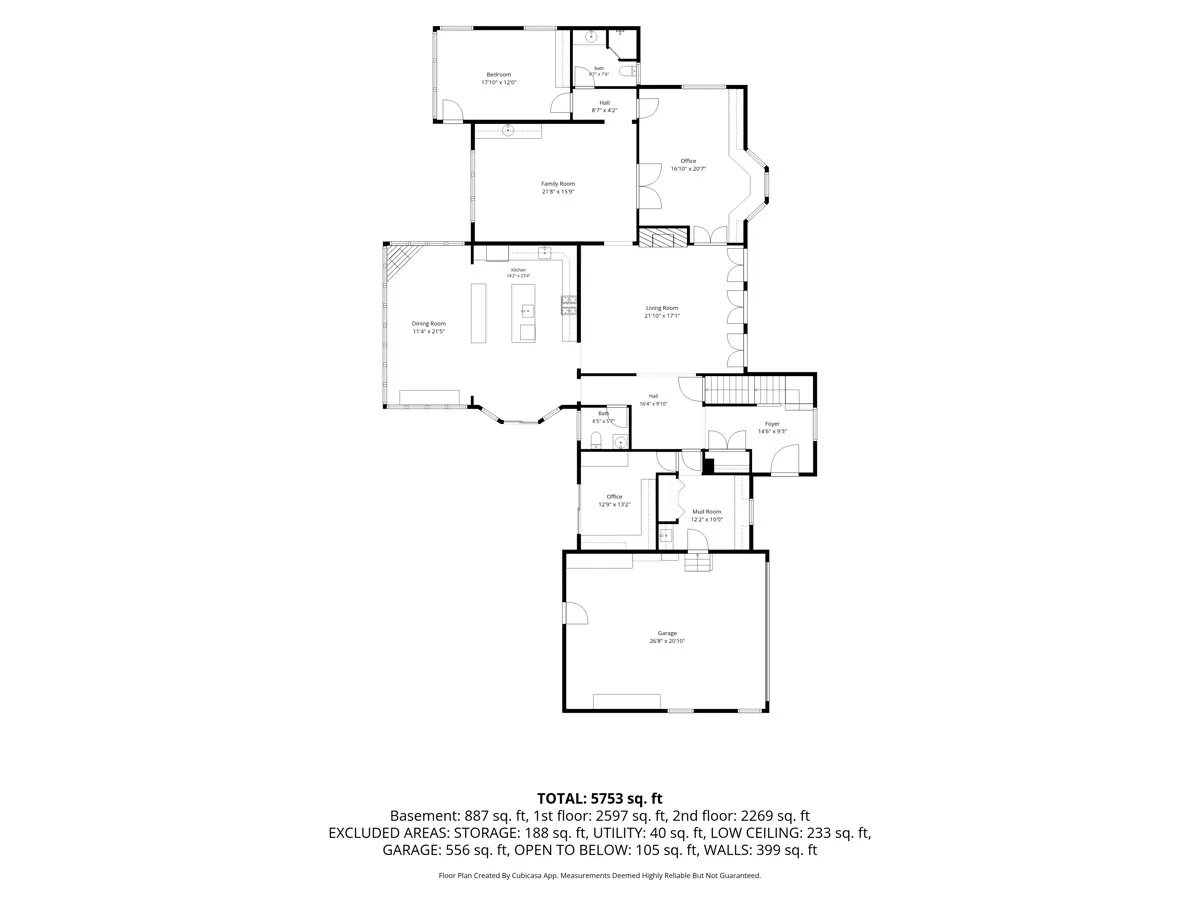
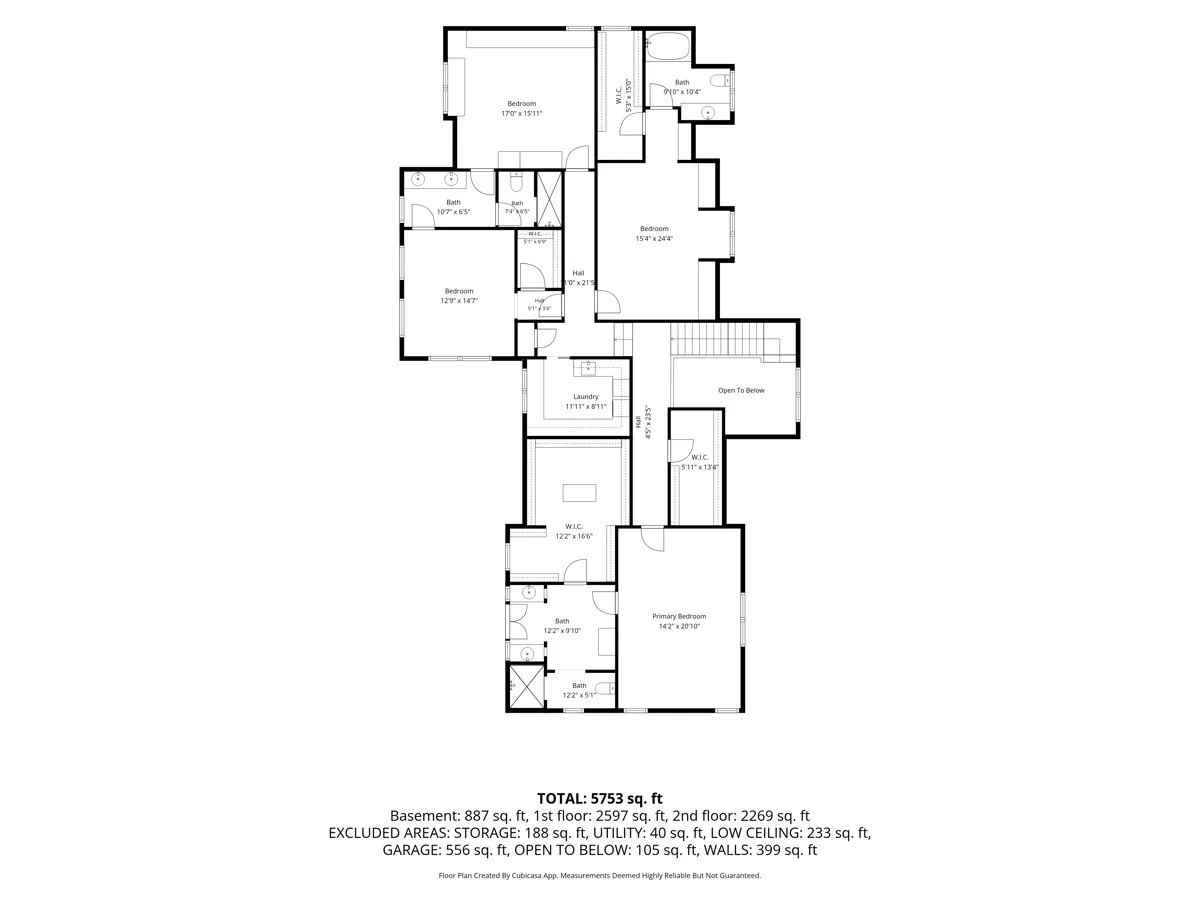
An Entertainer’s Dream…Inside and Out! Situated on a rare, expansive double lot in the highly sought-after New Trier School District, this exceptional custom rebuild, completed in 2009, offers over 5,000 square feet of beautifully designed living space with high-end finishes throughout. From the moment you arrive, the home’s beautiful curb appeal sets the stage for what awaits inside. Thoughtfully designed for both everyday living and grand-scale entertaining, the floor plan features generously scaled rooms and seamless indoor-outdoor flow. The chef’s kitchen is a standout, appointed with premium Sub-Zero and a 60″ Wolf range, new countertops, great storage, a dining areas, plus island seating! Step outside and discover your own private resort. The beautifully designed backyard oasis features a covered outdoor kitchen with bar seating, grill, cooktop, and Big Green Egg, along with a separate patio and built-in fire pit….creating the ultimate setting for outdoor entertaining year-round. The fabulous living room boasts a handsome fireplace and French doors opening to the cozy front porch. A spacious family room with a wet bar and beverage fridge creates the perfect setting for entertaining or relaxing. The stunning mahogany-paneled office is truly an impressive work-from-home environment. A versatile first-floor bedroom with a vaulted ceiling and full bath provides endless possibilities as a guest suite, primary suite alternative, fitness room, or whatever you like! Additional main-level highlights include a second office or pantry/utility space and a well-designed mudroom. The luxurious primary suite serves as a true sanctuary, featuring a spacious bedroom, spa-like bath with dual vanities, and an extraordinary 200+ square-foot custom walk-in closet…you need to see this in person! Three additional generously sized bedrooms include one ensuite, while the others share an updated bath with a newly renovated shower. The oversized laundry room offers exceptional storage and workspace.The finished lower level continues to impress with a theater area, expansive wraparound bar featuring wine and beverage refrigerators plus a dishwasher, game area, powder room, and storage. Ideally located near downtown Glenview’s shops, restaurants, Metra train, parks, and top-rated schools, this extraordinary home offers the perfect blend of luxury, comfort, and lifestyle. A truly RARE offering that has it all!
Residential For Sale
644 Beaver Road, Glenview, Illinois 60025
- Bedrooms : 5
- Bathrooms : 6
- Square Footage: 5,407 Sqft