
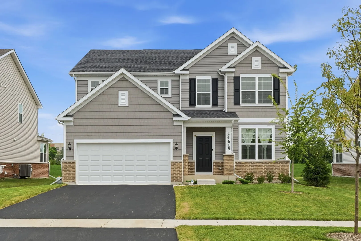
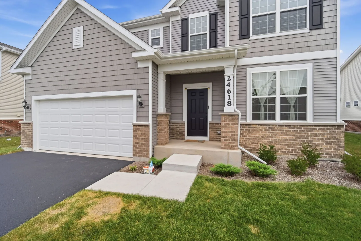

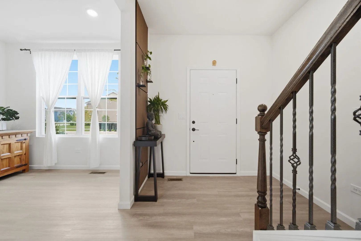
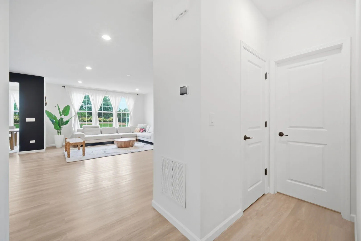
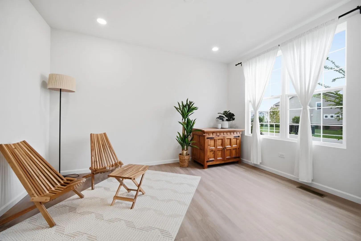
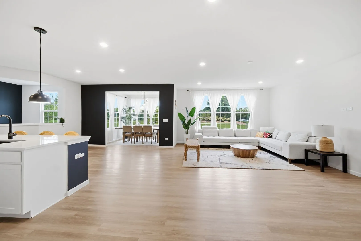
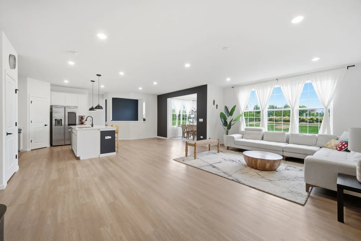
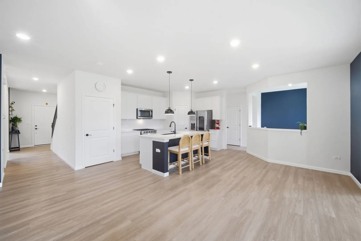
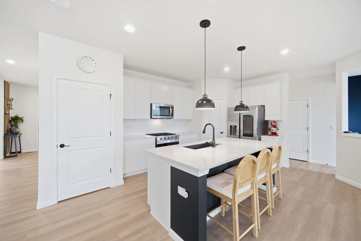
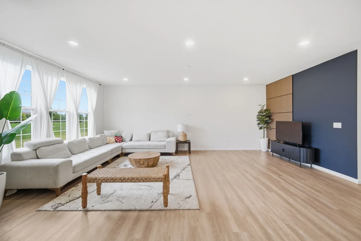
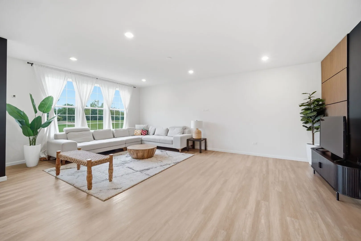
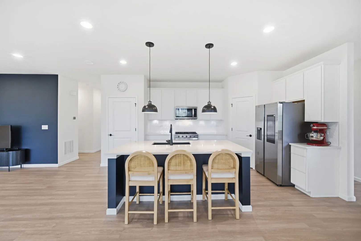
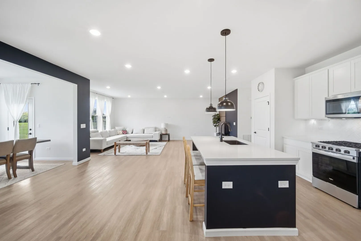
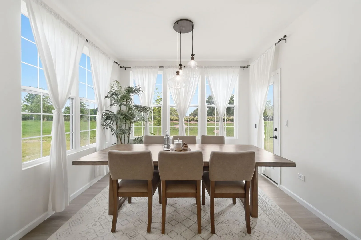
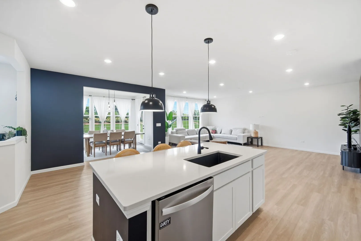
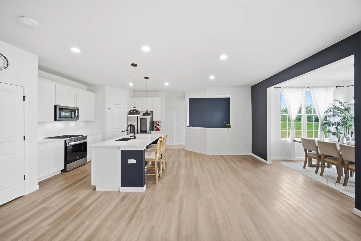
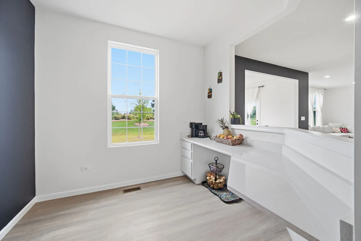
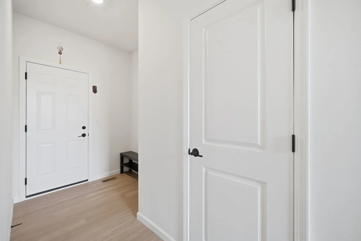
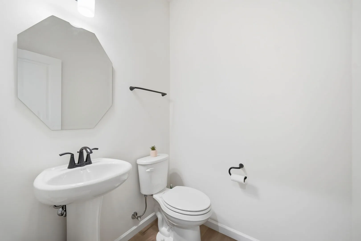
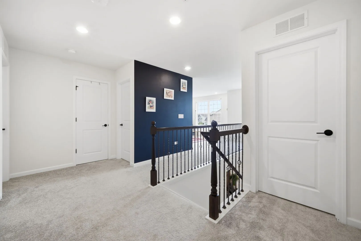
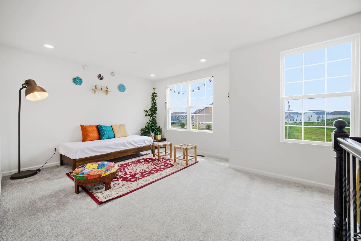
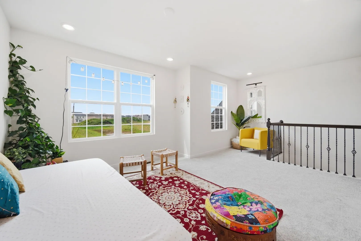
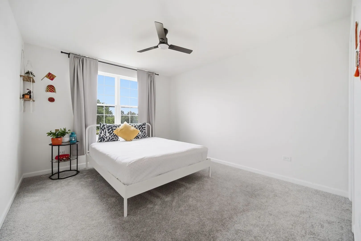
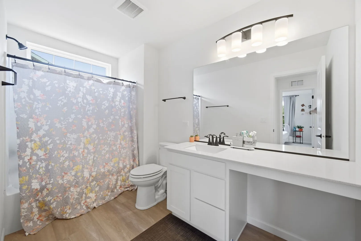
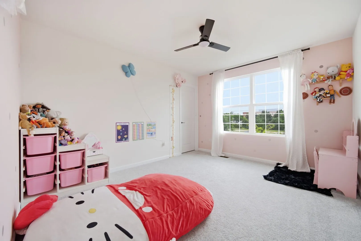
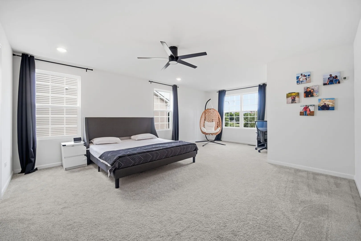
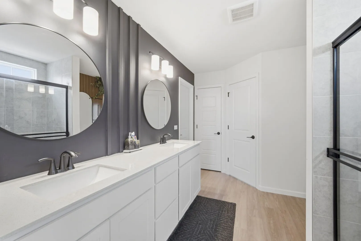
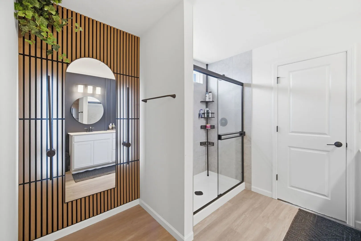
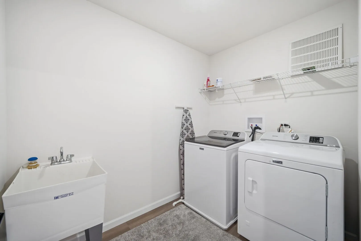
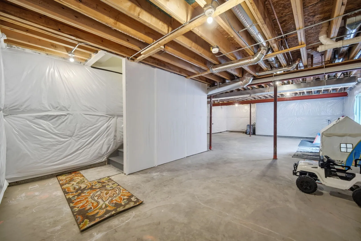
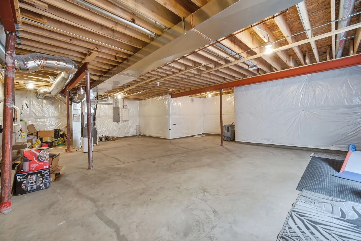
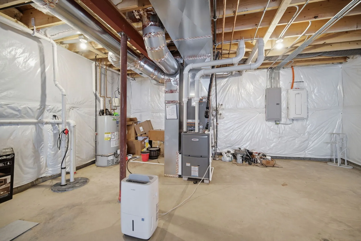
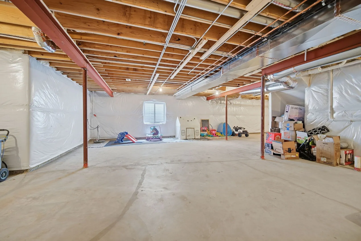
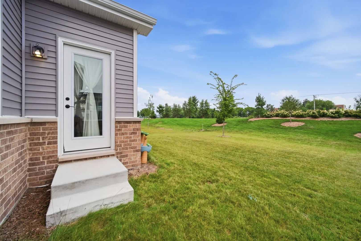
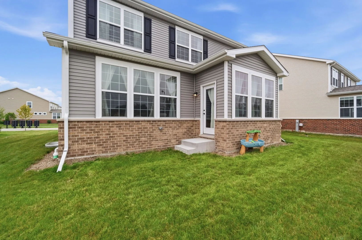
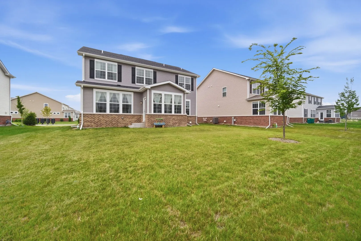
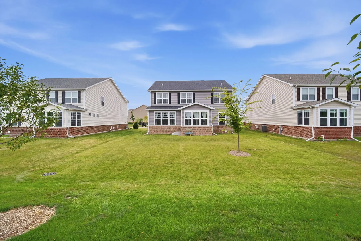
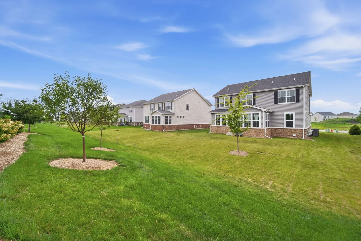
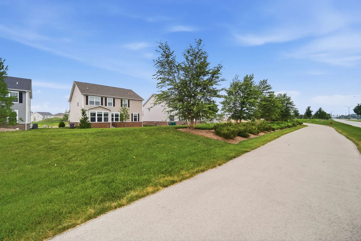
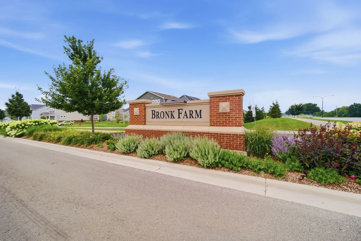
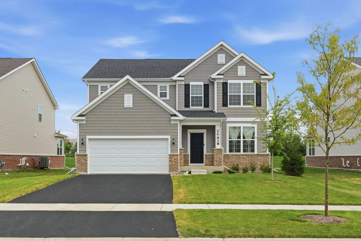
Welcome to this beautifully designed 3-bedroom plus LOFT (Can be easily converted to 4th Bedroom if needed), 2.5-bath new construction (Oct 2025 Built) home in the sought-after Bronk Farms community in Plainfield with Plainfield North High school (202 School District). The Mercer offers an open-concept layout with 9′ ceilings on the first floor, perfect for modern living and entertaining. The gourmet kitchen features built-in stainless-steel appliances, premium white maple cabinetry, granite countertops, a large center island with seating space, a pantry, and a convenient kitchen office ideal for homework, meal planning, or working from home. The main level also includes a bright sunroom/den and a spacious great room, creating flexible living and entertaining spaces. The flex room on the 1st floor provides space and functionality and it can be easily converted into a bedroom if needed. Upstairs, the owner’s suite offers a private bath with a separate tiled shower and a large walk-in closet, along with two additional bedrooms and the convenience of a second-floor laundry room. This home includes the spacious and brightly lit sunroom, a 9ft basement with bathroom rough-in plumbing, and many additional upgrades. Designer finishes include custom accent walls in the foyer and main living area, decorative paintwork in the primary bathroom, custom paint in the loft, and upgraded paint finishes in the sunroom, adding style and character throughout the home. The driveway has been freshly seal-coated for extra protection. Located in the highly regarded Plainfield North High School attendance area within Plainfield School District 202. Residents enjoy access to community amenities including a clubhouse and swimming pool. Experience comfortable, low-maintenance living in one of the area’s most sought-after new home communities!
Residential For Sale
24618 W Alexis Lane, Plainfield, Illinois 60585
- Bedrooms : 3
- Bathrooms : 3
- Square Footage: 2,716 Sqft


- 1. 2026-08-08 (Start time: 2026-08-08T17:00:00Z - End time: 2026-08-08T19:00:00Z)
