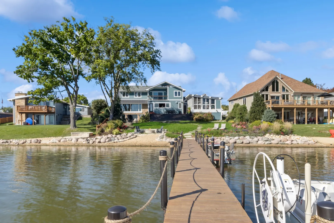
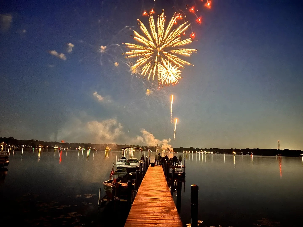
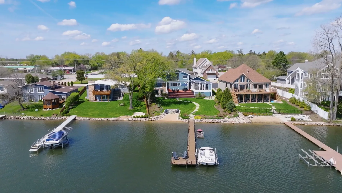
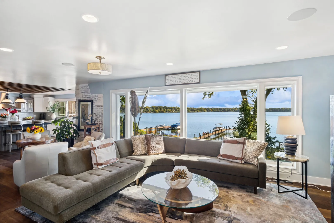
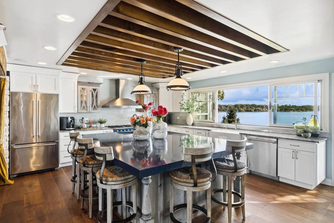
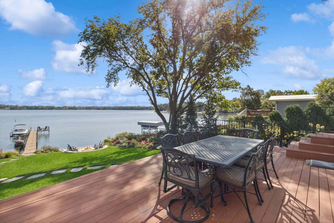
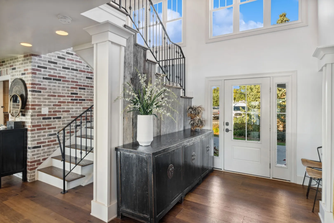
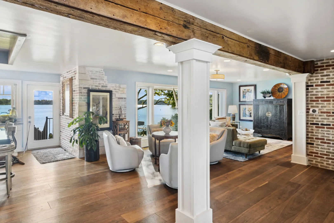
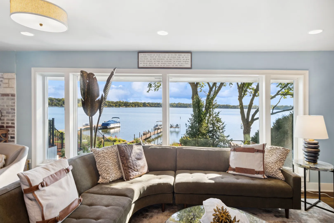
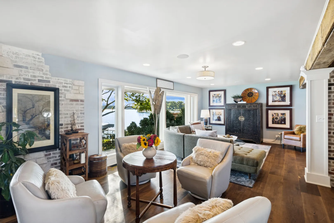
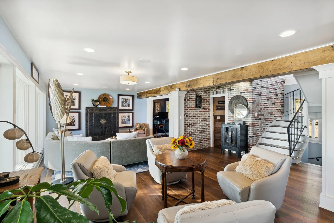
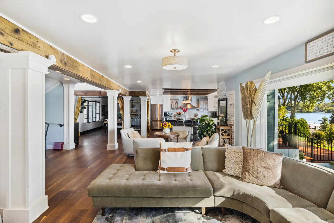
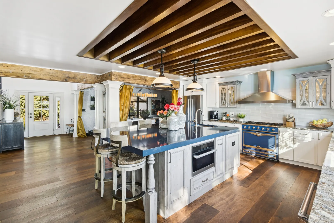
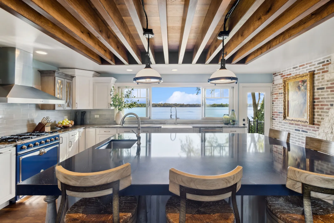
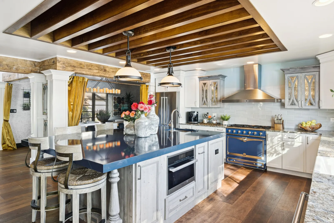
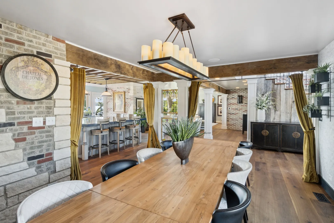
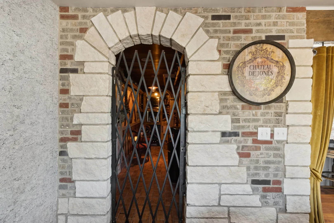
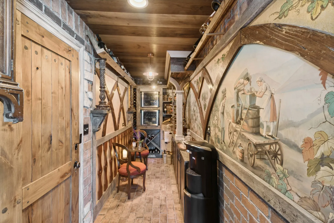
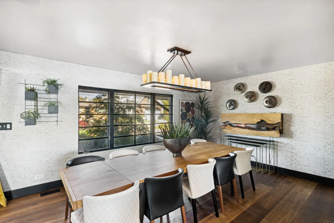
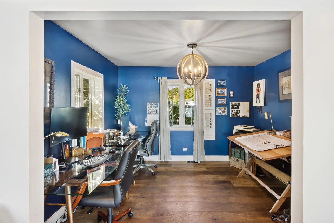
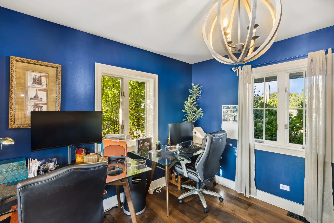
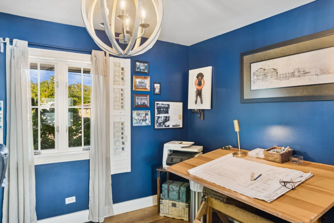
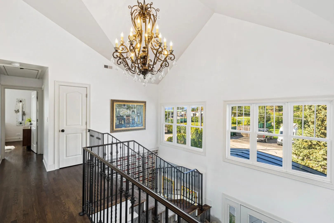
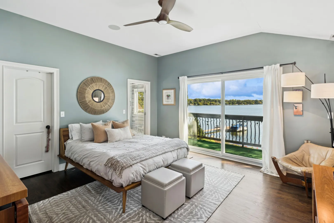
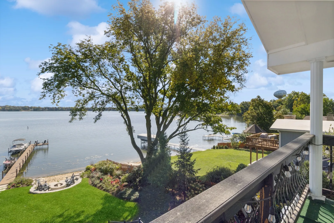
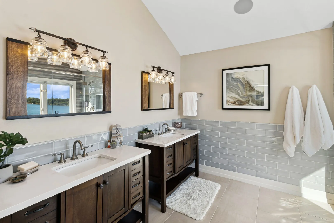
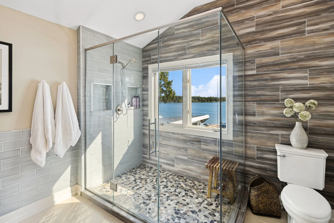
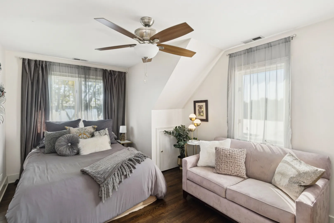
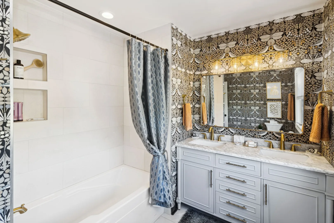
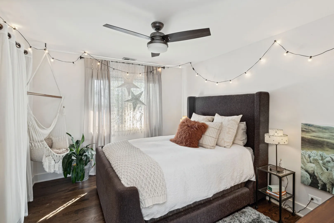
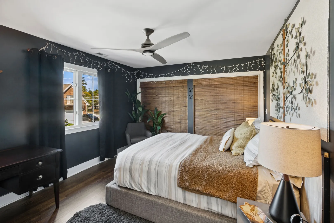
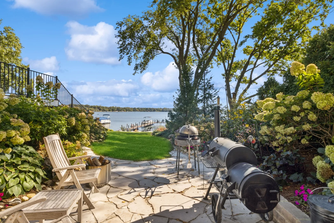
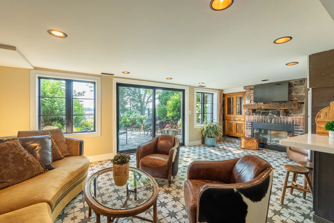
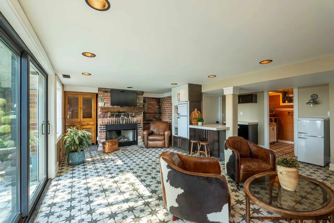
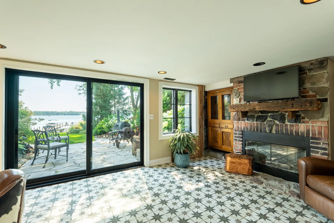
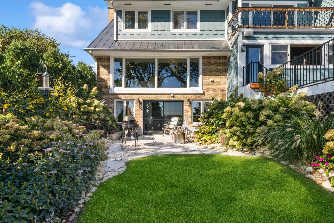
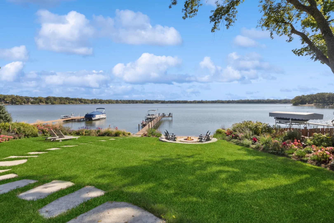
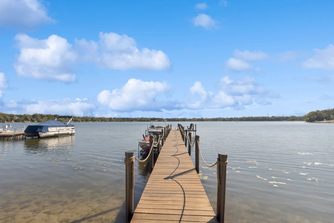
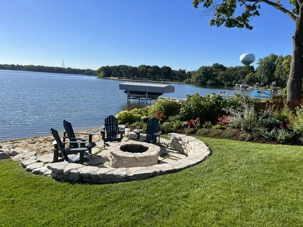
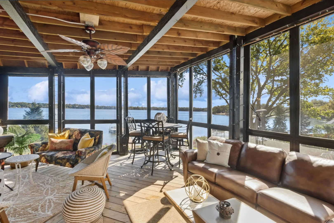
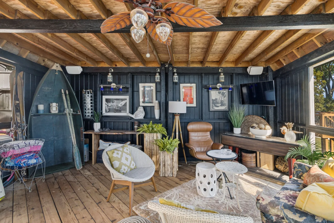
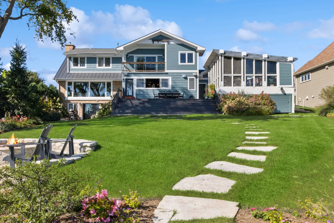
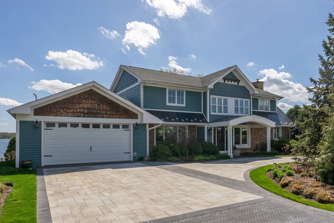
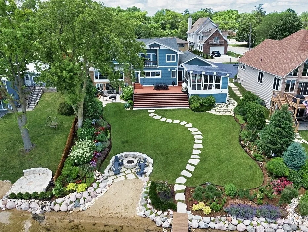
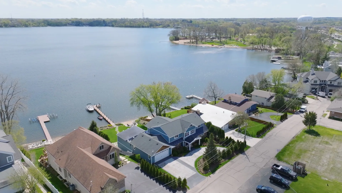



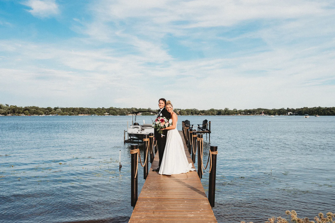
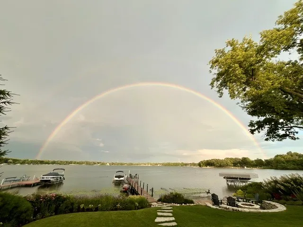
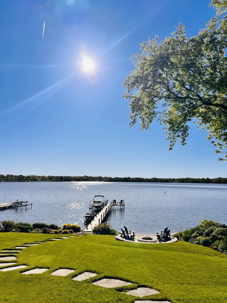



Experience true lakefront living in this extensively renovated three-level home with 5 Bedroom /4 baths, perfectly suited as a full-time residence or weekend retreat. With 80 feet of shoreline and nearly three-quarters of an acre, this exceptional property offers the best waterfront living on Lake Zurich, a private 228-acre spring-fed lake known for motor boating, swimming, fishing, water skiing, and winter ice fishing-all just an hour from downtown Chicago. Complete with a 3-season room, a huge backyard deck, a private boat dock and lift, a sandy beach, a limestone fire pit and patio, and an expansive backyard designed for family gatherings and unforgettable summer entertaining. Panoramic lake views and distinctive custom design features define this exceptional lakefront residence. The main level embraces the spectacular lakefront setting, showcasing a thoughtfully conceived open floor plan that seamlessly connects the living spaces to the surrounding landscape. A dramatic foyer with vaulted ceilings creates an unforgettable first impression, welcoming guests with breathtaking sightlines. Custom oversized windows flood the interior with natural light, while exposed timber beams, stone and brick accents, and wide-plank French oak flooring add warmth, character, and timeless architectural appeal. The kitchen is a true design statement and entertaining haven, appointed with Wood-Mode cabinetry and high-end appliances, including a La Cornue range and oven, stainless steel range hood, a Miele combination steam convection oven, and an extraordinary, oversized Quartz island (6’3″ x 8’4″). A custom sliding window opens directly onto an expansive deck overlooking the extensively landscaped yard and lakefront, creating a functional indoor-outdoor setting and showplace for family and friends, enhanced by a built-in sound system that provides audio throughout the main living spaces, indoor and out. A wine room enriched with reclaimed elements, Chicago brick flooring, built-in custom legacy cabinetry, wine coolers, and additional wine storage, anchored by an original Italian hand-painted mural, exude craftsmanship, warmth, and old-world charm. The top floor features four spacious bedrooms and two full baths, including a primary suite with a walk-in closet, private balcony, and a spa-inspired master bathroom with heated floors and an oversized, glass-enclosed shower finished with a river-rock decorative base. The main level features the fifth bedroom, currently styled as an office, complemented by a full bath. The lower-level family room offers a warm and inviting atmosphere centered around a gas fireplace, built-in cabinetry with a white quartz countertop, generous storage, and a fully updated bath. An 8-foot sliding patio door opens to a limestone patio and expansive grounds framed by lush perennial gardens, a limestone fire pit seating area and beach, a granite boulder shoreline, and river rock borders. Overlooking the lake, the three-season room frames the water from nearly every angle and offers an exceptional setting for relaxed mornings, long conversations, and evenings shaped by the view. Beyond the lake, enjoy the charm of downtown Lake Zurich, where local restaurants, boutique shops, parks, beaches, walking paths, and year-round community events create a warm and welcoming small-town atmosphere. It’s the perfect complement to an exceptional lakefront lifestyle.
Residential For Sale
245 Sunrise Lane, Lake Zurich, Illinois 60047
- Bedrooms : 5
- Bathrooms : 4
- Square Footage: 3,575 Sqft