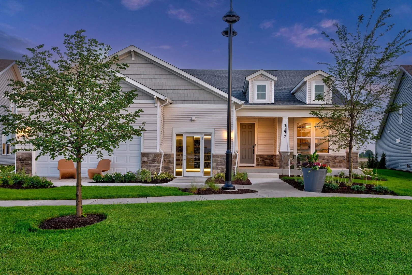
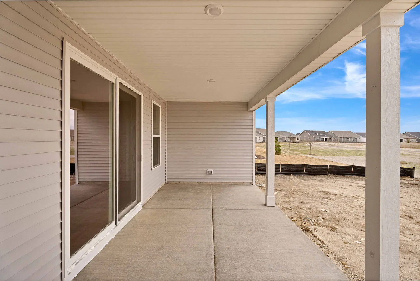
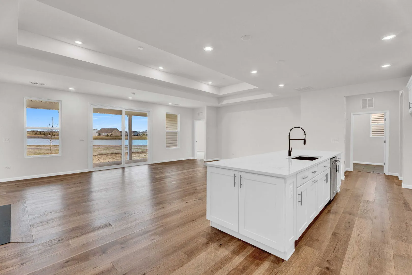
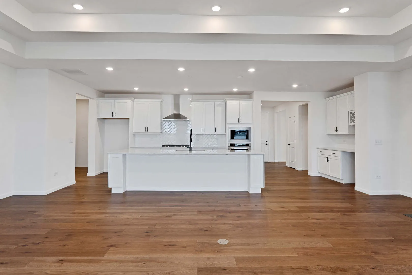
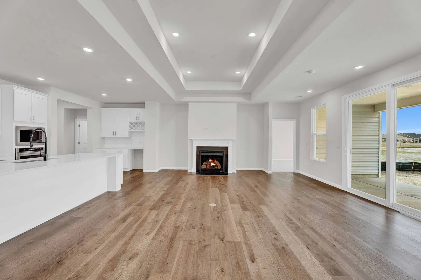
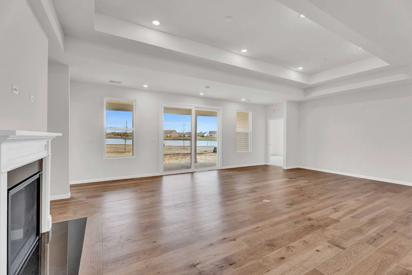
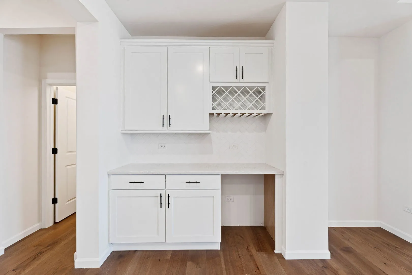
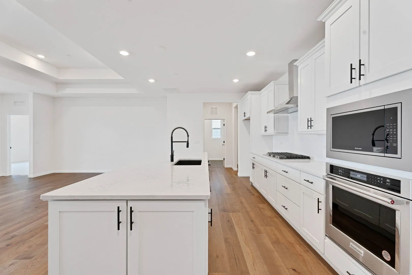
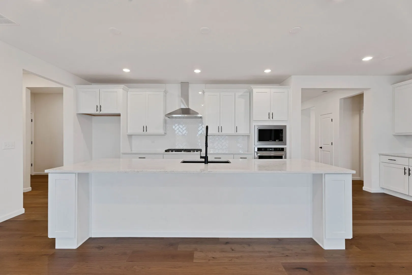
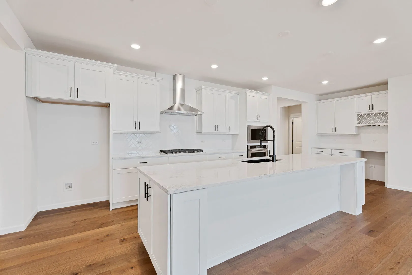
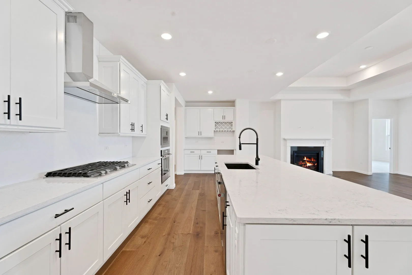
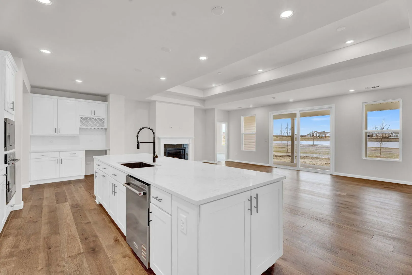
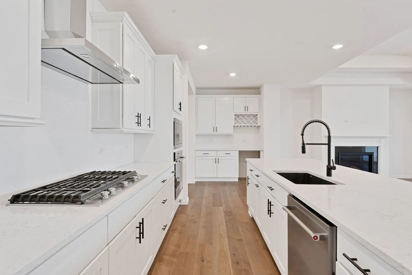
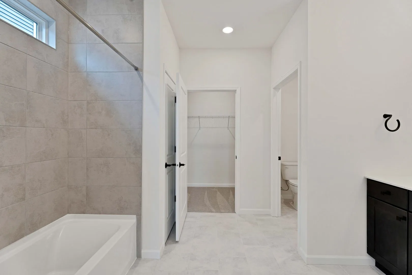
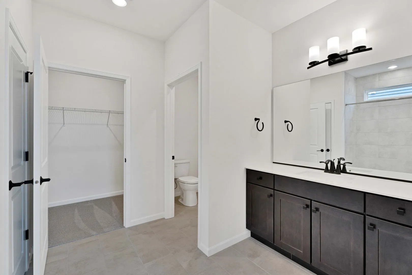
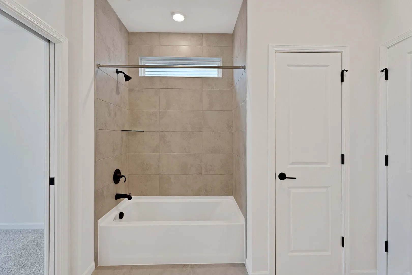
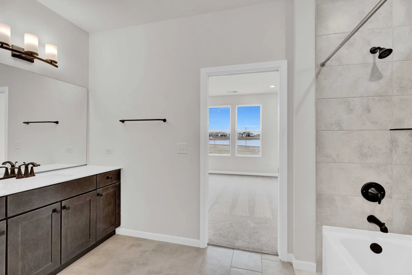
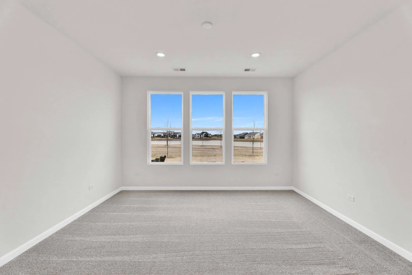
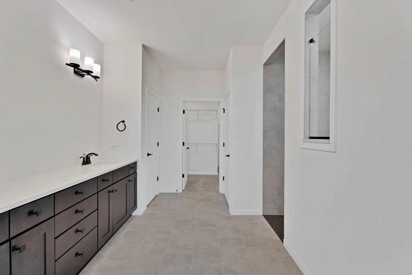
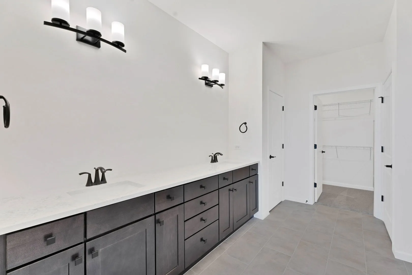
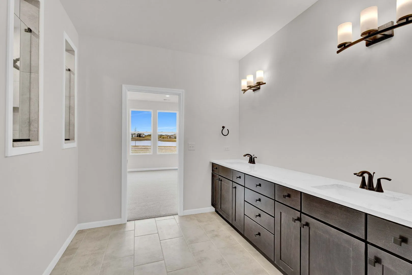
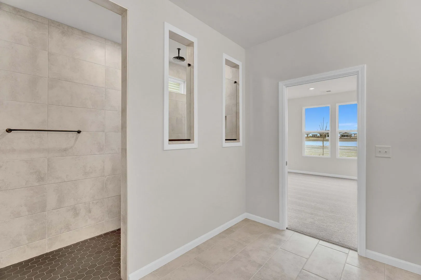
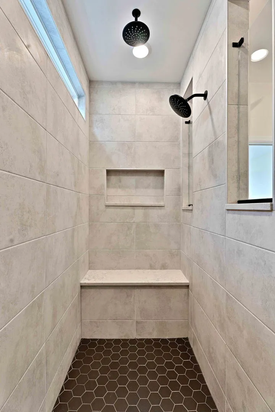
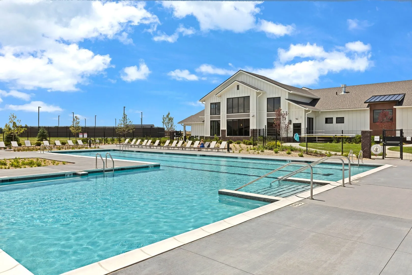
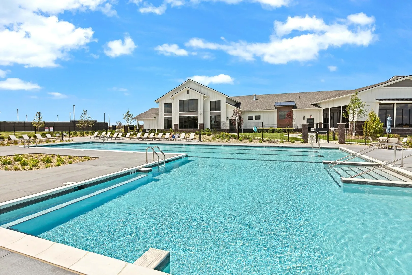
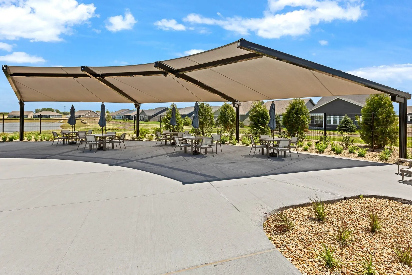
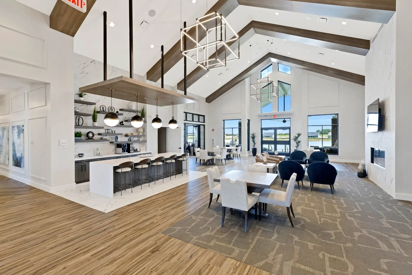
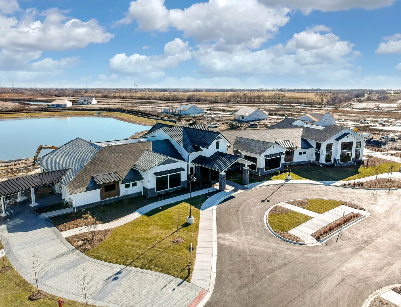
Welcome to Lincoln Prairie, our newest 55+ community. It’s all about your retirement lifestyle. On site amenities include a 16,700 sq. ft. clubhouse boasting an indoor and outdoor pool, fitness center, social rooms, billiards and bocce ball and more! Plus, you can shop, dine, play and explore, all within minutes from your new home. We take care of your lawn and snow removal, so you have more time to enjoy life. Our stunning ranch homes all feature open concept living with the privacy you want. THIS HOME IS TO BE BUILT FOR 1ST QUARTER 2027 DELIVERY. The gorgeous Stardom features an open plan with your great room, kitchen and dining area all flowing together in a spacious entertainment space for family and friends to gather. You will enjoy cooking in your gourmet kitchen with Whirlpool SS appliances, granite counters and a large island with room for seating. Designer touches include pendant lighting over the island and a tile backsplash. You have a walk-in pantry for extra storage. Your owner’s suite is complete with private bath with large, tiled seated shower and double bowl vanity with quartz counters. Plus, you have a large walk-in closet. You have a flex room that you can use as an office, den, or what serves your needs best. Smart Home technology includes garage door opener and keypad. You have an oversized 3-car insulated garage. Enjoy the beautiful sunsets from your expansive covered patio. Wow factor with a double tray ceiling in the Gathering Room! Homesite 593. You can select some options and beautiful finishes for your new home. Photos of similar model may have some options not available in this home at this price.
Residential For Sale
3264 Mallory Creek Lane, Aurora, Illinois 60503
- Bedrooms : 2
- Bathrooms : 3
- Square Footage: 2,213 Sqft