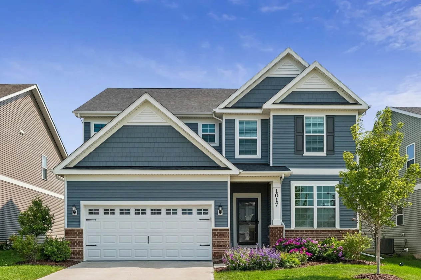
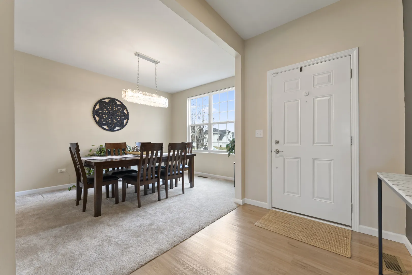
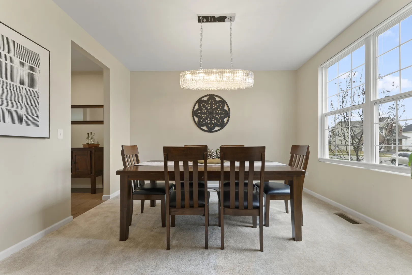
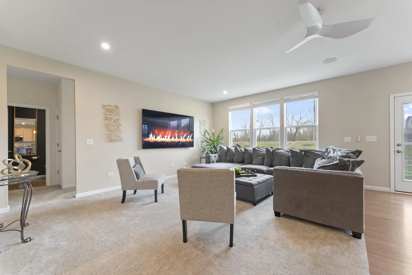
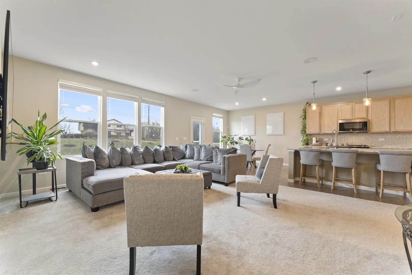
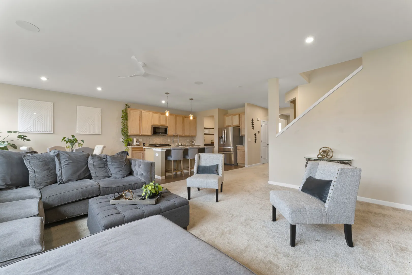
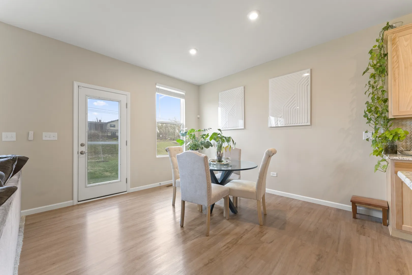
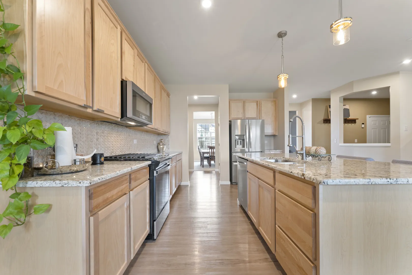
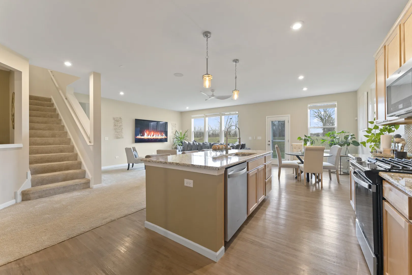
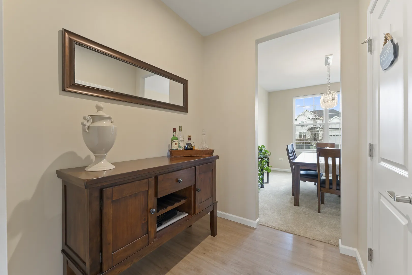
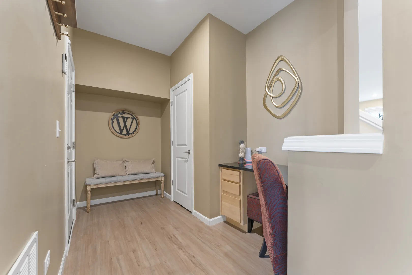
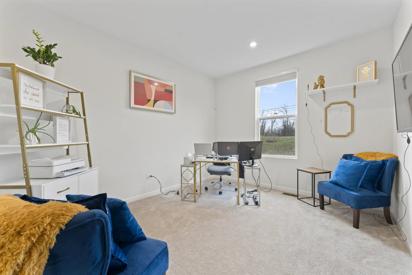
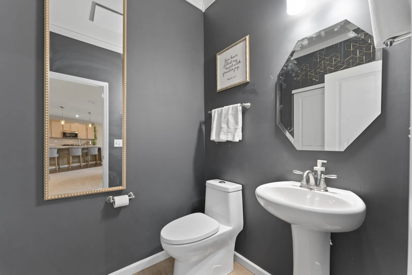
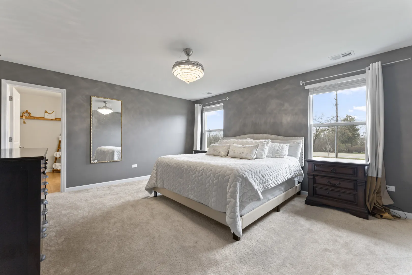
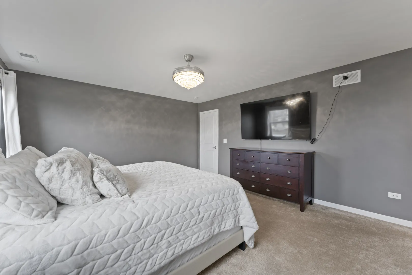
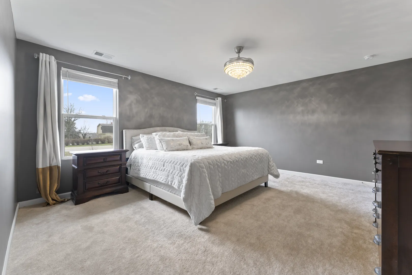
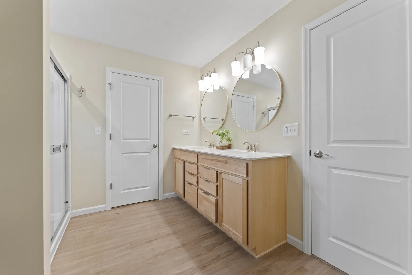
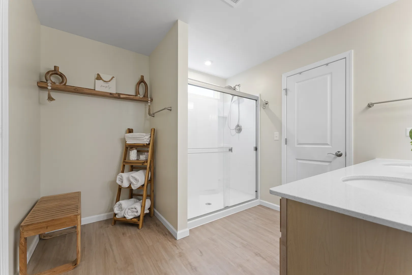
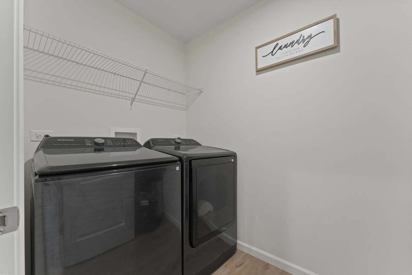
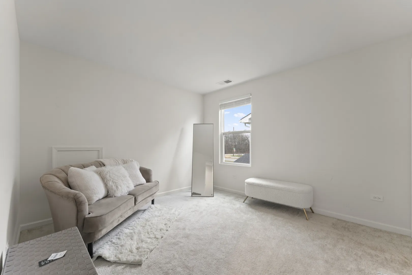
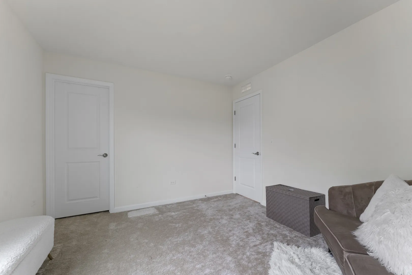
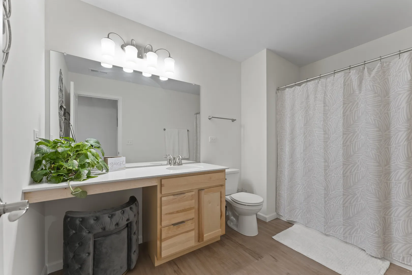
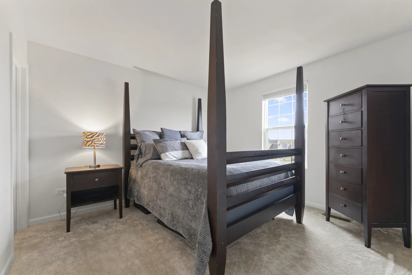
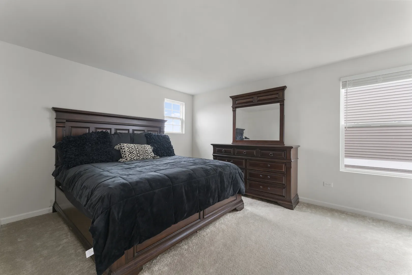
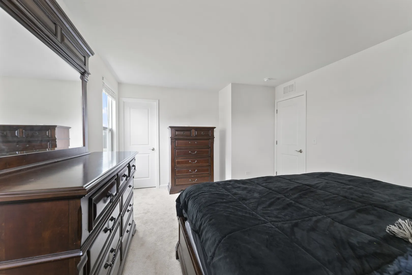
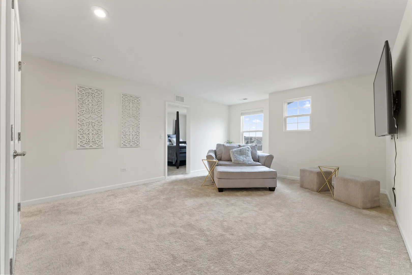
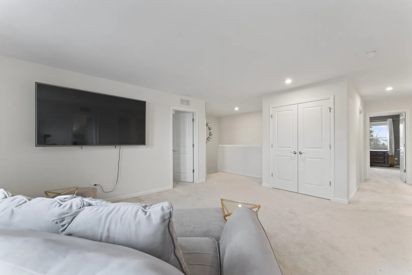
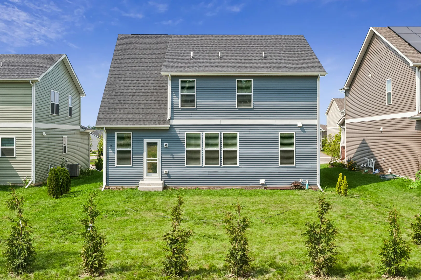
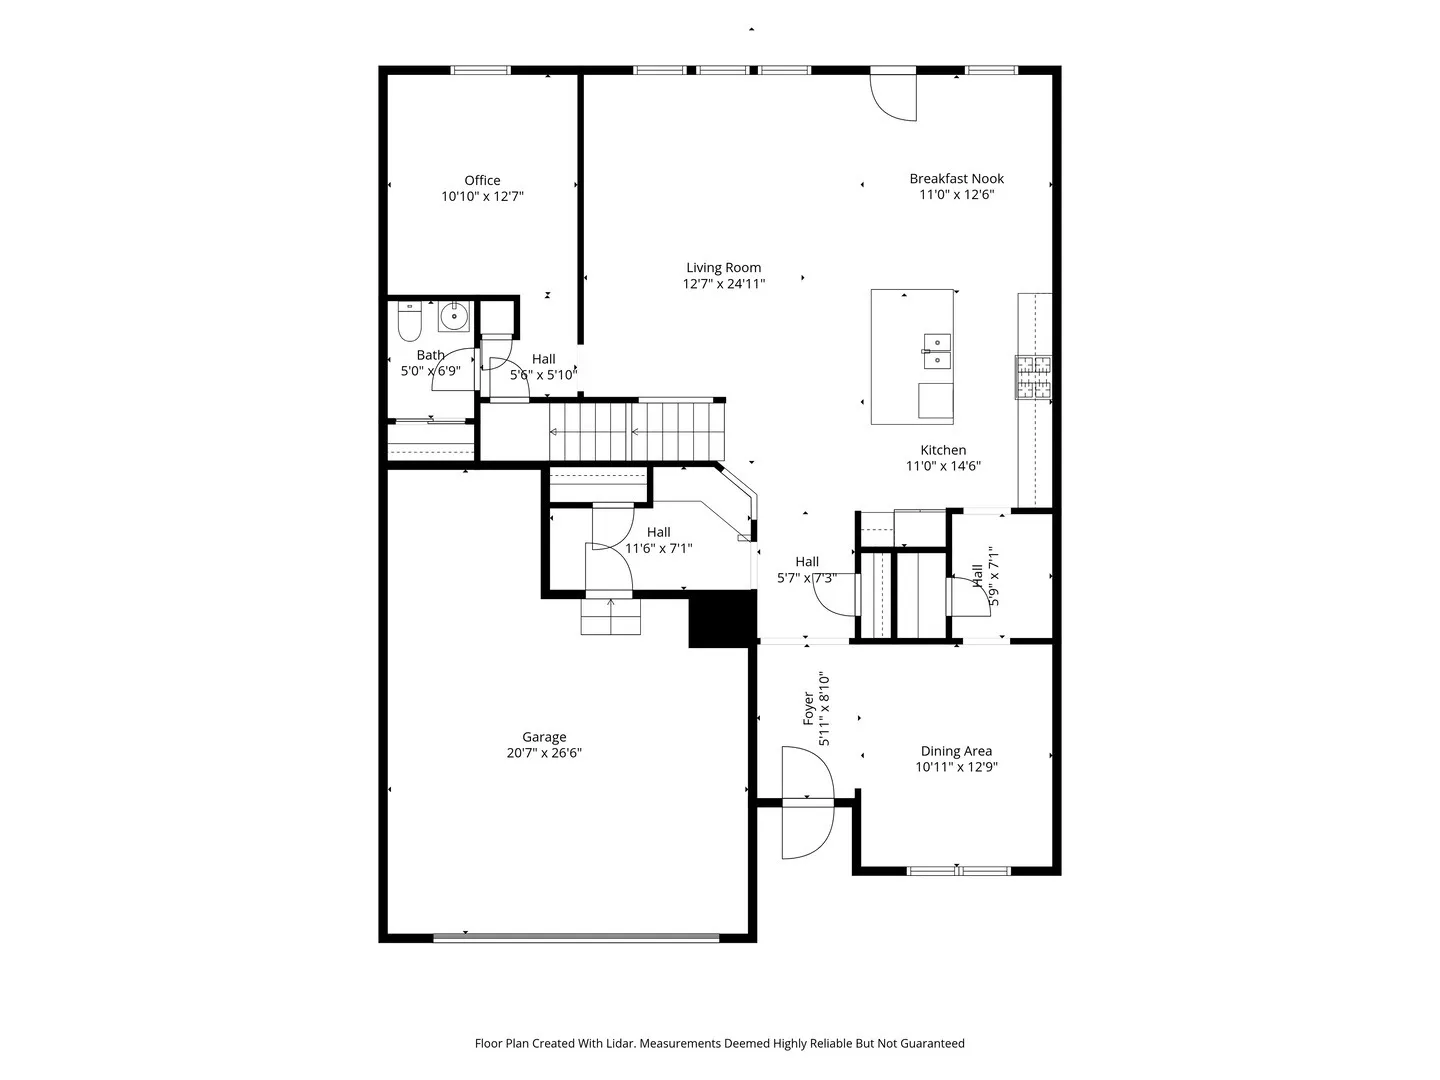
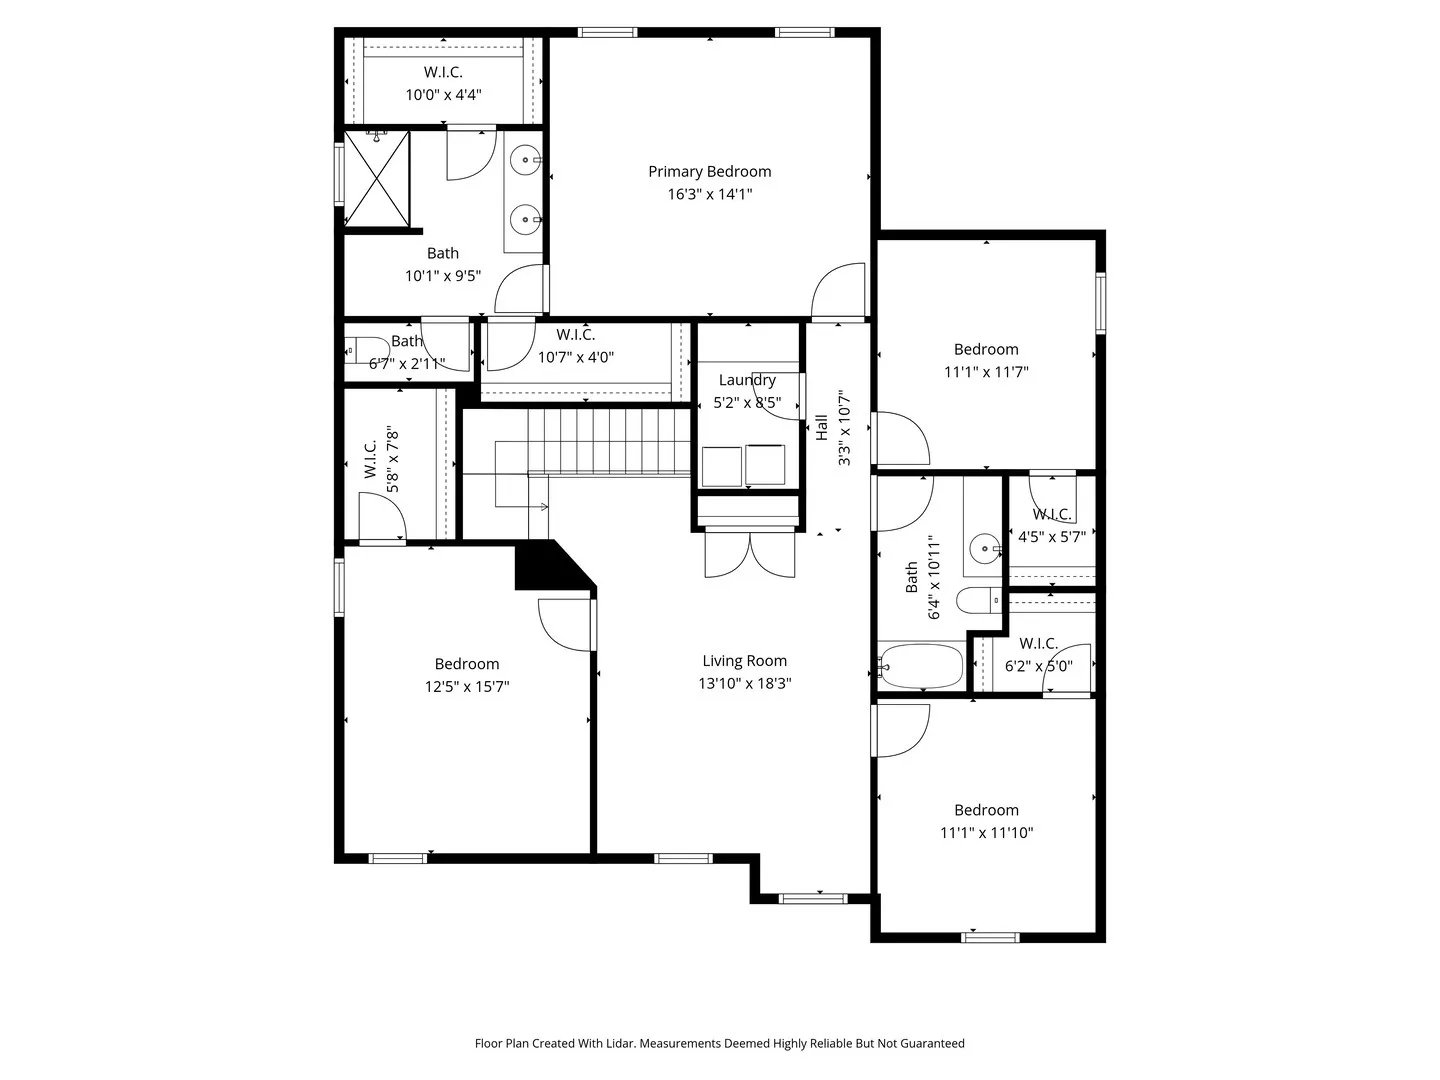
This custom-built home, featuring the highly sought-after Continental floor plan-the largest layout offered in Sheldon Woods, is currently available and delivers a refined blend of modern design, flexible living spaces, and true turnkey luxury in one of Mundelein’s most desirable communities. Served by top-rated Districts 79 and 120, the home is crafted for today’s lifestyle, combining open-concept living with elevated finishes throughout. The main level showcases a bright and expansive great room that flows seamlessly into the chef-inspired kitchen and casual dining area. The kitchen includes a large granite island with seating, built-in stainless steel appliances, granite countertops, EVP flooring, and 9′ ceilings that enhance the home’s modern feel. A spacious first-floor flex room offers the perfect setting for a home office, playroom, or quiet retreat. Upstairs, the Continental floor plan provides four well-appointed bedrooms and a versatile loft-an ideal layout for both relaxation and everyday functionality. The private owner’s suite with his and hers walk-in closets and a spa-like experience with a quartz double vanity and a glass-enclosed shower. A full hall bath and convenient second-floor laundry complete the upper level. Newly planted trees in the backyard enrich the outdoor living experience, creating a fresh, welcoming landscape that will mature beautifully over time and ready for your personal touch. With curated finishes, thoughtful upgrades, and a fully prepared homesite, this residence delivers a true turnkey experience from the moment you arrive. Ideally located minutes from shopping, dining, entertainment, parks, and major conveniences.
Residential For Sale
1017 Kessler Drive, Mundelein, Illinois 60060
- Bedrooms : 4
- Bathrooms : 3
- Square Footage: 2,872 Sqft