
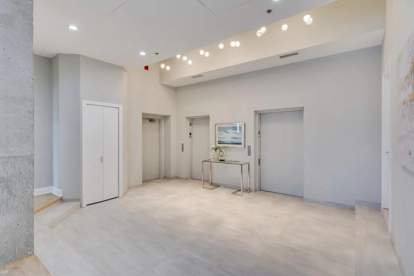
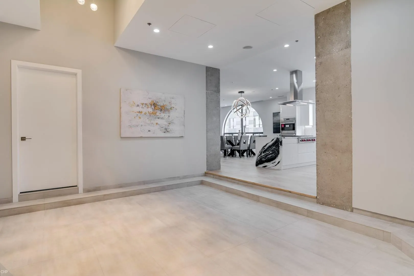
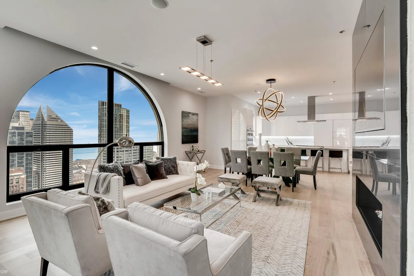
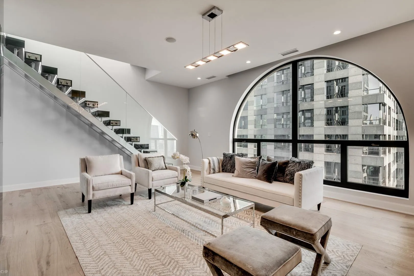
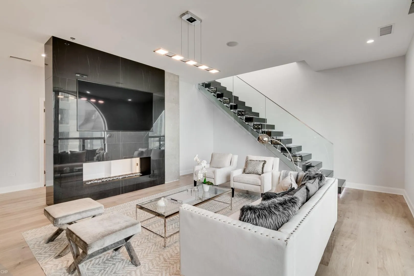
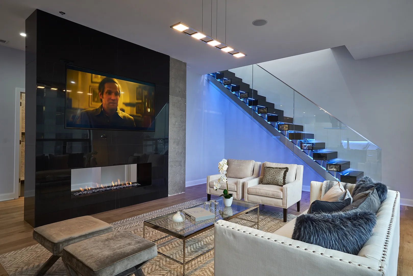
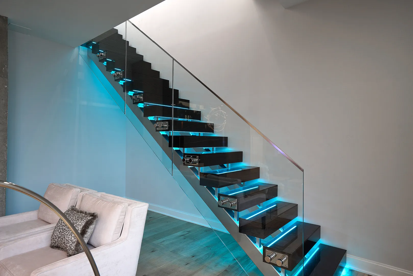
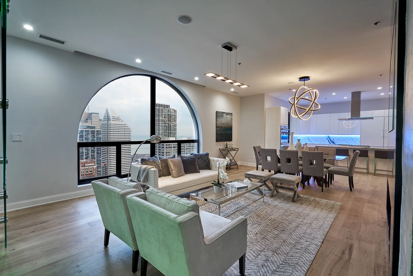
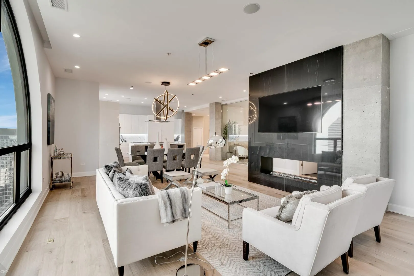
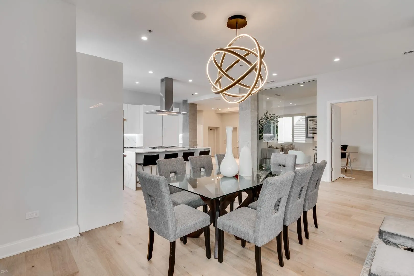
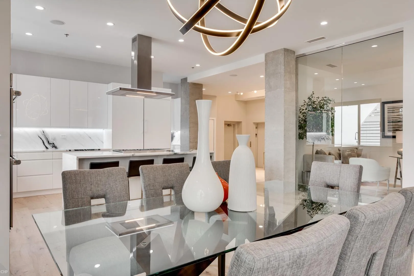
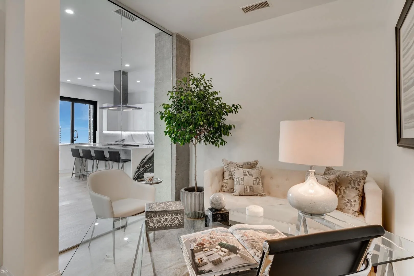
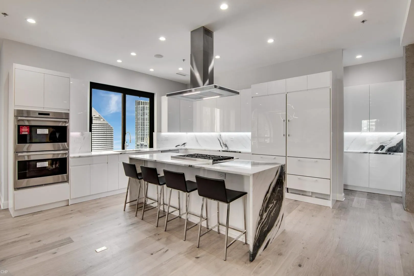
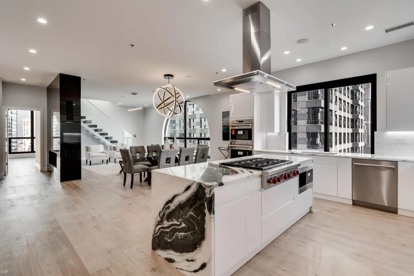
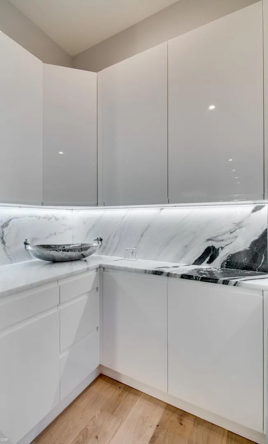
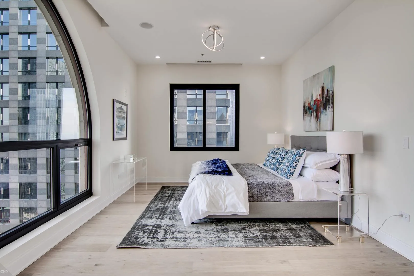
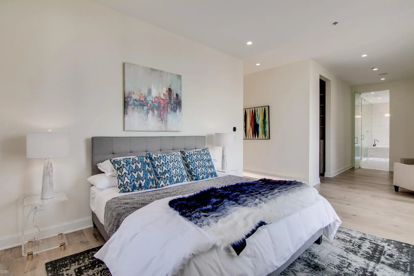
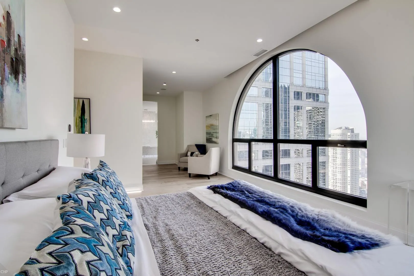
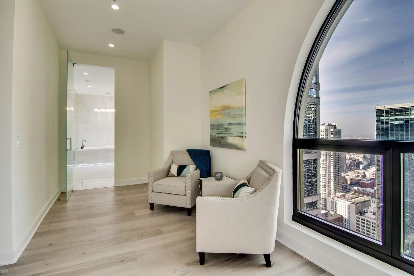
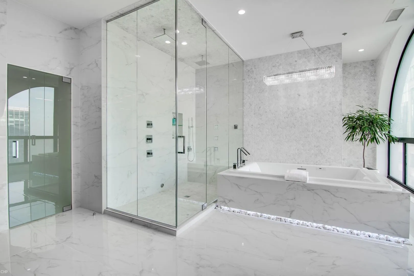
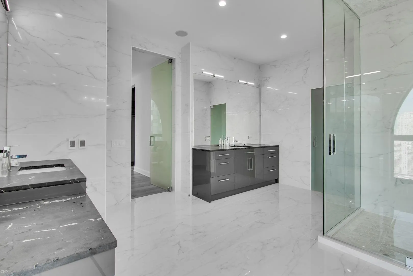
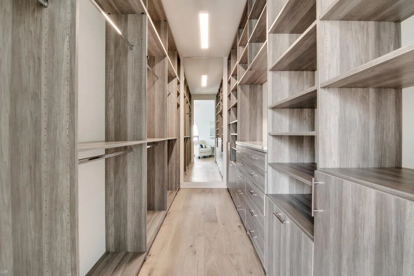
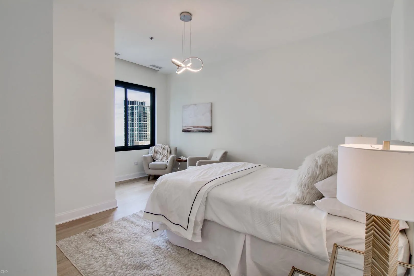
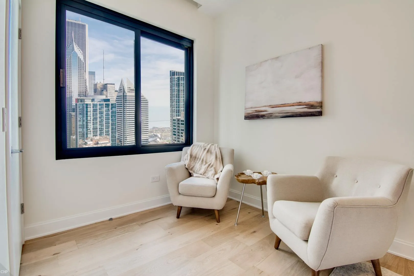
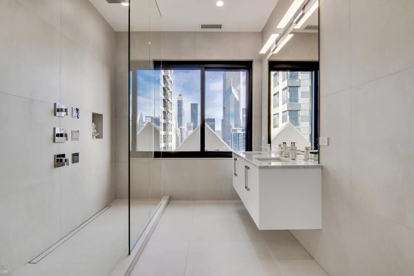
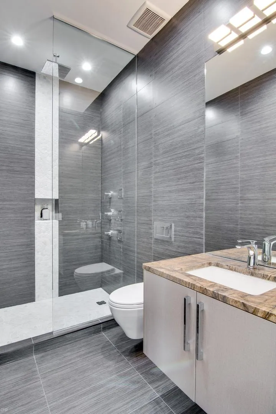




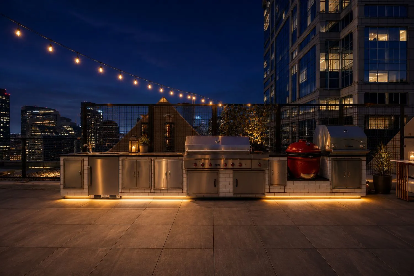
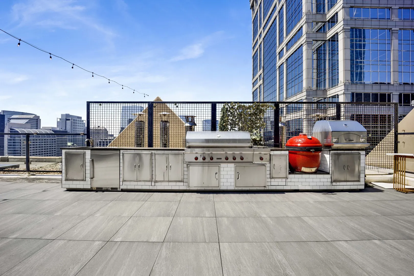
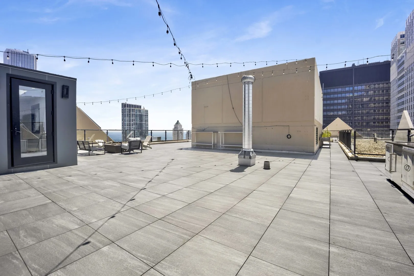



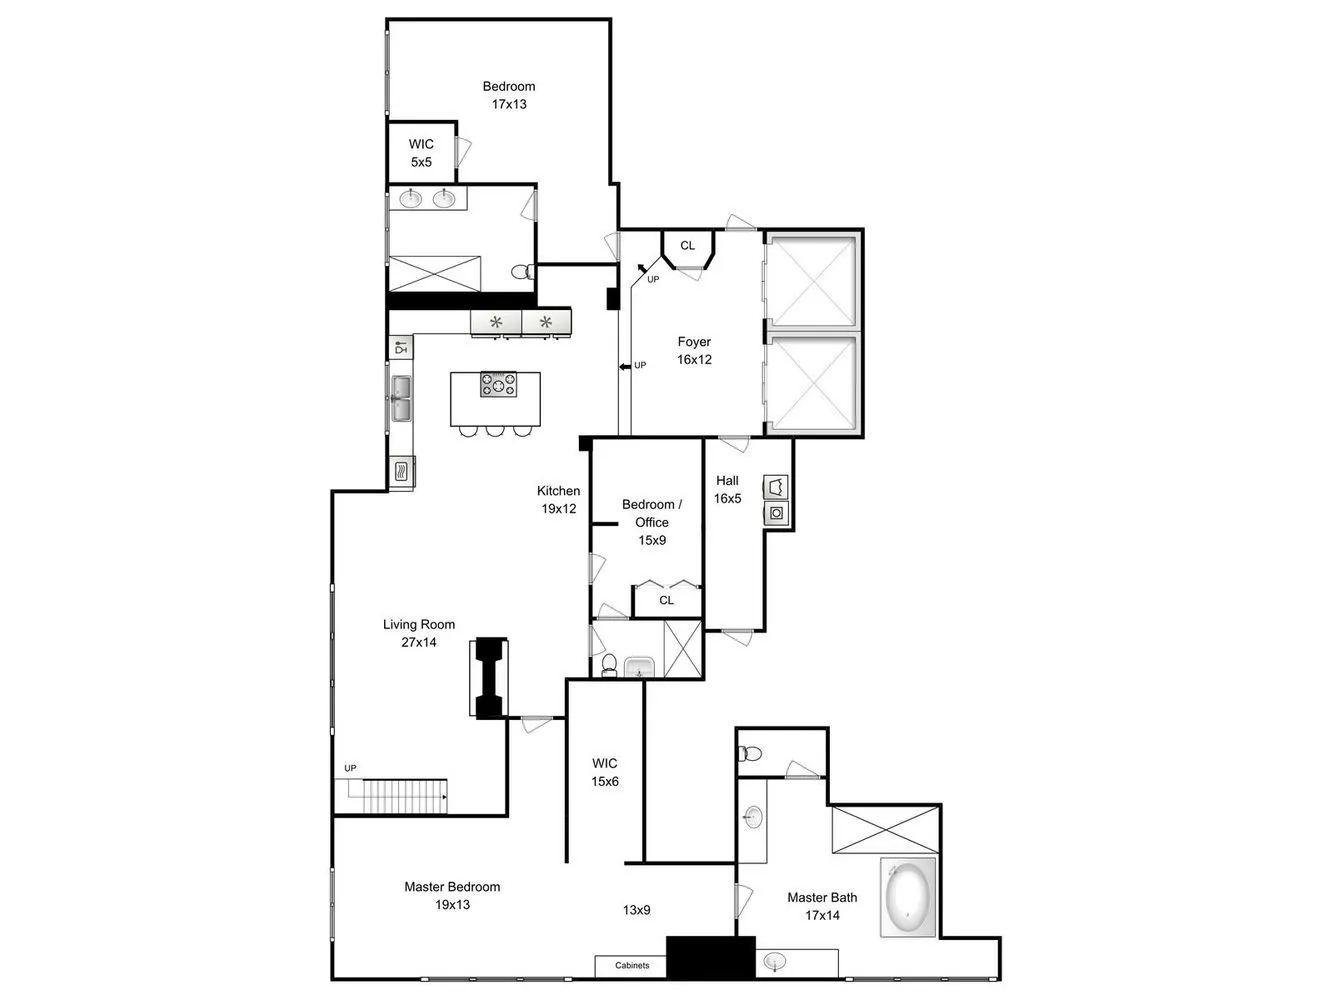
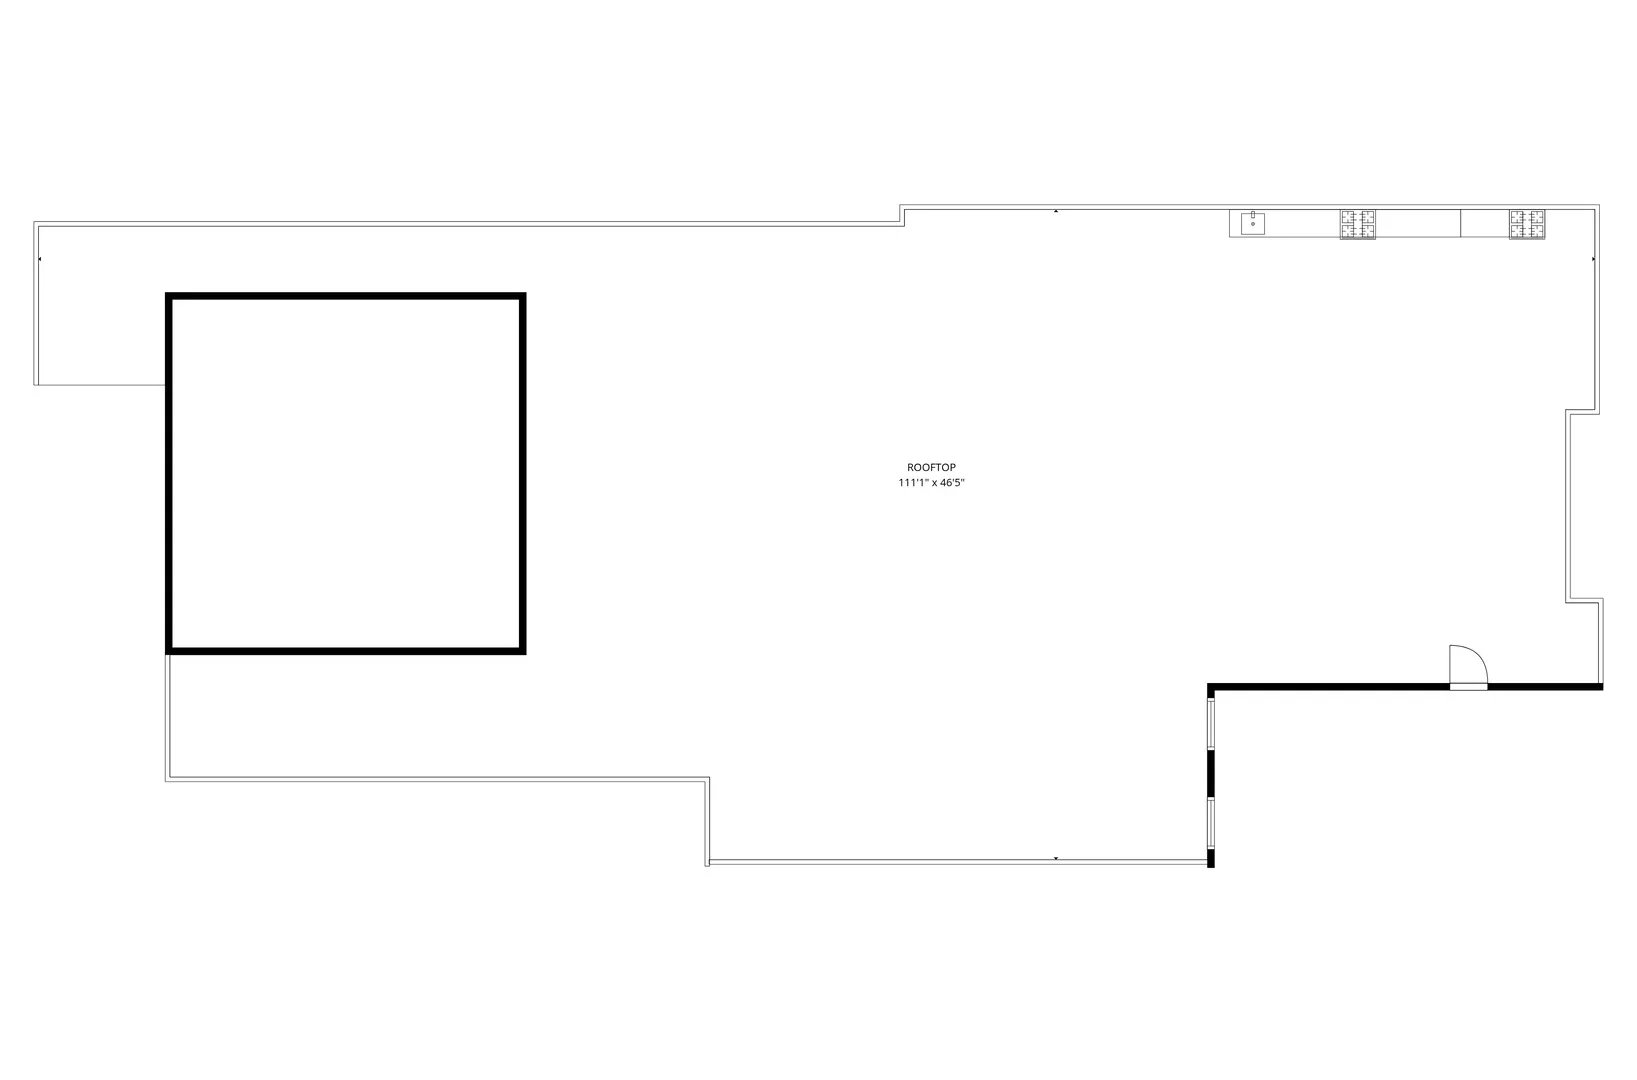
Experience true penthouse living from this one-of-a-kind full-floor residence at 200 N. Dearborn, offering nearly 3,000 square feet of sophisticated interior space paired with an extraordinary 2,350-square-foot private rooftop terrace connected by a striking floating staircase. Luxury begins the moment your private elevator opens directly into an exclusive foyer, setting the stage for an impressive home designed for both grand entertaining and everyday comfort. Soaring 10-foot ceilings, dramatic oversized arched windows, and 5-inch solid white oak flooring fill the open-concept living and dining spaces with natural light while showcasing breathtaking views of the Chicago skyline, river, and Lake Michigan. The chef’s kitchen is thoughtfully appointed with elegant marble countertops, custom cabinetry, and premium Wolf and Sub-Zero appliances, seamlessly connecting to the expansive living area anchored by a dramatic double-sided fireplace. The primary suite serves as a private retreat, featuring a generous walk-in closet and a spa-inspired bath complete with a two-person soaking tub, oversized steam shower with heated bench and heated floors. A spacious second en-suite bedroom enjoys spectacular lake views, while the third bedroom offers exceptional flexibility as a guest suite, home office, or media room. The showpiece of this remarkable home is the expansive private rooftop terrace, where panoramic 360-degree views of the city skyline, Chicago River, and Lake Michigan create an unforgettable backdrop. Finished with premium pavers and designed for exceptional outdoor living, the terrace includes a fully equipped outdoor kitchen with a Wolf grill, built-in pizza oven, smoker, and abundant space for dining, entertaining, or simply taking in the views. Two attached parking spaces are available for $35,000 each. A rare opportunity to own one of Chicago’s most distinctive penthouse residences, combining unmatched privacy, iconic architecture, and world-class indoor-outdoor living.
Residential For Sale
200 N Dearborn Street Unit 4700, Chicago, Illinois 60601
- Bedrooms : 3
- Bathrooms : 3
- Square Footage: 2,957 Sqft