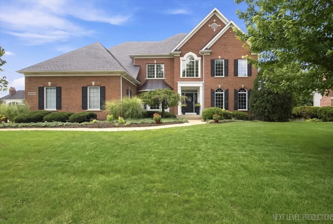
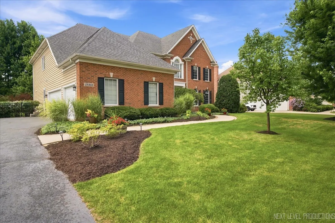
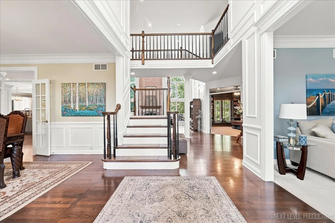
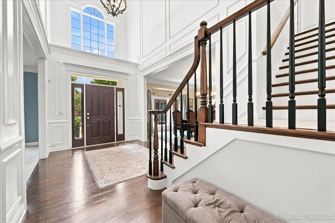
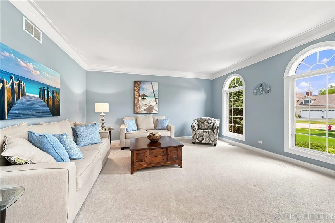
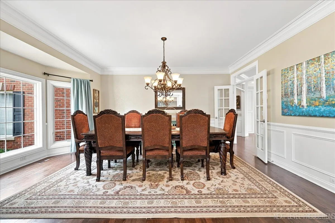
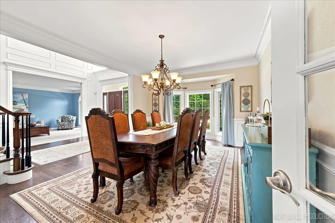
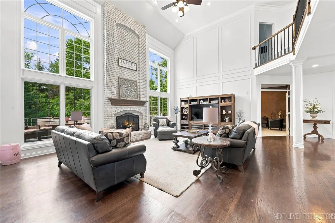
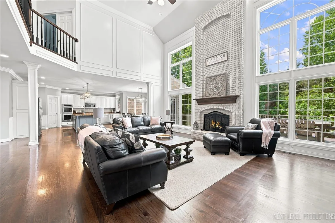
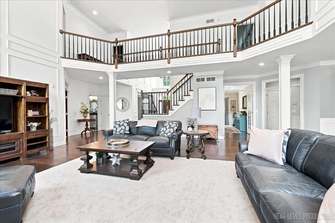
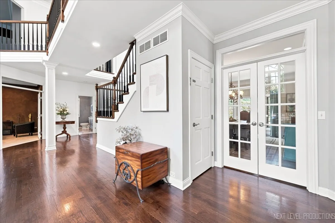
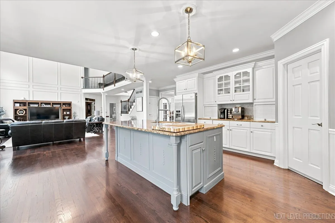
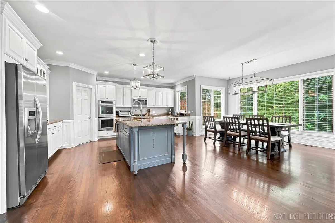
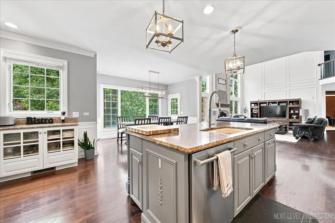
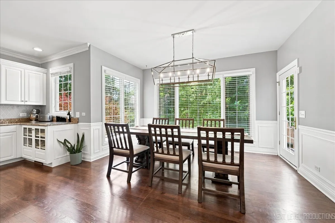
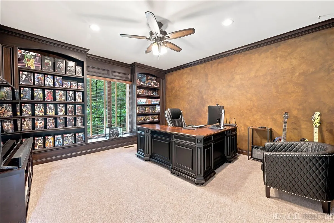
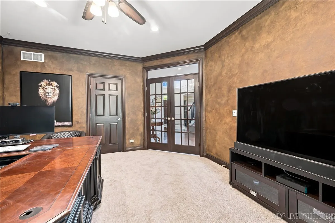
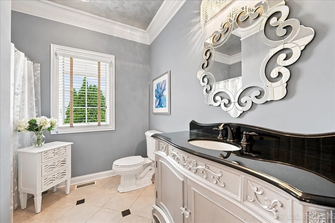
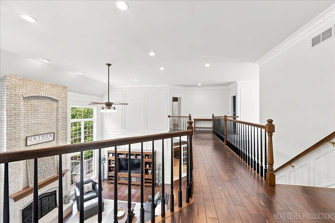
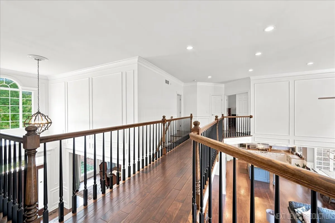
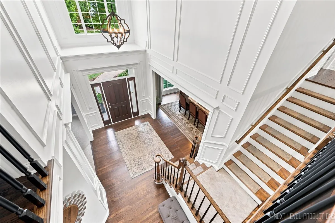
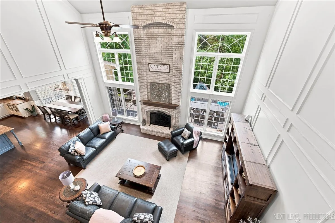
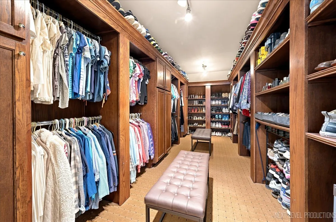
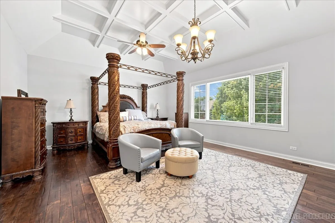
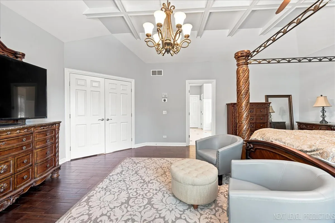
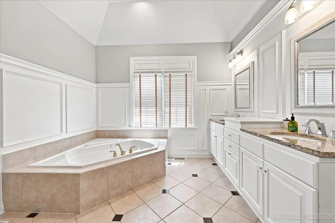
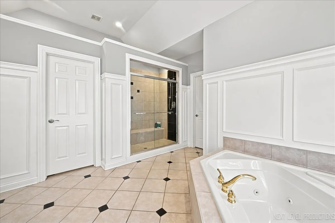
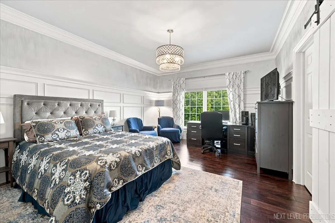
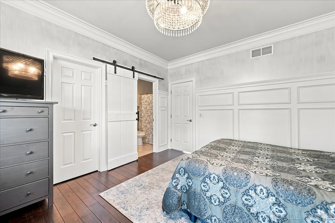
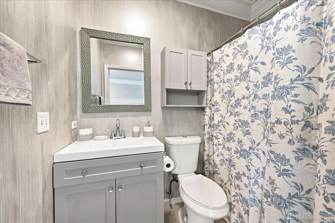
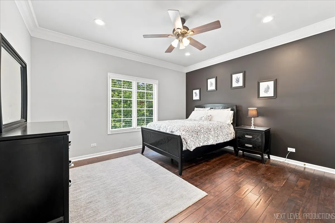
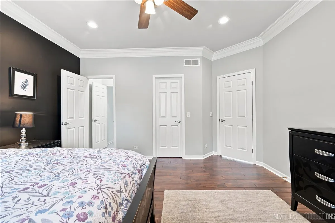
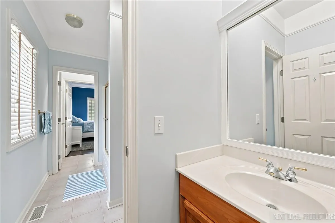
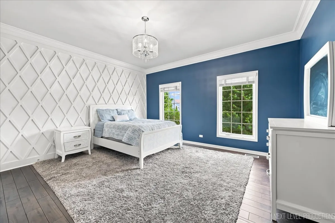
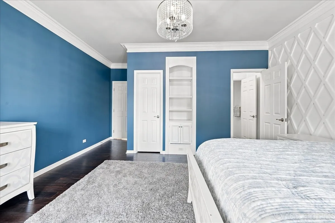
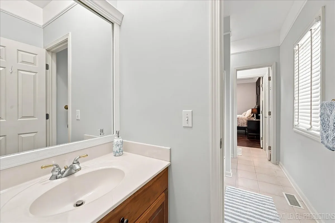
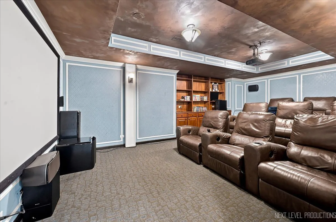
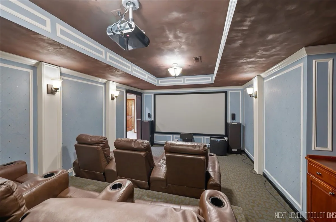
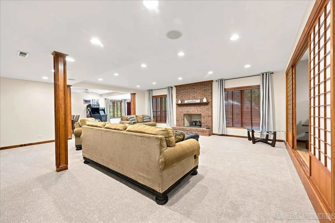
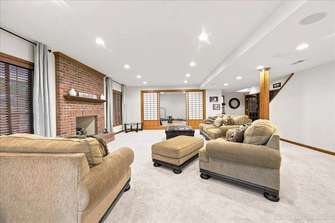
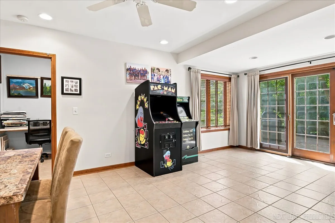
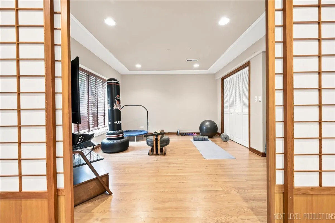
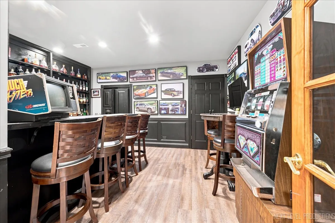
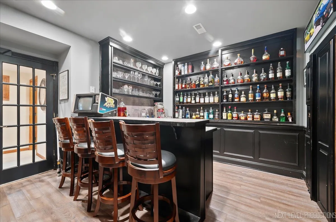
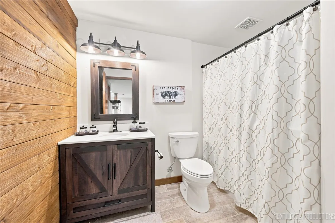
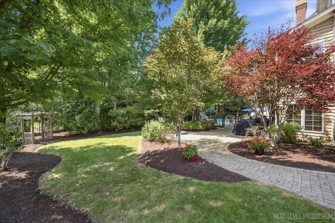
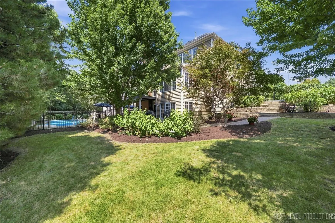
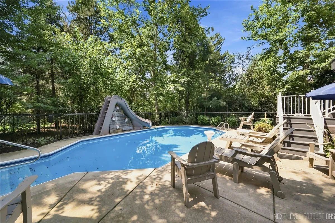
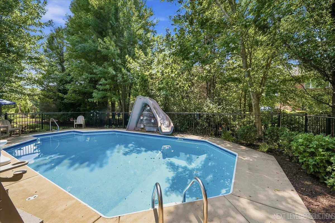
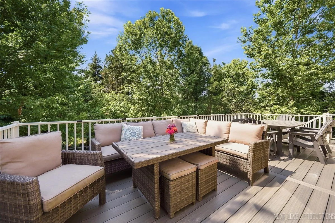
This Home has it all!! Beautiful, immaculate home with exceptional quality, timeless style, and countless features and amenities. This remarkable home offers over 6400 sq. ft. of exceptional living space. A dramatic two-story foyer is overlooked by the second floor gallery and opens to an impressive two-story family room featuring a soaring wall of windows, a whitewashed floor to ceiling masonry fireplace, recessed lighting, and an open floor plan that flows seamlessly into the deluxe kitchen. The kitchen offers a large center island, spacious eating area, and access to the trex deck overlooking the beautifully landscaped private backyard with paver brick patio and an in-ground swimming pool- an ideal setting for entertaining and everyday enjoyment. The finished walkout basement is an entertainer’s dream. Its centerpiece is an outstanding home theater with elevated seating with nine leather reclining chairs. The lower level also features a second family room with a fireplace, workout room, pub room, art room and game room with direct access to the patio and pool. Quality craftmanship is evident throughout, including hardwood flooring on the first and second levels, extensive multi-piece crown molding, and beautiful custom millwork. The home offers five spacious bedrooms and five full bathrooms. the luxurious primary suite features a spa-inspired bath with an oversized walk-in shower with ten shower heads and a large custom walk-in closet. Additional highlights include a three car garage side load garage with abundant storage and tasteful decor that reflects true pride of ownership. Located in the highly desirable Fox Mill subdivision, this family-friendly neighborhood offers, parks, ponds, and scenic walking trails. With approximately 4200 square feet of above grade living space plus an additional 2,200 square feet in the beautifully finished walk-out basement, this home is ready to be enjoyed by its next fortunate family.
Residential For Sale
3n956 Walt Whitman Road, St. Charles, Illinois 60175
- Bedrooms : 5
- Bathrooms : 5
- Square Footage: 6,398 Sqft