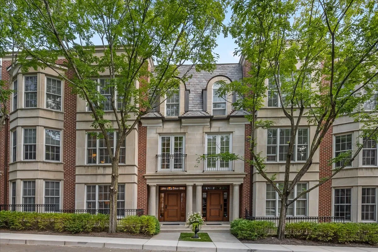
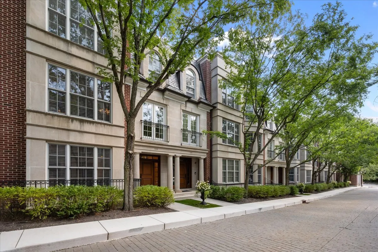
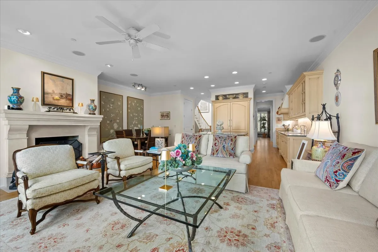
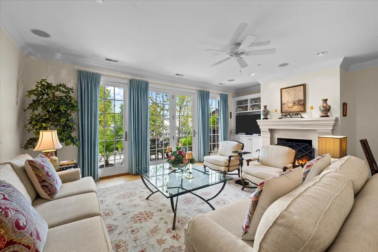
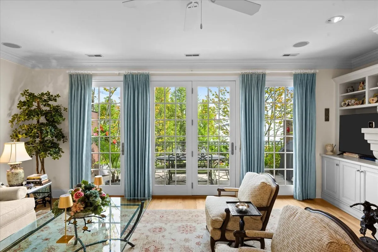
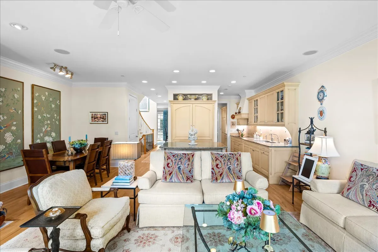
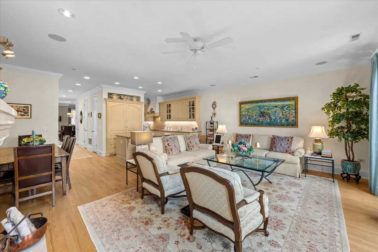
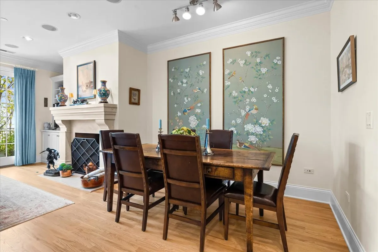
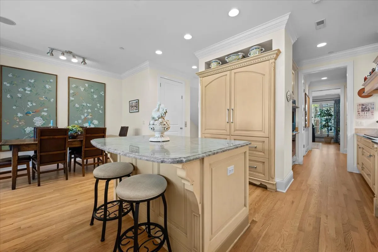
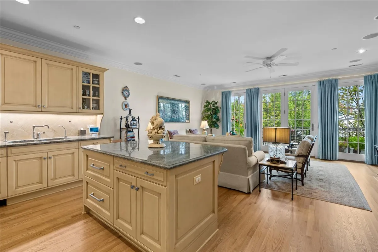
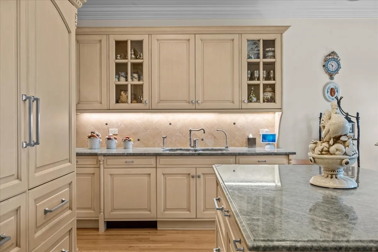
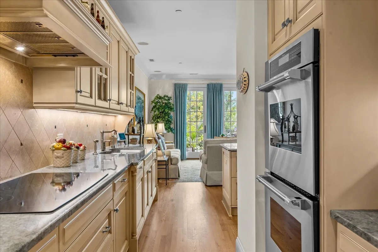
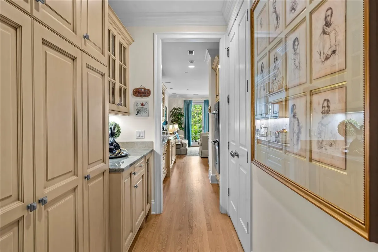
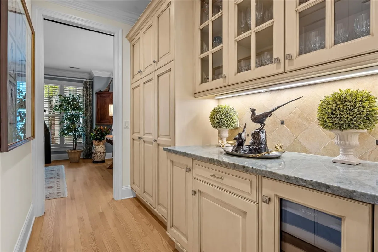
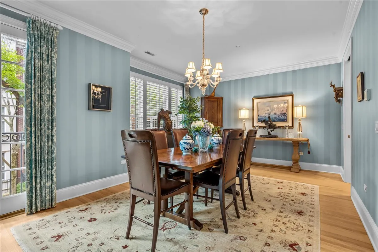
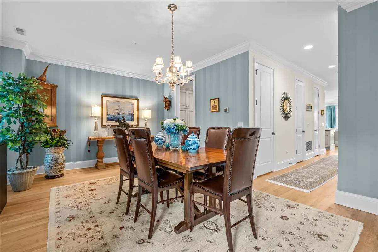
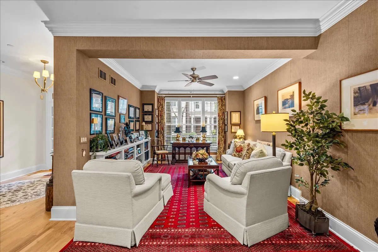
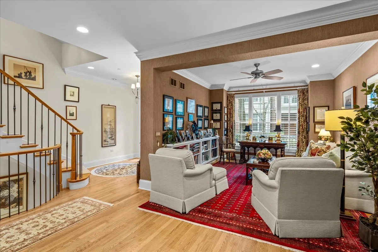
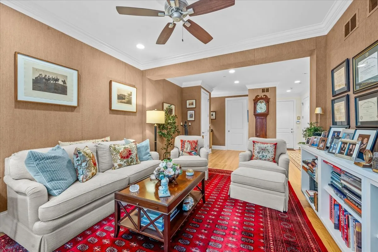
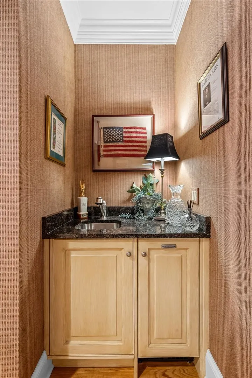
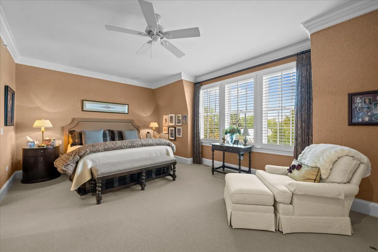
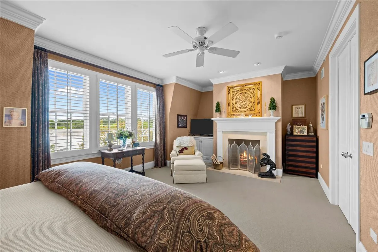
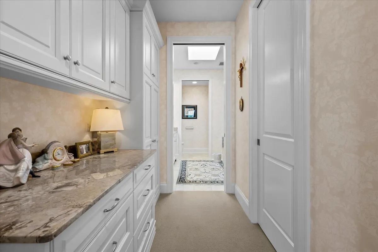
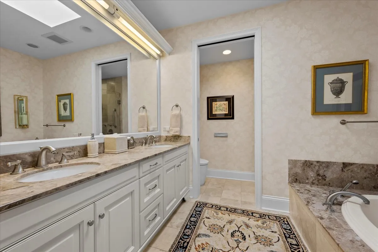
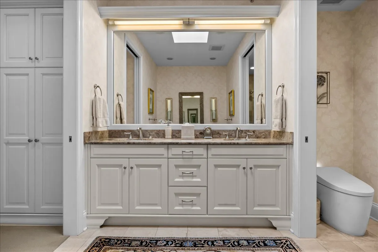
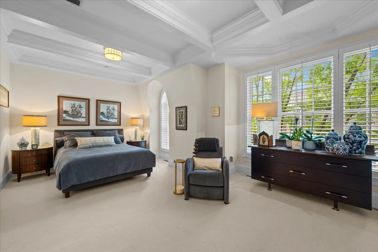
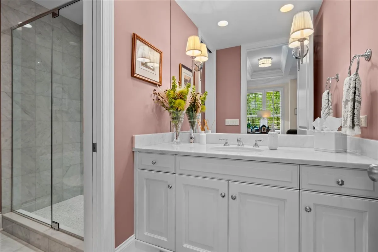
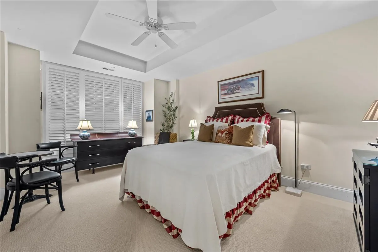
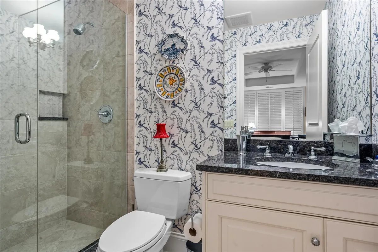
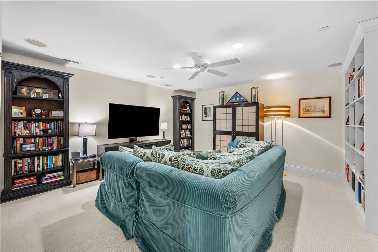
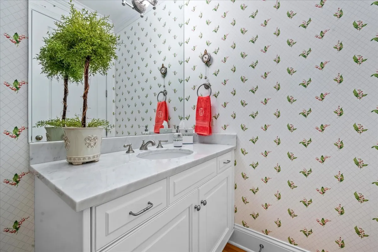
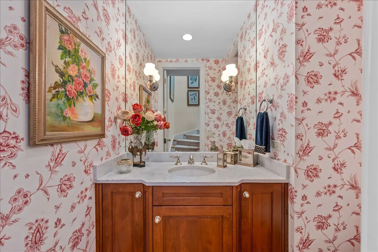
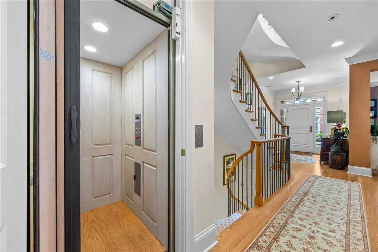
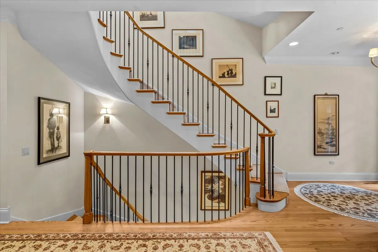
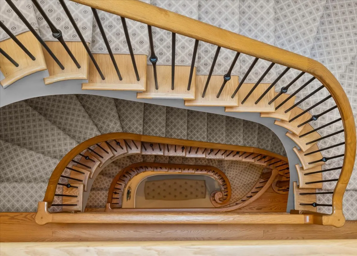
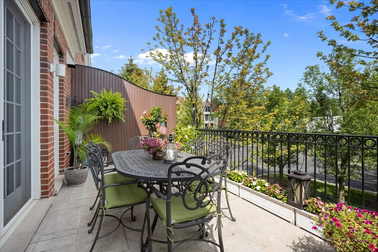
Beautifully appointed Regent’s Row townhome in the heart of downtown Lake Forest, offering elegant finishes, exceptional craftsmanship, and an unbeatable in-town location. Special highlights include soaring ceilings, hardwood floors, crown moldings, plantation shutters, and a private elevator serving all four levels. The main level features a stunning living room with custom built-in bookshelves, a wet bar, and a beautifully appointed marble powder room. On the lower level is a private ensuite bedroom with an oversized walk-in closet and an adjoining den, making it the perfect guest suite, home office, or private retreat. Take the elegant staircase or the elevator to the second level, where the gourmet eat-in kitchen enjoys beautiful treetop views and features a center island with granite countertops, stainless steel Thermador appliances, and abundant cabinetry. The kitchen opens seamlessly to a bright and inviting family room with a gas log stone fireplace, custom built-ins, and French doors leading to a spacious private terrace-ideal for relaxing or entertaining. A formal dining room with a built-in antique cabinet completes this level. The third level offers a convenient laundry room and two spacious ensuite bedrooms, including the luxurious primary suite with a gas log fireplace, custom built-ins, and a spa-inspired bath featuring a double vanity, whirlpool tub, and separate shower. Ideally located just steps from Lake Michigan, Metra, restaurants, boutique shopping, and all that historic downtown Lake Forest has to offer. Recent updates include a new roof; two new furnaces and air conditioning units (2020); two new Aprilaire humidifiers (2020); custom Velux skylights (2020); and a new heat pump water heater (2020).
Residential For Sale
1038 N Western Avenue, Lake Forest, Illinois 60045
- Bedrooms : 3
- Bathrooms : 5
- Square Footage: 3,900 Sqft