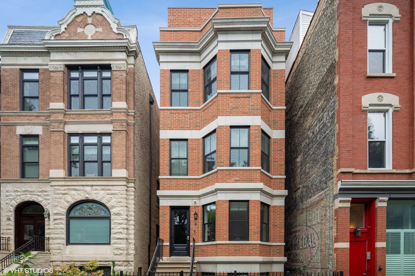
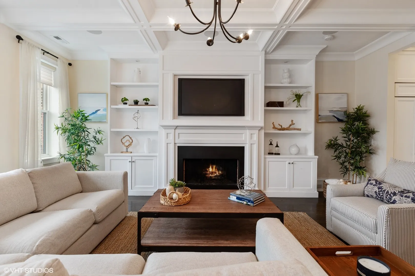
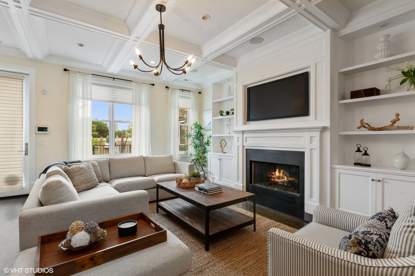
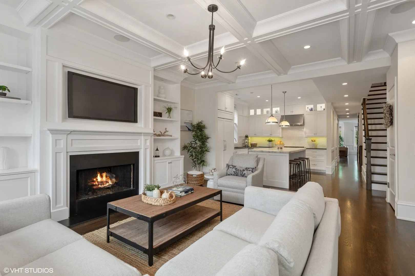
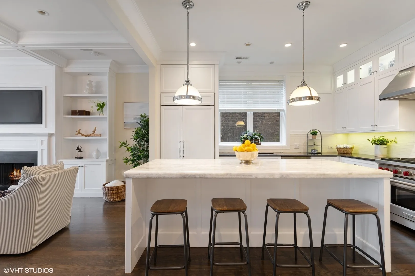
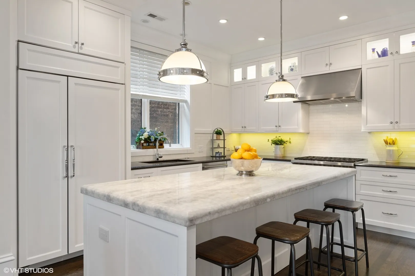
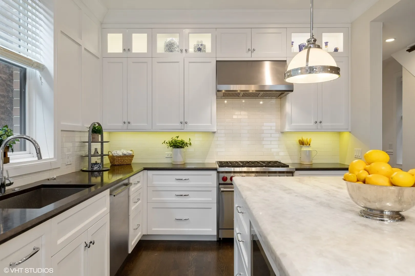
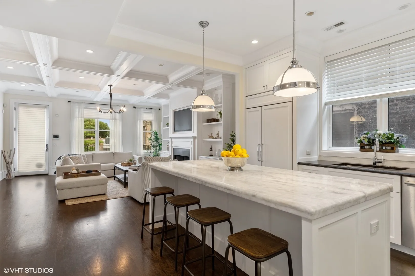
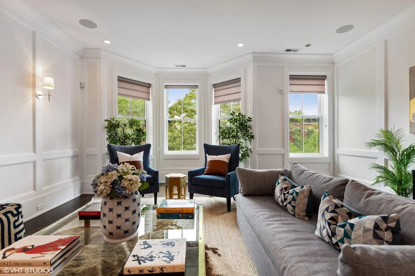
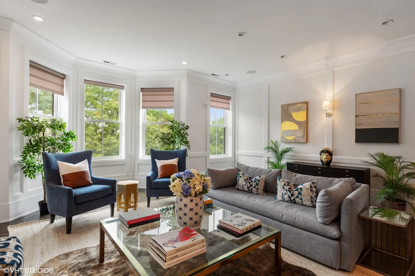
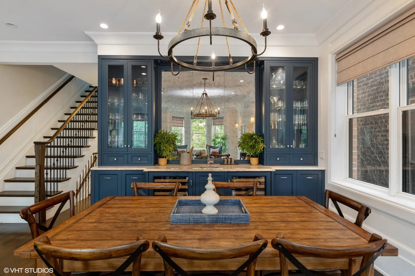
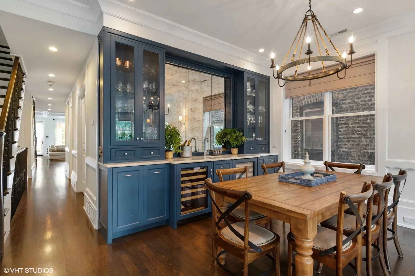
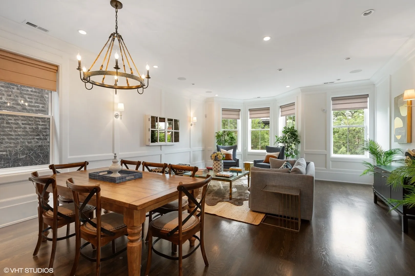
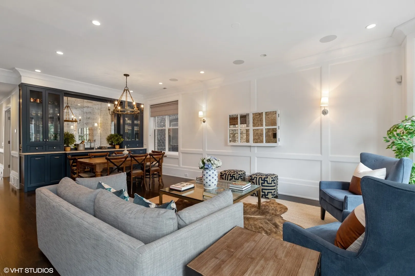
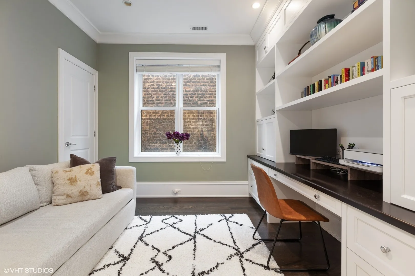
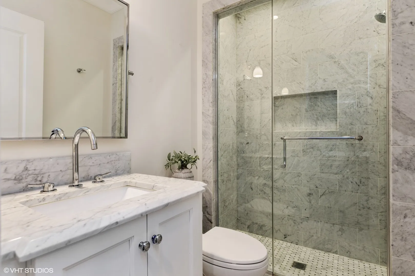
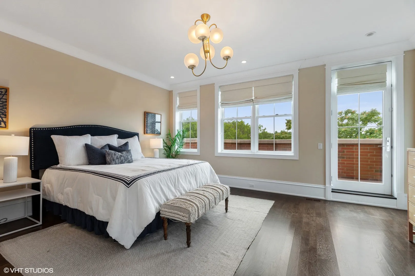
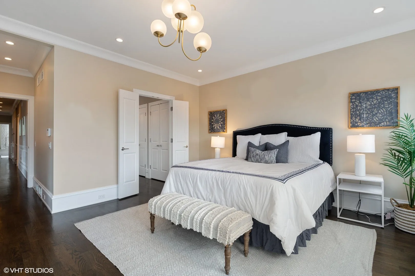
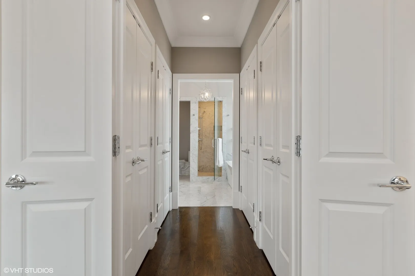
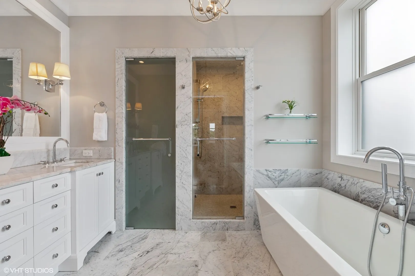
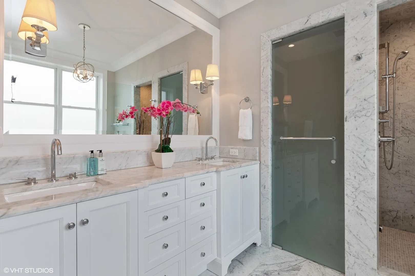
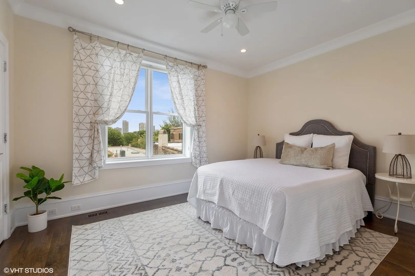
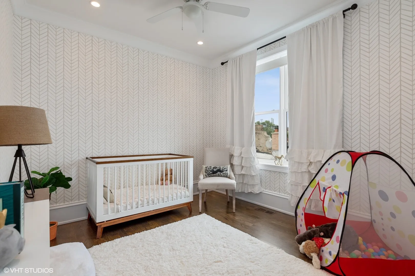
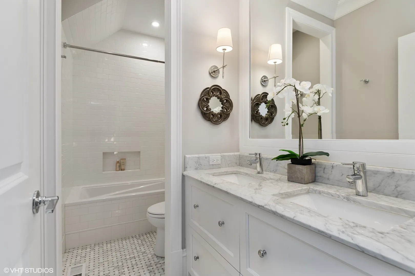
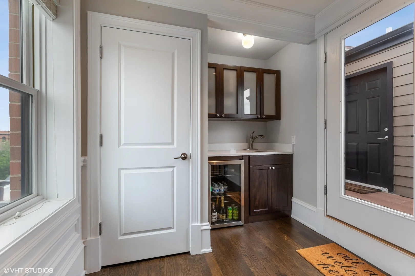
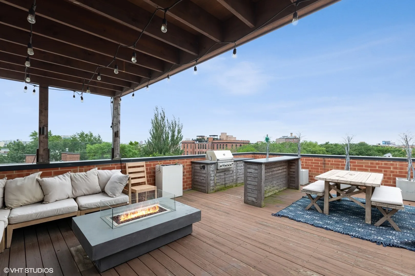
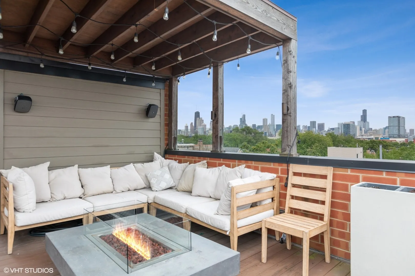
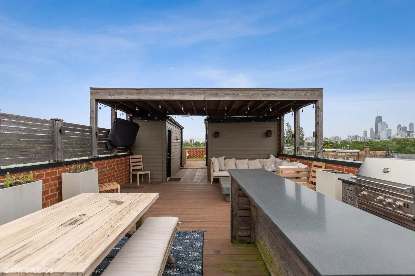
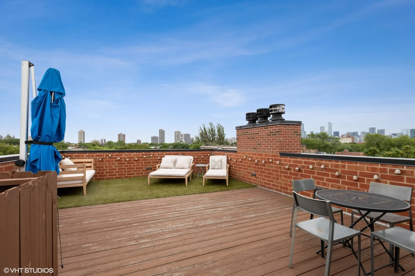
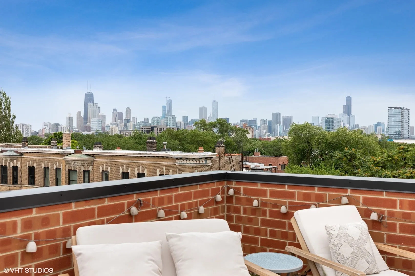
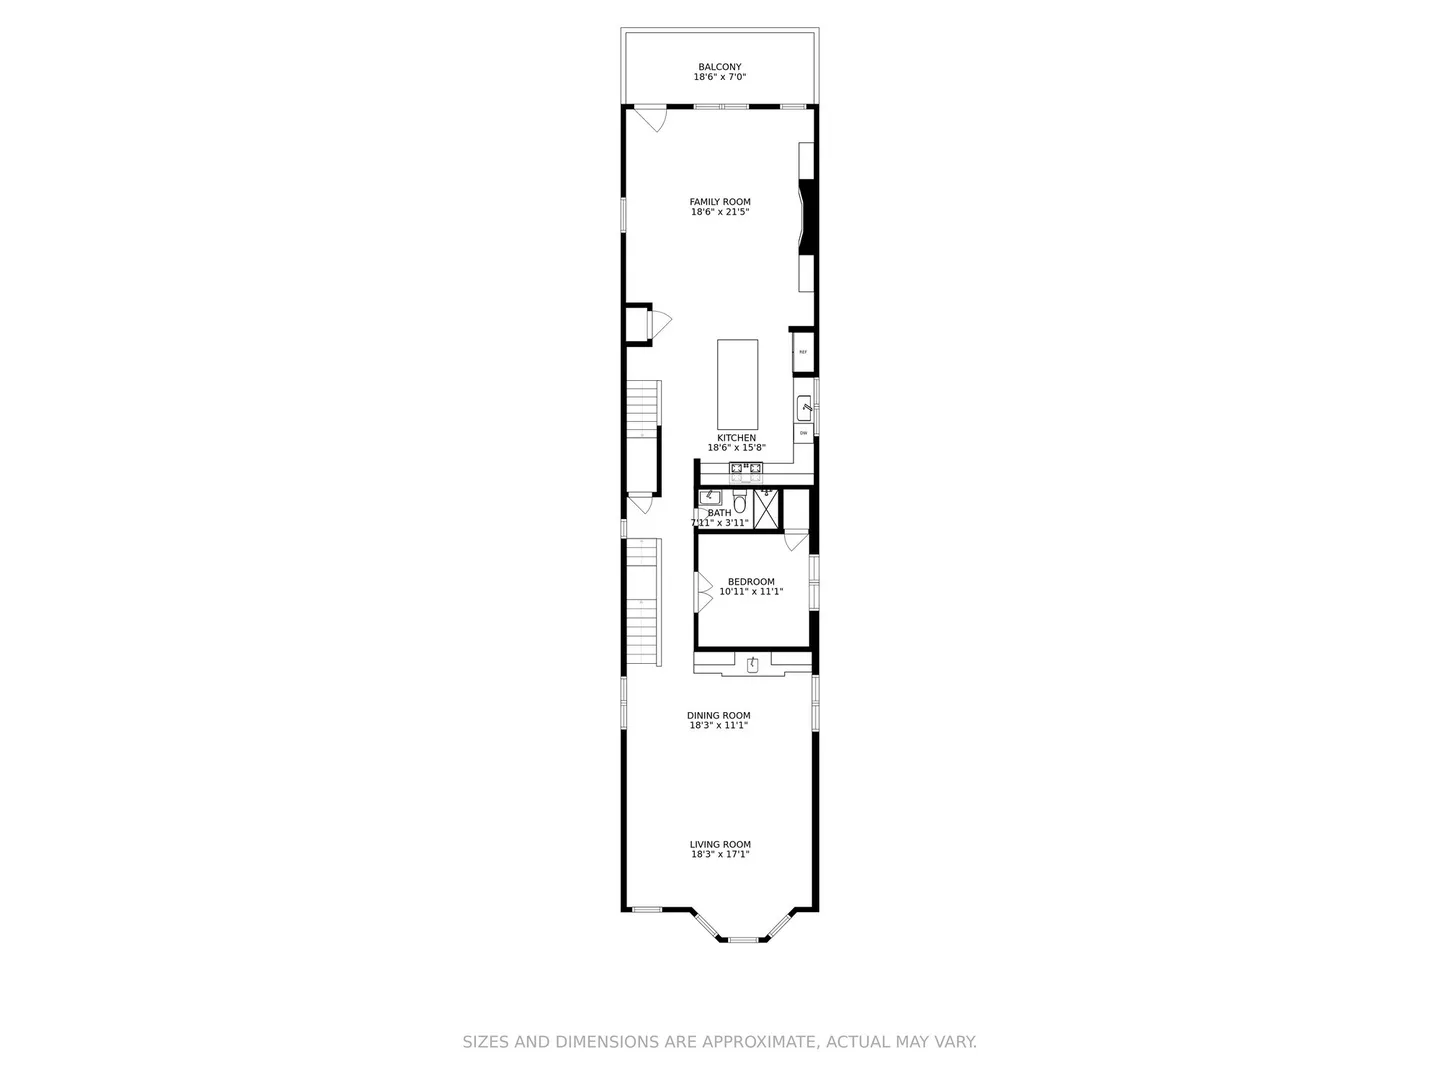
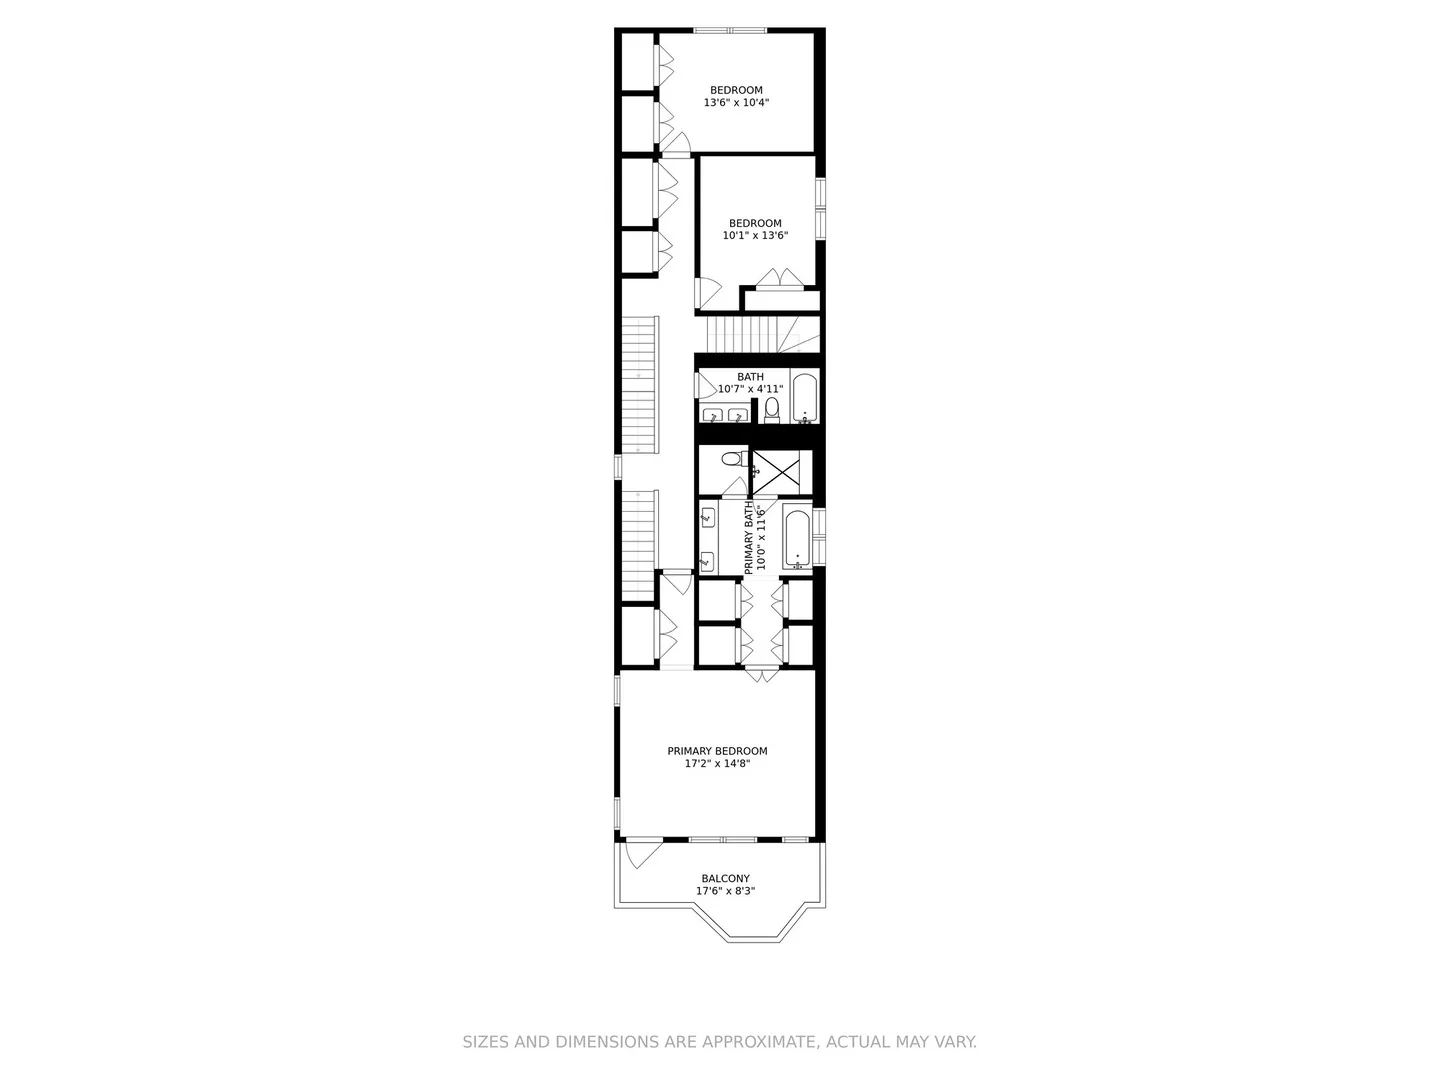
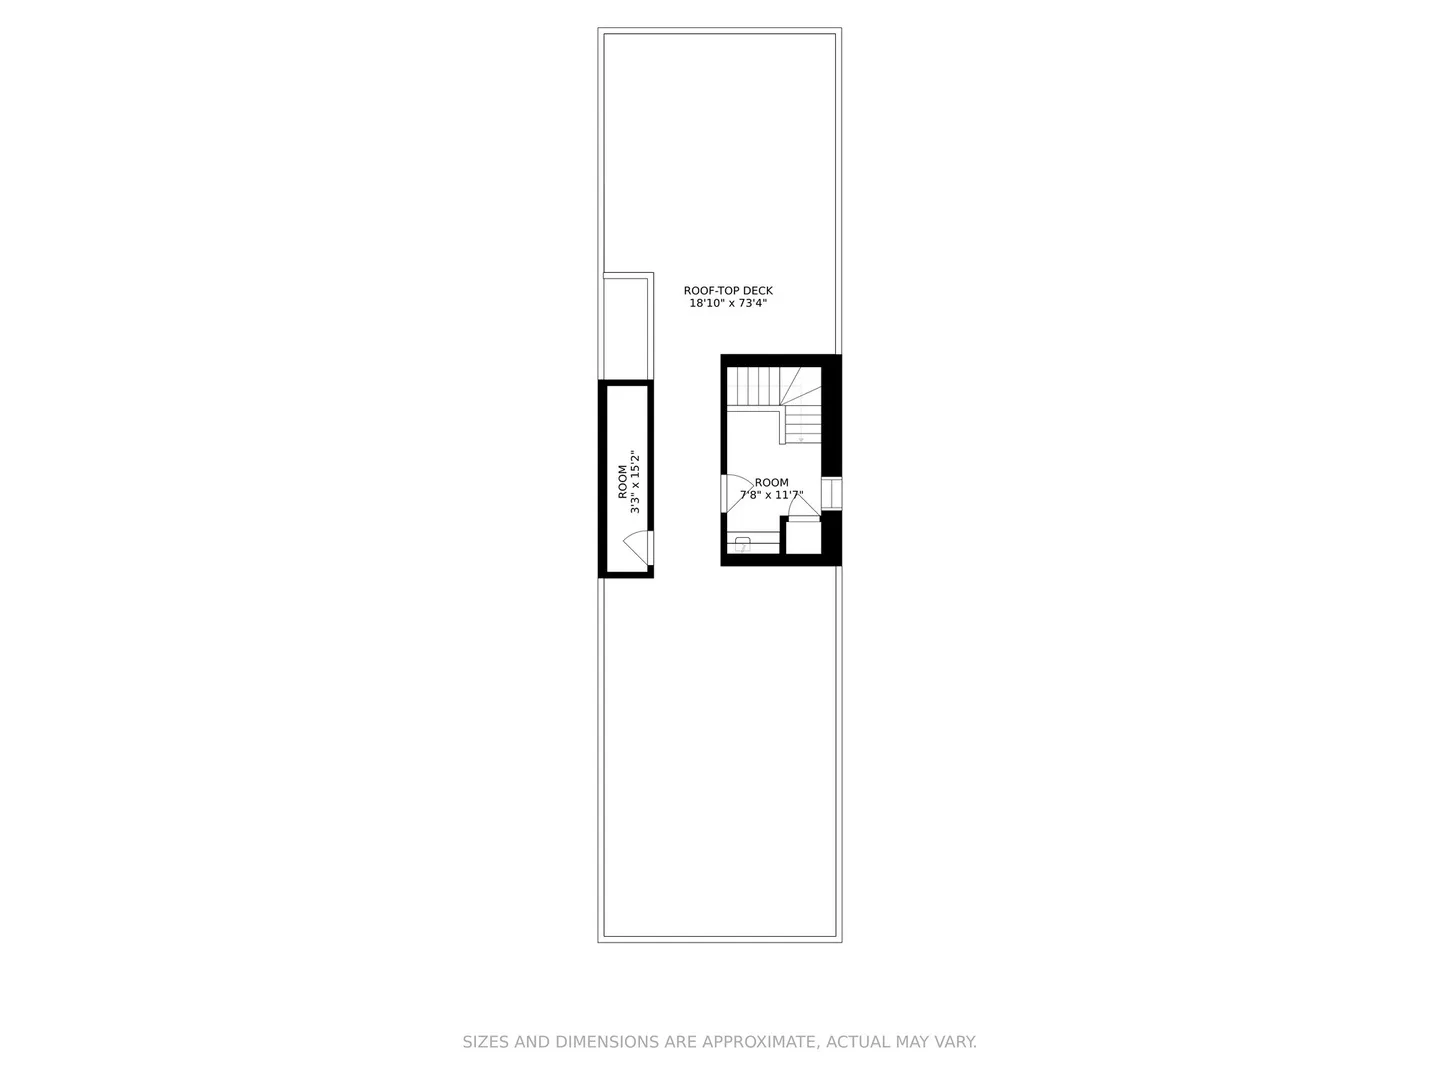
One of Lincoln Park’s most coveted streets, this extraordinary duplex-up Penthouse offers an unmatched combination of scale, luxury, and outdoor living in the heart of the sought-after Ranch Triangle. Thanks to incredibly rare RM-5.5 zoning, this residence boasts a significantly larger footprint than most homes in the neighborhood, delivering an expansive 4-bedroom, 3-bathroom floor plan with dual staircases, soaring 10-foot ceilings, and an abundance of natural light throughout. Designed with timeless elegance, the home features rich hardwood floors, crown molding, custom window treatments, and exceptional craftsmanship at every turn. The chef-inspired kitchen showcases custom cabinetry and a premium appliance package, flowing seamlessly into a spacious family room complete with coffered ceilings, a fireplace, and custom built-ins. The formal living and dining areas are equally impressive, highlighted by beautiful bay windows and a sophisticated wet bar-perfect for entertaining on any scale. The luxurious primary suite is a true retreat, offering oversized walk-in closets and a spa-caliber ensuite bath featuring a double vanity, heated floors, a steam shower, and a soaking tub. Upstairs, your private rooftop oasis redefines city living with a fully equipped outdoor built-in grill, wet bar, fire table, covered pergola, and breathtaking panoramic skyline views-an exceptional space for relaxing or hosting guests year-round. Perfectly situated in Lincoln Park’s highly desirable Ranch Triangle, you’ll enjoy easy access to award-winning restaurants, boutique shopping, nightlife, parks, public transportation, and everything the city has to offer. One garage parking space and additional storage are included, completing this exceptional offering. Luxury, space, and an unbeatable location-this is penthouse living at its finest.
Residential For Sale
1905 N Bissell Street Unit 3, Chicago, Illinois 60614
- Bedrooms : 4
- Bathrooms : 3