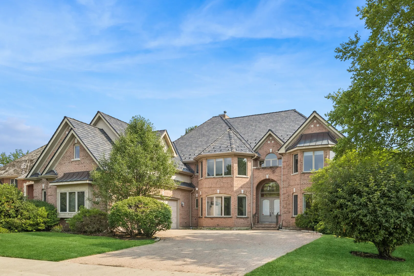
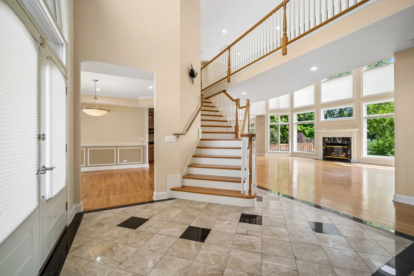
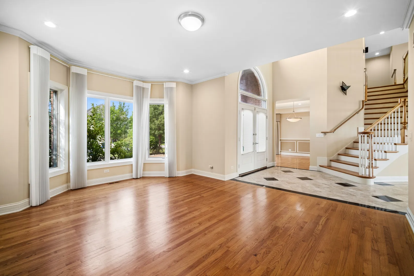
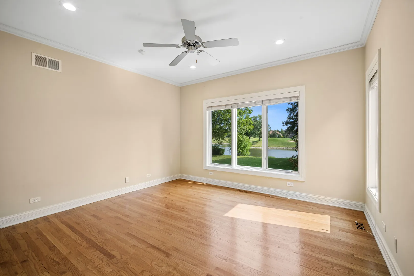
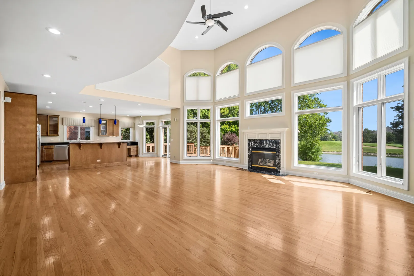
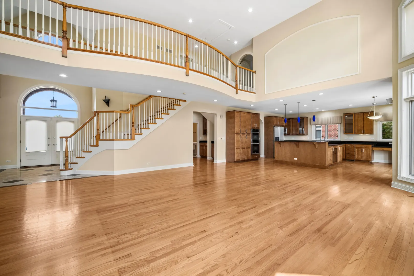
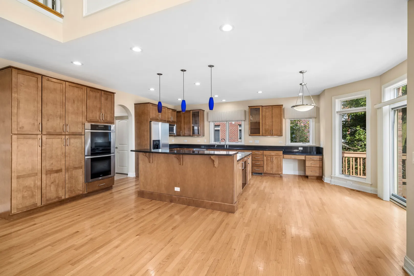
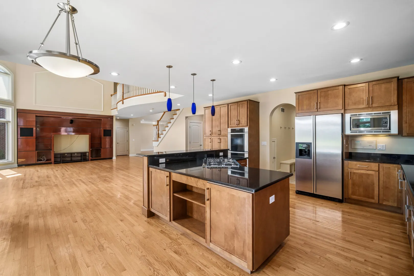
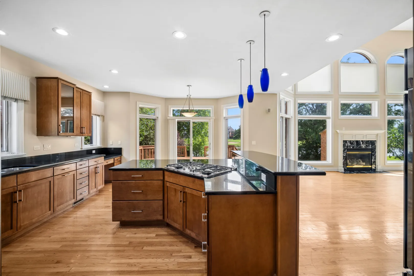
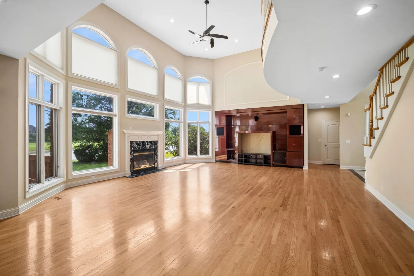
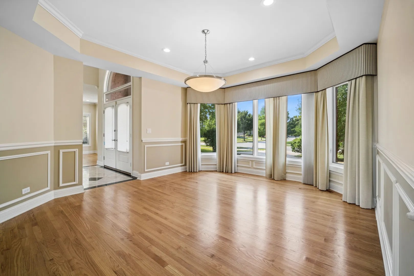
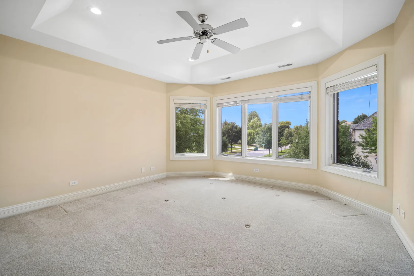
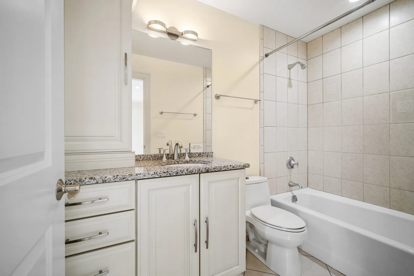
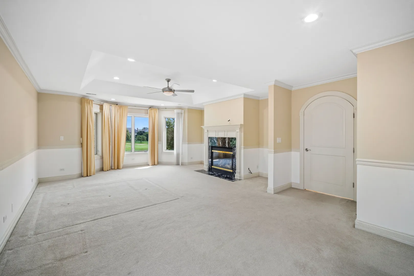
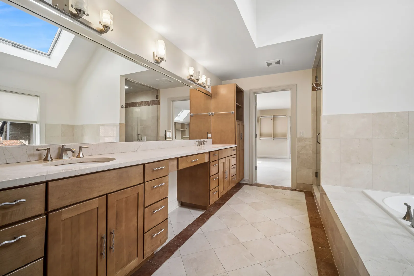
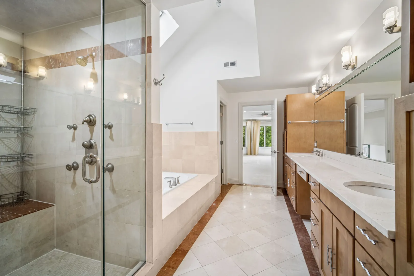
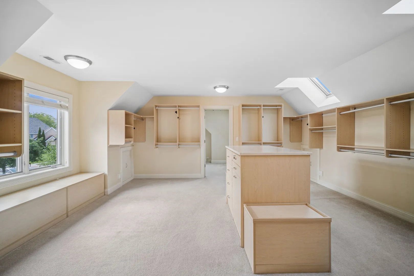
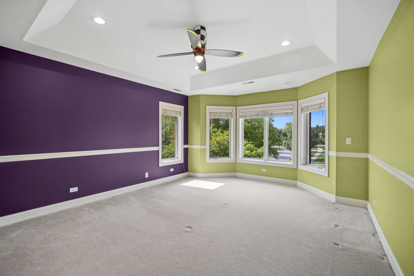
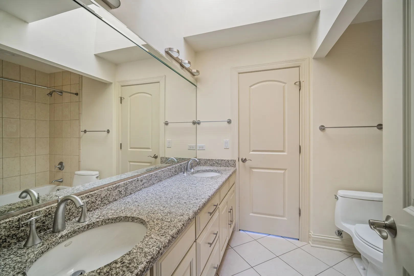
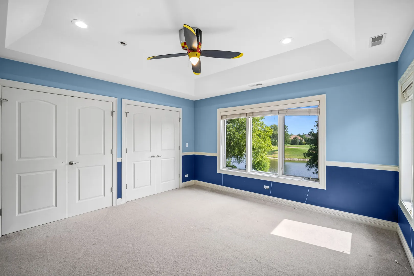
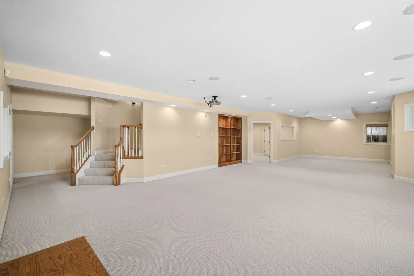
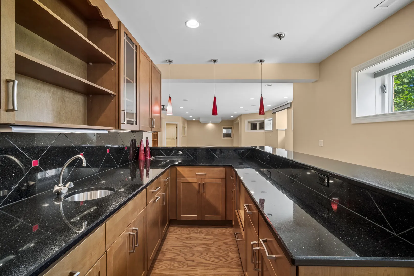
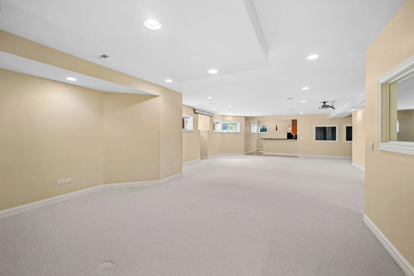
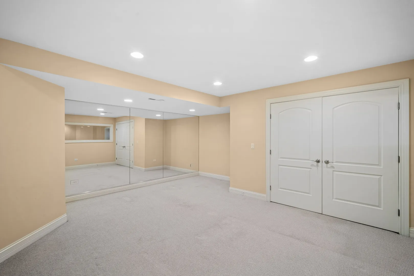
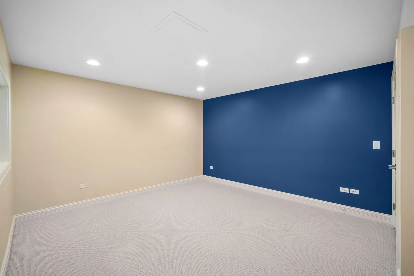
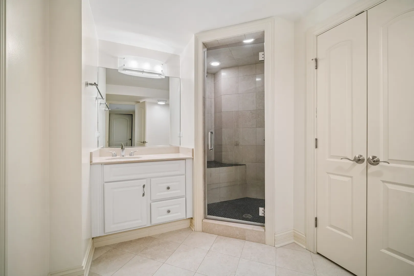
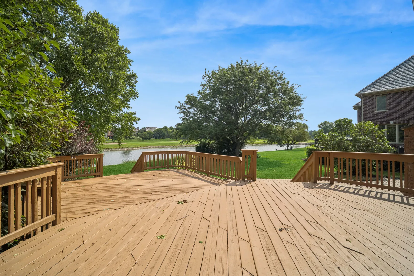
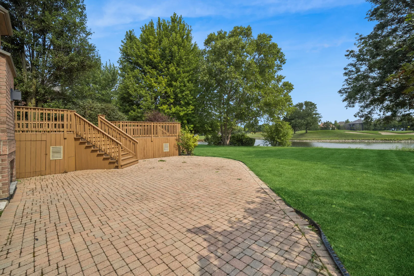
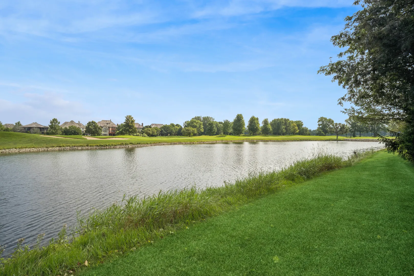
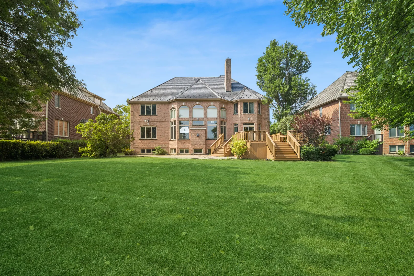
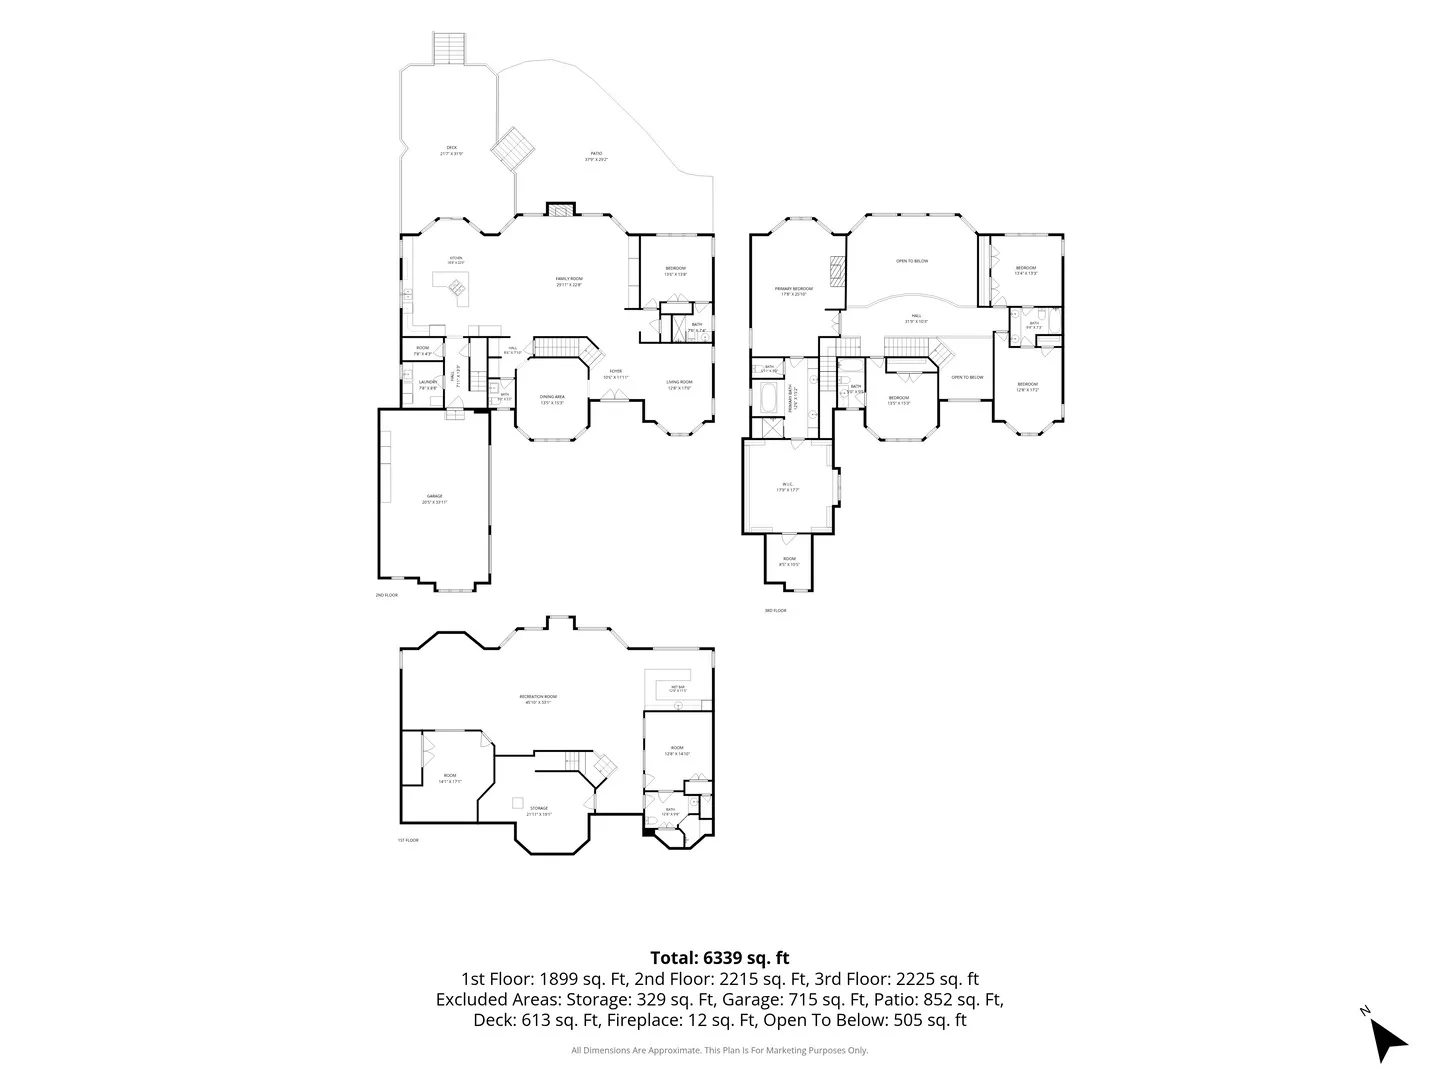
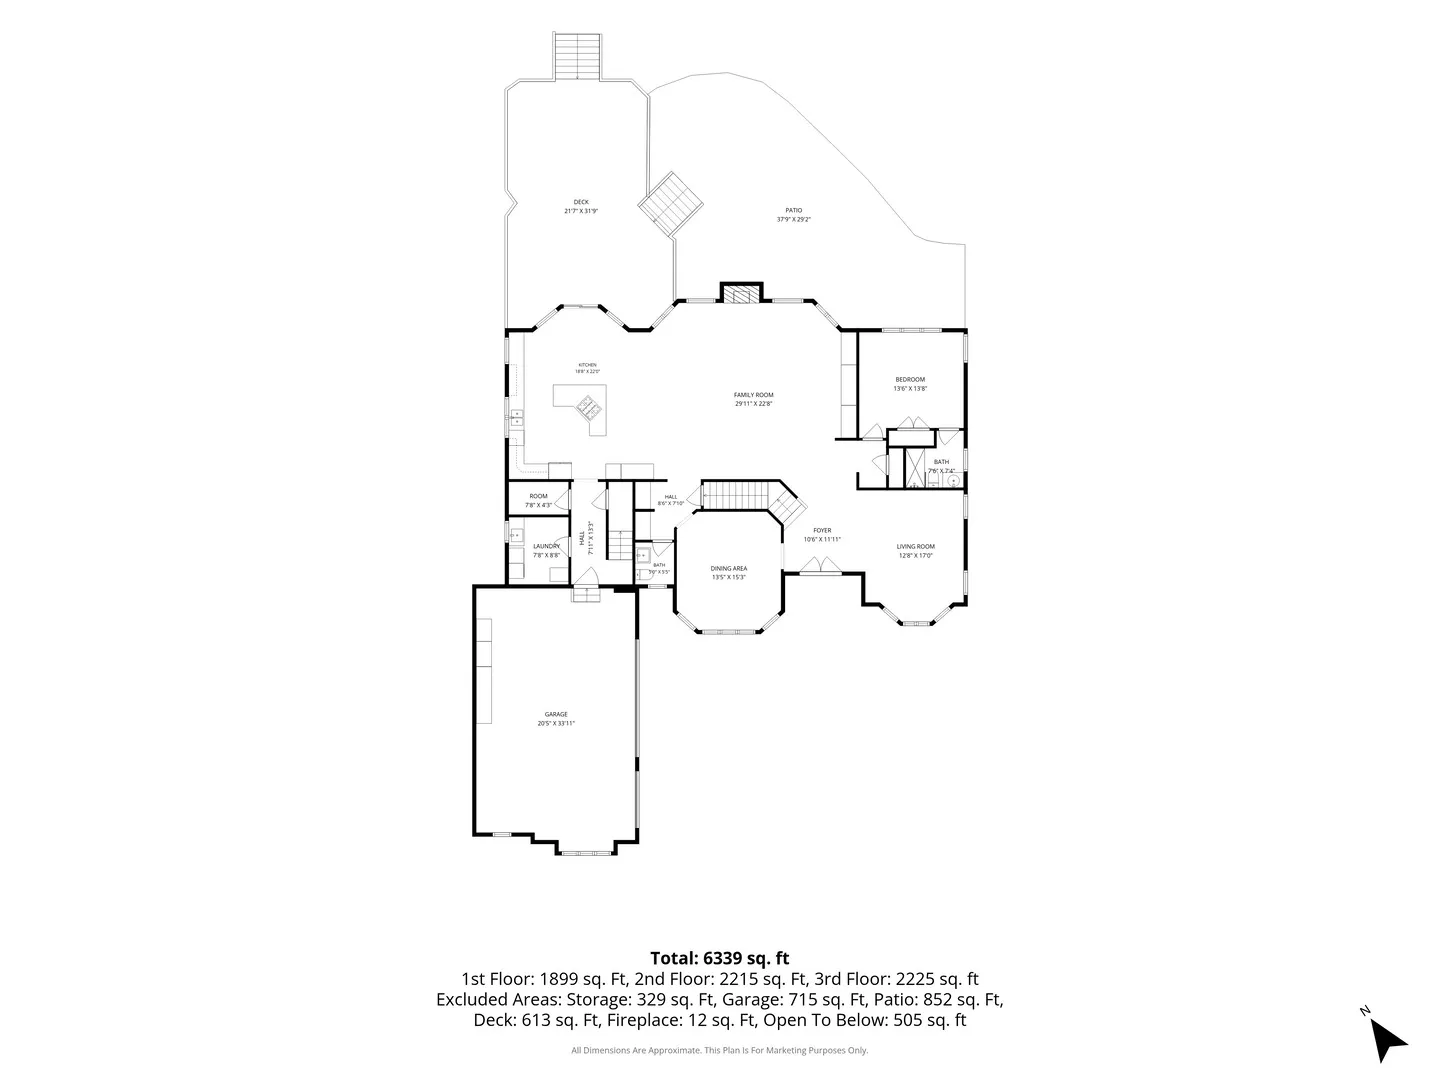
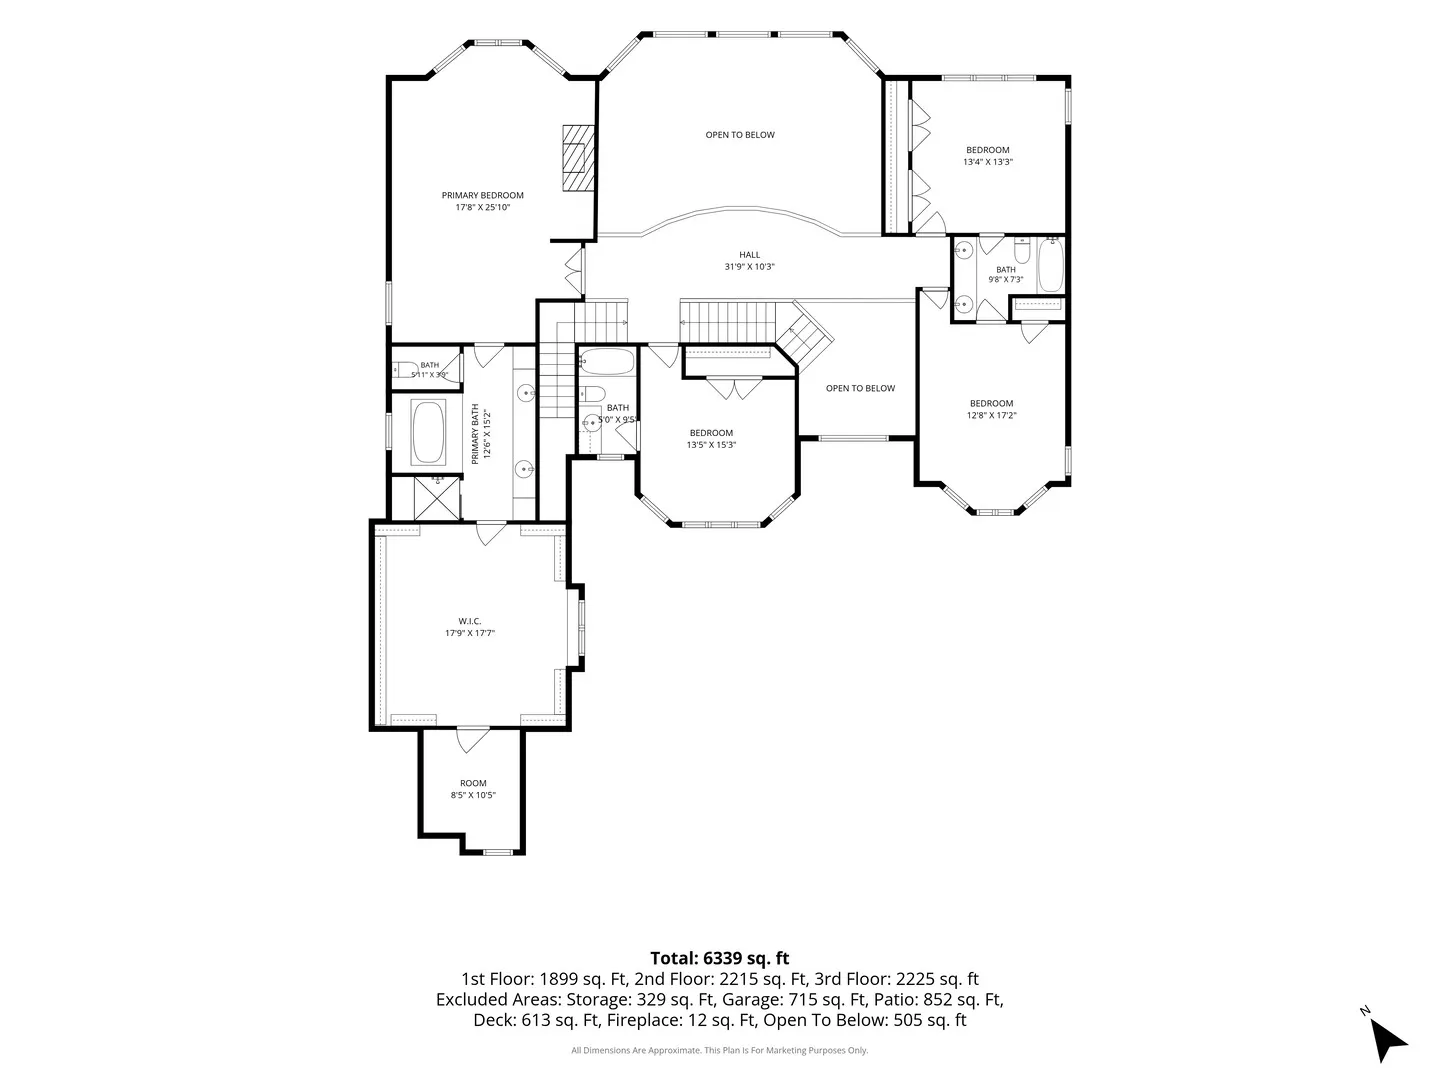
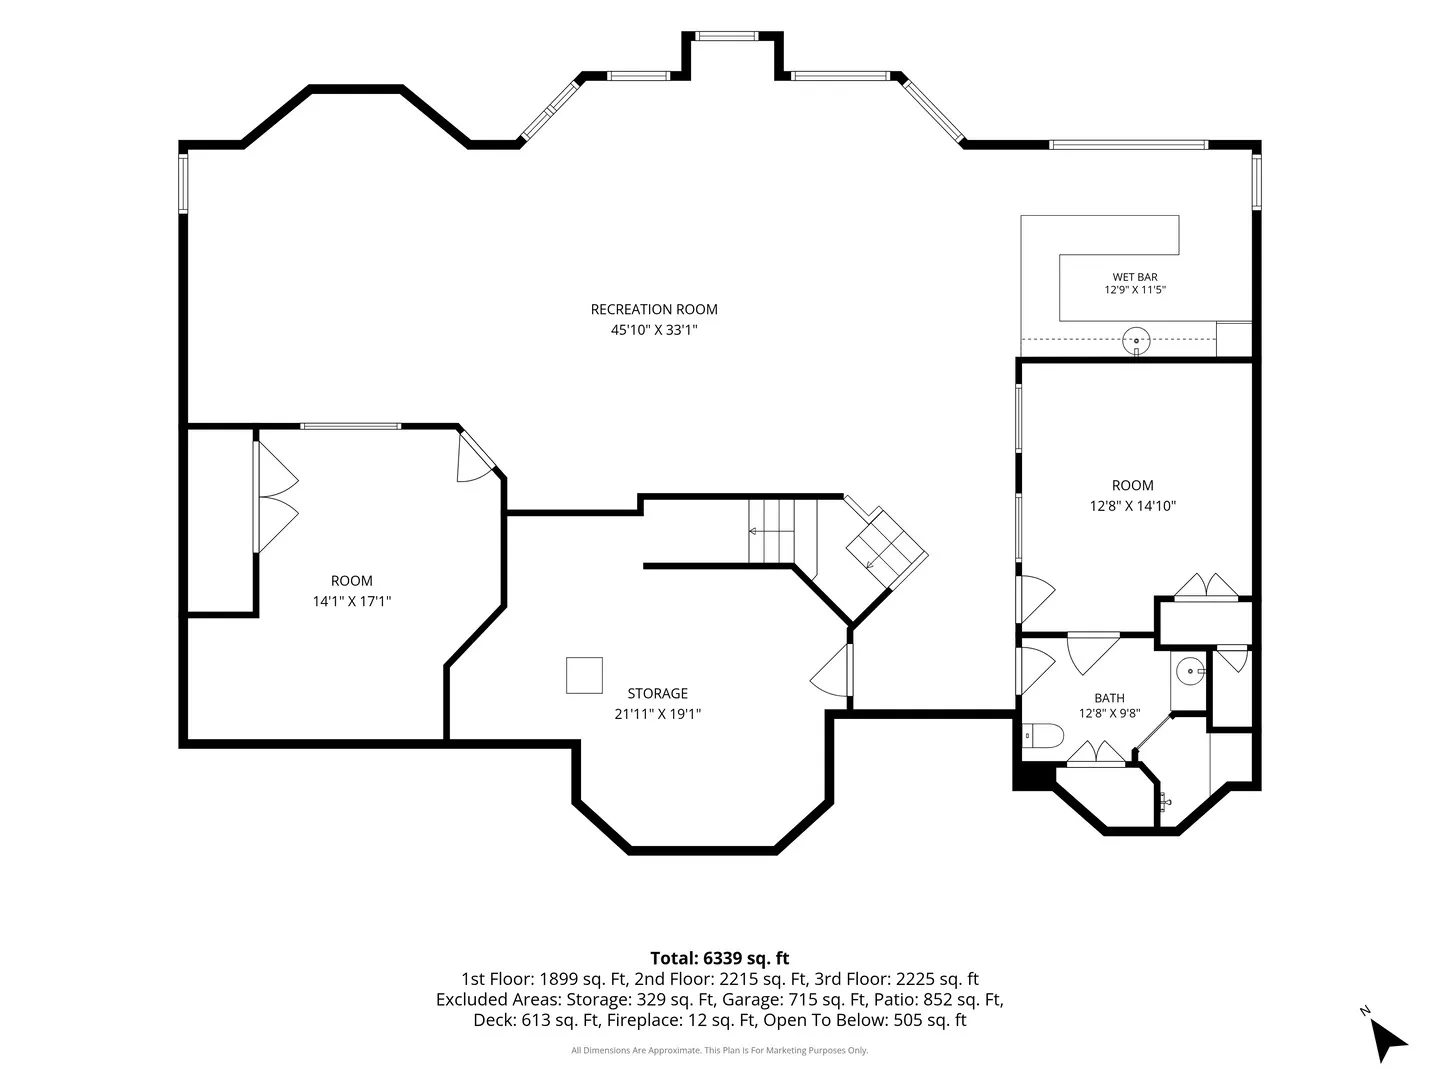
Golfer’s Paradise! Enjoy breathtaking views of the 10th green at White Deer Run Golf Club in the highly sought-after Gregg’s Landing community. This exceptional home offers a picturesque golf course setting where you can relax and enjoy beautifully manicured fairways and greens right from your backyard. A soaring two-story foyer welcomes you into this elegant home, featuring dual staircases and a formal living room that sets the tone for sophisticated living. The first-floor bedroom with an adjacent full bath is perfect for guests, in-laws, or a private home office. Designed with today’s lifestyle in mind, the open-concept floor plan seamlessly connects the spacious kitchen to the spectacular two-story family room, surrounded by walls of windows that flood the home with natural light while showcasing stunning golf course views. The luxurious primary suite is a true retreat, complete with a spa-inspired bathroom featuring a steam shower, separate soaking tub, and access to an expansive custom walk-in closet. An adjoining private office or sitting room provides the perfect space for working from home or unwinding in peace. Upstairs, the thoughtfully designed layout includes a Jack-and-Jill bathroom serving two bedrooms, while an additional bedroom features its own private en-suite bath, creating another junior suite ideal for family or guests. The finished lower level is built for entertaining and recreation, offering a wet bar, a fitness room with built-in wall mirrors, a sixth bedroom, a full bath, and an enormous recreation area perfect for hosting gatherings of any size. New DaVinci roof installed in July 2026, complete with a transferable warranty. New downspouts and gutters are also installed along with the roof. Home sweet home!
Residential For Sale
1731 Pebble Beach Way, Vernon Hills, Illinois 60061
- Bedrooms : 5
- Bathrooms : 6
- Square Footage: 4,335 Sqft