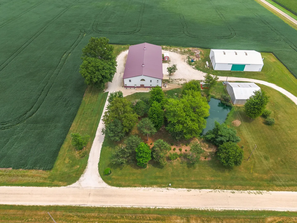
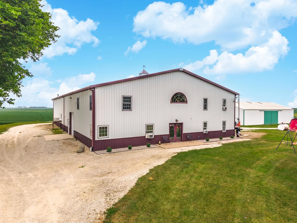
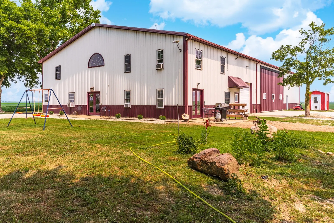
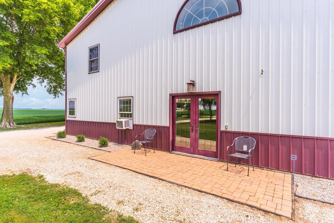
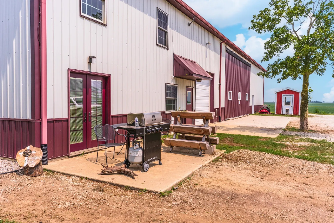
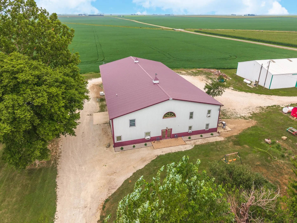
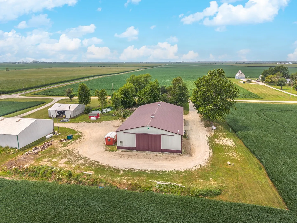
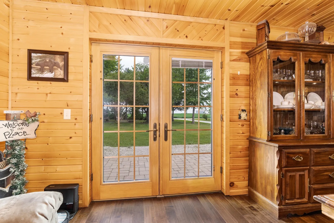
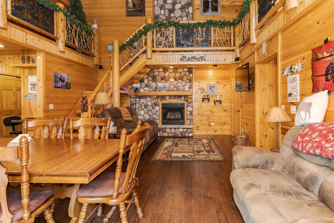
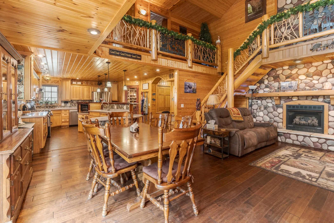
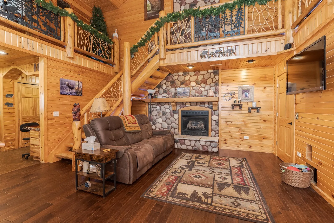
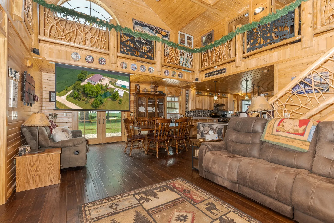
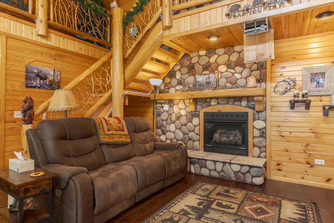
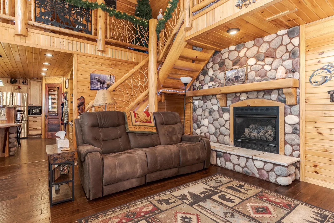
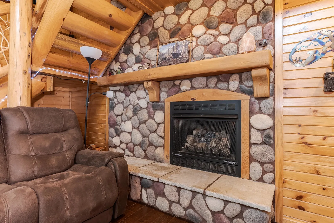
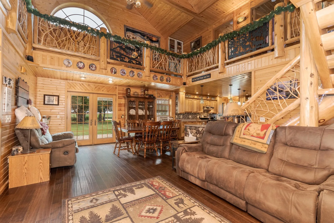
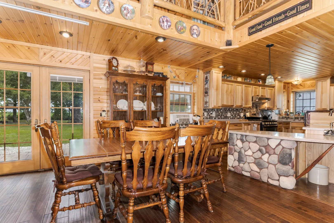
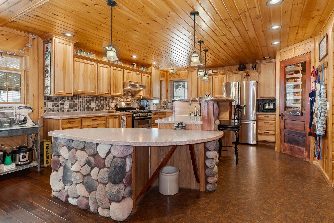
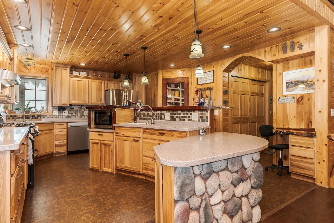
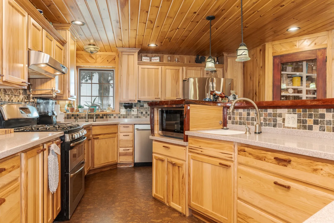
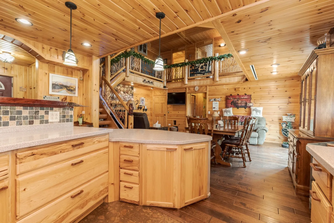
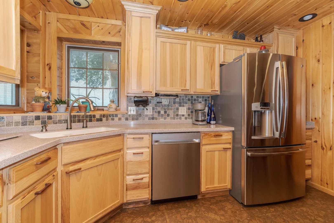
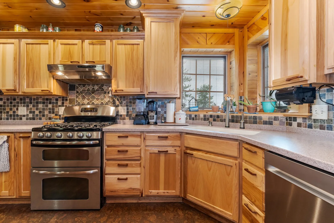
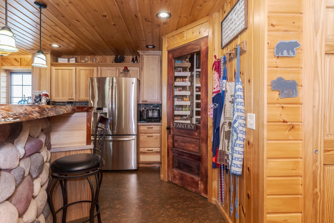
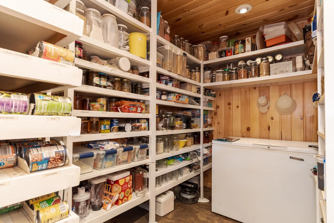
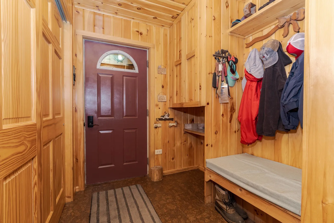
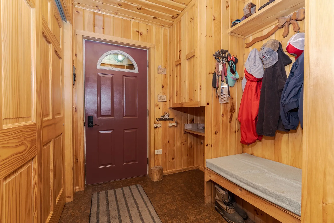
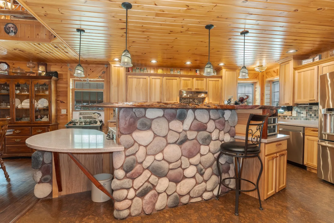
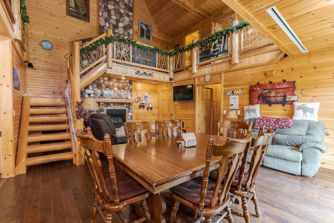
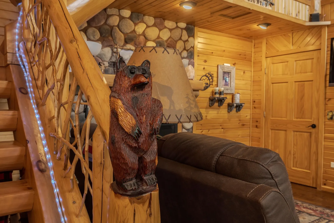
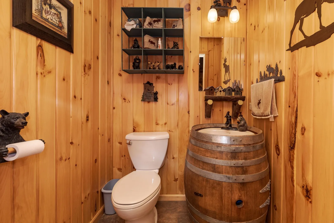
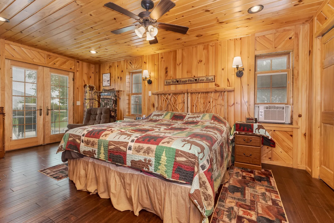
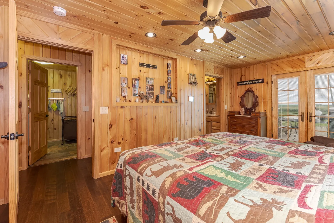
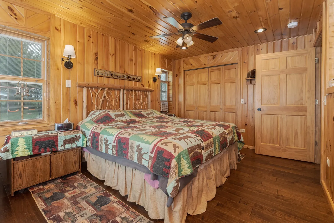
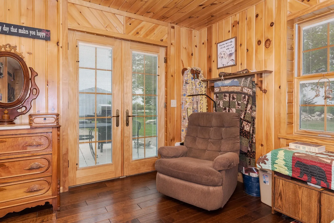
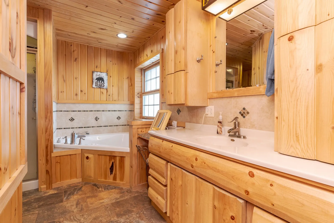
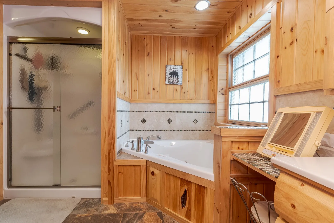
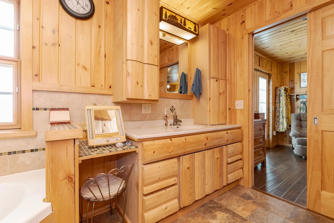
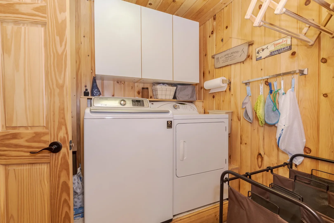
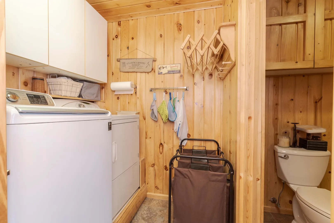
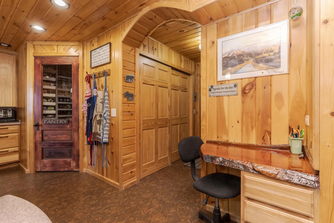
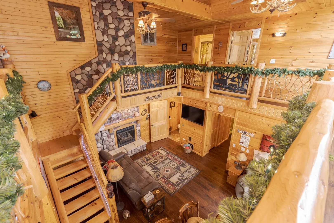
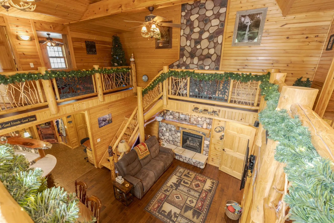
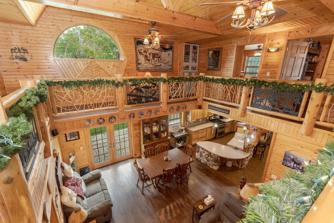
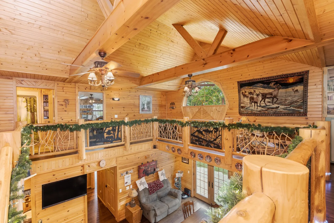
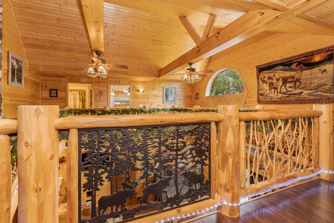
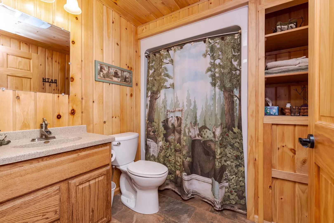
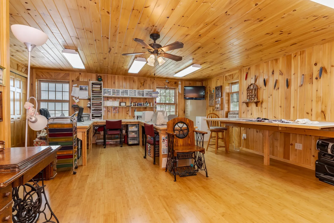
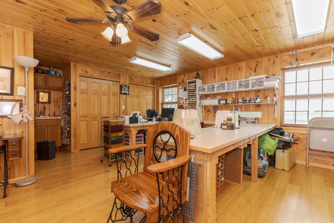
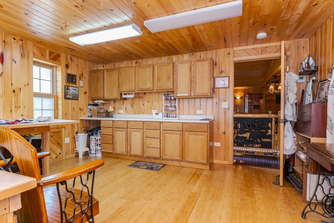
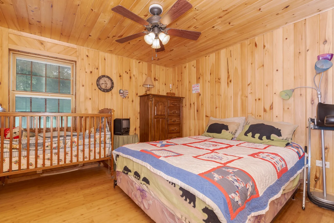
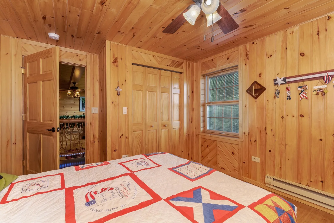
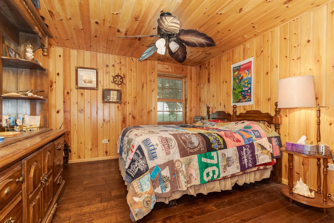
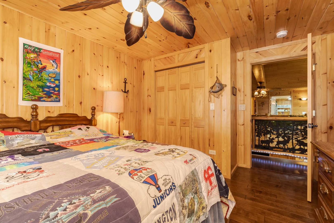
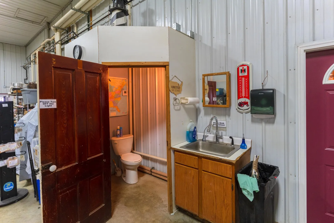
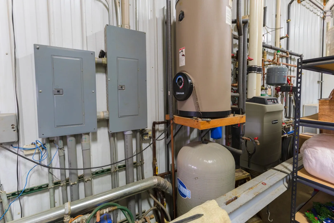
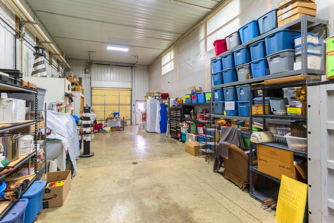
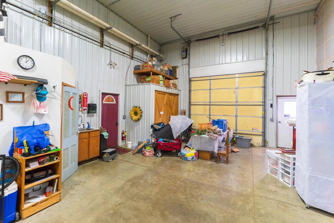
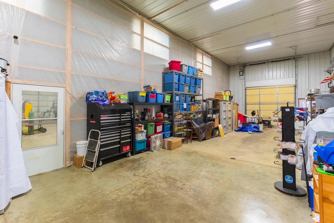
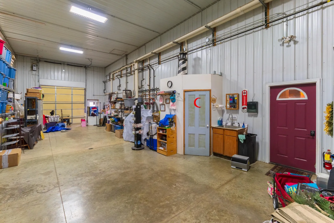
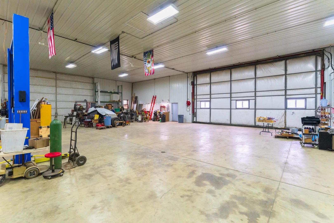
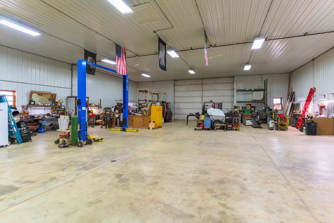
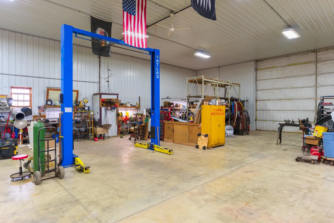
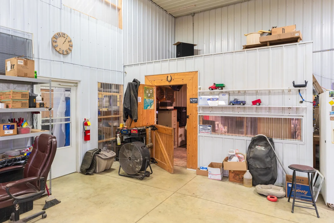
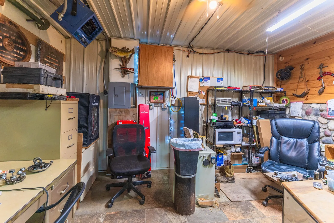
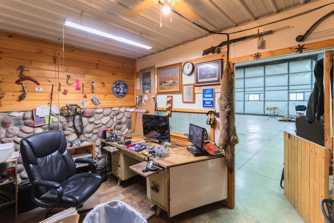
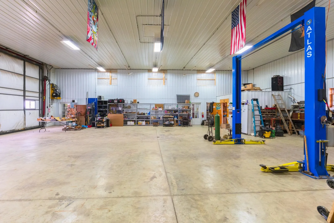
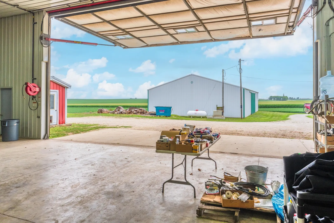
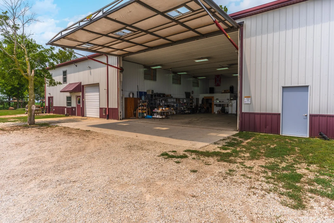
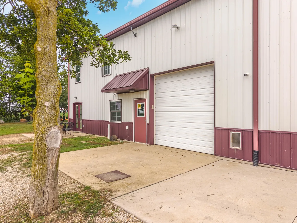
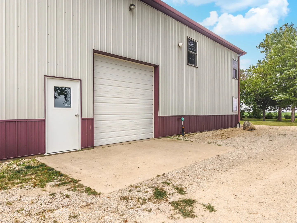
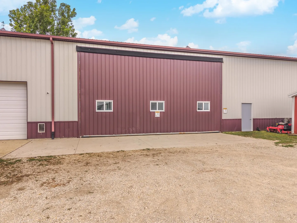
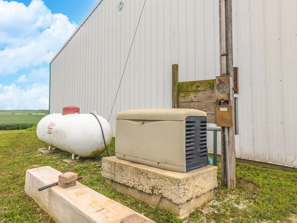
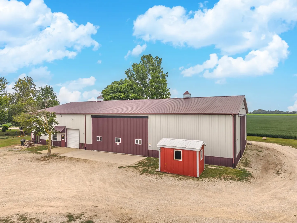
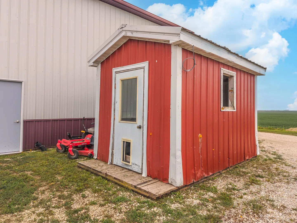
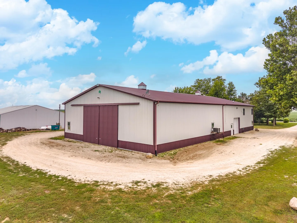
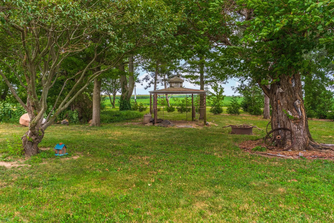
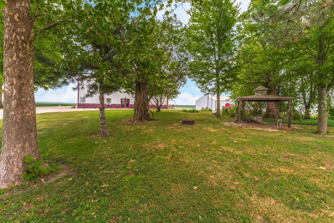
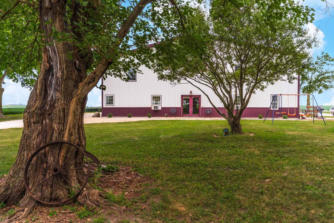
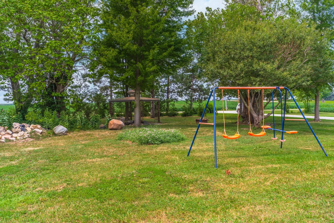
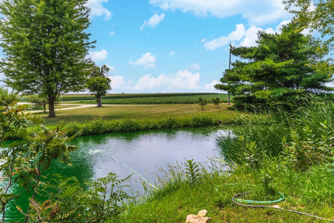
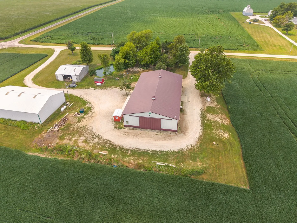
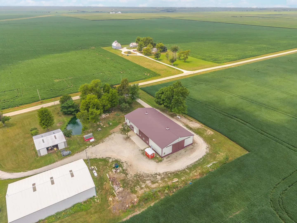
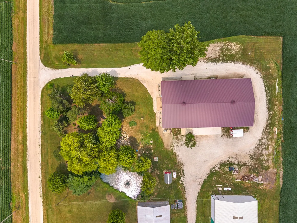
Get out of the city and find your little slice of paradise in the country with this beautiful unique home that has it all! Step inside this extraordinary 6,720-square-foot custom-built barndominium on 1.62 acres and you’ll quickly forget you’re in a barndominium at all. Instead, you’ll feel like you’ve entered a stunning handcrafted log cabin, where rustic charm meets modern comfort. Built in 2012, this one-of-a-kind property was thoughtfully designed and meticulously crafted with exceptional attention to detail throughout. The spacious open-concept floor plan features soaring ceilings, a dramatic river rock gas fireplace, and a breathtaking custom timber-and-metal staircase with artistic touches-including a few antlers tucked into the design. The kitchen is as functional as it is beautiful, offering cork flooring, double ovens, a pot filler, touch-activated faucet, an oversized walk-in pantry, and an open flow into the dining and living areas. The main level includes a private primary suite with a full bath, while a charming half bath features a unique barrel sink that perfectly complements the home’s rustic character. Upstairs, you’ll find three additional bedrooms and a full bathroom. One bedroom is currently used as a workspace and includes its own sink. A wraparound balcony overlooks the main living area, while a stunning arched window fills the home with natural light. Attached to the home is an expansive heated garage with a convenient half bath and the mechanical room that powers the efficient in-floor radiant heat system throughout the entire building. Beyond that is an impressive workshop designed for serious hobbyists or business owners, complete with an Atlas 10,000-pound extra-wide, extra-tall vehicle lift, an 80-gallon 5-horsepower air compressor, two 10′ garage doors, one 24′ double sliding garage door, and a massive 16.5′ T x 30’W Schweiss HydroSwing door. The shop also features four ceiling fans, an exhaust fan, dedicated office space, and a built-in whole-house security system. Additional features include a Kohler 20kW whole-house generator, multiple storage sheds, a small pond, spray foam insulation throughout the entire building, Pella windows with built-in blinds, and a living room projector with projector screen that will remain. The well and septic system were installed in 2011. Whether you’re searching for a spectacular forever home, a place to operate a home-based business, or a property with incredible income potential through climate-controlled storage or workshop rental, this exceptional property offers endless possibilities. No expense was spared, and every detail was thoughtfully considered in creating this truly remarkable one-of-a-kind home.
Residential For Sale
3510 N 1300e Road, Kempton, Illinois 60946
- Bedrooms : 4
- Bathrooms : 4
- Square Footage: 2,652 Sqft