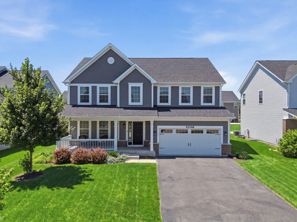
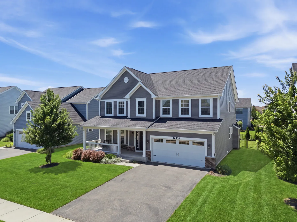
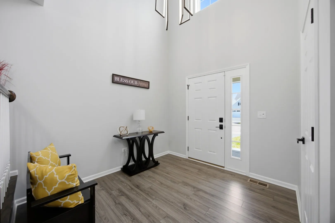
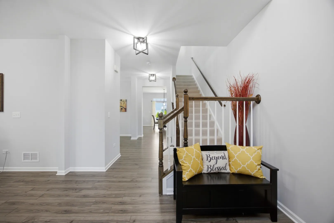
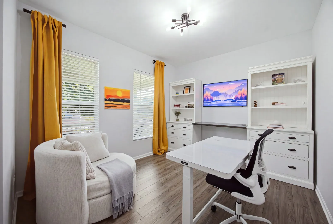
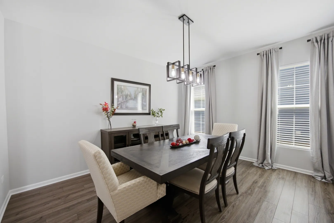
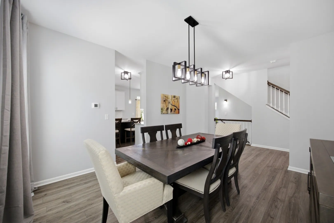
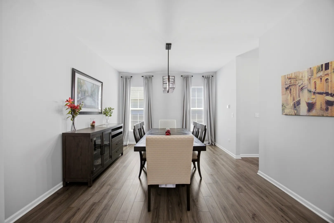
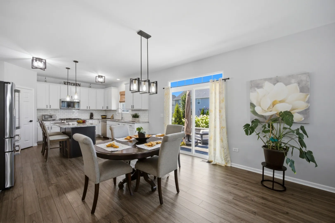
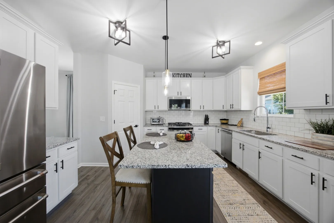
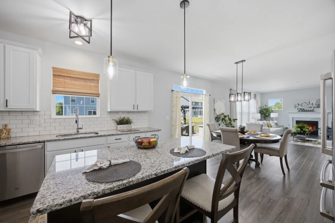
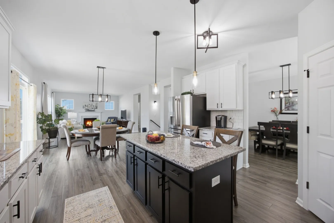
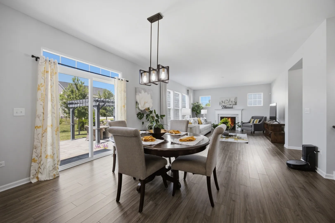
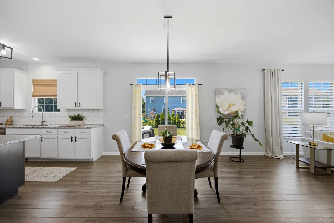
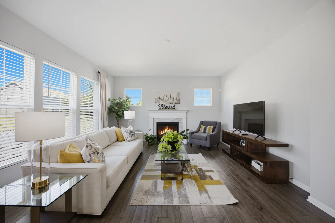
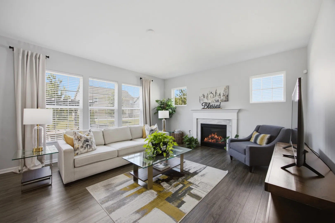
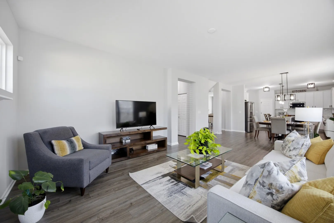
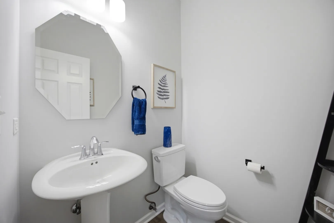
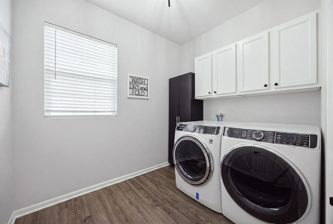
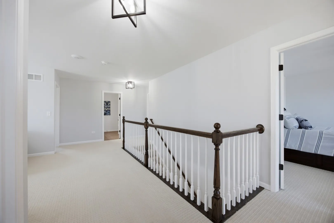
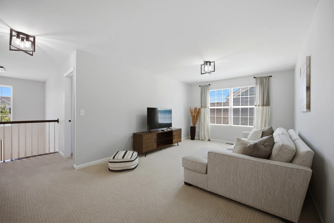
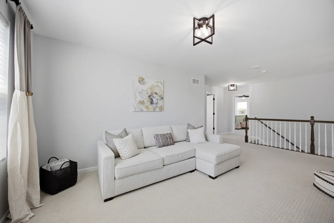
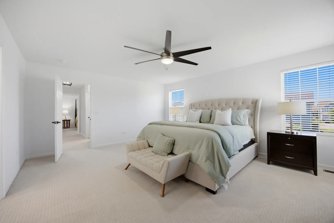
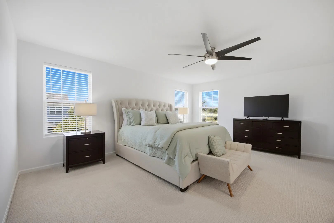
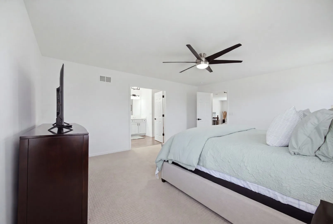
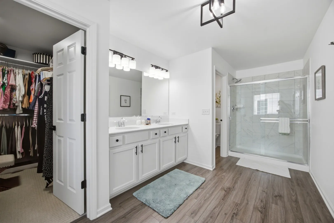
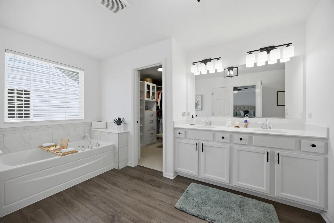
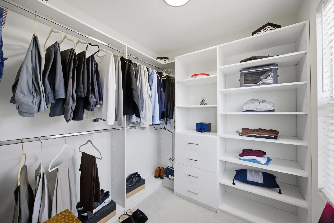
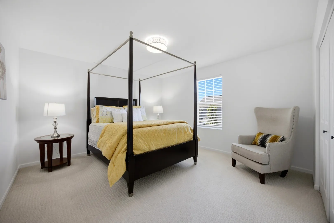
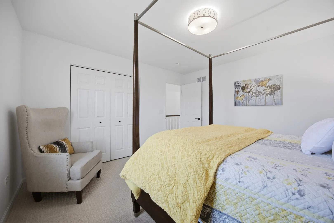
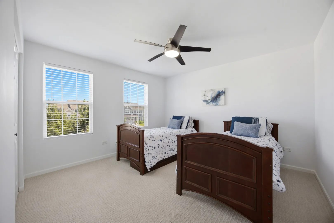
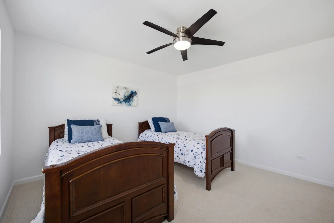
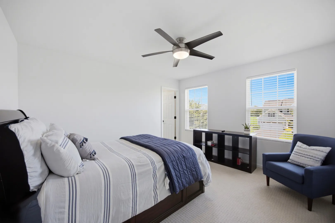
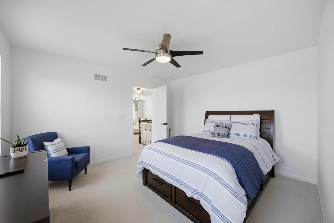
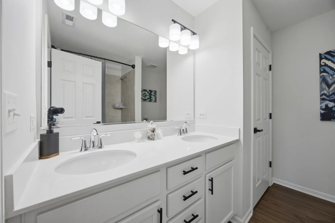
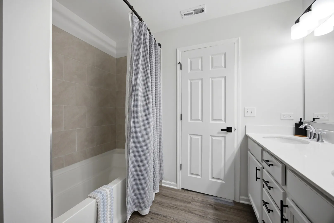
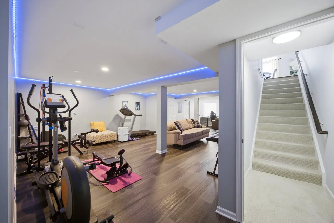
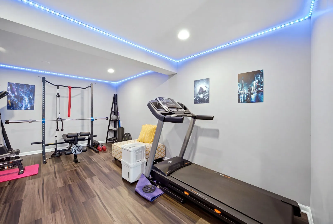
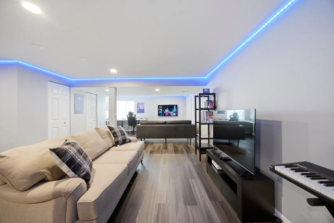
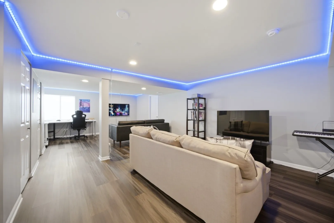
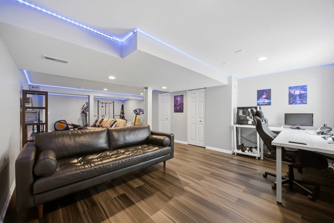
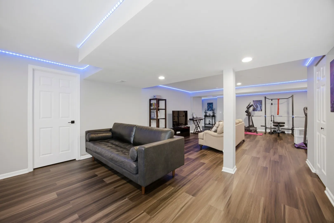
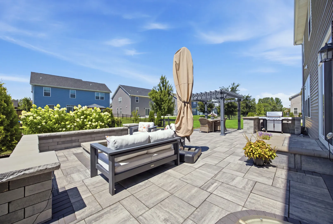
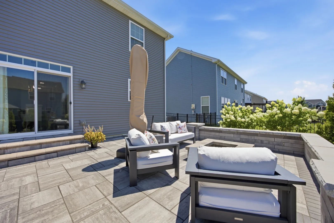
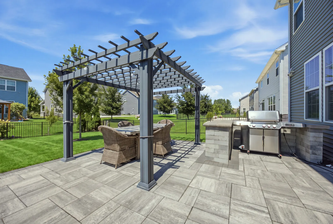
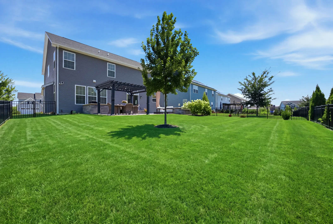
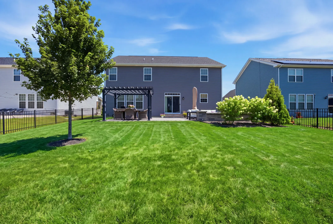
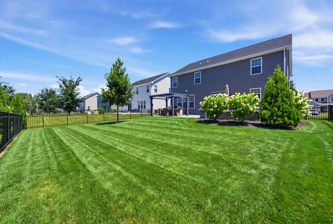
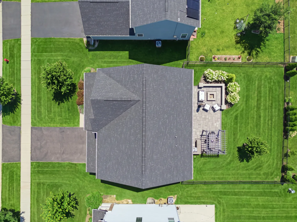
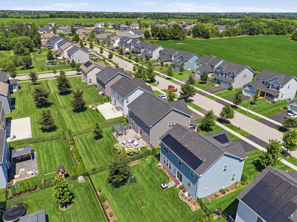
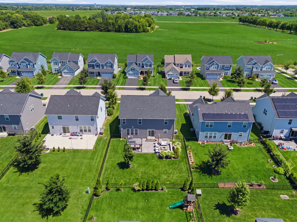
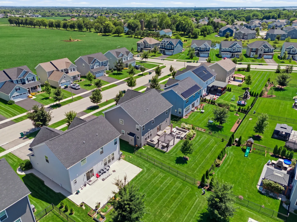
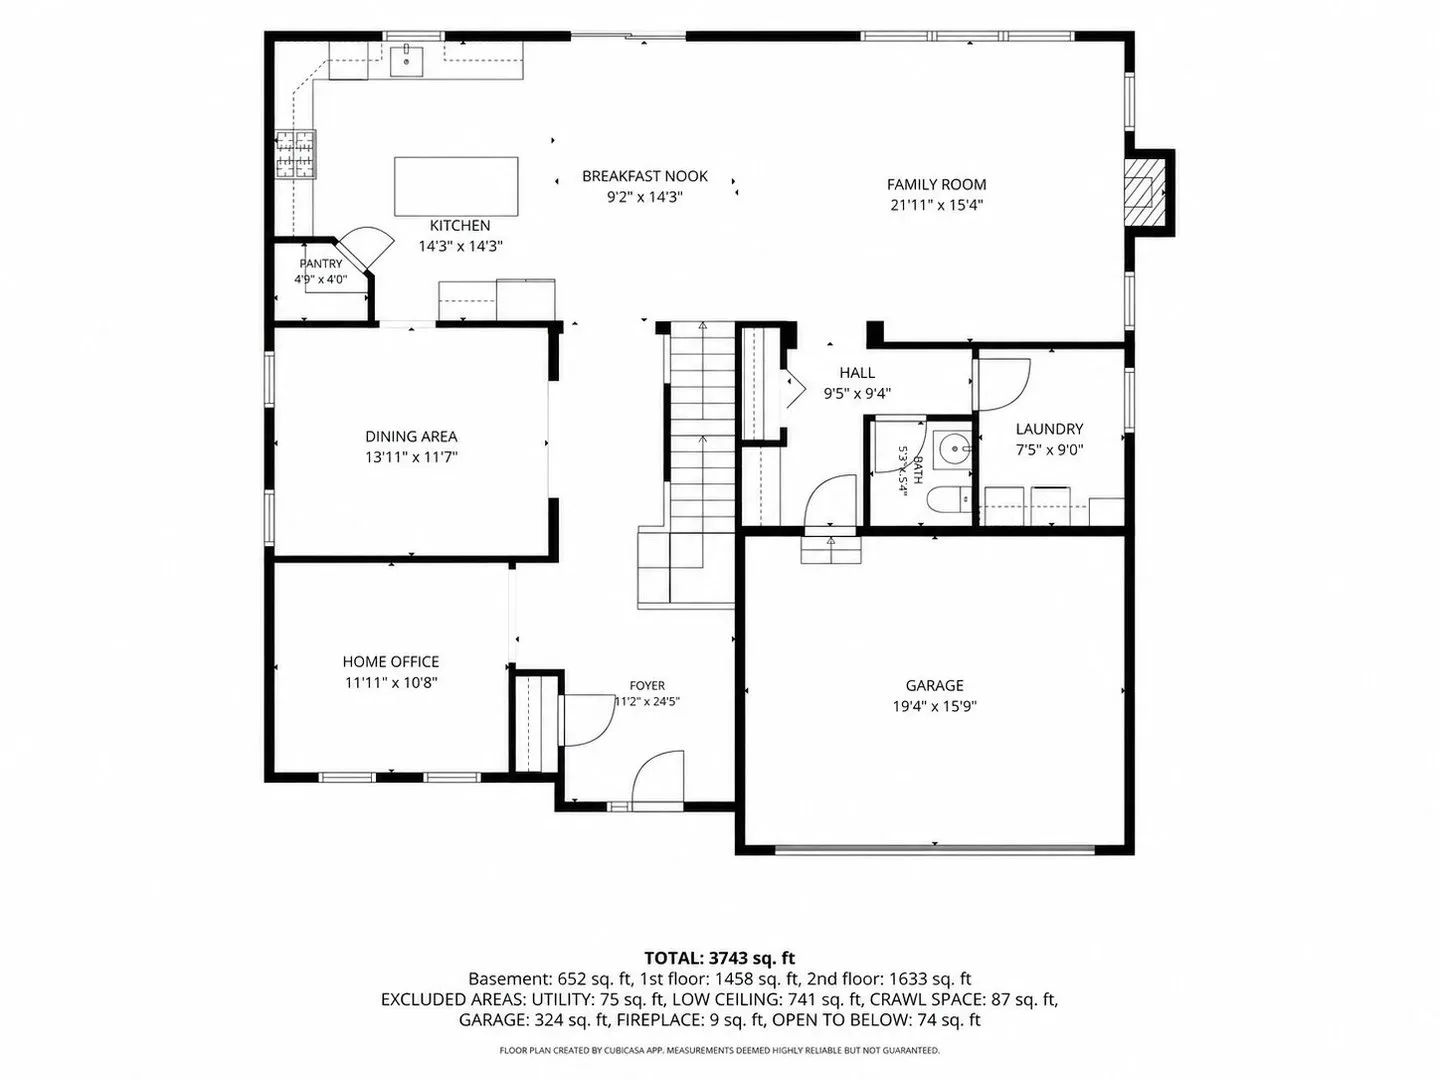
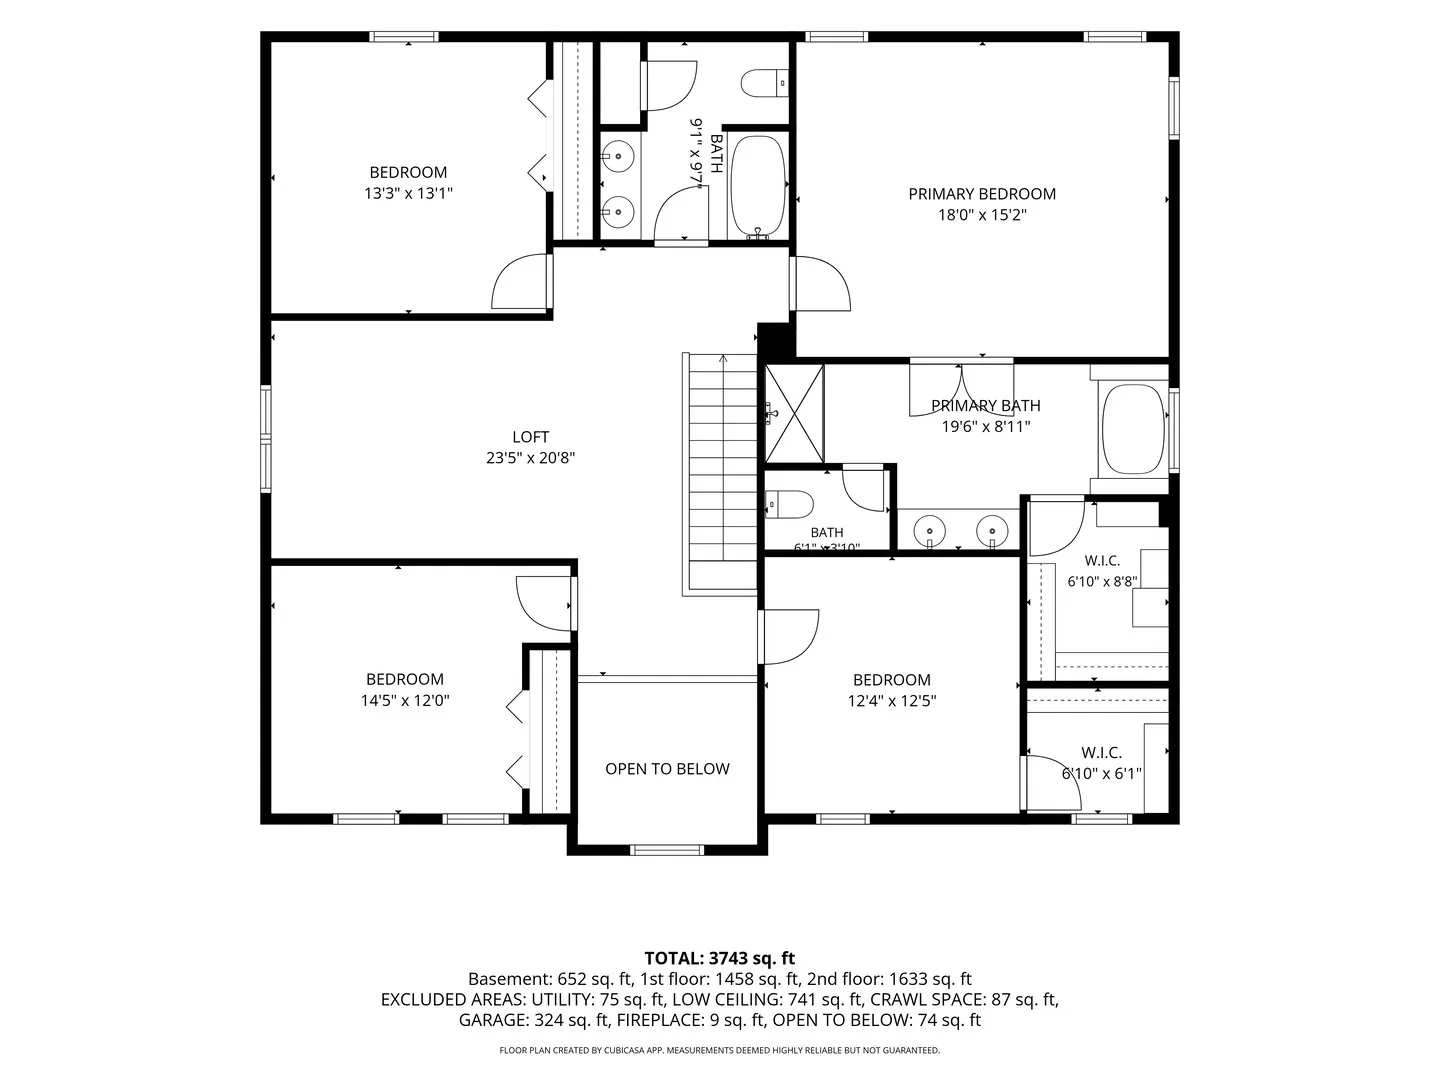
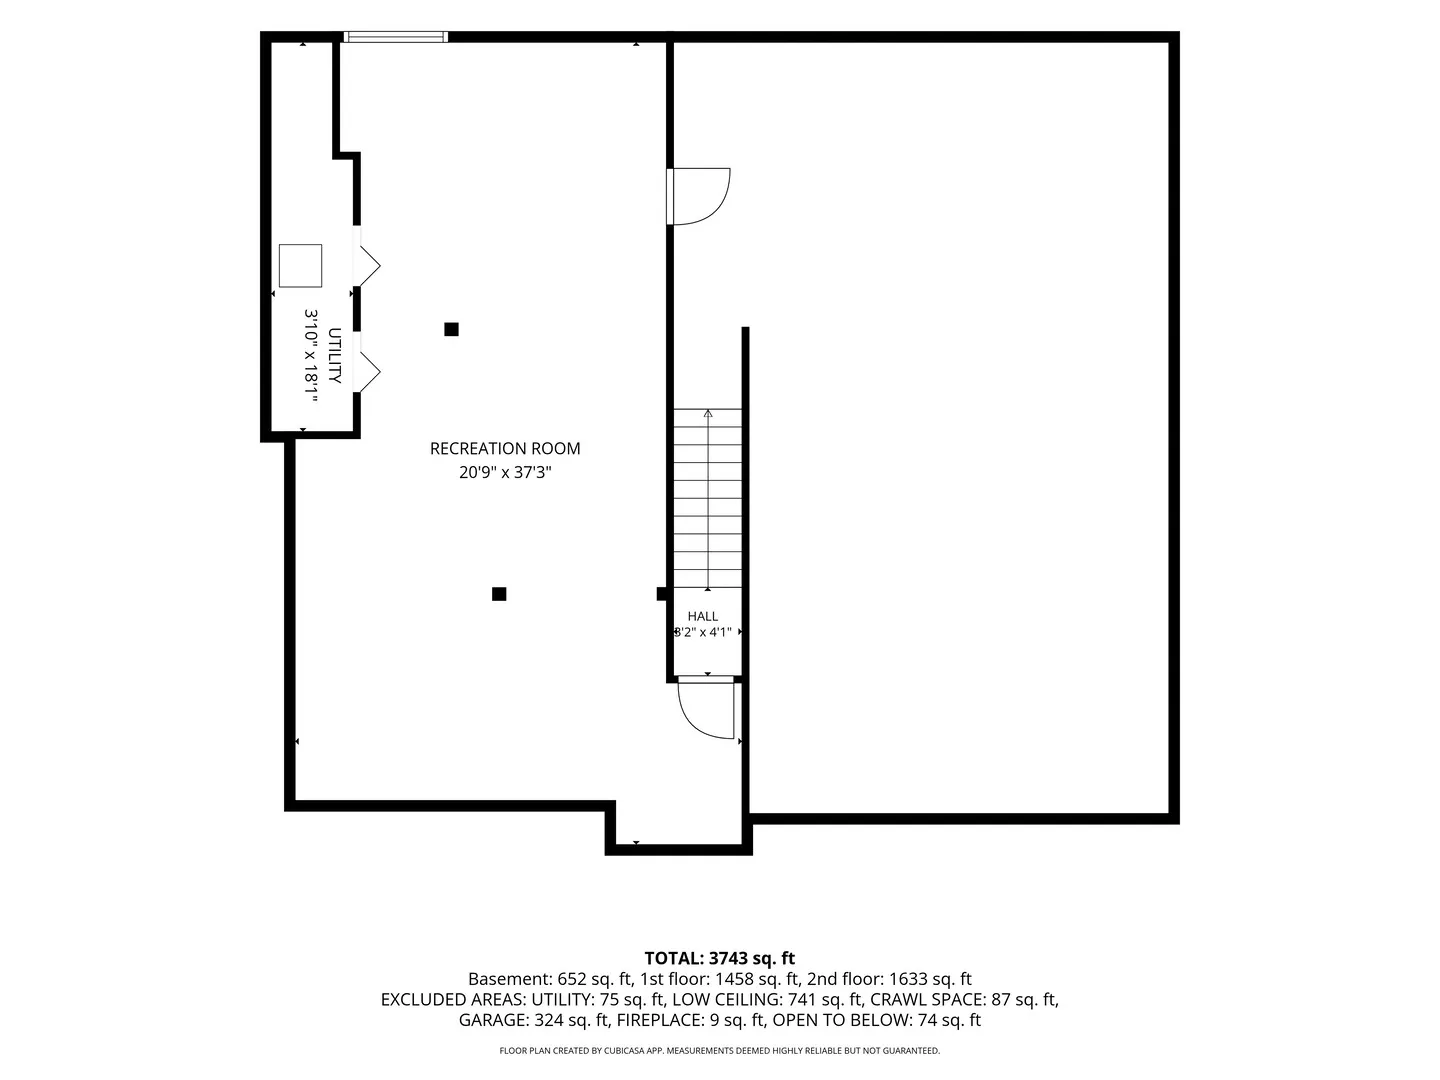
Welcome to this beautifully upgraded 4-bedroom, 2.5-bath vinyl and brick two-story home in Plainfield’s desirable Chatham Square neighborhood. Set on a professionally landscaped lot, the property features a welcoming front porch, a 2-car garage with an EV charging outlet, and a fenced backyard designed for entertaining with an expansive patio, pergola, firepit, and built-in grilling area. Inside, a dramatic two-story foyer and open staircase introduce a thoughtfully updated interior with luxury vinyl flooring throughout the main level, basement, and bathrooms, along with new light fixtures throughout. The spacious floor plan includes a living room, formal dining room, and inviting family room with a fireplace featuring a granite surround. The gourmet eat-in kitchen offers 42-inch Shaker-style cabinetry, quartz countertops, upgraded GE stainless steel appliances, a subway tile backsplash, and a walk-in pantry with custom built-ins. An adjoining breakfast room opens to the backyard through a sliding glass door. Upstairs, the luxury primary suite features a spa-inspired bath with a double-bowl vanity, soaking tub, separate shower, and walk-in closet with custom built-ins. Three additional bedrooms, a flexible loft or bonus room, adult-height bathroom vanities, and Japanese-style toilets add comfort and convenience. The fully finished basement provides even more living space, along with a separate storage area and crawl space, while an energy-efficient washer and dryer complete the home. Enjoy easy access to neighborhood parks and ponds, plus highly regarded Oswego schools.
Residential For Sale
12336 S Prairie Ridge Lane, Plainfield, Illinois 60585
- Bedrooms : 4
- Bathrooms : 3
- Square Footage: 3,743 Sqft