Properties

Features
: Forced Air , Zoned , Indv Controls , Natural Gas , Sep Heating Systems - 2+
: Central Air , Zoned
: Full , Unfinished
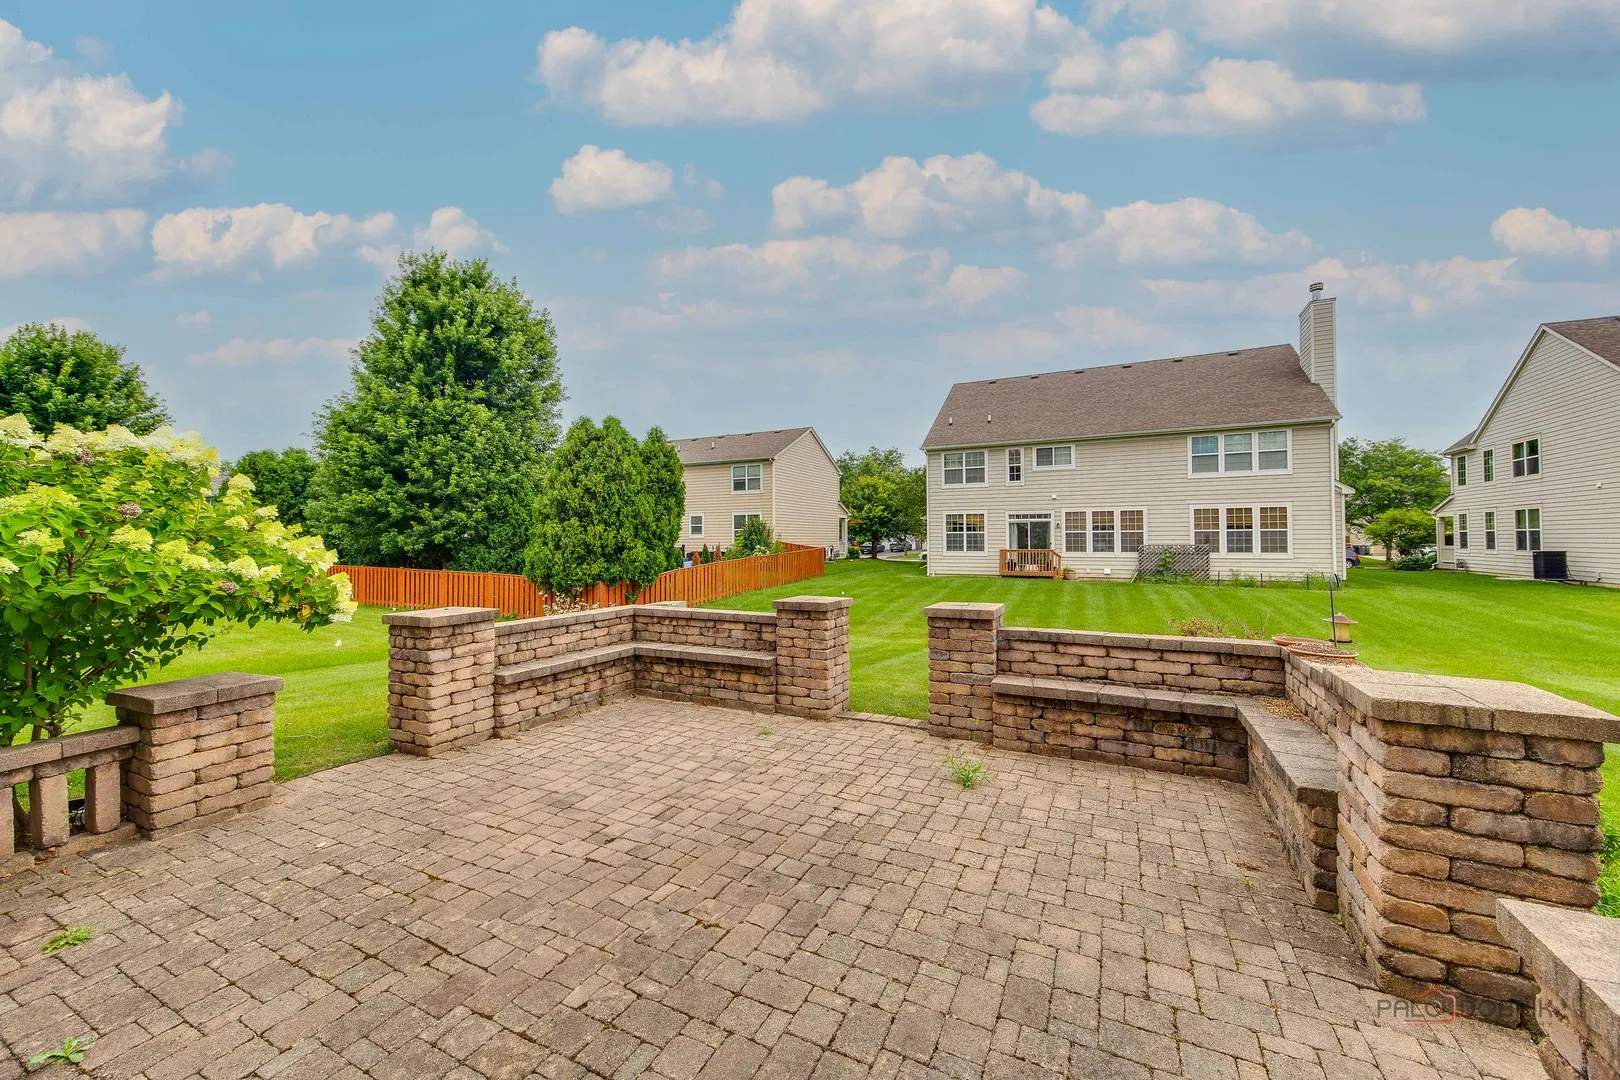
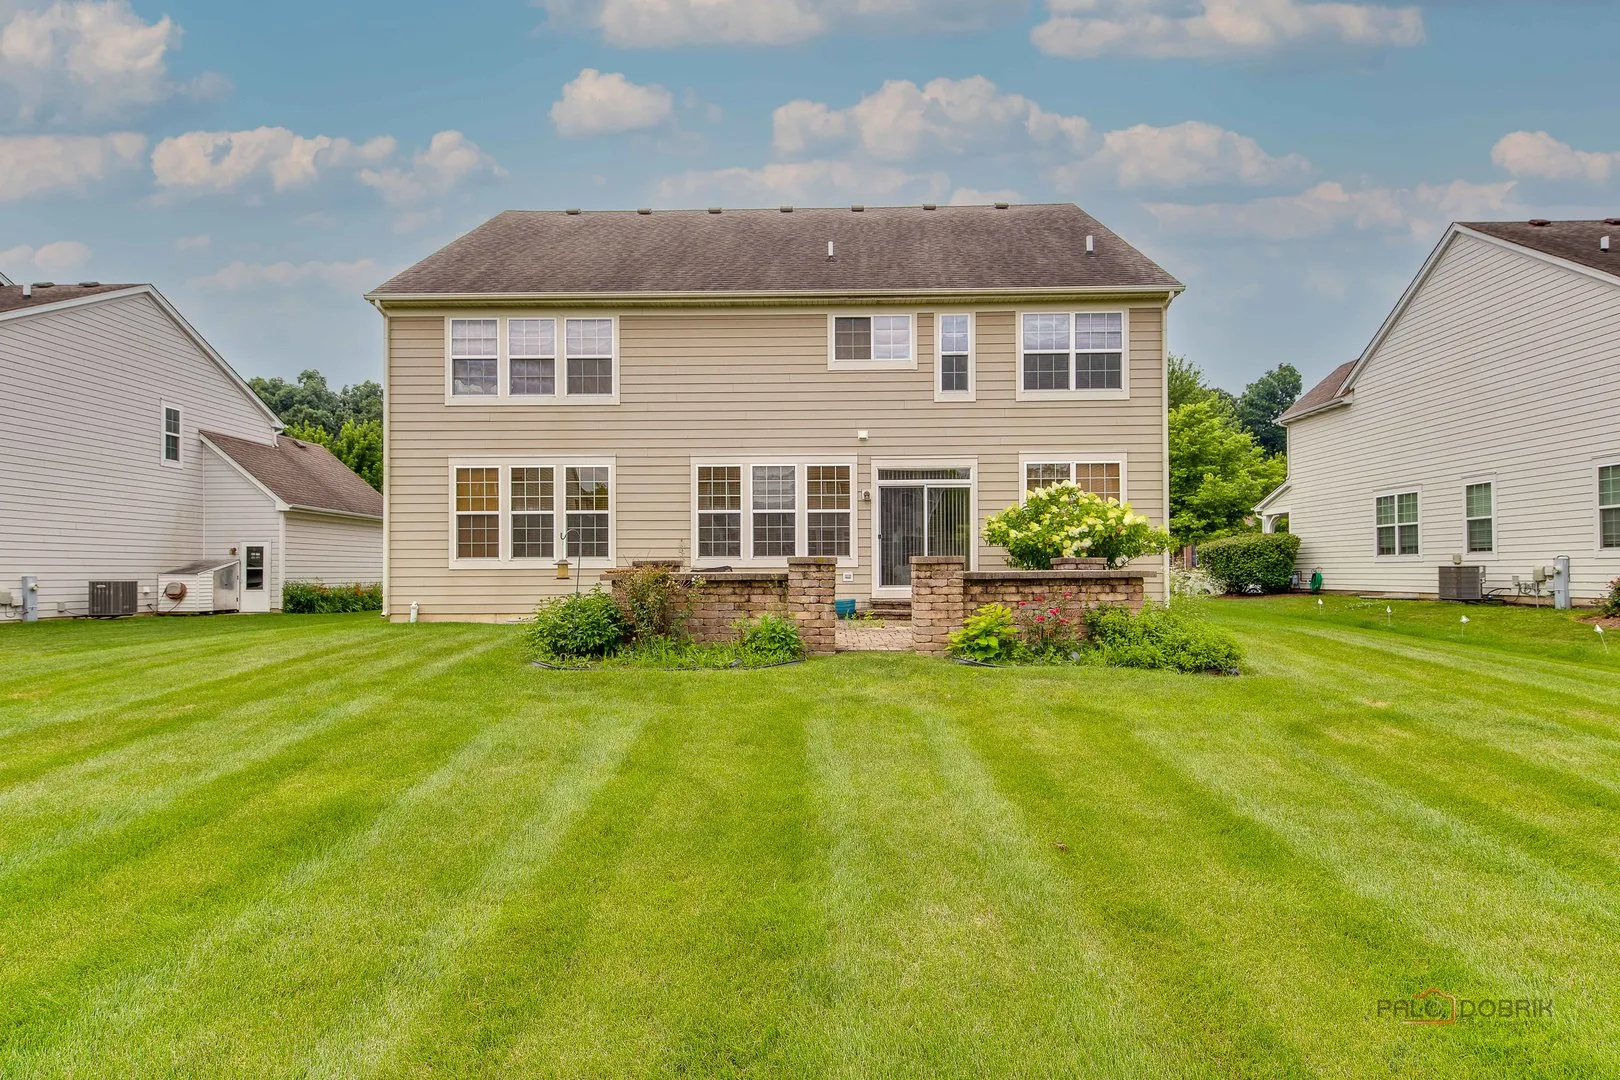
: Patio
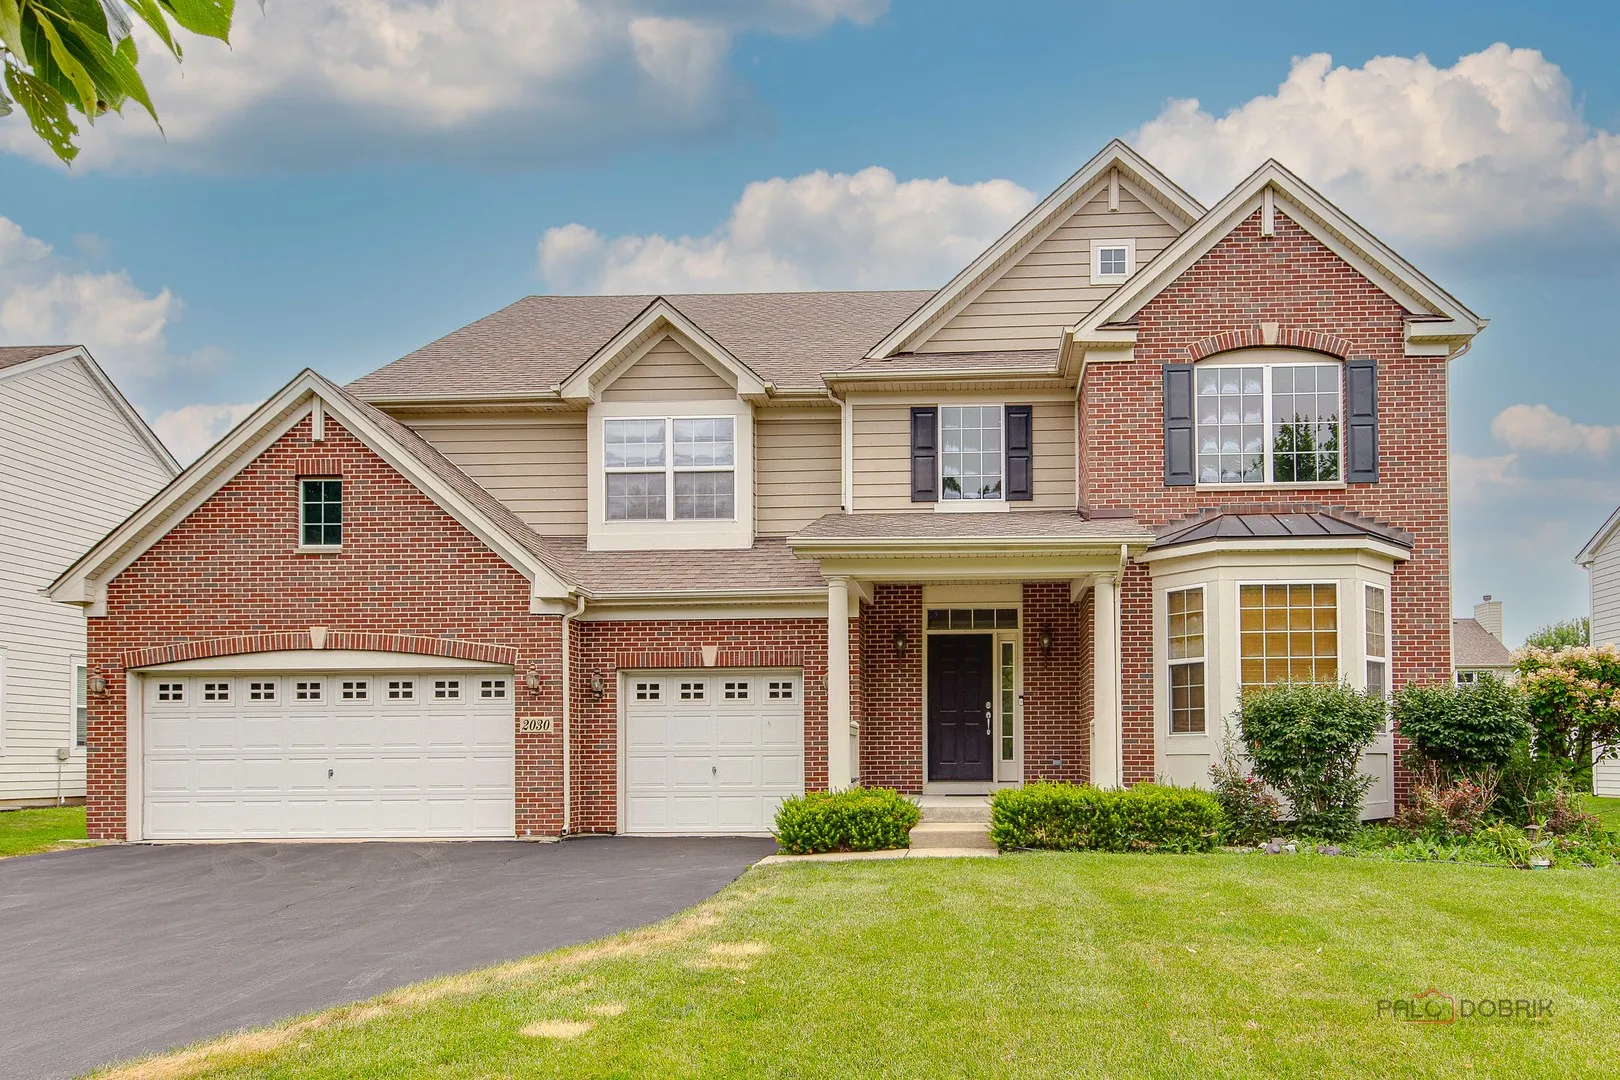
: Asphalt , Garage Door Opener , Garage Owned , Attached , Garage , Yes
: Walk-In Closet(s) , Open Floorplan
: Sink , Main Level
: Public Sewer
: Screens
Appliances
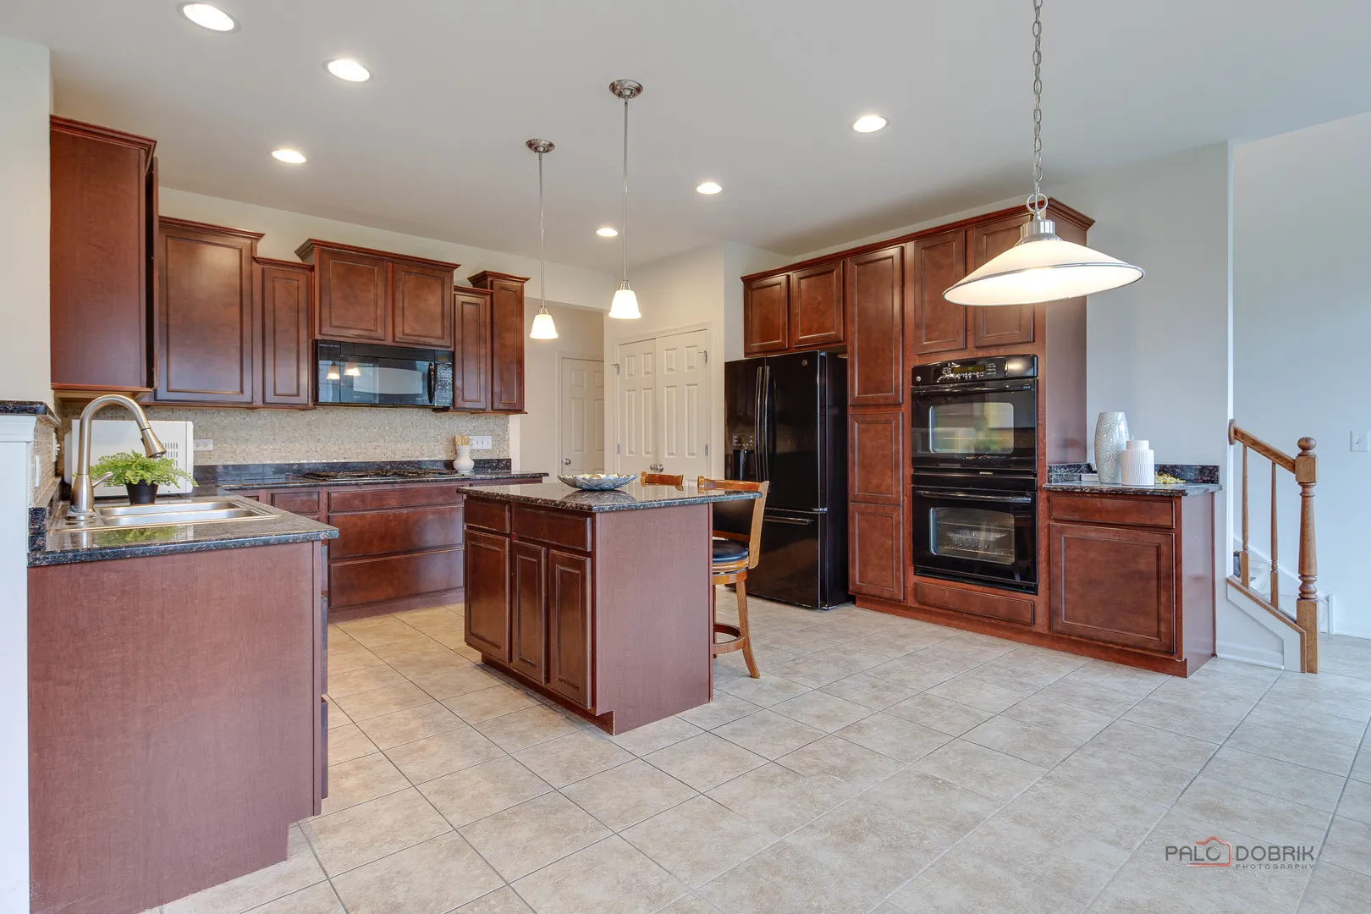
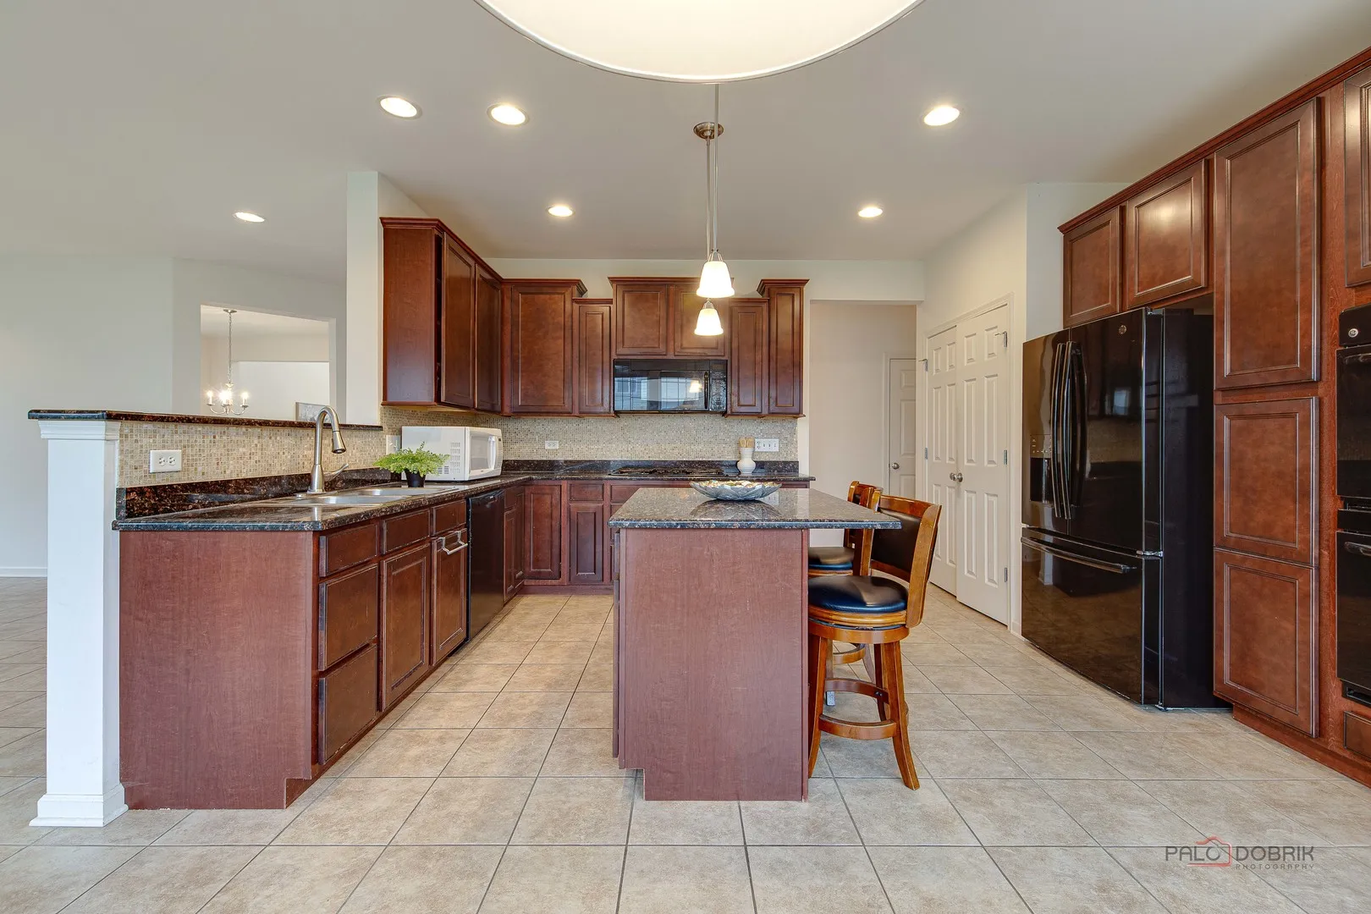
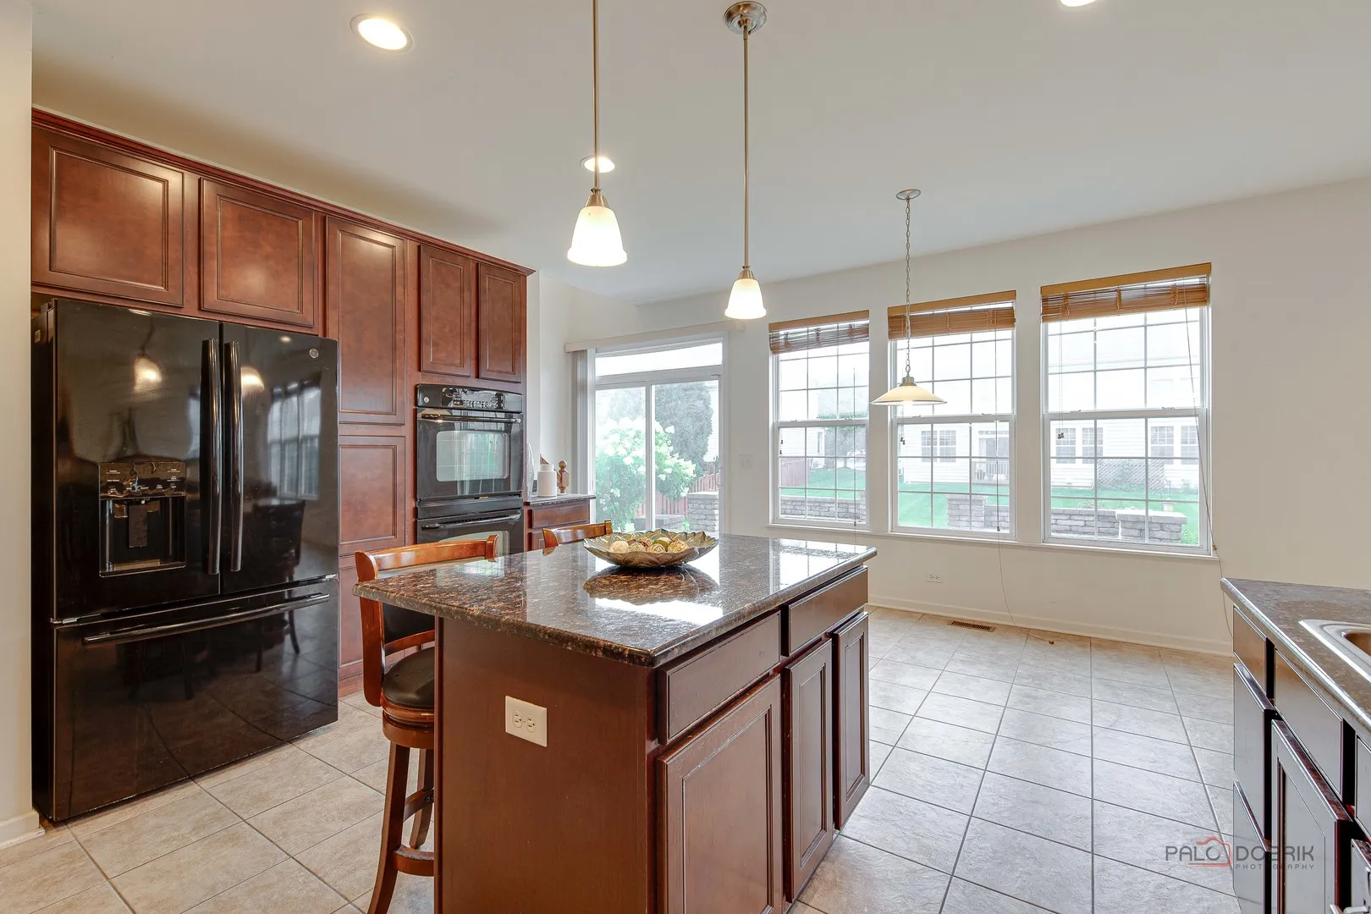
: Microwave , Refrigerator , Washer , Dryer , Dishwasher , Double Oven , Disposal , Cooktop , Range Hood
Address Map
US
IL
Kane
Elgin
60123
PADUA
2030
Drive
W89° 40' 7.7''
N42° 2' 29.9''
Randall to Highland East to Sienna South to Padua East to Home
Elgin
Elgin
Neighborhood
Hillcrest Elementary School
46
Larkin High School
46
46
Kimball Middle School
Additional Information
: Curbs , Street Paved , Sidewalks , Street Lights , Lake
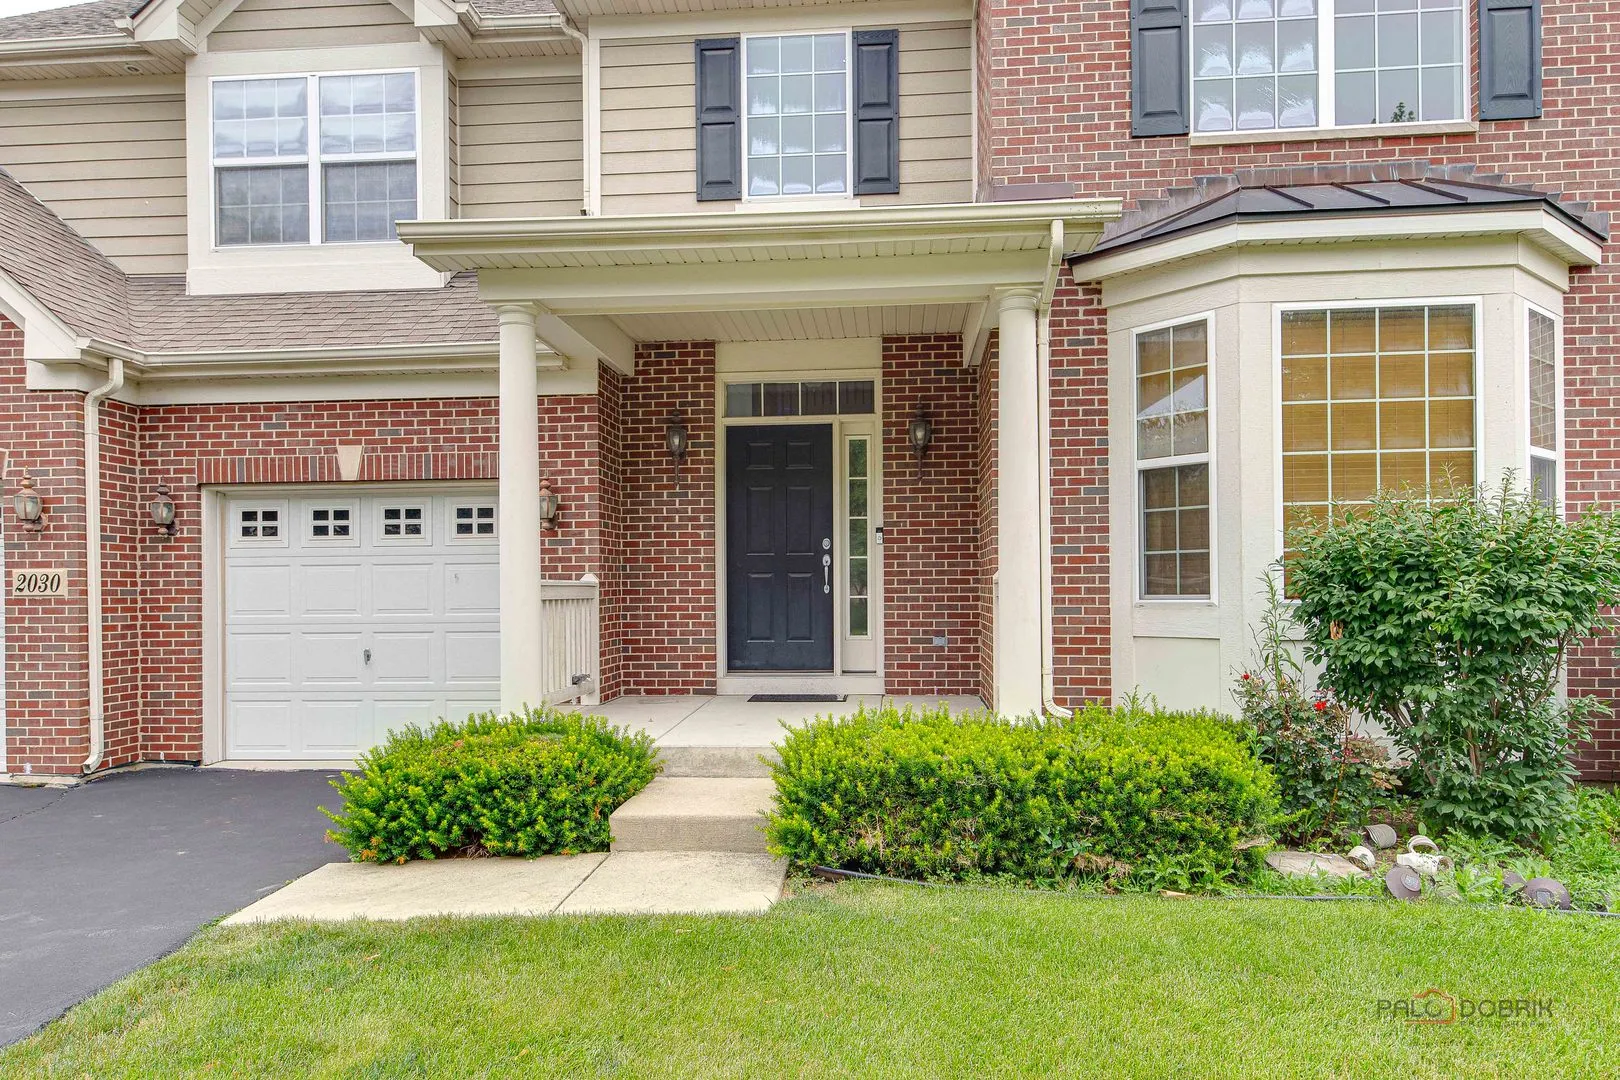
: Brick , Vinyl Siding
3
: Landscaped
80x130x80x130
: Public
RE/MAX Top Performers
Valerie Rivelli
Financial
750
Financial
Annually
: Other
12973.54
Listing Information
242407
2280
MRED
: None
Listing Information
Active
2026-08-08T09:21:04Z
2026-08-06T05:05:33Z
Property Description

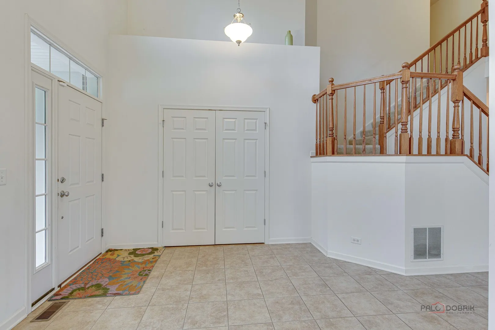
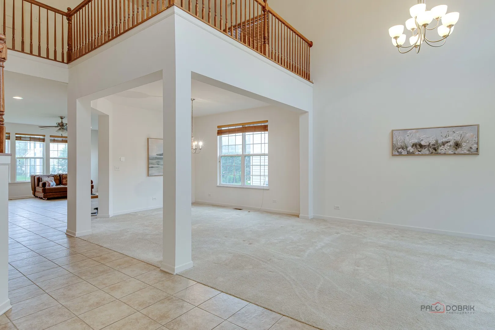
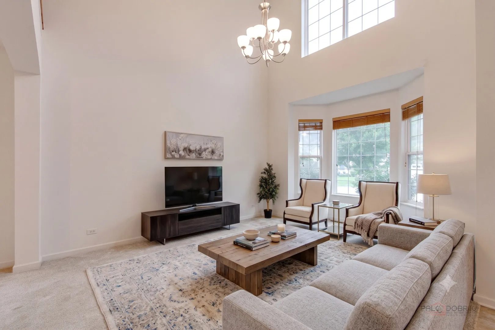
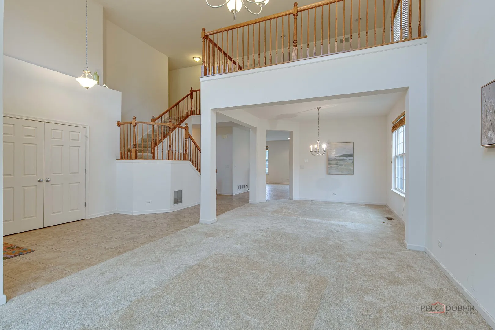
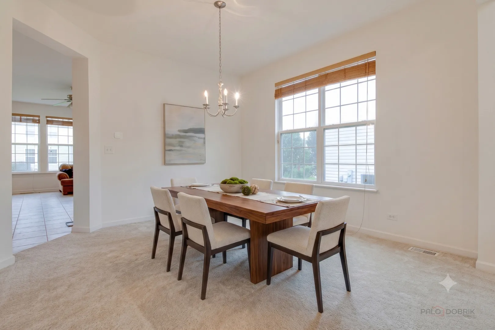
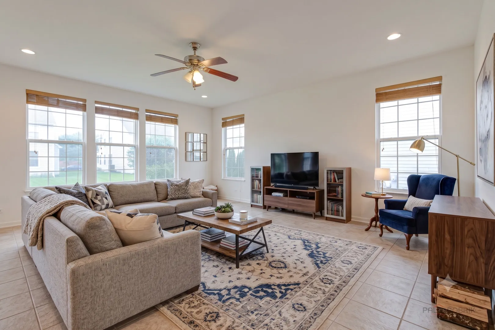
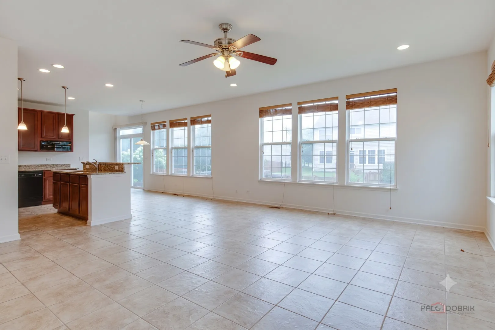
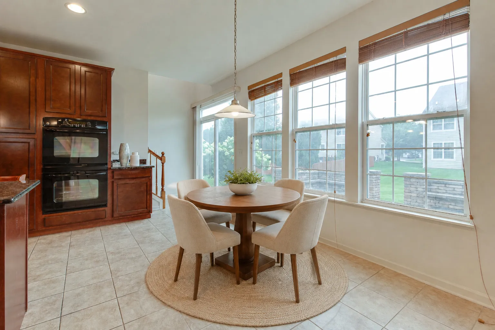
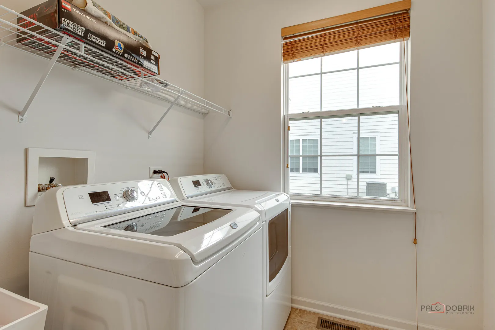
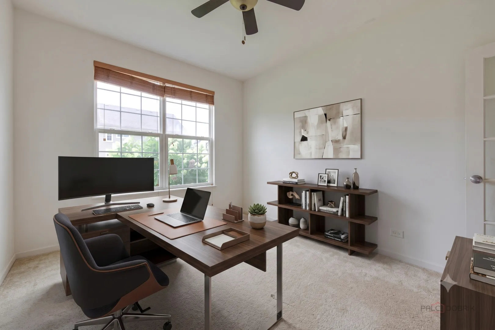
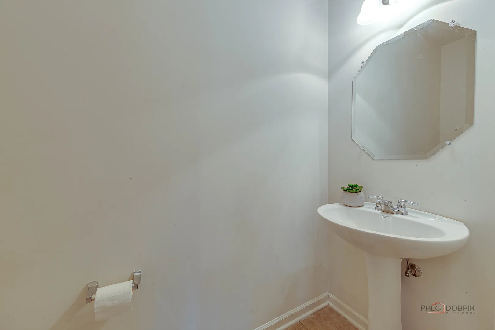
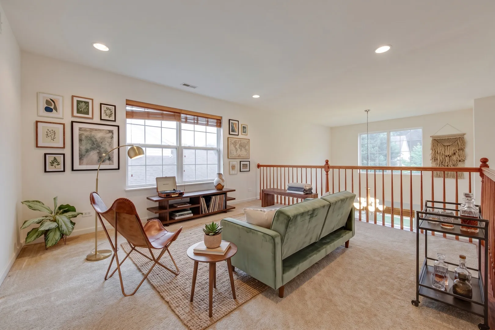
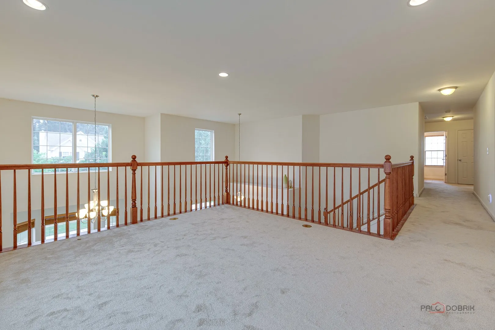
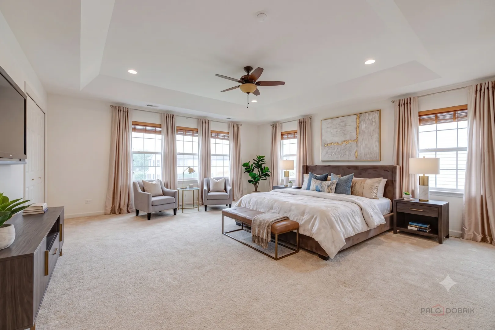
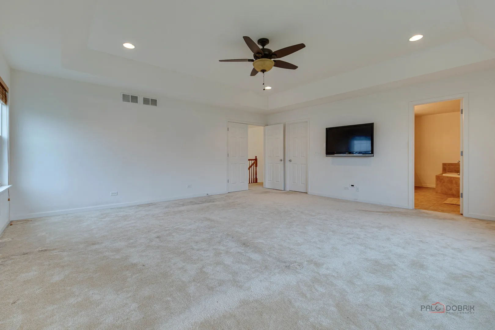
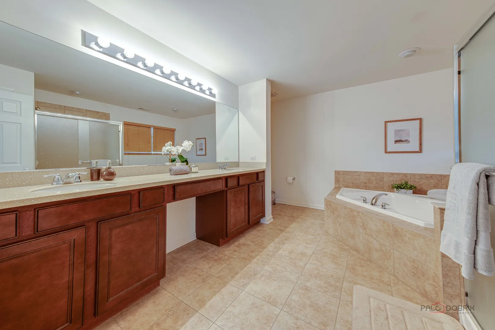
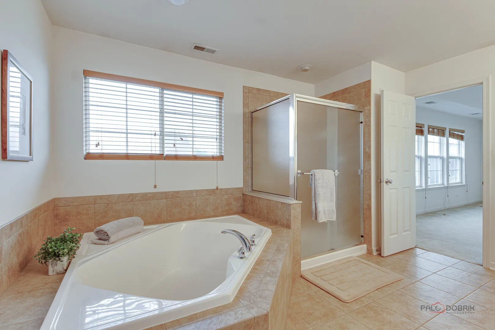

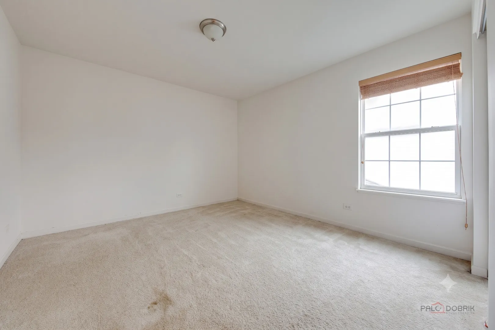
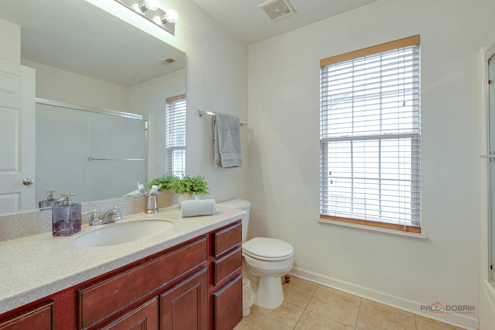
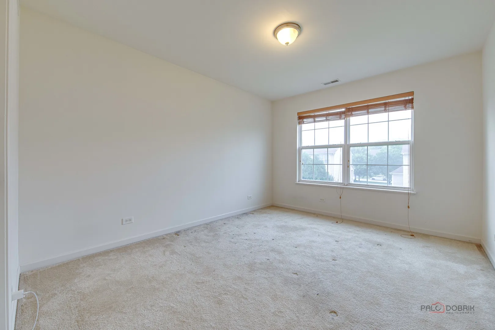
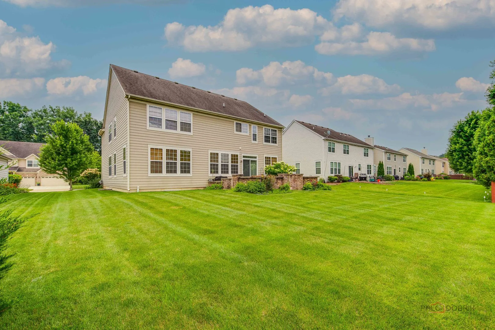
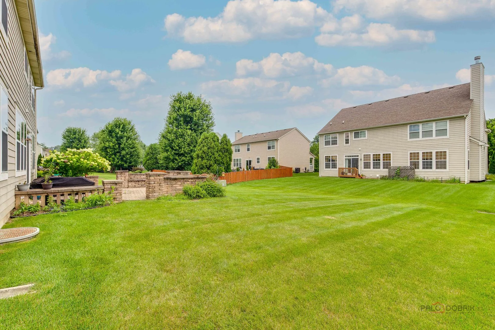
Welcome to this impressive four-bedroom, 2.1-bath home in the desirable Tuscan Woods subdivision! A dramatic two-story foyer sets the tone, flowing seamlessly into the open two-story living room – creating a bright, airy first impression. The spacious family room opens directly to the kitchen, which is beautifully equipped with a double oven, an island with breakfast bar, tons of cabinet and counter space, and convenient outside access – perfect for everyday living and entertaining. A dedicated office on the main level offers an ideal work-from-home setup, while a half bath and laundry room add everyday convenience. Upstairs, a versatile loft overlooks the living room below, adding character and flexible living space. The primary suite is a true retreat, featuring a walk-in closet and a private ensuite with double sinks, a soaking tub, and a separate shower. Three additional bedrooms and a full bath complete the second floor, offering comfortable accommodations for the whole family. The unfinished basement provides excellent potential for future customization, while the backyard’s brick paver patio offers a wonderful space for outdoor relaxation and entertaining.

Residential For Sale

2030 Padua Drive, Elgin, Illinois 60123

  • Bedrooms : 4
  • Bathrooms : 3
  • Square Footage: 3,561 Sqft
$620,000
Listing ID#12711928
QR Code
Basic Details
Property Type : Residential
Listing Type : For Sale
Listing ID : 12711928
Price : $620,000
Bedrooms : 4
Rooms : 11
Bathrooms : 3
Half Bathrooms : 1
Square Footage : 3,561 Sqft
Year Built : 2009
Lot Size : 0.24 Acre
Full Bathrooms : 2
Listing Status : Active
Roof
Roof : Asphalt
Contact Agent