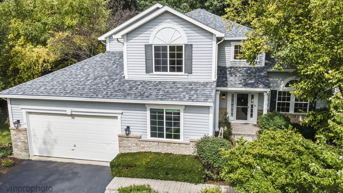
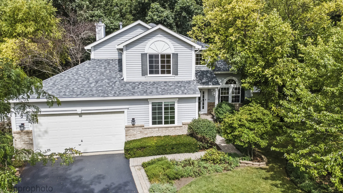
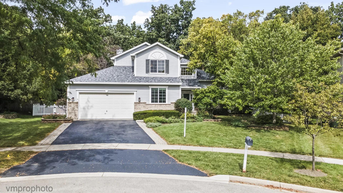
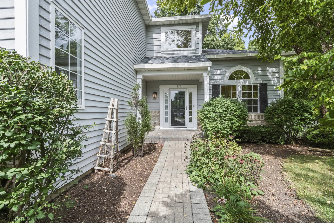
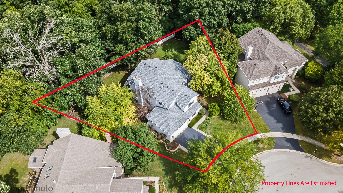
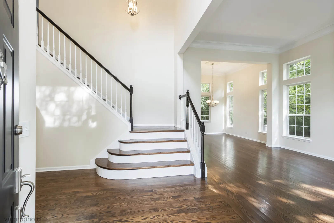
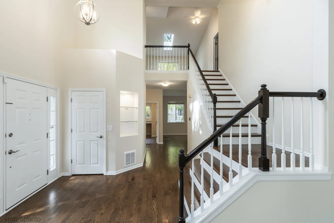
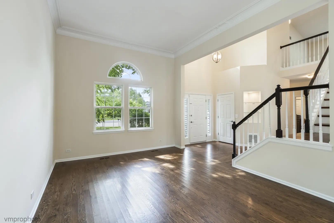
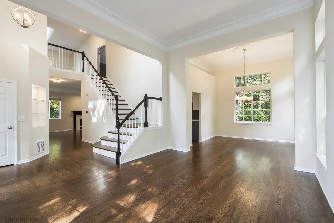
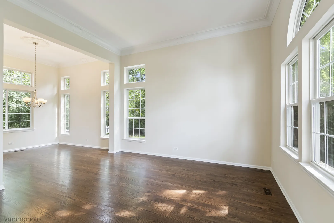
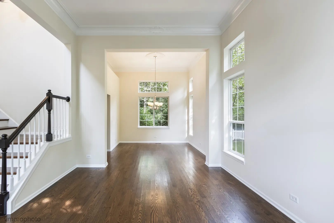
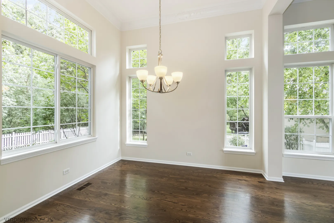
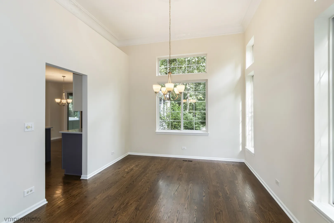
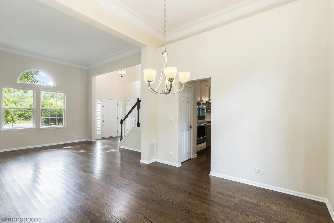
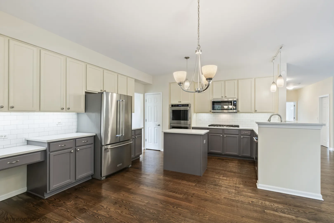
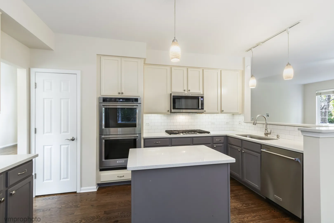
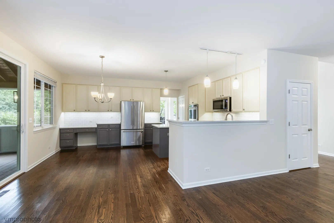
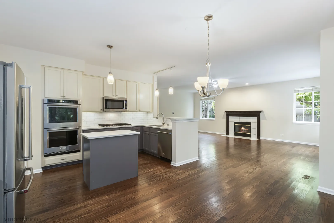
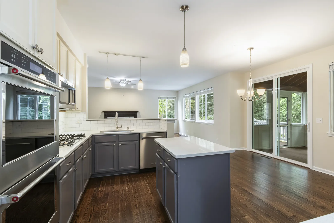
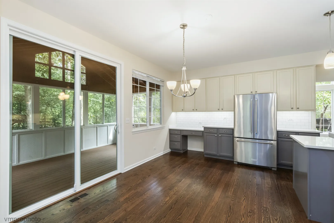
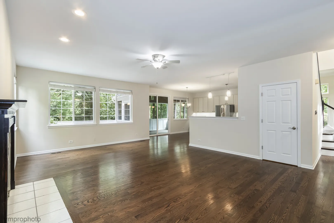
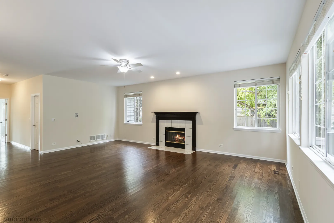
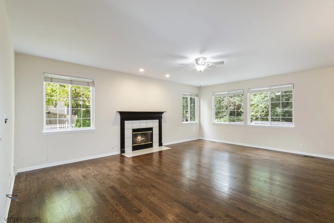
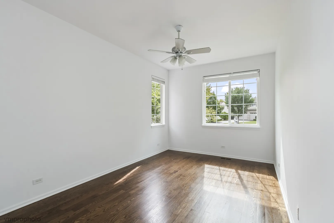
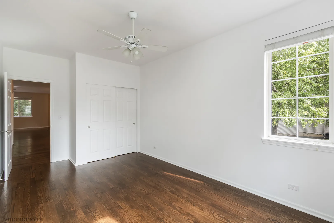
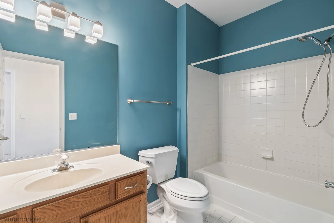
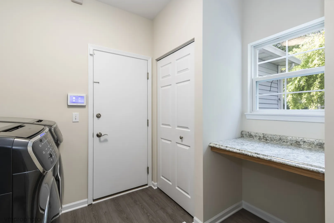
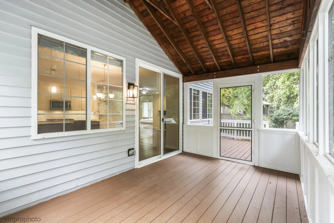
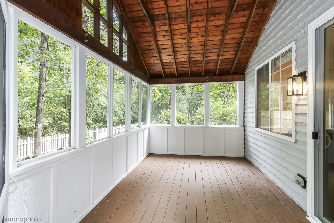
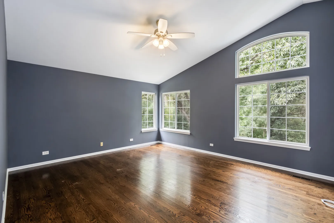
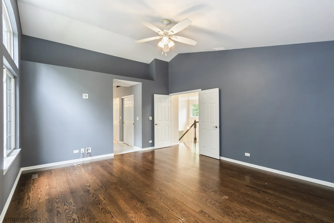
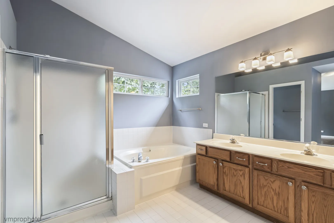
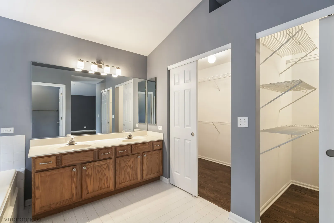
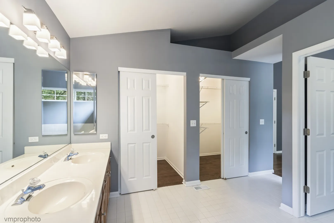
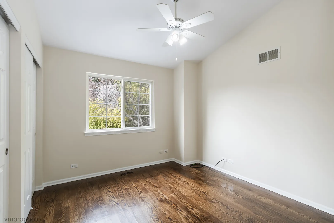
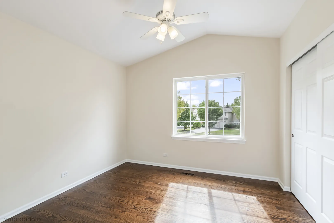
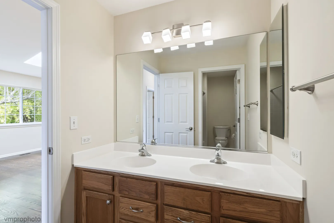
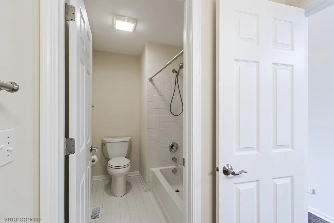
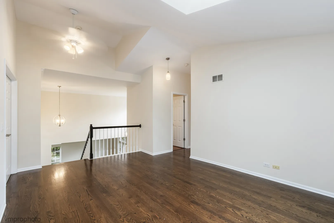
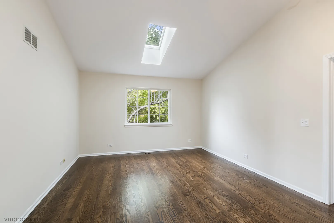
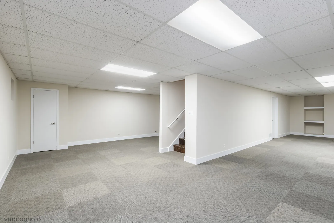
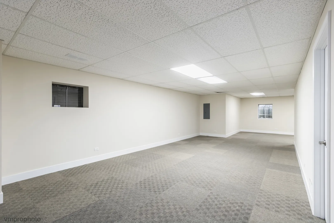
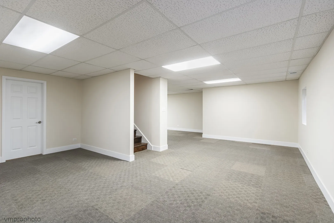
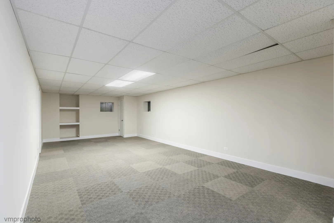
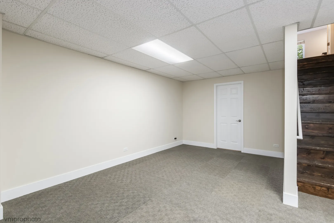
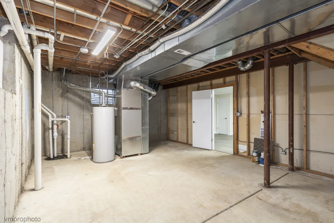
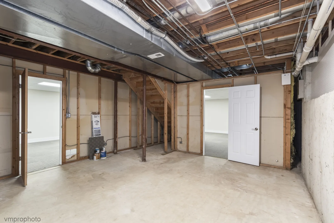
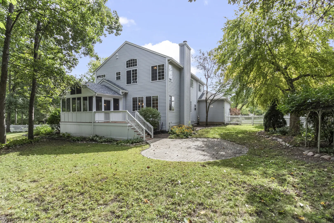
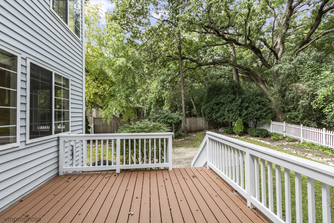
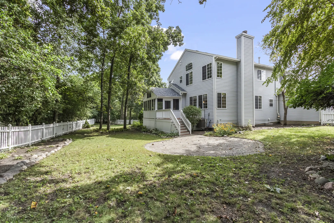
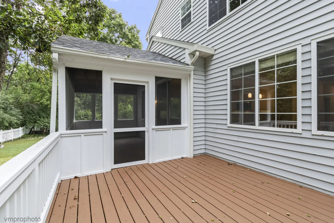
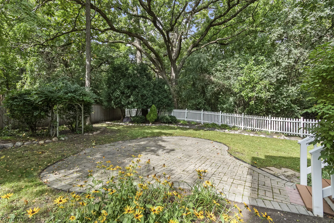
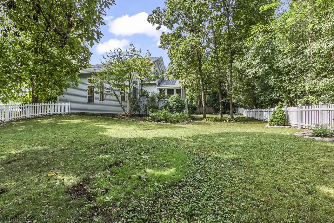
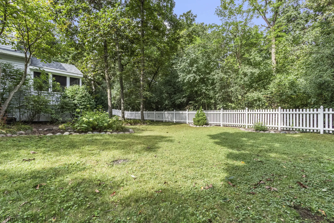
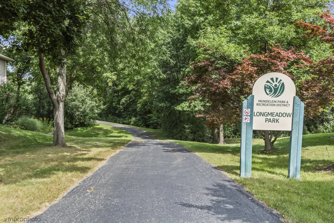
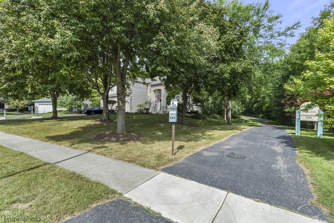
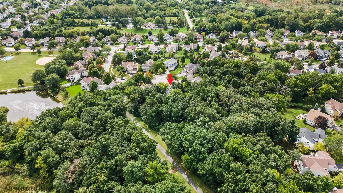
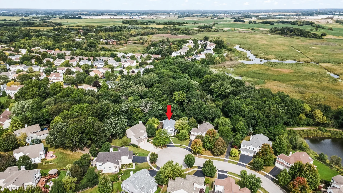
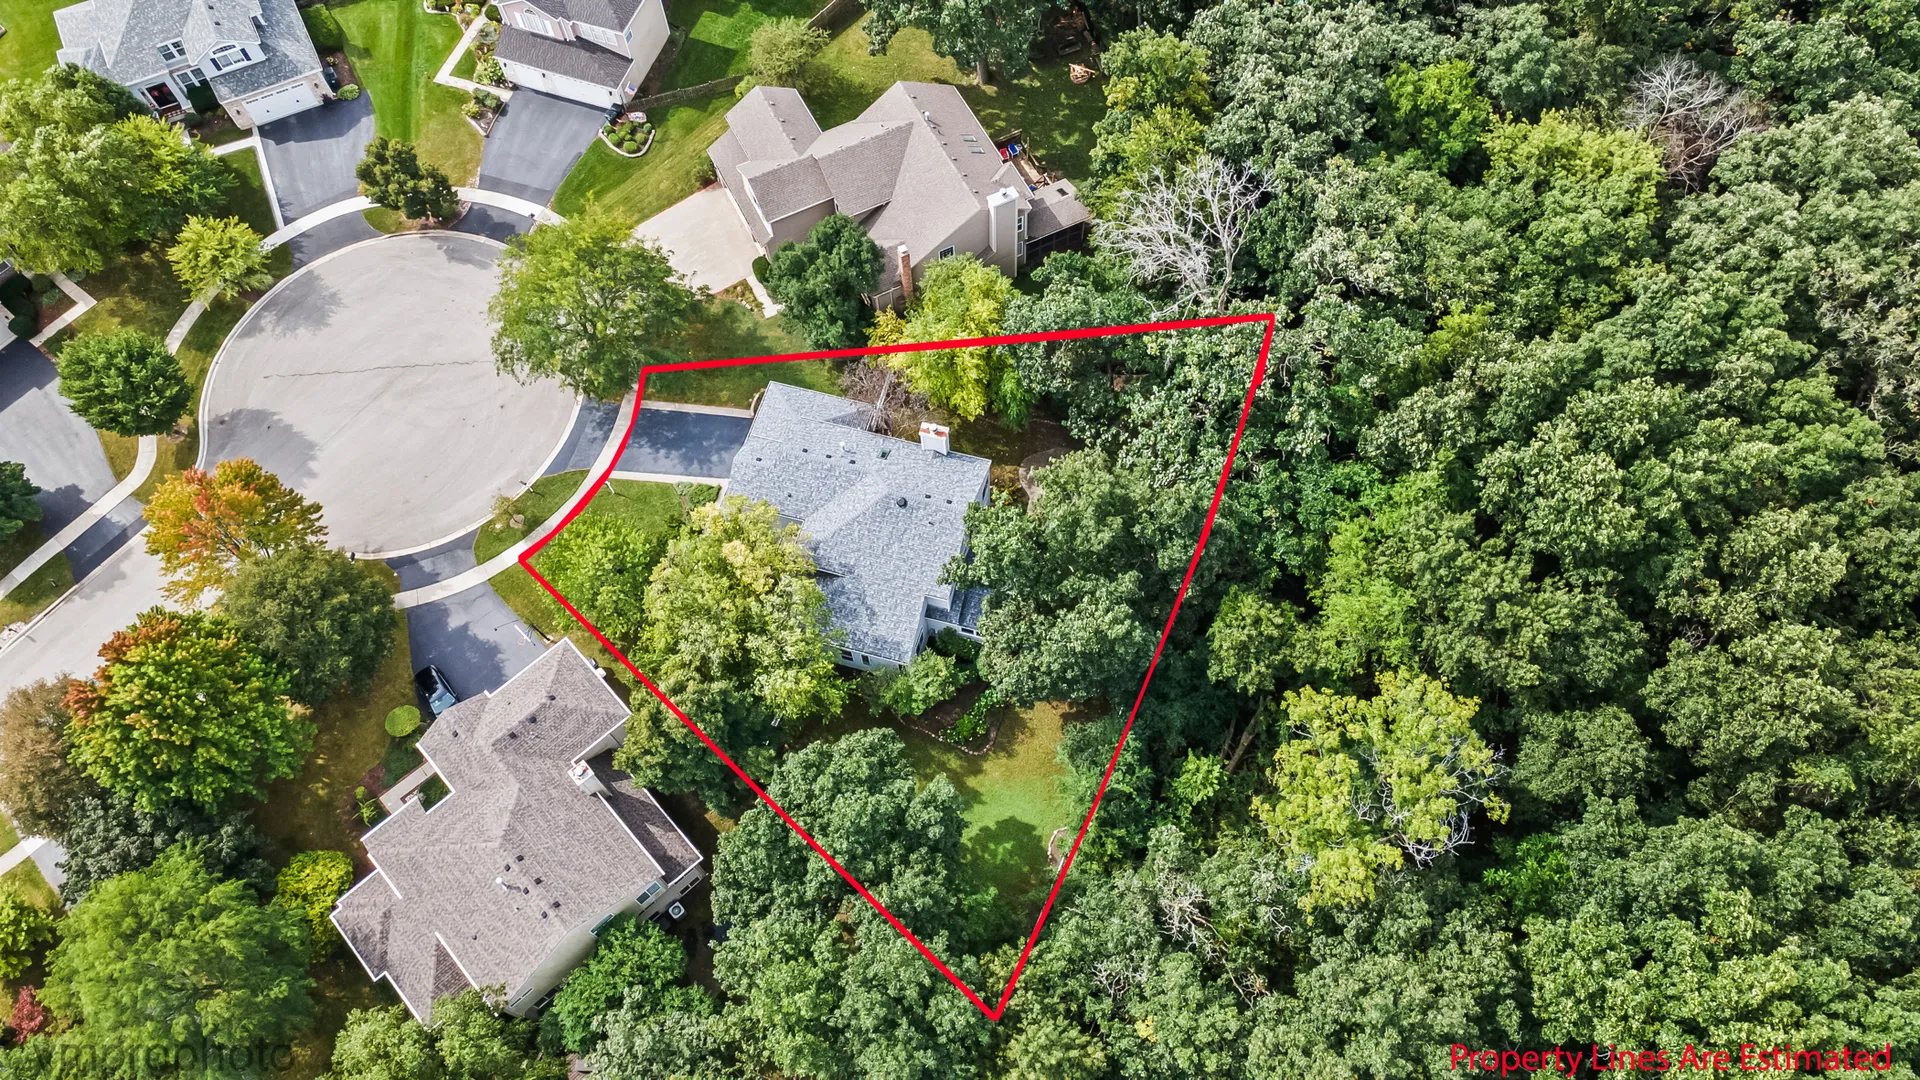
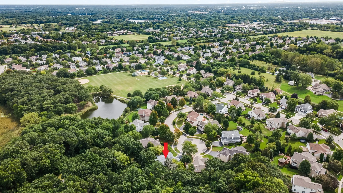
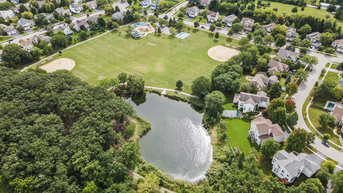
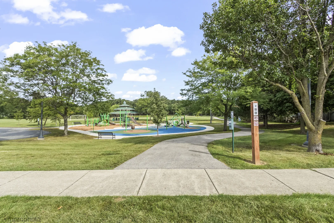
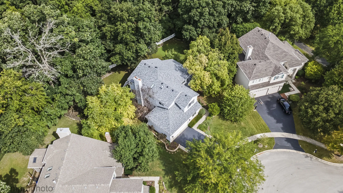
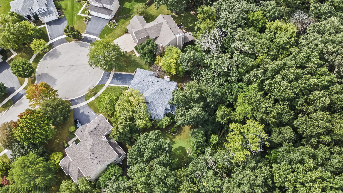
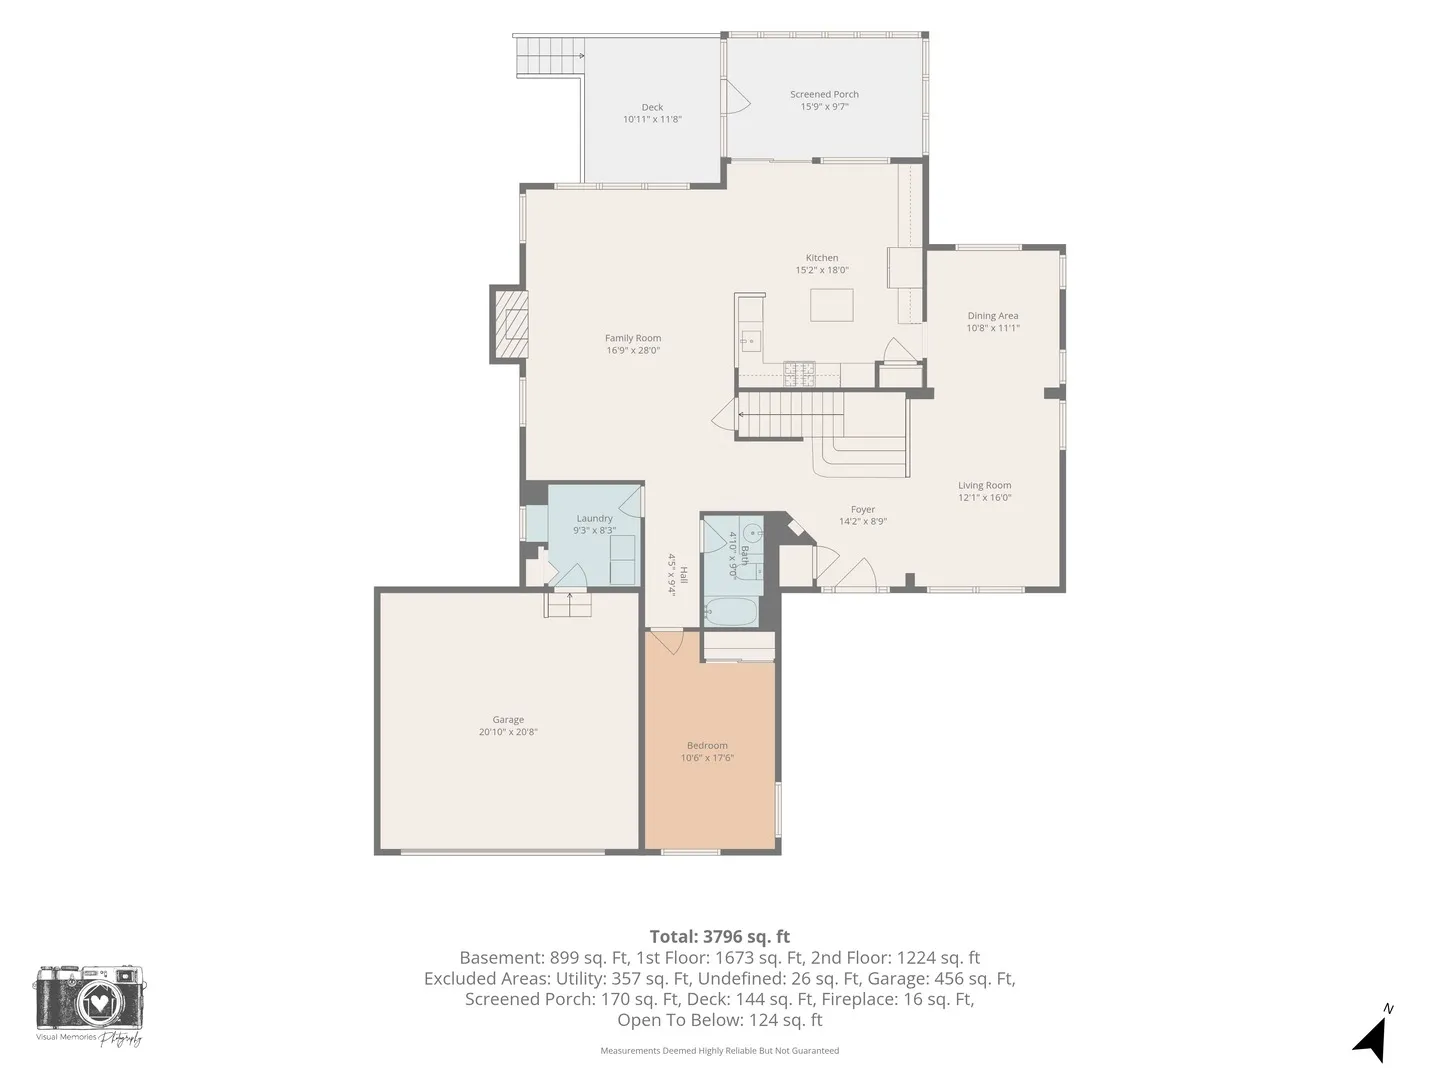
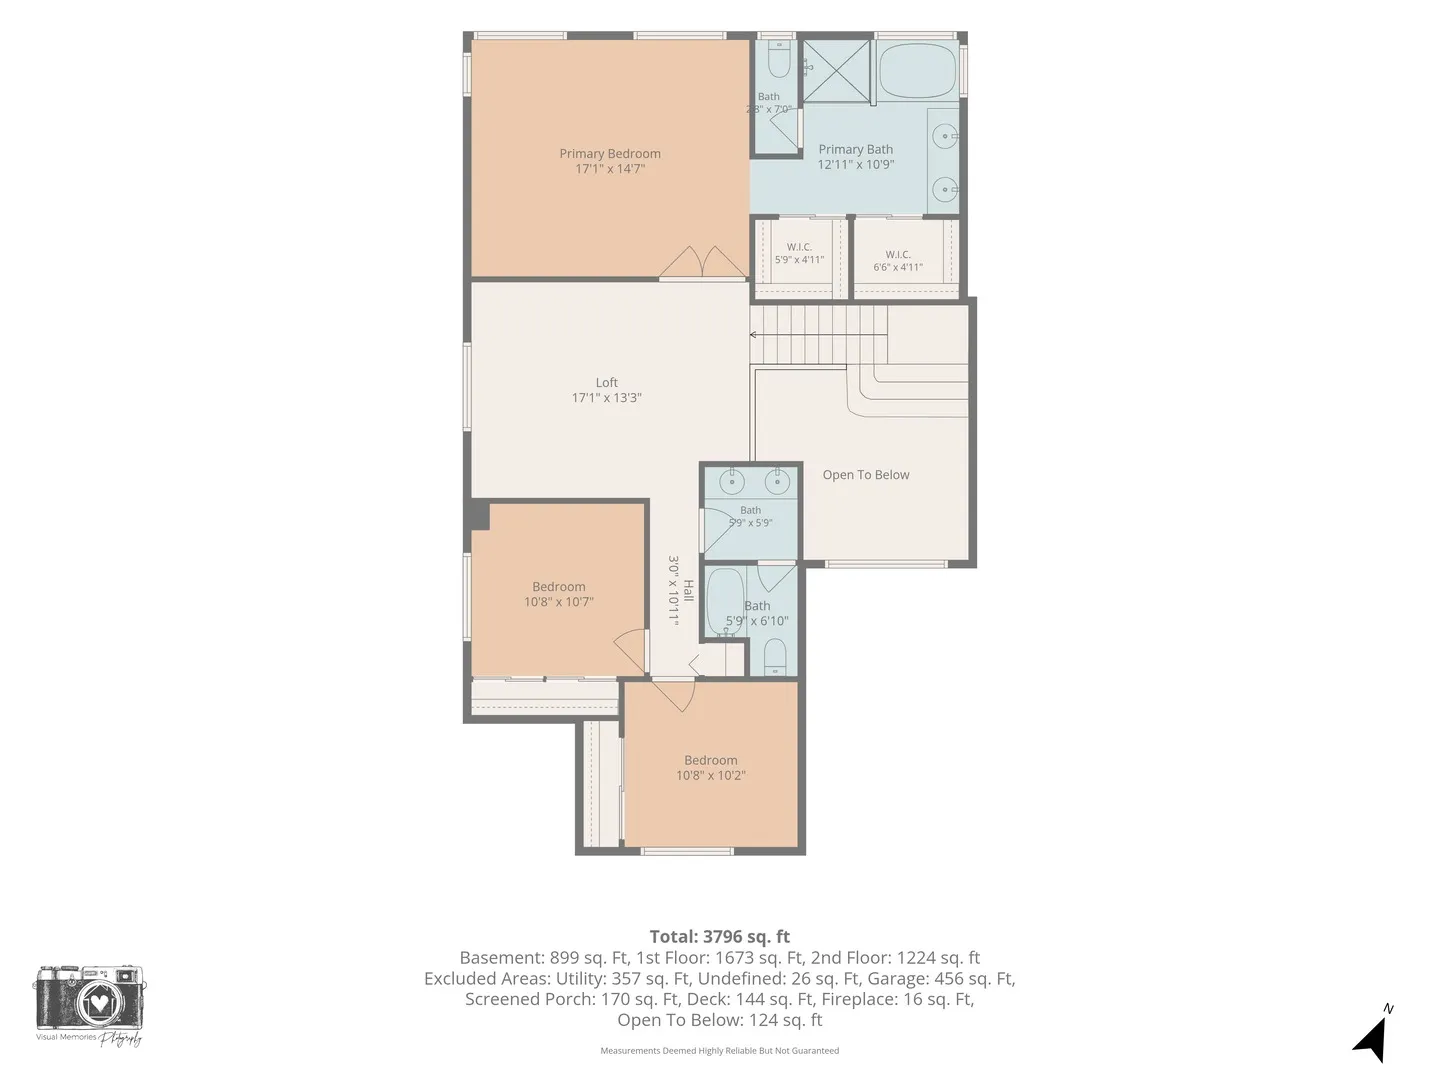
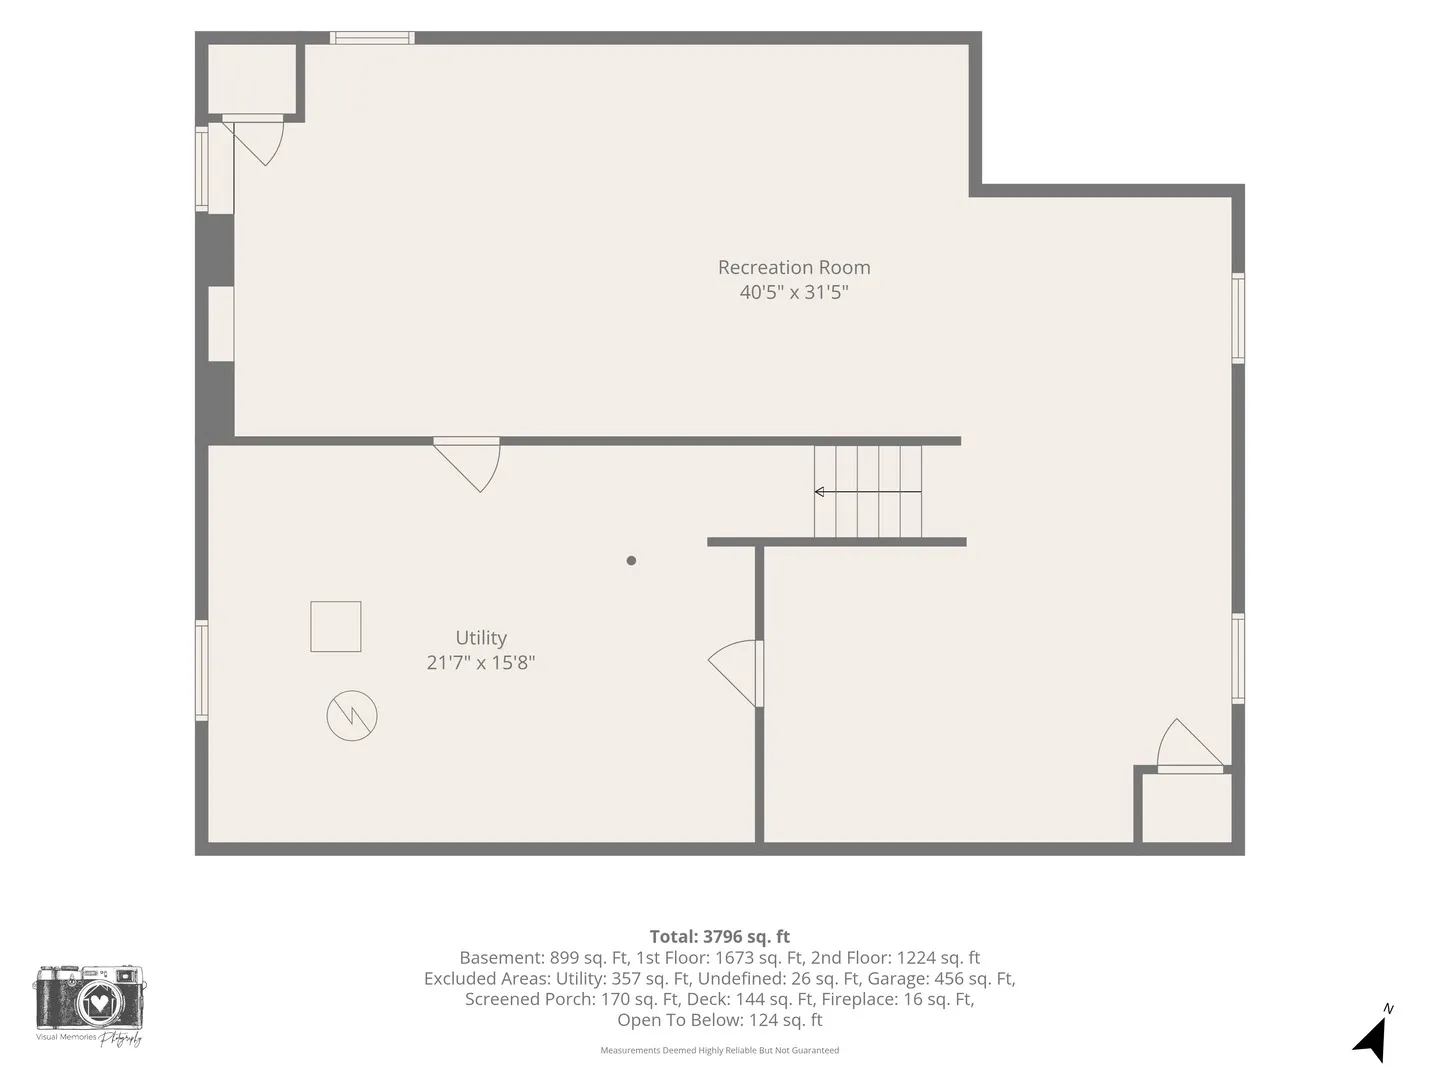
Are you looking for a home that gives you the opportunity to grow into over the years and host many holiday gatherings & outdoor barbeques? This stunning home on a premium wooded lot is tucked into a quaint cul-de-sac setting and has an amazing fenced yard to enjoy the private deck and paver patio. One house down is a quick access point to the paved walking path and short stroll to Longmeadow Park – the pefect place to meet up with friends and let the kids play. One step into the volumnious Foyer and you will feel right at home. Gleaming hardwood floors, floor to ceiling windows, crown molding, volume ceilings and and a freshly painted interior throughout, beckon you to continue the tour. The Kitchen has been thoughtfully planned with 2-tone decor cabinets, planning desk, island, quartz countertops, subway tile backsplash & all SS appliances that include a double oven. This design boasts a breakfast room and open layout to the Family Room with focal point fireplace – which is so spacious for any furniture layout. The Kitchen has a slider that opens into the amazing screened room – the perfect place to relax at night, enjoy dinner alfresco, morning coffee or enjoy a nice rainfall – all protected by the volume cedar ceiling. Extended stay visitors have their own first floor suite complete with full bath tucked away from the hustle and bustle of the livng space. The laundry is conveniently located on the first floor. The second floor boasts a large volume ceiling loft with skylight – great for 2nd floor Rec Rm or Office and an extremely large Primary bedroom with double walk in closets and a spa like bathroom. All flooring throughout the house is beautiful hardwood – 2nd floor too, a great color contrast to the neutral paint selection and all white millwork. The finished basement gives you tons of space to spread out and there is additional storage space too. The exterior deck is shaded and the yard has a charming white fence with free-form paver patio, mature landscaping and an arbor. Enjoy the ability to let the kids and pets play freely in the fenced yard while you take time to slow down and enjoy this magnificent home and setting. Updates include: All major Appliances – 2024, Roof-2023, Furnace & A/C – 2022, Water Heater-2022
Residential For Sale
1428 Somerset Court, Mundelein, Illinois 60060
- Bedrooms : 4
- Bathrooms : 3
- Square Footage: 3,400 Sqft