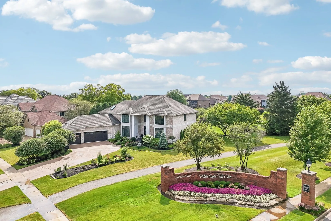
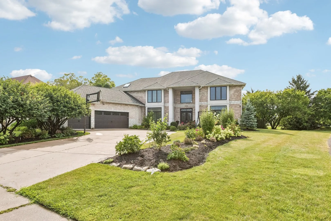
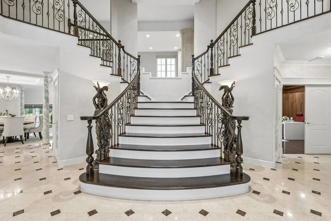
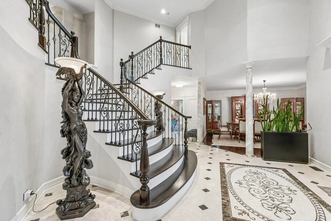
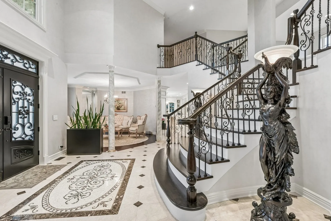
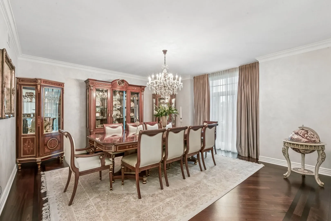
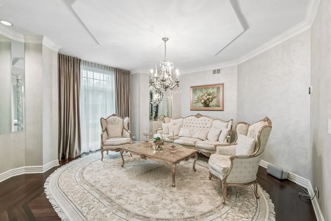
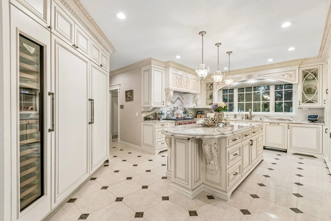
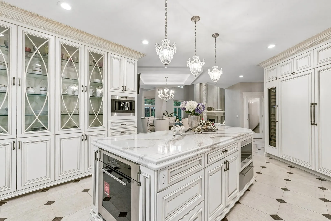
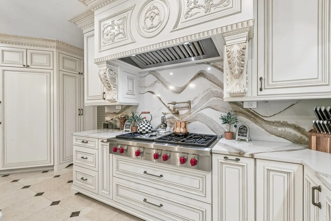
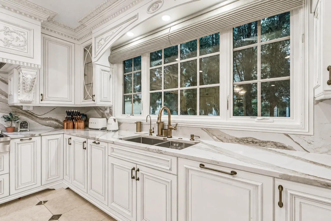
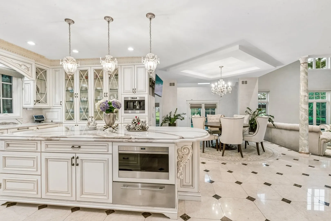
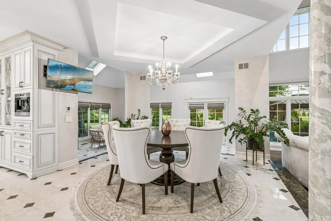
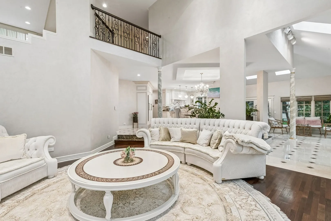
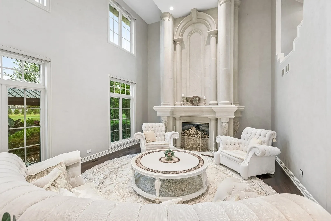
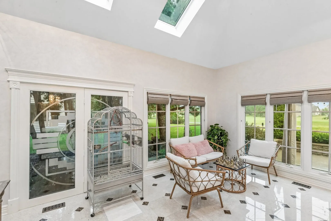
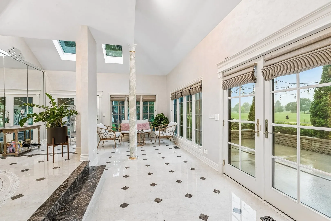
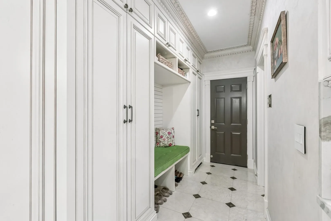
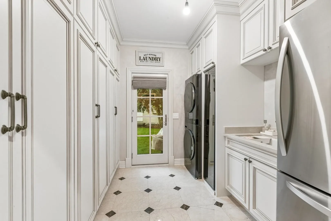
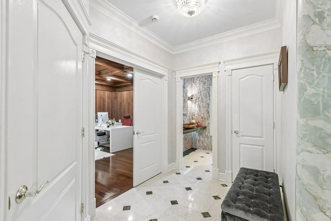
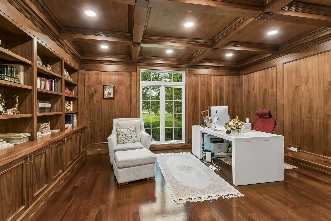
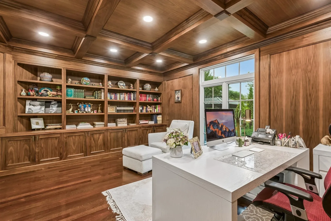
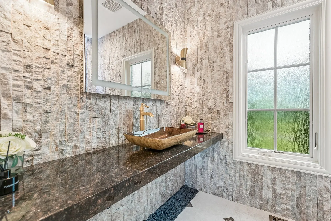
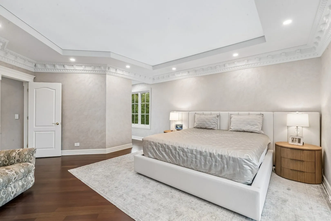
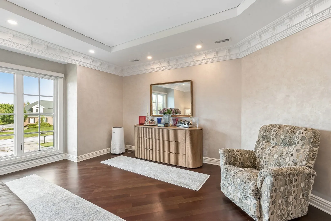
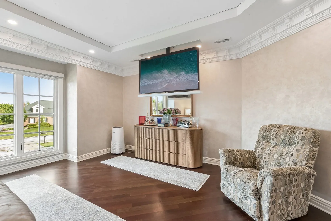
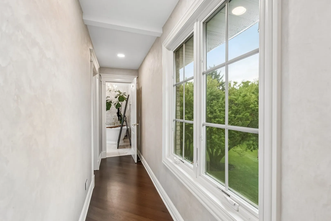
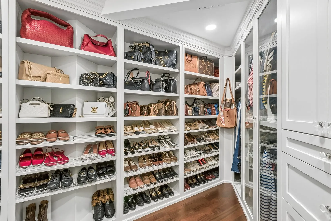
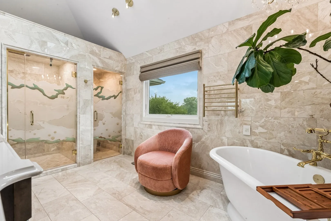
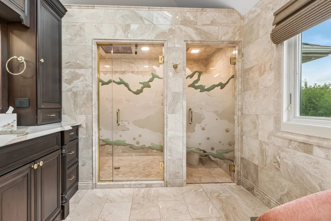
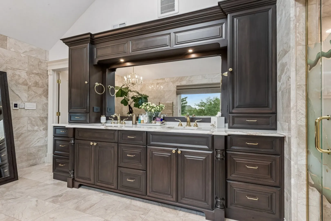
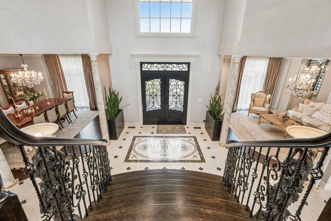
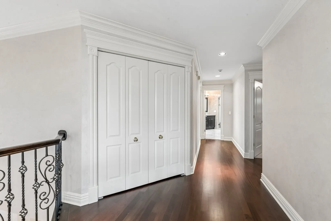
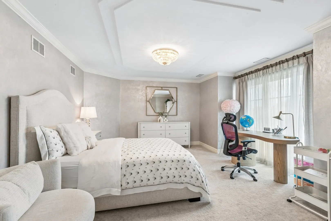
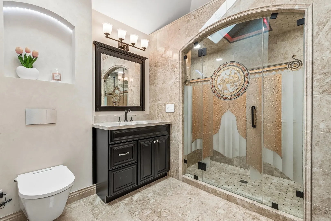
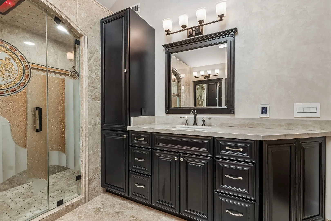
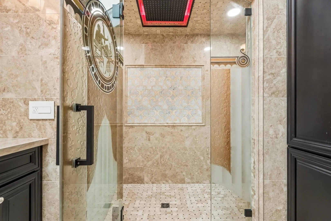
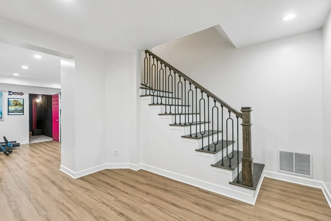
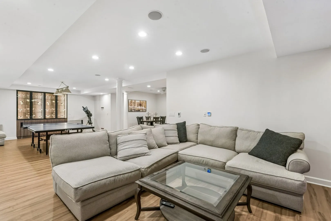
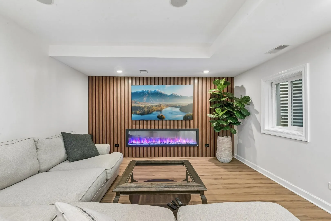

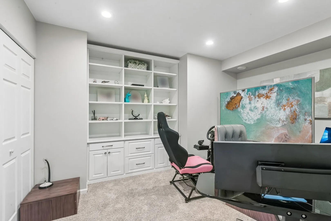
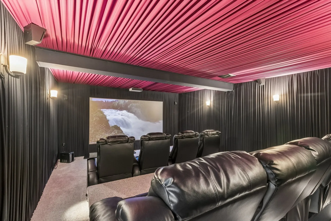
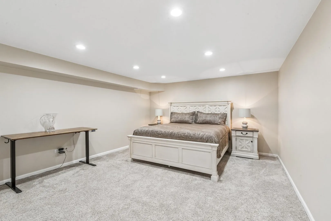
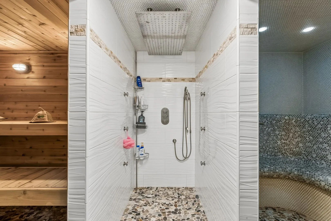
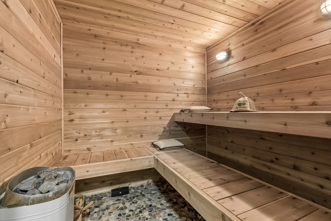
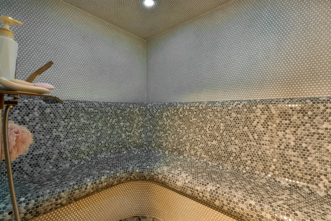
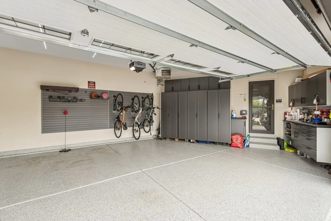
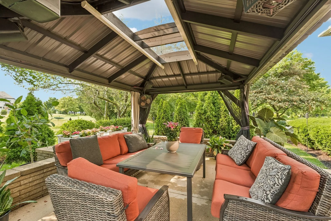
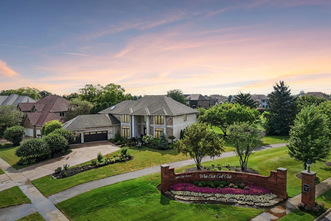
Welcome to 3303 White Eagle Drive, an exceptional 5-bedroom, 3.1-bath luxury residence overlooking the par-3 5th-hole tee box of the White Eagle Golf Course. Ideally located in the prestigious White Eagle subdivision near White Eagle Country Club, this extensively renovated home offers refined architectural details, impressive entertaining spaces, and a picturesque golf-course setting. A magnificent custom double staircase creates an unforgettable first impression, complemented by intricate wrought-iron detailing and elegant marble flooring throughout the main level. The completely remodeled kitchen, completed in 2021, is a showpiece featuring custom cabinetry, an expansive center island, quartz countertops with a matching quartz backsplash, and a remarkable collection of luxury appliances. Highlights include a Sub-Zero refrigerator, built-in wine cooler, Wolf range, oven, microwave and built-in coffee system, plus a Cove dishwasher. The spacious primary suite offers a custom-designed walk-in closet with extensive built-in shelving, enclosed cabinetry, shoe storage and beautifully finished hardwood flooring. Every bathroom in the home has been fully remodeled, creating luxurious, spa-inspired spaces throughout. The finished basement was remodeled in 2020 and is designed for relaxation and entertainment, featuring a large dedicated theater room, custom sauna and steam room. The three-car garage has also been completely remodeled with premium flooring, extensive cabinetry and generous built-in storage. Garage doors were replaced in 2025. Andersen windows and exterior doors were replaced in 2023, five skylights were replaced in 2026, and a new washer and dryer were added in 2026. Outside, the beautifully landscaped backyard provides a private setting overlooking the golf course and includes an inviting gazebo with a dedicated television area-perfect for outdoor entertaining, relaxing and enjoying the view. With its grand architectural presence, extraordinary remodeled kitchen, custom primary closet, spa amenities, home theater, upgraded garage and premier White Eagle golf-course location, this remarkable Naperville residence offers luxury living both indoors and out.
Residential For Sale
3303 White Eagle Drive, Naperville, Illinois 60564
- Bedrooms : 4
- Bathrooms : 4
- Square Footage: 7,335 Sqft