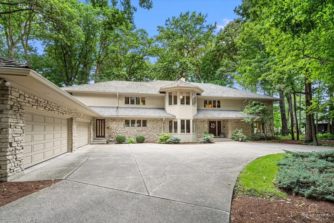
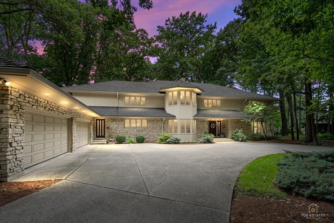
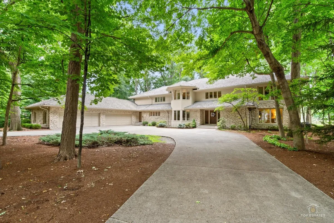
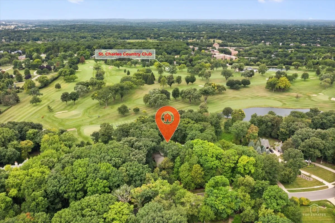
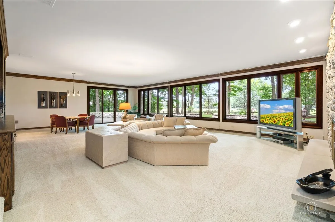
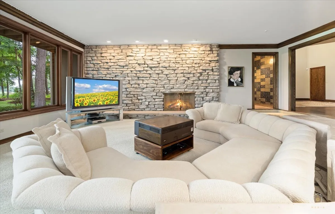
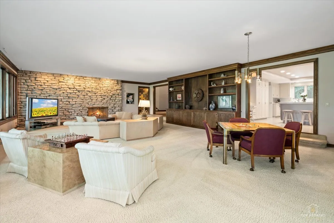
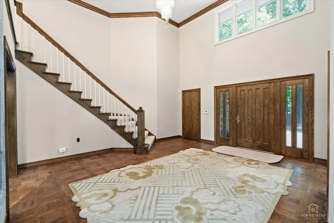
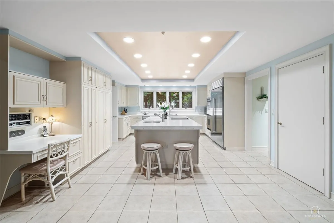
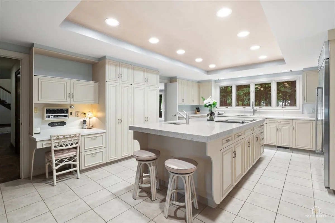
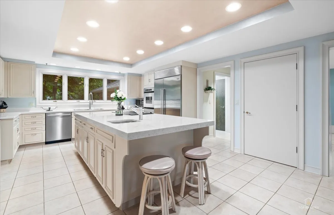
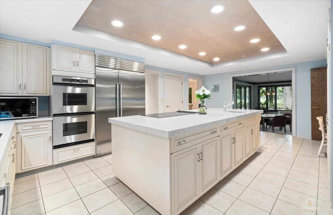
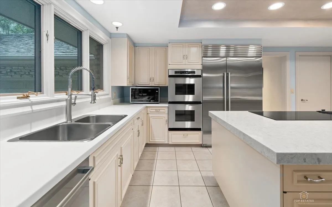
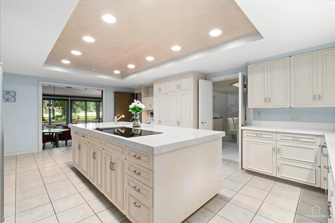
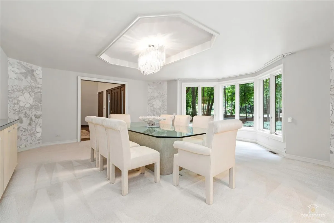
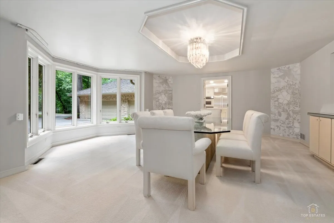
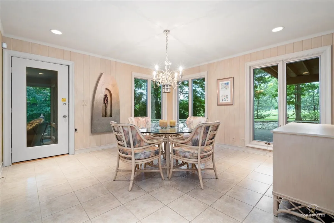
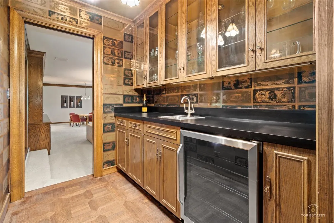
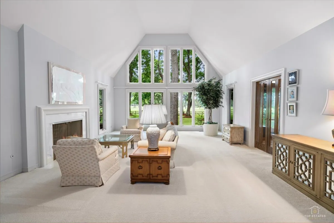
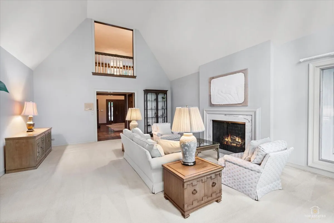
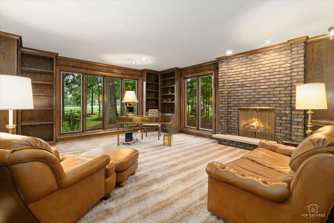
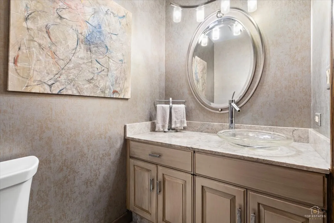
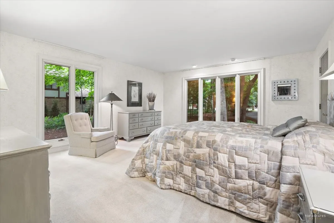
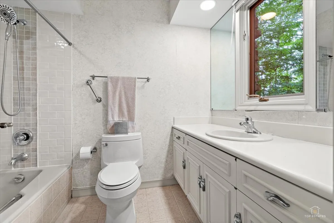
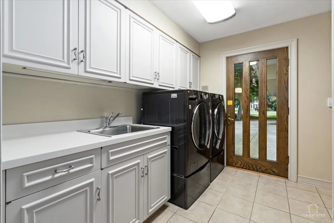
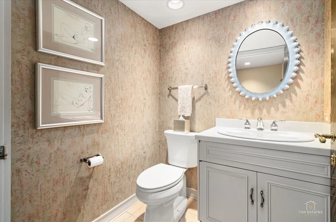
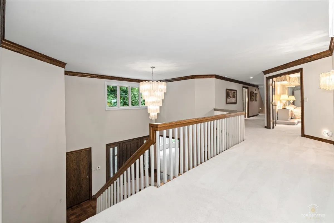
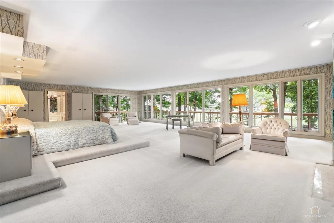
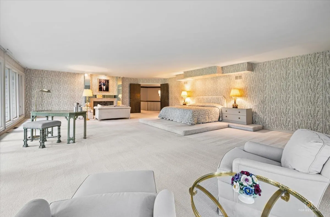
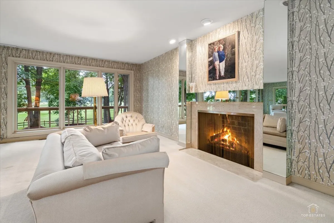
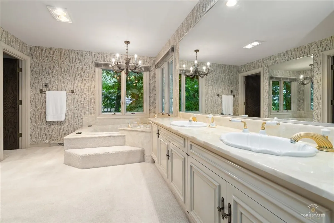
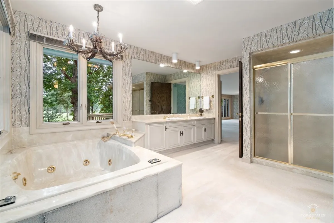
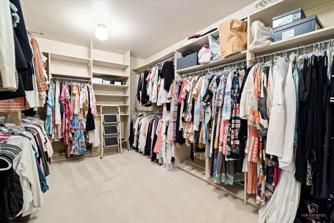
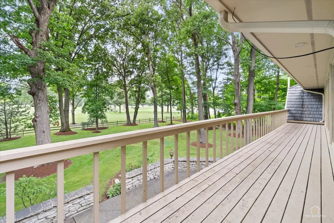
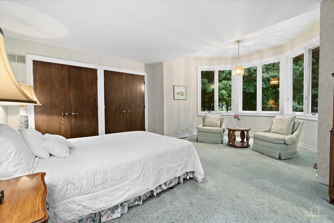
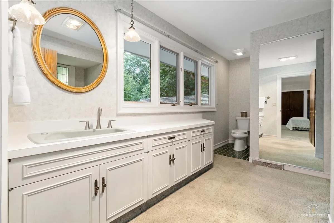
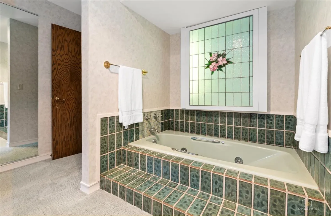
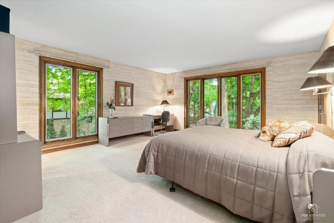
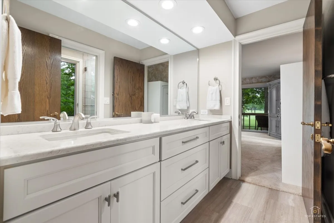
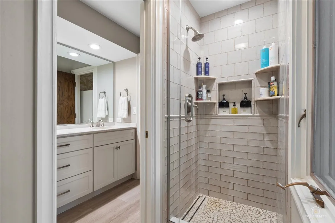
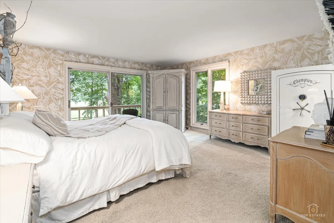
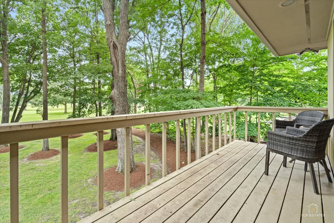
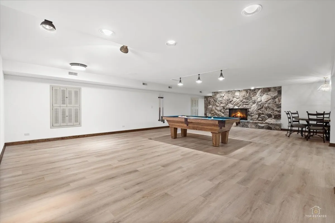
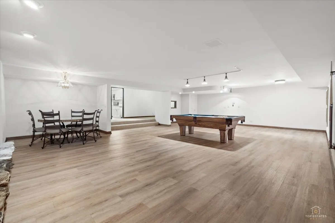
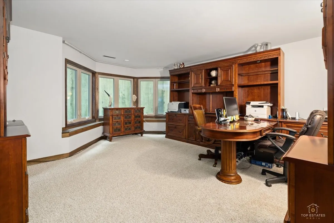
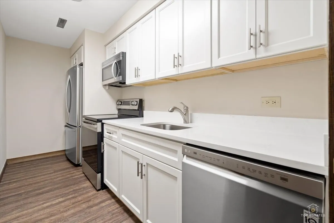
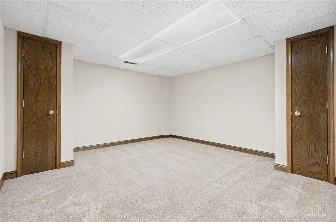
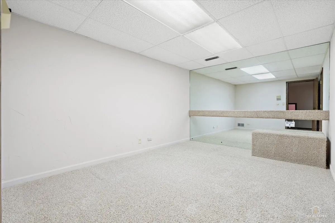
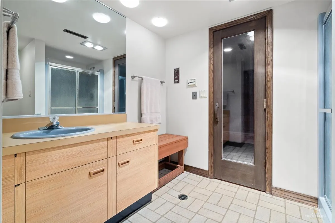
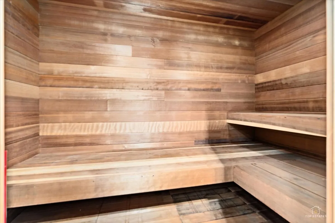
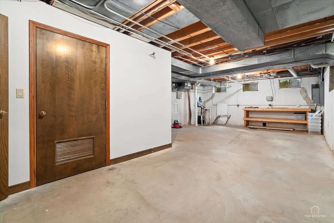
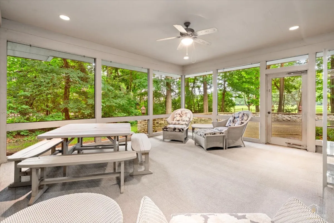
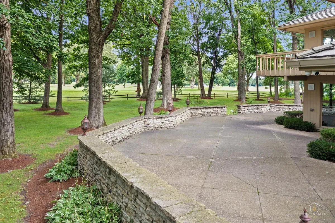
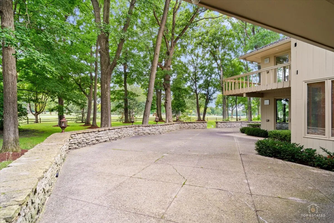
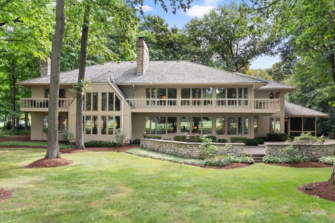
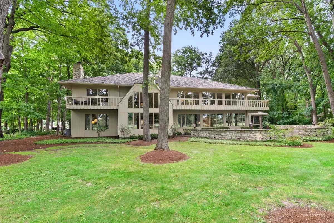
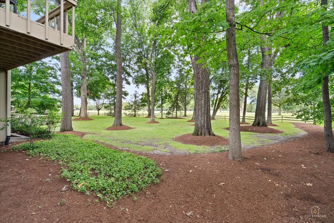
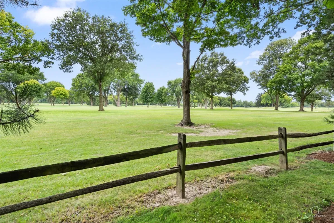
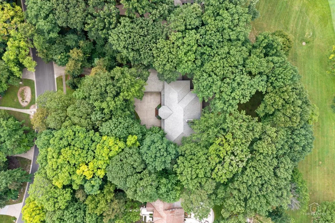
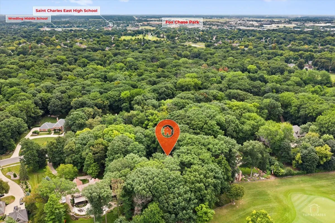
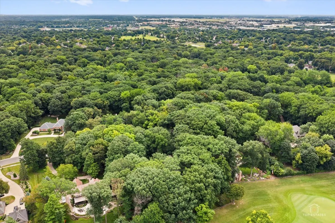
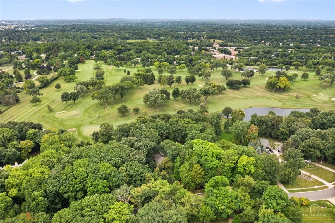
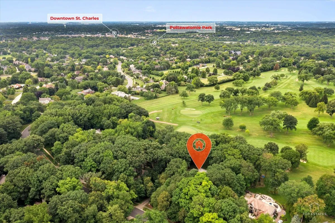
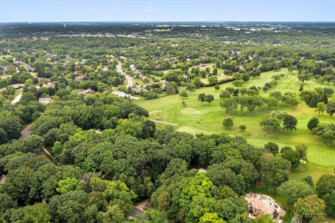
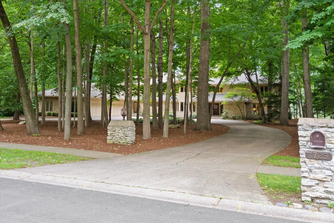
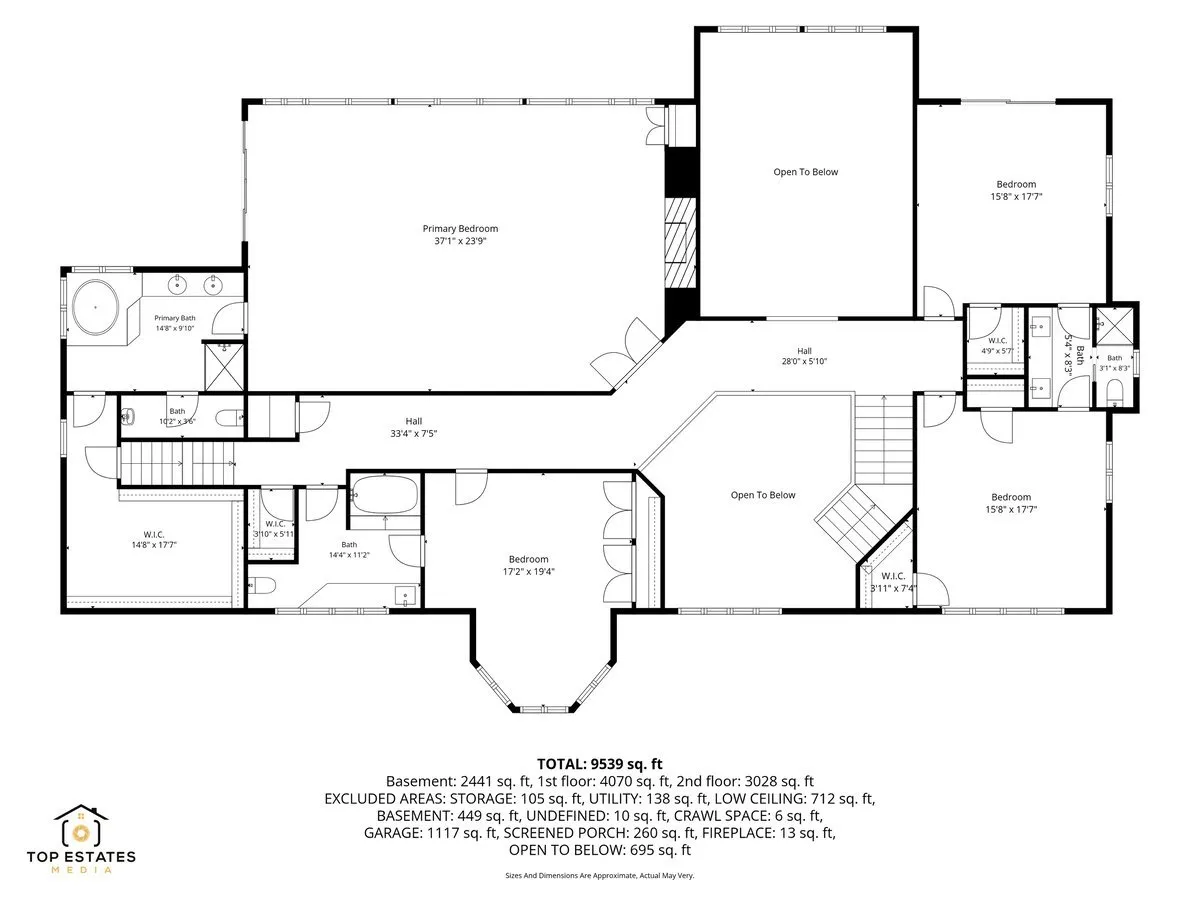
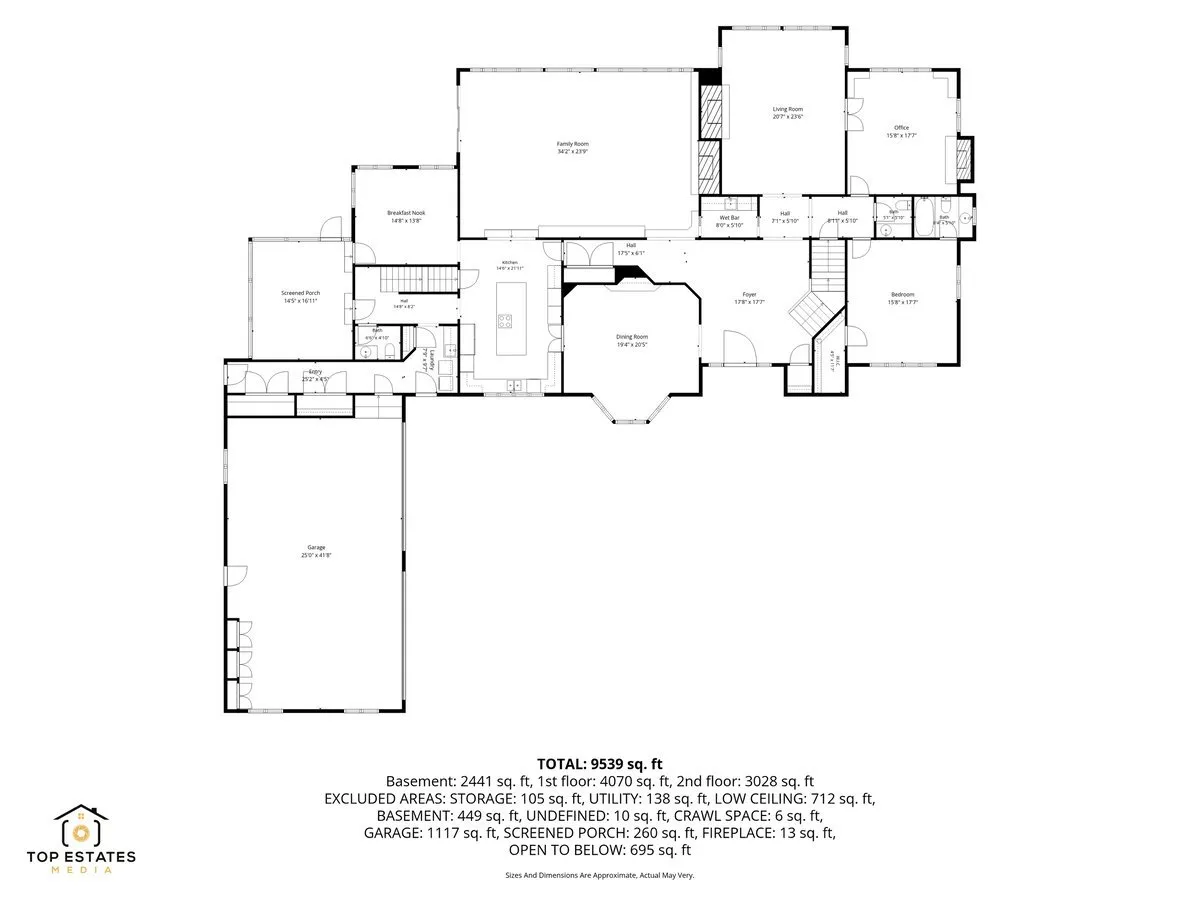
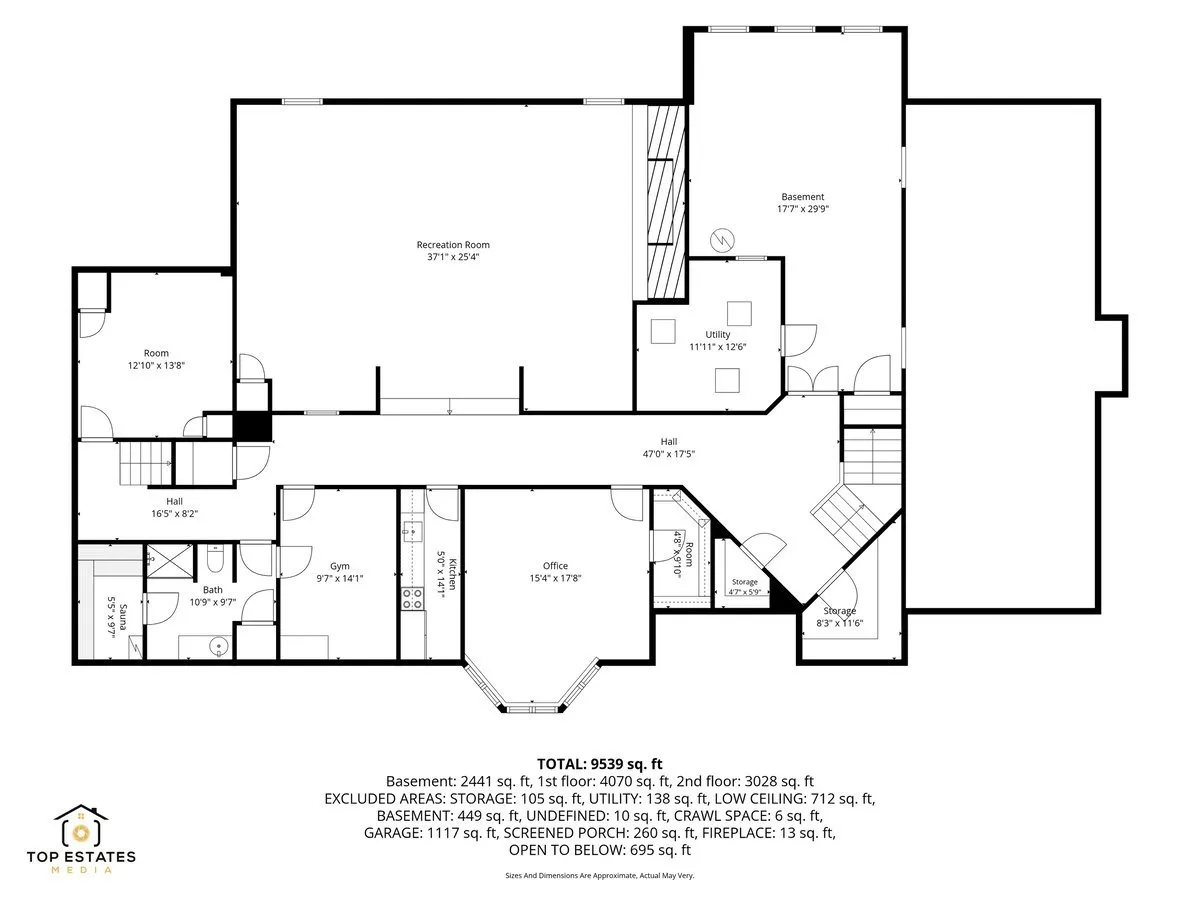
Rare opportunity to own this spectacular one-owner Paul Hansen custom estate in the highly sought-after Persimmon Woods subdivision. Homes of this caliber and on lots like this rarely become available. Offering over 9,000 square feet of beautifully maintained living space, this impressive 6-bedroom, 5.2-bath home is perfectly situated on more than an acre, backing to the 3rd hole of St. Charles Country Club and showcasing breathtaking golf course views. A grand, inviting foyer with a stunning chandelier and parquet flooring welcomes you into the home and opens to an elegant formal dining room with a bay window and chandelier. Designed for both everyday living and grand-scale entertaining, the expansive family room features an entire wall of windows framing the picturesque backyard, custom built-ins, and a striking stone fireplace. The updated gourmet kitchen boasts high-end stainless steel appliances including a Sub-Zero refrigerator (2020), Dacor double ovens, an Wolf induction electric cooktop that can easily be converted to gas, Gaggenau vent (2020) timeless St. Charles cabinetry, double-thick quartz countertops, a massive island with breakfast bar, and a cozy breakfast room overlooking the backyard. A wet bar/butler’s pantry with a new wine and beverage refrigerator and pocket doors adds even more convenience for entertaining. The impressive formal living room showcases soaring two-story vaulted ceilings, a dramatic wall of windows, and a cozy fireplace, while the richly appointed den offers custom built-in bookcases and a gas-start fireplace. The main level also includes a desirable first-floor bedroom with a full bath, two powder rooms, and a spacious laundry room featuring newer LG washer and dryer, utility sink, abundant cabinetry, and multiple storage closets. Upstairs, the luxurious primary suite is a true retreat with double-door entry, a sitting area with a marble-surround fireplace, custom built-ins, a wall of windows, private balcony, spa-like bath with dual vanities, oversized shower, Jacuzzi tub, an enormous walk-in closet with custom organizers, and staircase access to the attic. An additional bedroom features its own private balcony and walk-in closet and shares a beautifully renovated Jack-and-Jill bath with double sinks and a custom walk-in shower with another spacious bedroom. A fourth upstairs bedroom offers an en-suite bath with a Jacuzzi tub. The finished basement provides exceptional additional living space with a huge recreation and game room featuring new luxury vinyl plank flooring, a second full kitchen with LG dishwasher, electric range, microwave, and refrigerator, a bonus room, full bath with sauna, sixth bedroom currently used as an office with built-ins and walk-in closet, exercise room, utility room, and a storage area plus additional storage closets. Additional highlights include a desirable 4-zone HVAC system for enhanced comfort and efficiency, Fresh exterior paint (2025), new mulch (July 2026), 6 inch gutters with guards (2025), in-ground sprinkler system, and an oversized 4-car garage complete with epoxy flooring and custom built-in cabinetry. Outside, enjoy peaceful mornings and unforgettable sunsets from the screened porch or the expansive stone patio overlooking the professionally landscaped grounds and the beautiful golf course. This extraordinary estate combines timeless craftsmanship, exceptional space, an unbeatable setting, and meticulous one-owner care in one of St. Charles’ most prestigious neighborhoods. Ideally located just minutes from downtown St. Charles, shopping, dining, parks, and top-rated schools, this is a once-in-a-generation opportunity to own one of Persimmon Woods’ premier estate homes. Home is being sold AS/IS.
Residential For Sale
1725 Persimmon Drive, St. Charles, Illinois 60174
- Bedrooms : 5
- Bathrooms : 7
- Square Footage: 7,098 Sqft