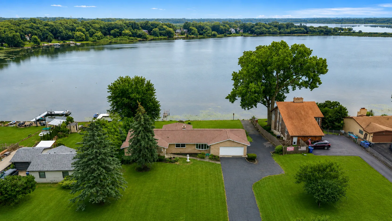
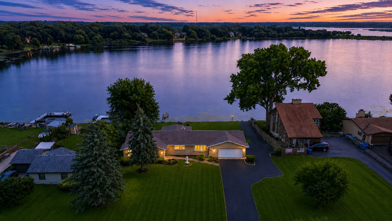
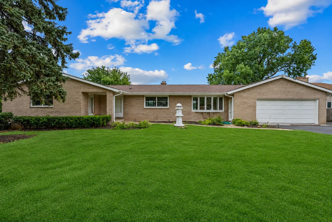
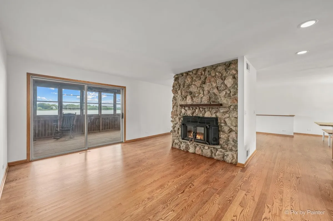
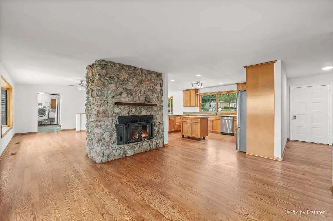
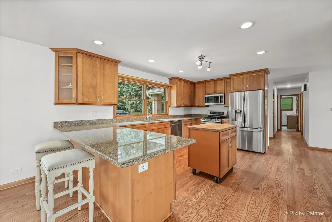
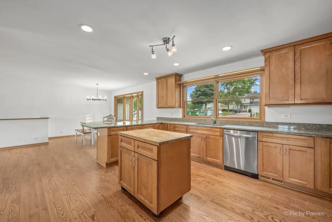
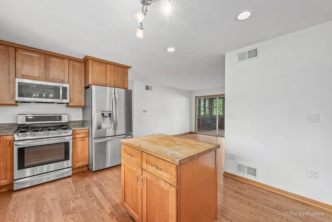
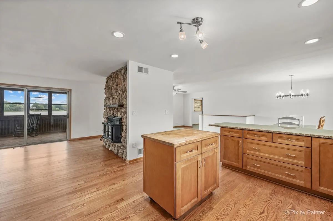
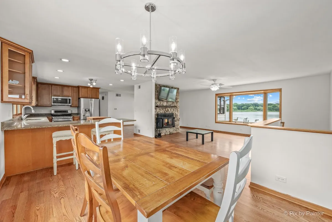
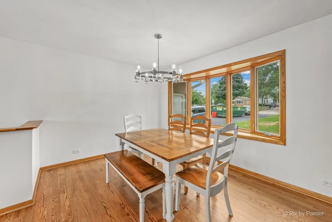
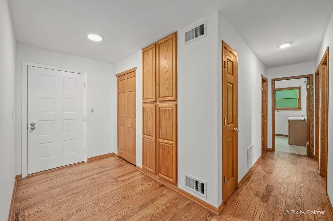
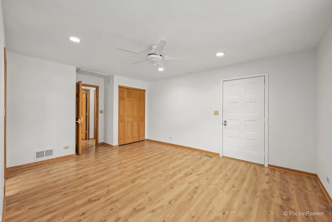
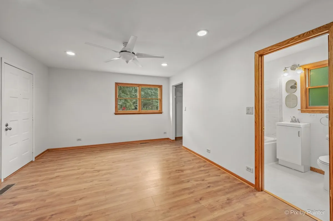
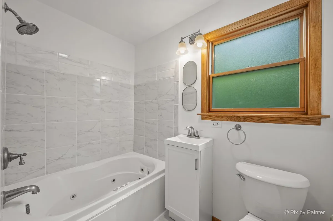
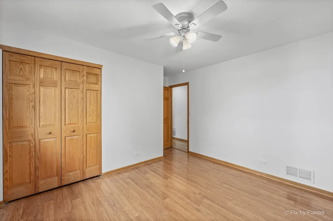
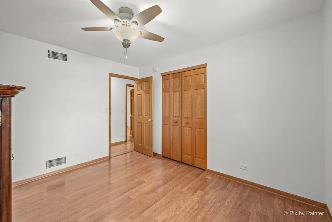
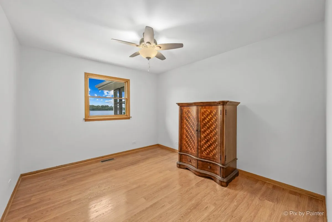
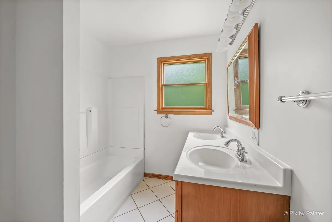
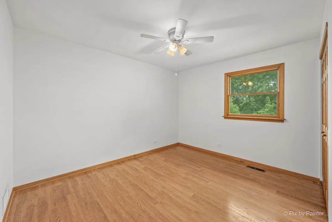
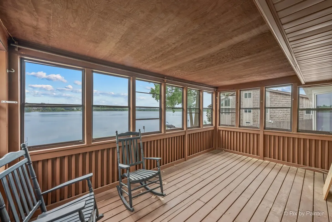
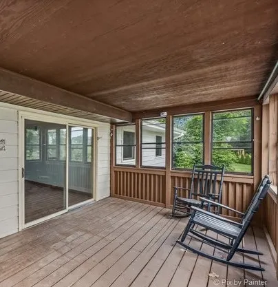
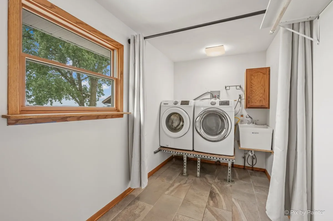
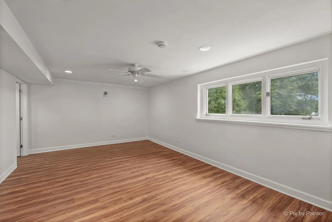
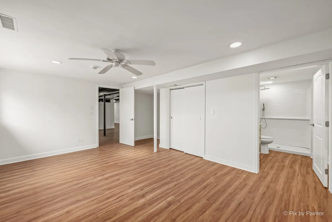
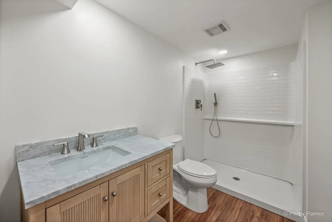
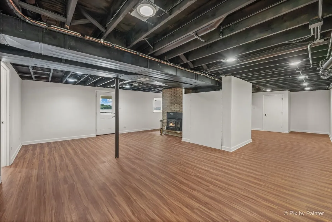
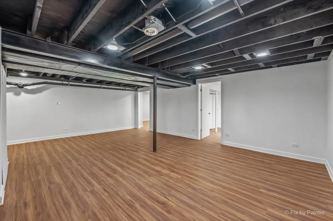
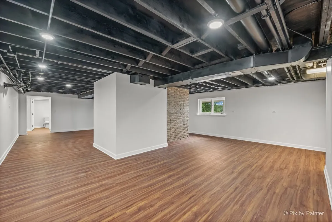
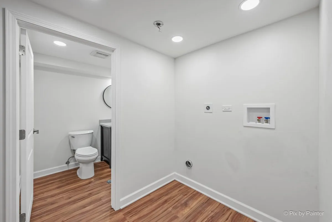
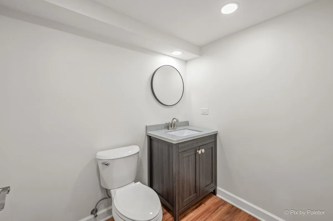
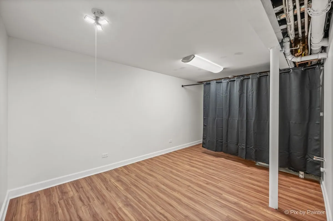
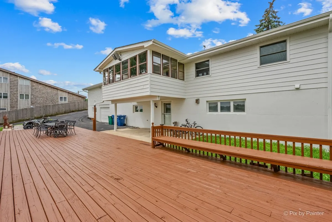
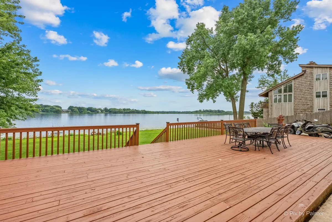
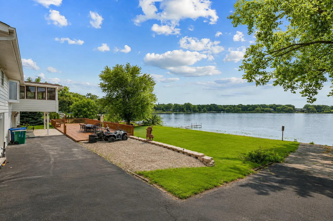
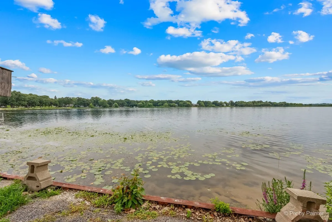
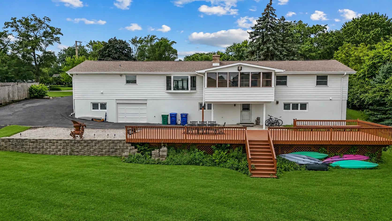
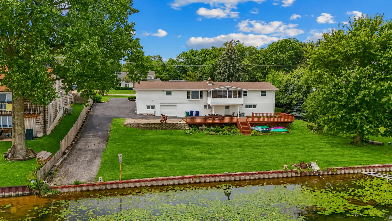
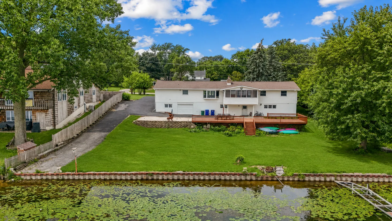
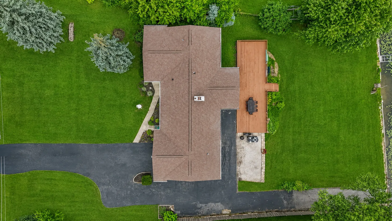
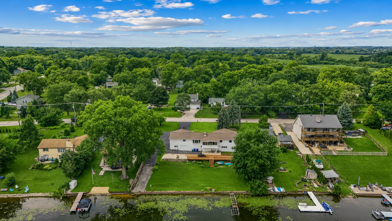
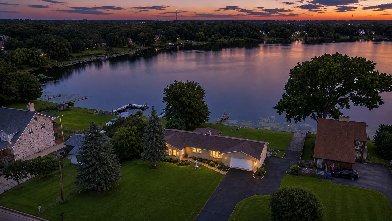
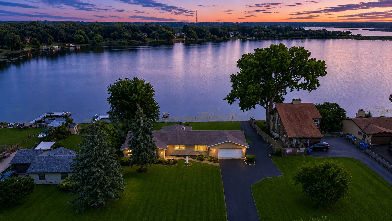
120 FEET OF WATERFRONT ON LAKE MILTMORE! Enjoy incredible lake views and waterfront living from this beautifully updated brick-front ranch offering generous living space, a finished walkout lower level and a rare 4+ car garage setup. Recent improvements include new exterior paint, freshly painted deck, new interior paint, beautifully refinished hardwood floors throughout the main level and new LVP flooring in the lower level. The open-concept main level takes full advantage of the waterfront setting, with gorgeous lake views from nearly every room. The kitchen features hardwood cabinetry, granite countertops and stainless-steel appliances and flows seamlessly into the spacious living and entertaining areas. A striking stone double-sided fireplace with heavy-duty wood-burning inserts adds warmth and character. Just off the living space, the screened room is the perfect place to enjoy your morning coffee, summer evenings and sunrise views over the lake. The primary suite features a private full bath, separate closets and a private exterior entrance/exit. Two additional main-level bedrooms enjoy beautiful lake views, while the hall bath offers a double-sink vanity. Solid six-panel oak doors, hardwood floors and oak trim add warmth and character throughout the main level. The home’s flexible layout includes a private entrance to the primary suite which could easily allow the space to flex as an in-law arrangement, or provide a wonderful setup for overnight guests, extended family, a private home office or anyone looking for a little extra privacy. The walkout lower-level features a bedroom with ensuite, family room, rec/game room, half bath, wood burning fireplace and access to the lower-level garage. There is also space and opportunity for a second kitchen, opening the door to even more possibilities. Two laundry areas add convenience for both levels of the home. Step outside to the impressive 16′ x 55′ deck overlooking the water-an incredible space for entertaining, grilling or simply relaxing and enjoying lake life. Car enthusiasts, hobbyists and lake lovers will appreciate the exceptional garage space. The extra-deep 2 1/2 car upper garage is complemented by an additional 2-car lower-level garage/workshop with direct driveway access, ducted heat and electrical service. There’s plenty of room for vehicles, boats, jet skis, ATVs, motorcycles, lawn equipment, a workshop and more. Best of all, enjoy 120 feet of Lake Miltmore frontage with boating, skiing, tubing, fishing and waterfront recreation right outside your door. Close to shopping, dining, Metra and then interstate! Welcome Home!
Residential For Sale
36897 N Nathan Hale Drive, Lake Villa, Illinois 60046
- Bedrooms : 4
- Bathrooms : 4
- Square Footage: 3,866 Sqft