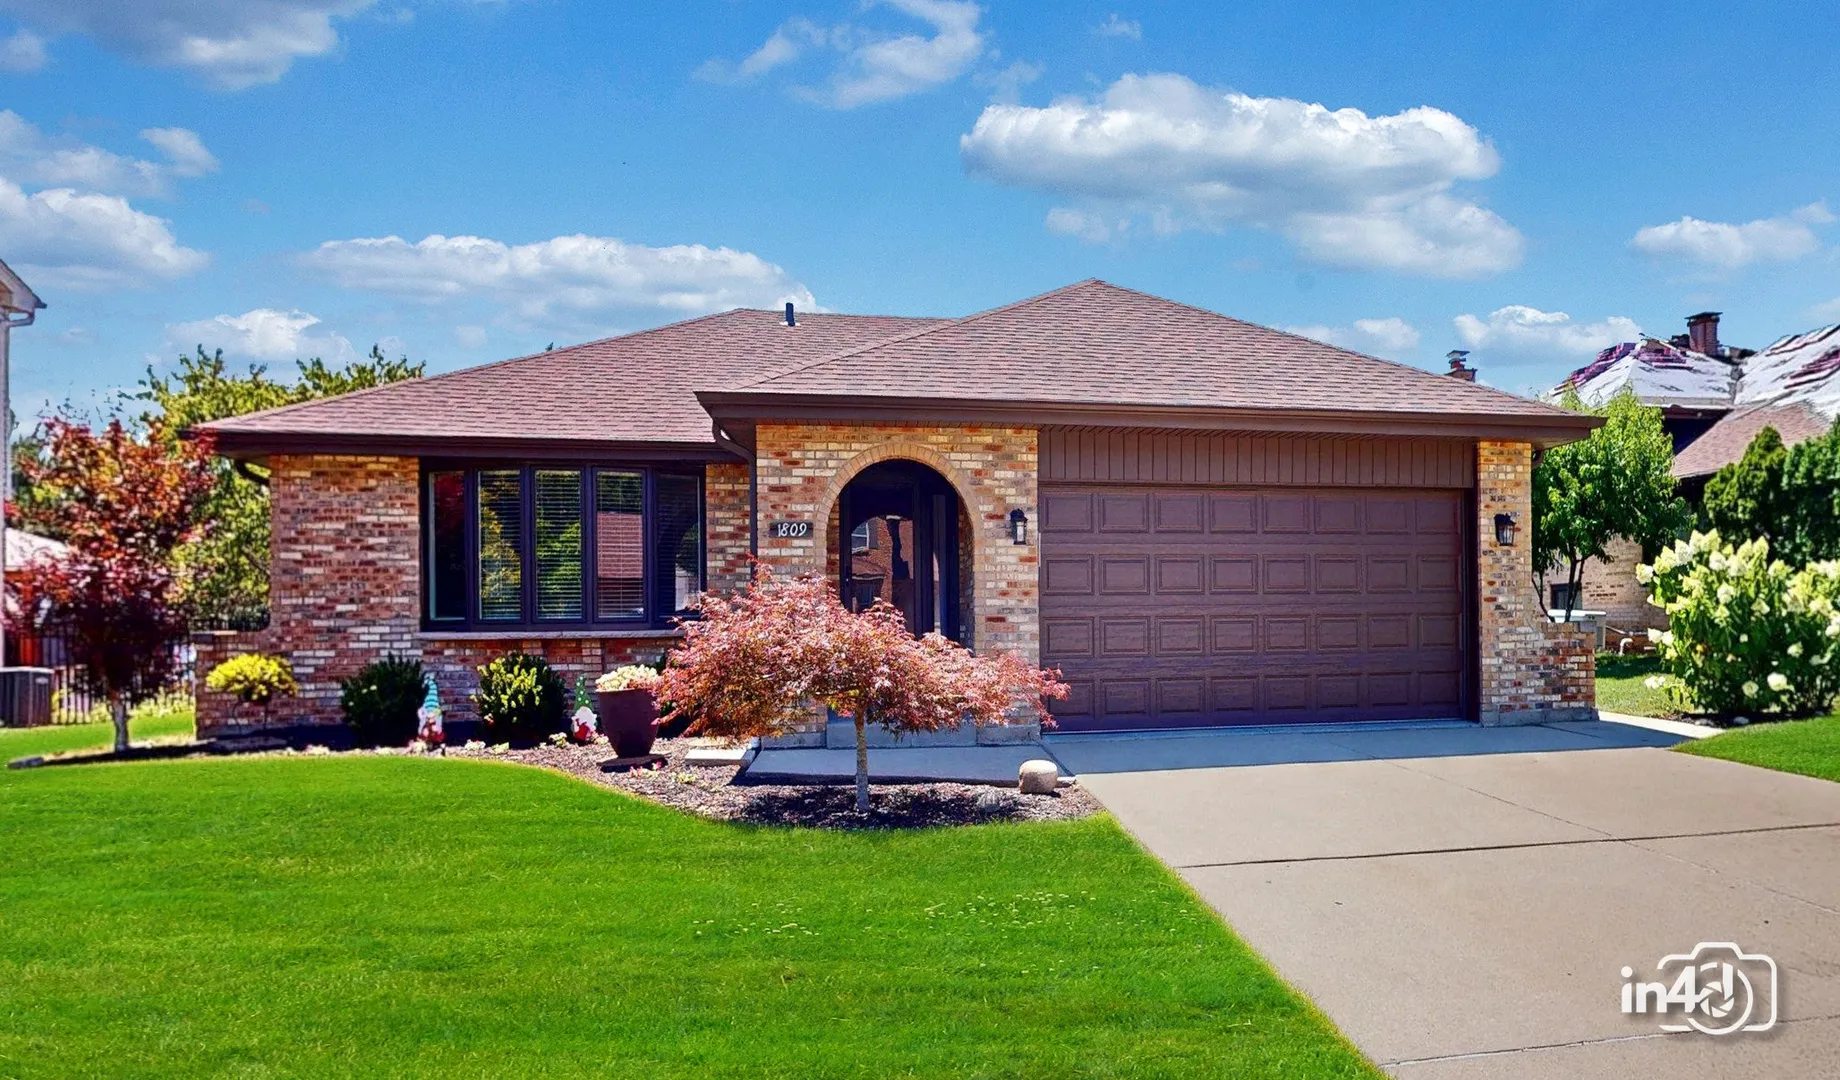
Ranch lovers, this is the one you’ve been waiting for! Welcome to this beautifully remodeled Gallagher & Henry step ranch in the highly desirable Farmingdale Village subdivision of Woodridge. Offering 3 bedrooms, 2.5 bathrooms, and countless high-end updates, this home has been thoughtfully renovated from top to bottom with today’s lifestyle in mind. The heart of the home is the stunning custom kitchen, completely remodeled in 2019 and designed to impress. It features staggered white cabinetry, quartz countertops, a tiled backsplash, stainless steel appliances, a skylight that fills the space with natural light, and an oversized island with additional storage and seating. Smart programmable dimmer switches add a modern touch, allowing you to customize the lighting throughout the space. The kitchen opens seamlessly to the inviting family room, complete with a high-efficiency gas fireplace and direct access to the resurfaced deck and beautifully pergola, creating the perfect setting for indoor and outdoor entertaining. A formal dining room provides the ideal space for holiday dinners and family gatherings, while the finished lower-level recreation room offers endless possibilities for entertaining, game nights, a home theater, or additional living space. The primary living areas showcase new 4-inch hardwood flooring installed throughout the first floor and hallway (2019), while all three bedrooms feature newer carpeting (2020). Two of the bedrooms offer double closets for exceptional storage. The bathrooms were also completely remodeled in 2019 with stylish, modern finishes. No detail has been overlooked when it comes to maintenance and improvements. Major updates include a brand-new roof (Summer 2026), new bay window (2025), Wi-Fi-enabled garage door opener and garage door (2021), new siding with rigid foam insulation (2016), new air conditioner (2016), new kitchen skylight (2016), sump pump with battery backup and ejector pump (2018), pull-down attic staircase in the garage (2019), resurfaced deck with new railings (2023), sprinkler system, and attached garage shelving that will remain with the home. The walk-in crawl space is truly exceptional and unlike most you’ll find. A full-size entrance provides easy access to an enormous storage area featuring a concrete floor and lighting throughout. The backyard is ready to enjoy with a raised, fenced garden, spacious outdoor living areas, and an additional storage shed on the east side of the property that will remain. Ideally located just minutes from I-355, the Promenade Bolingbrook, shopping, dining, parks, and everything Woodridge has to offer, this home combines exceptional craftsmanship, thoughtful updates, and an unbeatable location. If you’ve been searching for a move-in-ready ranch where every major improvement has already been completed, your search ends here. Seeing truly is believing! (Kitchen refrigerator does not stay. Small west storage shed does not stay. Window drapes are excluded; hardware remains.)
Residential For Sale
1809 Eaton Drive, Woodridge, Illinois 60517
- Bedrooms : 3
- Bathrooms : 3
- Square Footage: 1,875 Sqft