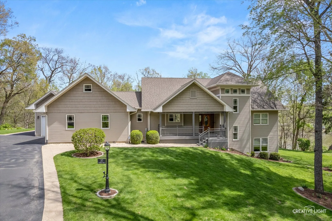
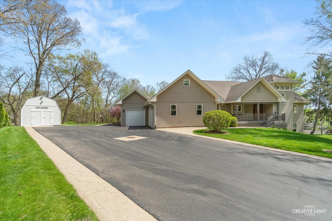
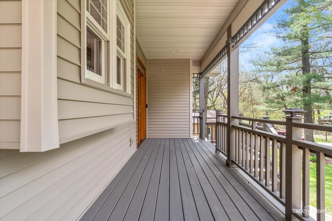
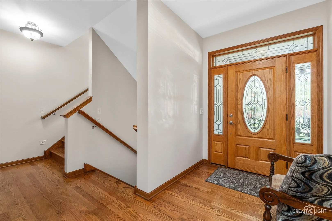
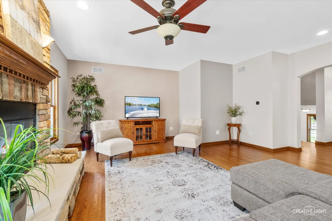
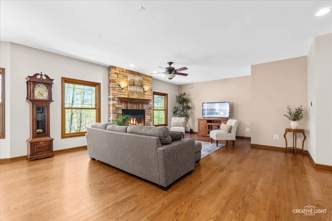
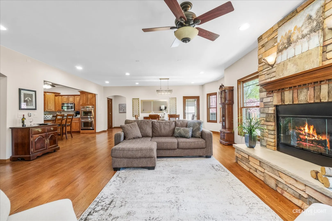
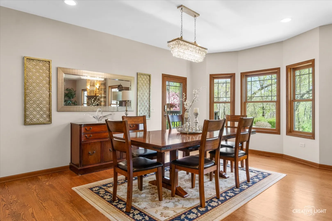
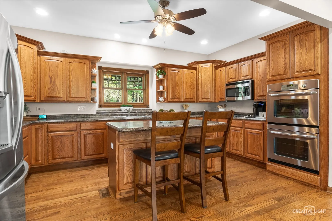
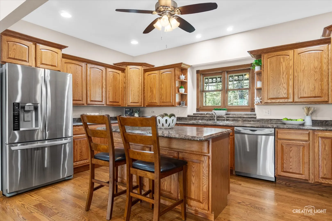
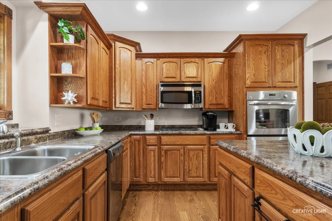
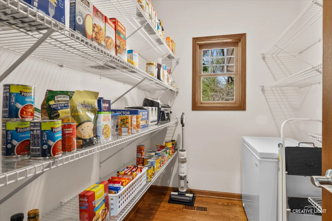
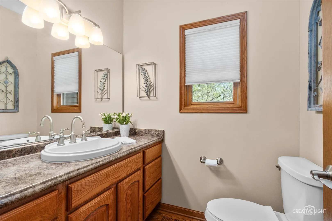
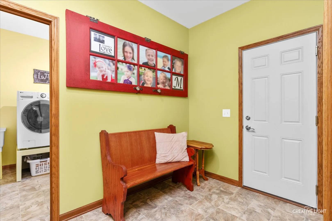
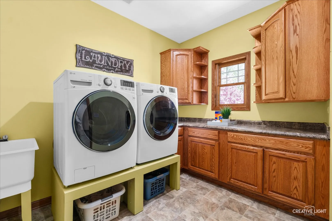
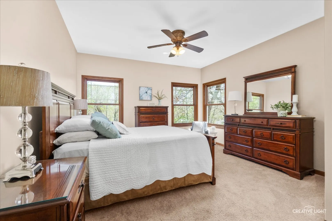
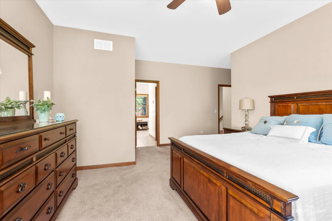
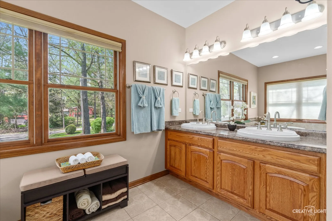
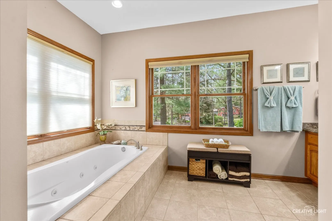
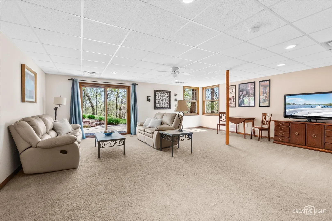
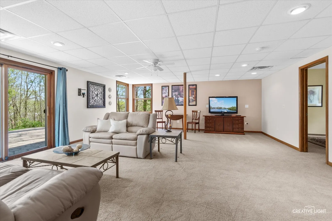
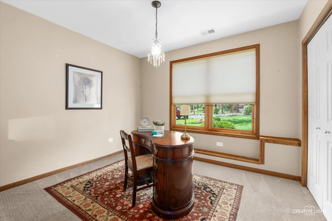
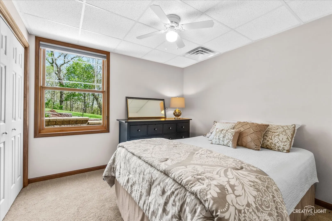
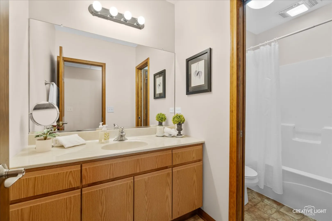
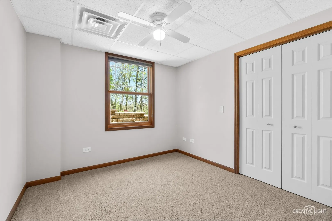
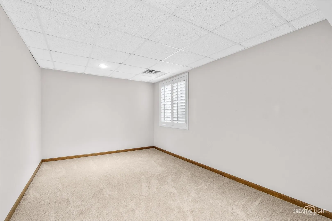
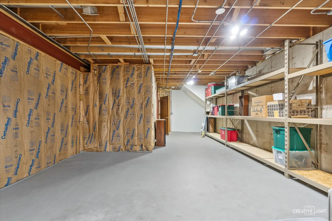
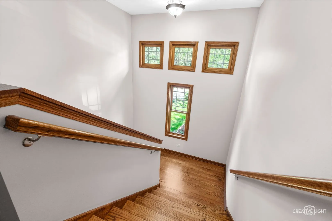
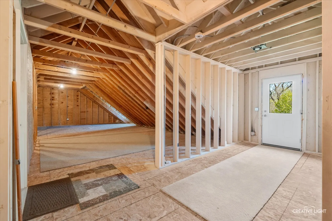
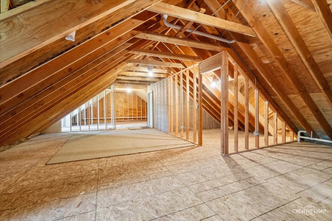
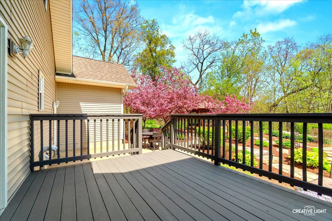
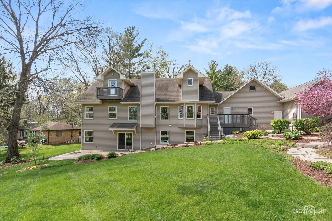
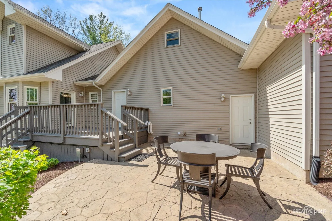
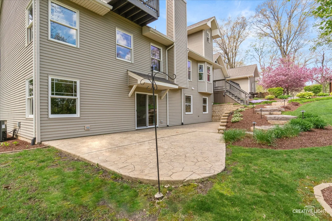
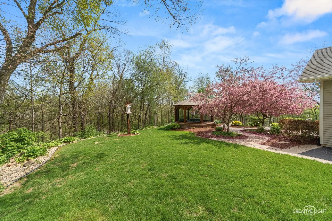
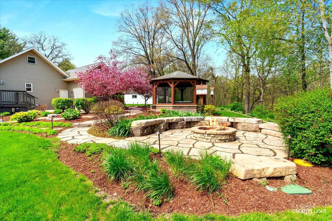
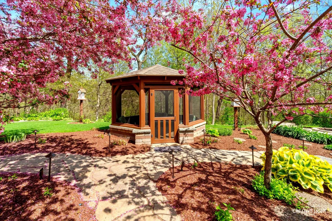
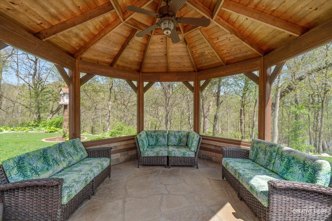
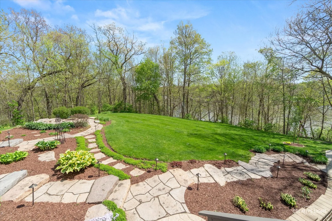
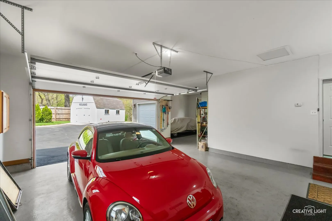
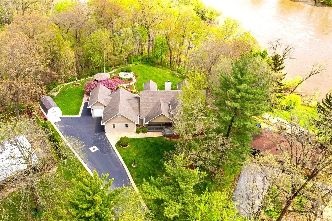
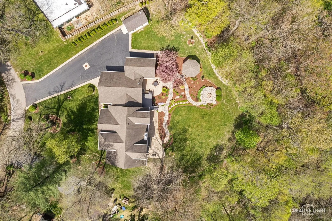
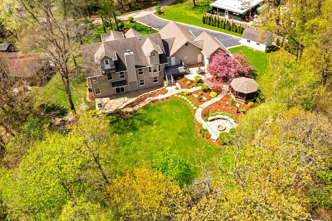
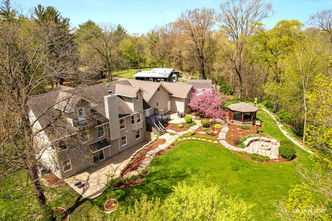
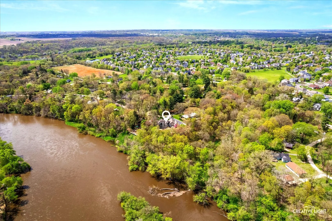
Nestled on a tranquil, private lot yet just minutes from in-town conveniences, this exquisite custom country retreat – rebuilt in 2012 – blends refined comfort with picturesque river views. Meticulously landscaped grounds unfold with tiered plantings, a deck, two stamped-concrete patios, a screened gazebo perfect for morning coffee or evening relaxation, and a stone fire pit framed by winding stone walkways, and views of the Fox River. Inside, warm hardwood floors span across the main level, where a stone fireplace with gas logs anchors the great room in cozy elegance. The well-appointed kitchen is ideal for everyday meals as well as entertaining, and features abundant oak cabinetry, stainless appliances, a double oven, and a generous walk-in pantry. The main-floor primary suite is a private sanctuary with a walk-in closet and a spa-like bath offering heated floors, double sinks, a whirlpool tub, and a separate shower. Extra-wide stairs descend to an airy walk-out lower level with above-ground windows in every room, adding brightness to an additional family room, three bedrooms, a private office, and a full bath. Built-in shelving lines an expansive storage area. From the main floor, walk-up to a roughed-in attic ready to be finished for future living space. Practical amenities include an oversized heated three-car garage (the third bay with an extra-high ceiling), main-floor laundry with plentiful cabinetry, a mudroom and powder room. An outdoor storage shed for additional storage. Impeccably and consistently maintained, this home offers a rare combination of polished indoor living and thoughtfully designed outdoor spaces.
Residential For Sale
37 Park Drive, Yorkville, Illinois 60560
- Bedrooms : 4
- Bathrooms : 3
- Square Footage: 1,900 Sqft