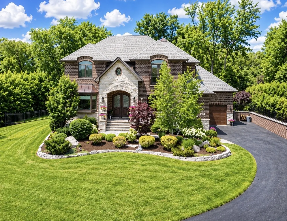
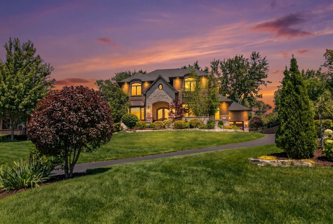

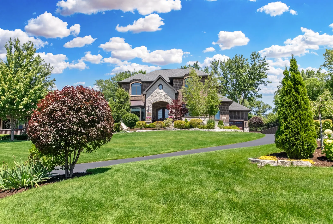
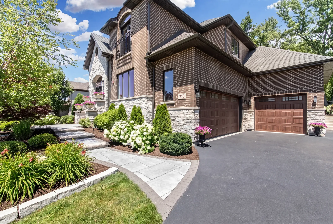
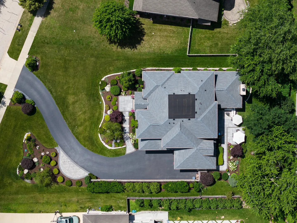
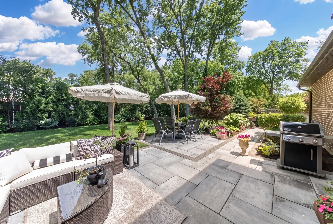
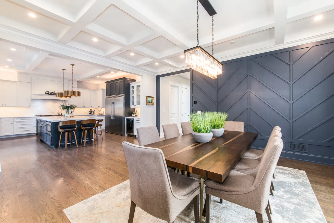
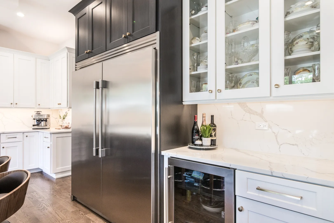
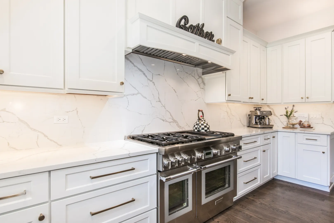
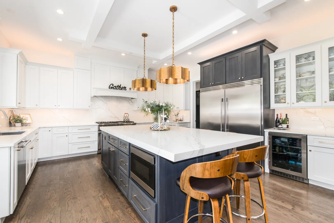
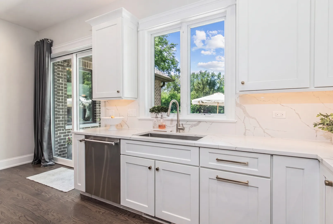
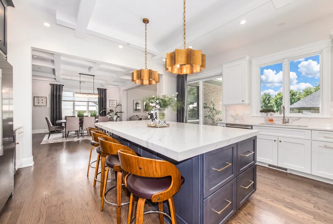
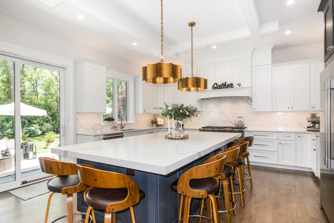
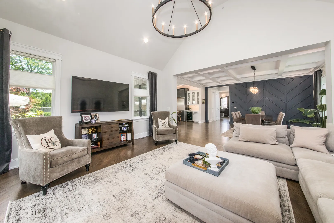
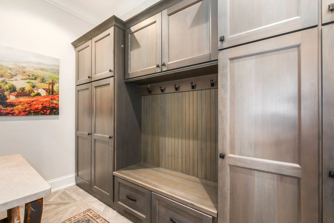
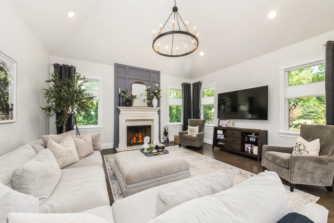
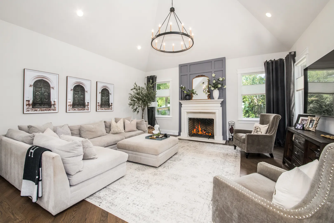
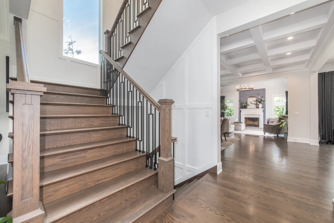
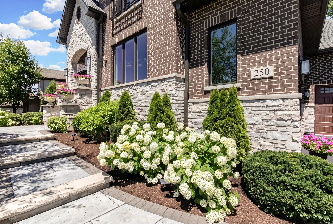
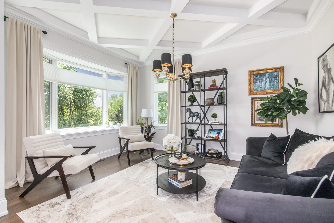
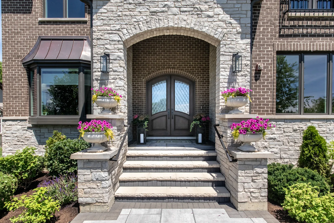
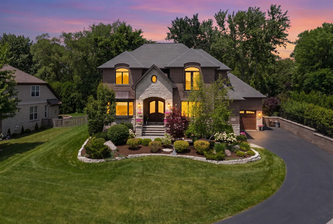
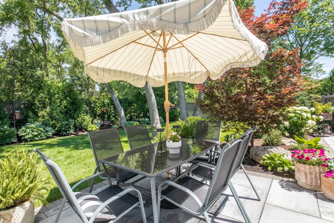
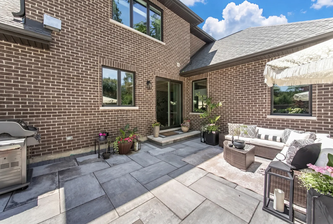
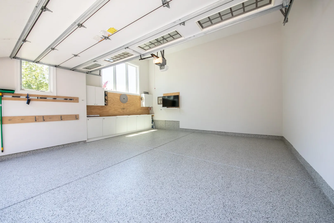
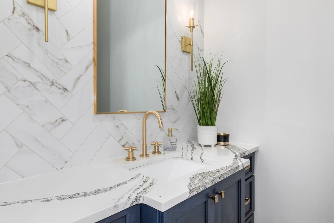
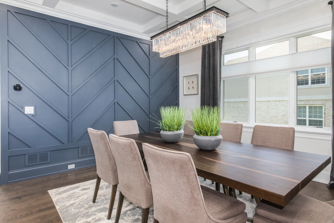
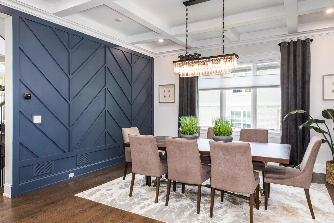
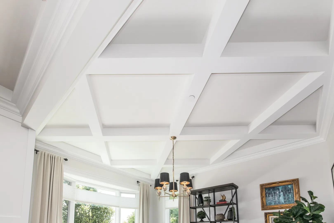
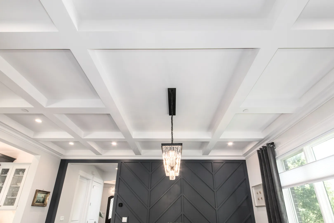
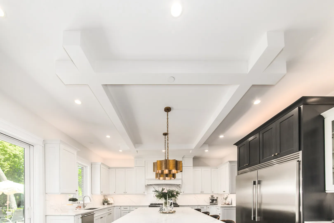
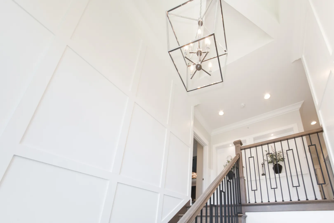
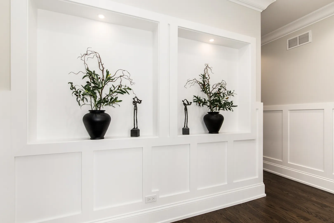
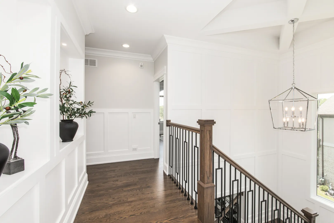
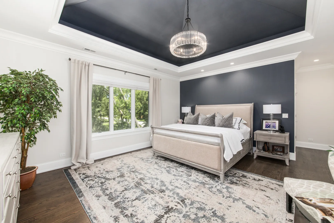
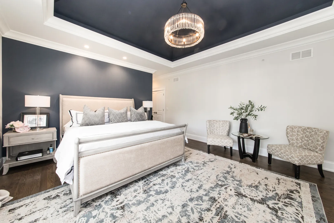
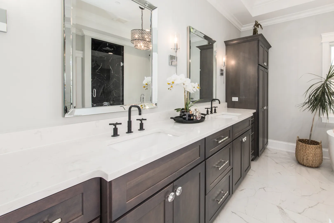
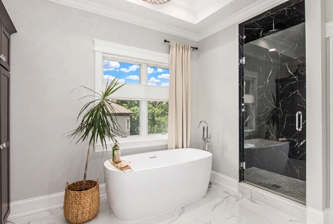
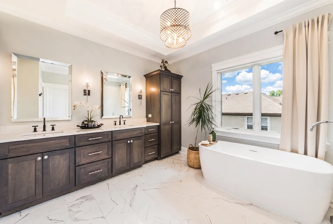
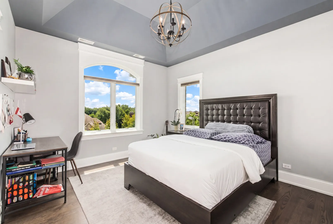
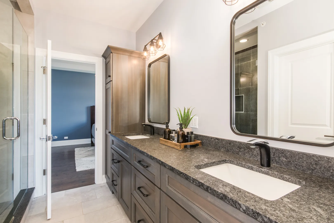
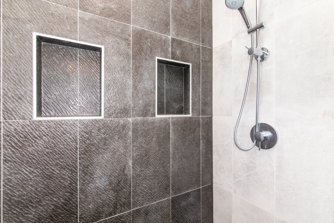
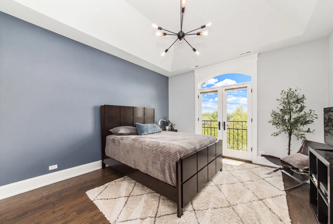
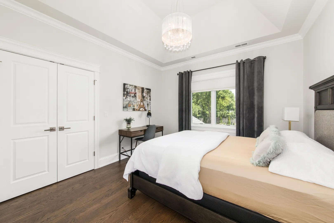
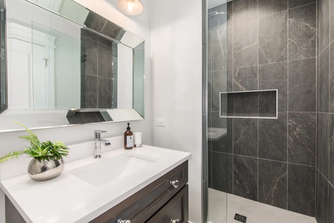
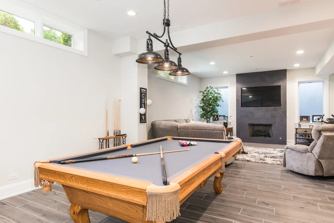
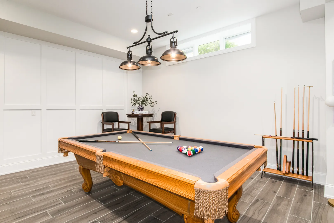
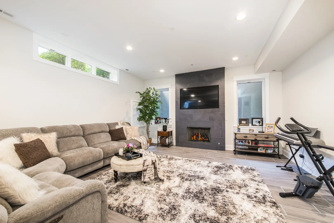
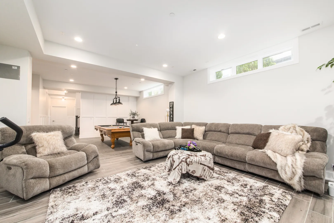
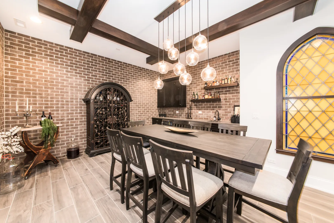
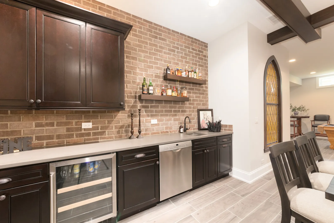
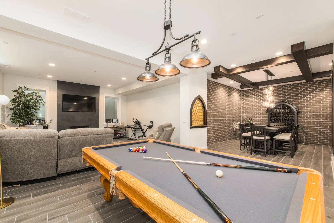
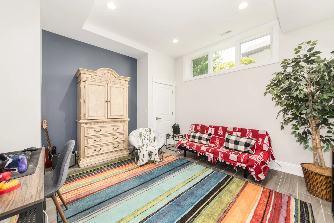
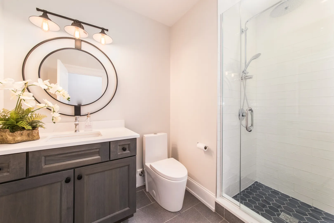
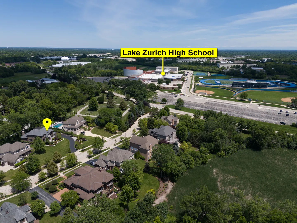
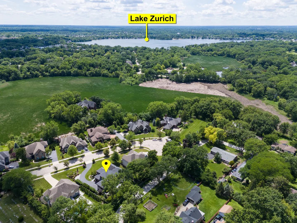
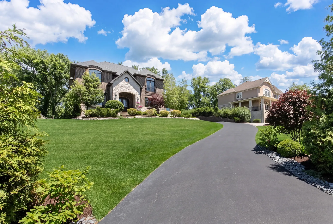
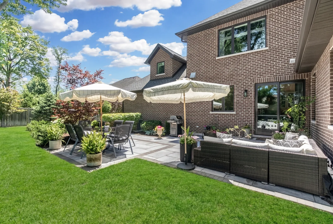
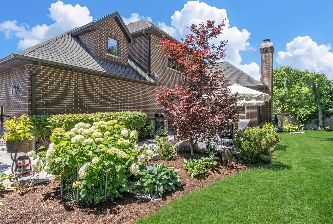
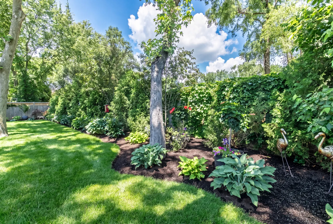
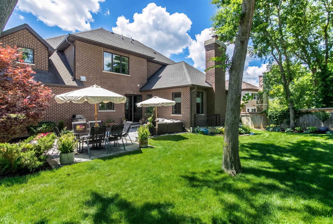
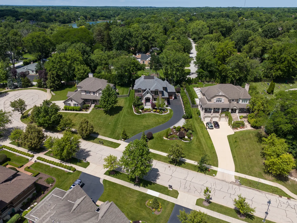
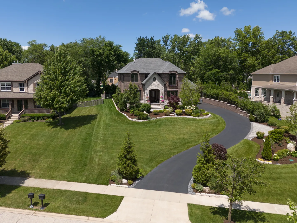
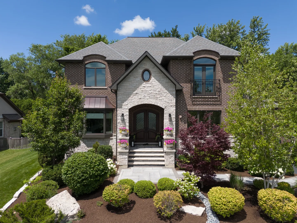
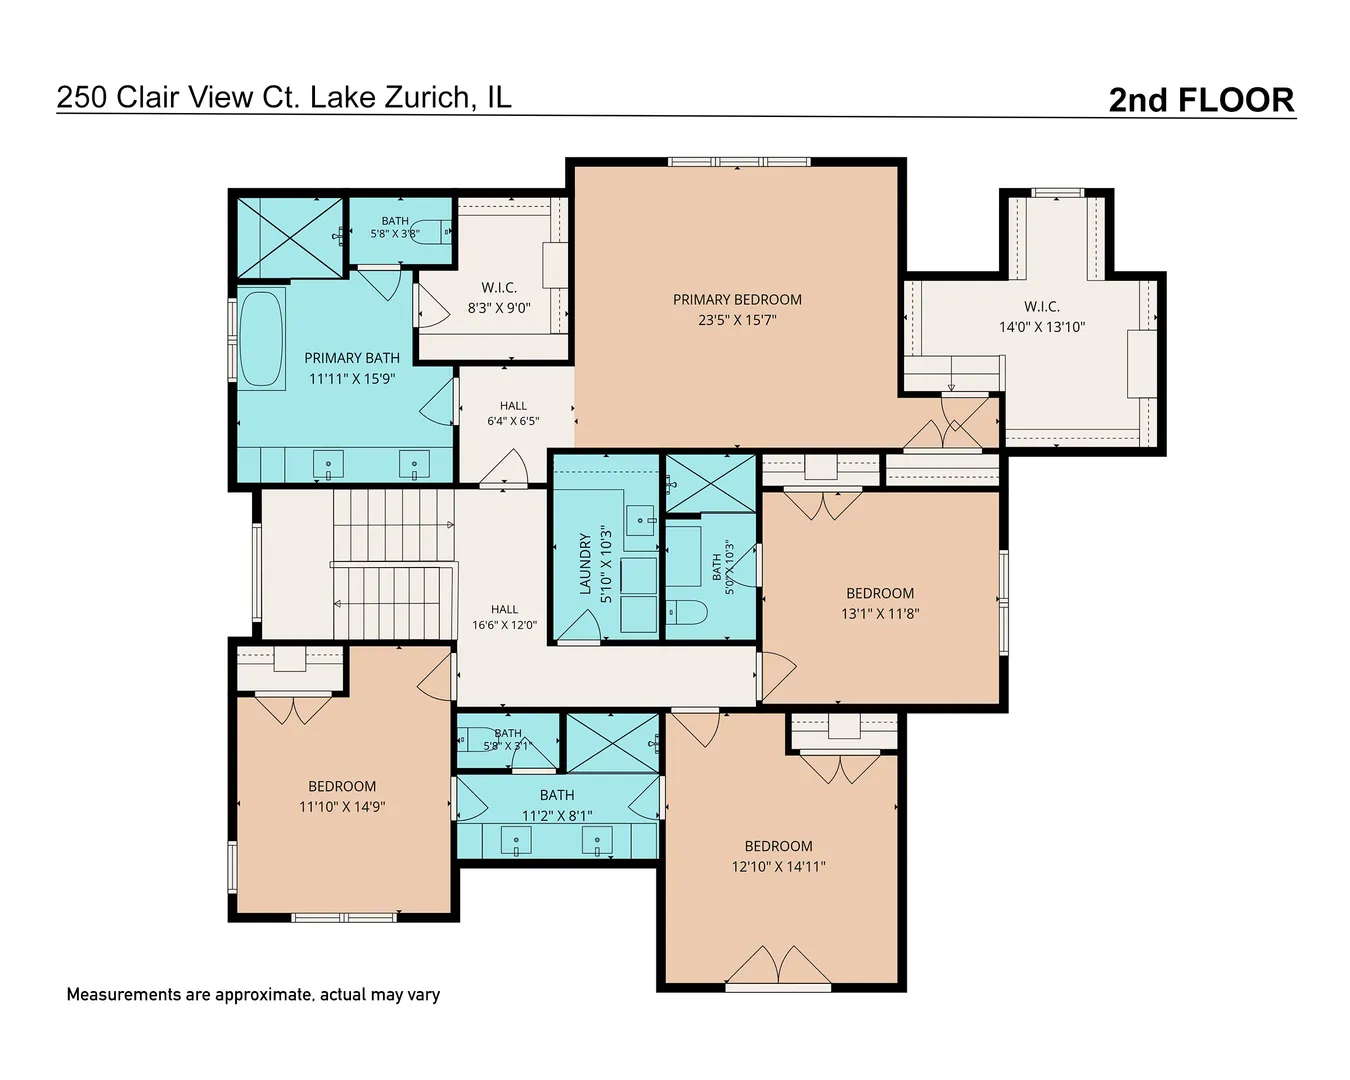
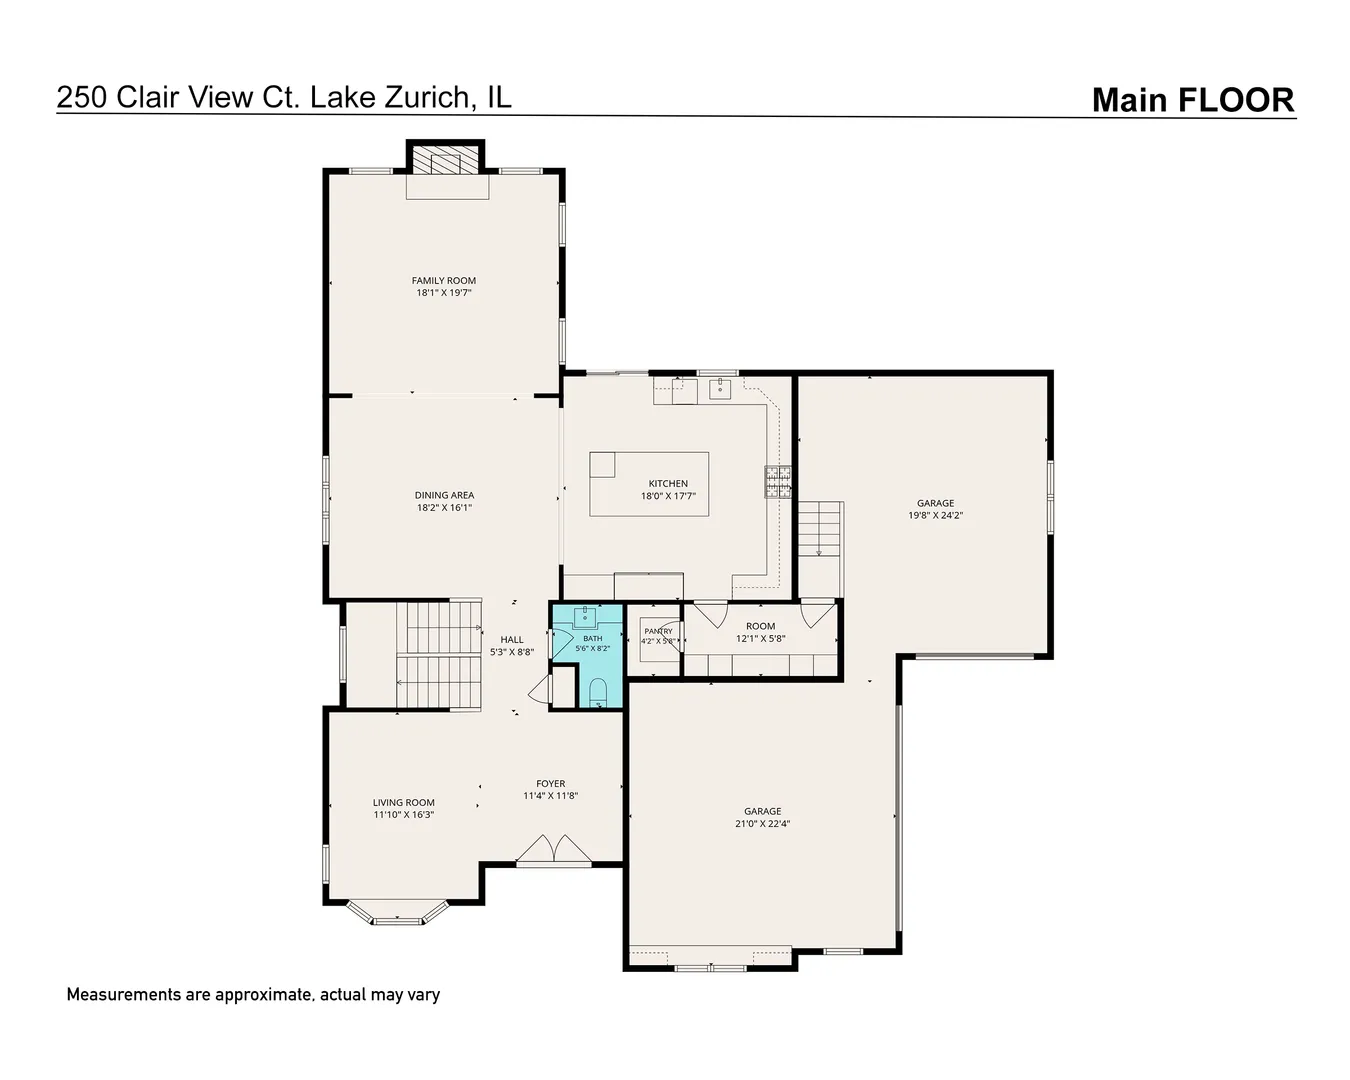
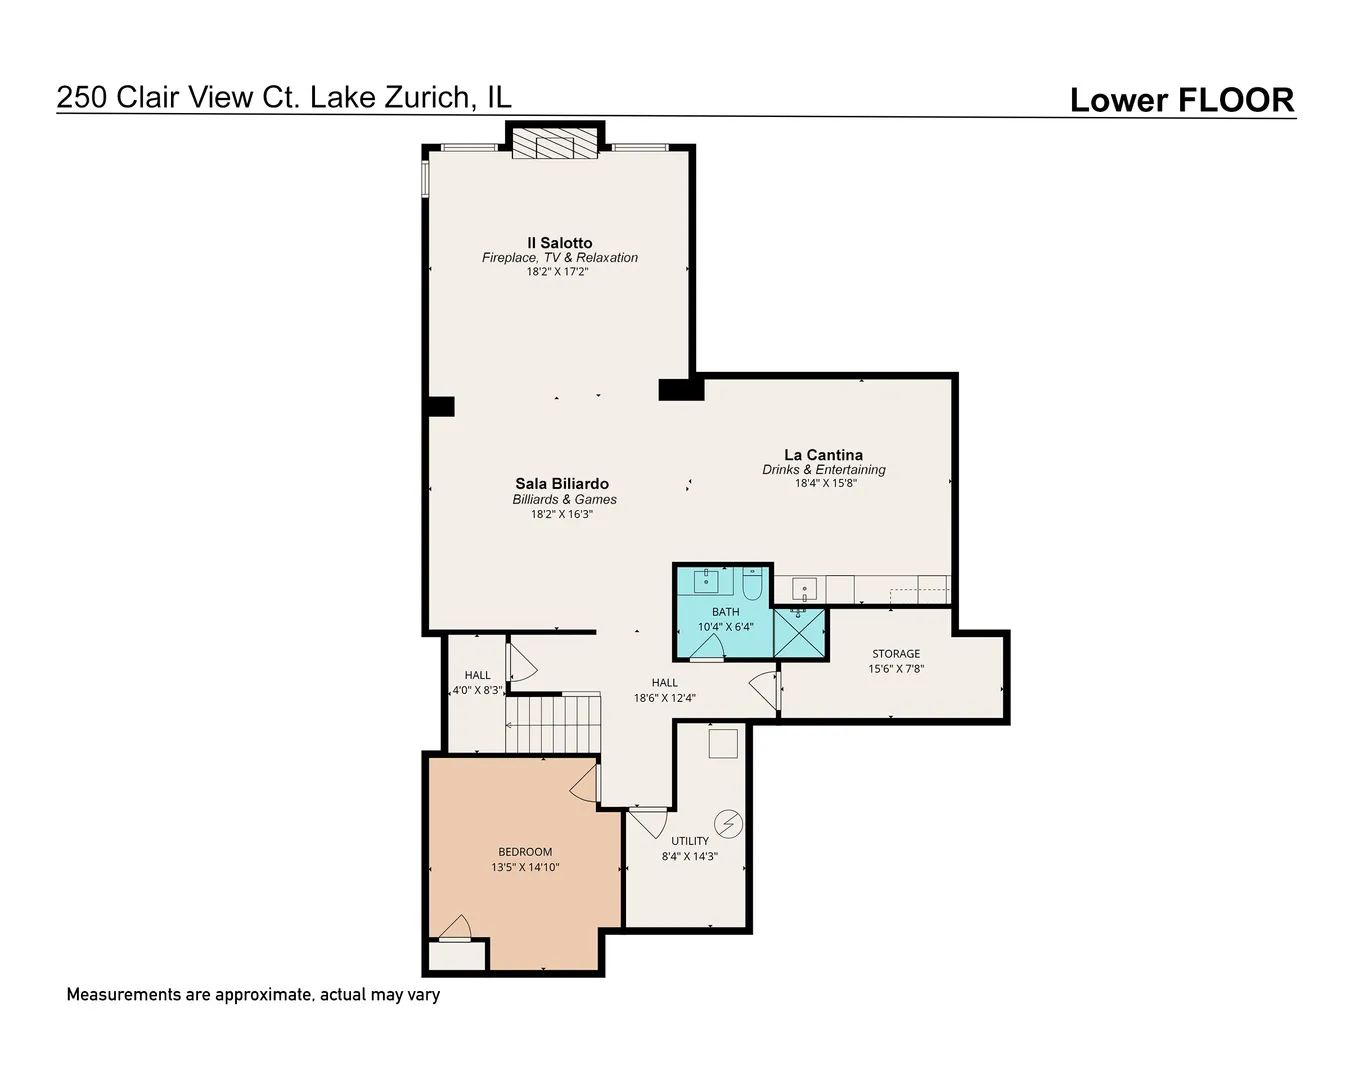
Perched high atop a hill within prestigious Clair View Estates, an exclusive enclave of luxury custom homes, this extraordinary six-year-young residence offers over 5,200 square feet of beautifully finished living space. Combining the advantages of newer construction with countless post-construction upgrades and enhancements, this home delivers a level of quality, craftsmanship, and attention to detail rarely found. The impressive main level features soaring 10-foot ceilings, exceptional millwork, coffered and tray ceilings, designer accent walls, premium fixtures, and a stunning chef’s kitchen with custom cabinetry, a party-sized island, quartz countertops, and high-end stainless-steel appliances. The second floor offers 9-foot ceilings and generously sized bedrooms, including a luxurious primary suite with a spa-inspired bath featuring a soaking tub, separate shower, double-bowl vanity, porcelain tile finishes, and an extraordinary 14′ x 13′ walk-in closet. A showpiece of the home is the remarkable Italian-inspired lower level known as “Il Borgo,” designed as the ultimate gathering place for family and friends. With 10-foot ceilings, a fifth bedroom, and full bath, this level features “La Cantina,” an authentic full-service bar room highlighted by beautiful real brick walls reminiscent of a traditional Italian wine cellar; “Sala Biliardo,” a dedicated pool and game room; and “Il Salotto,” a warm and inviting TV lounge with fireplace. It is an entertaining space unlike anything else on the market. Outside, the professionally designed grounds are equally impressive. The unique stone patio and private backyard setting offer exceptional privacy with no rear neighbors overlooking the property. The professionally landscaped yard is maintained by an underground lawn sprinkler system, while the massive three-car garage is fully finished with freshly painted walls and durable epoxy flooring. Anyone who has built a new home understands that the real investment begins after closing. Custom window treatments, professional landscaping, accent walls, built-ins, and countless finishing touches can add tens of thousands of dollars in additional costs. Here, all of those improvements have already been completed. Additional premium features include a residential fire sprinkler system for added peace of mind and safety, along with city water and sewer service. Combining an exceptional location with everyday convenience, this remarkable home is just one block from award-winning schools serving grades K-12 and only a short three-block stroll to charming downtown Lake Zurich, where boutique shopping, fine dining, cafes, and year-round community events create an unmatched small-town lifestyle. Simply move in and enjoy this extraordinary residence.
Residential For Sale
250 Clair View Court, Lake Zurich, Illinois 60047
- Bedrooms : 5
- Bathrooms : 5
- Square Footage: 5,241 Sqft