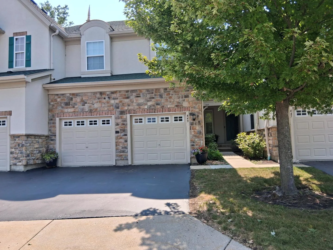
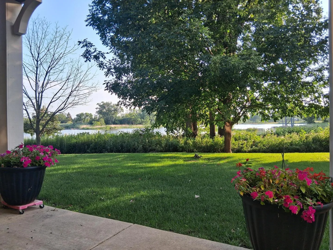
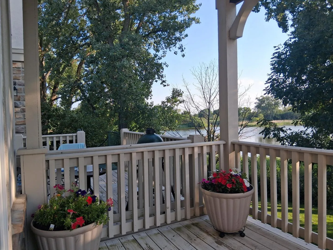
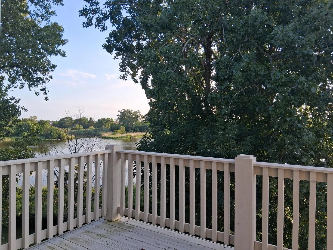
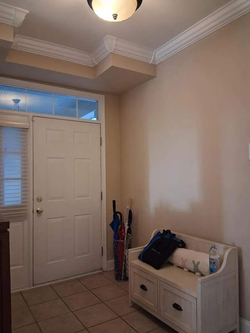
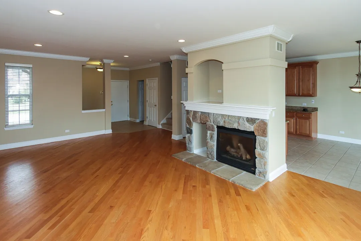
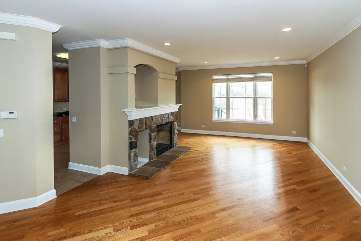
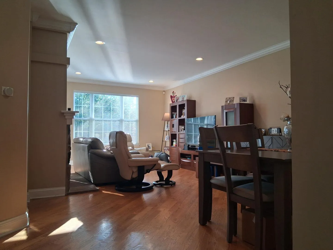
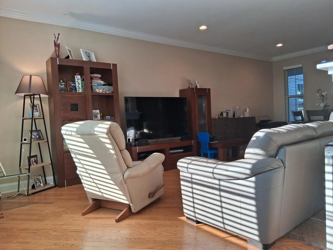
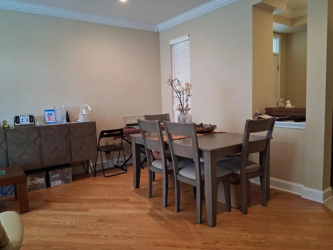
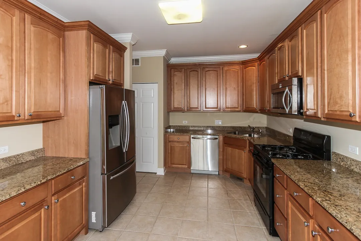
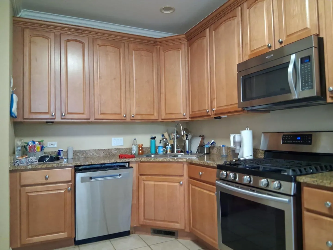
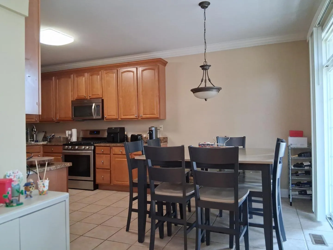
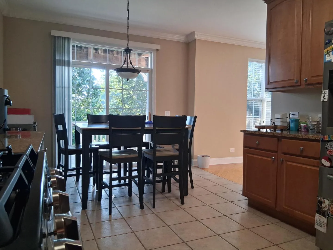
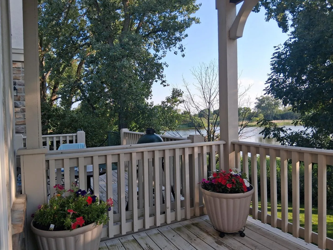
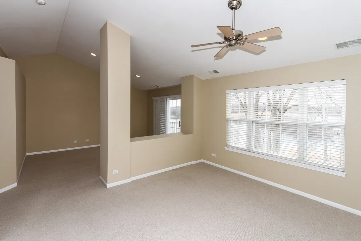
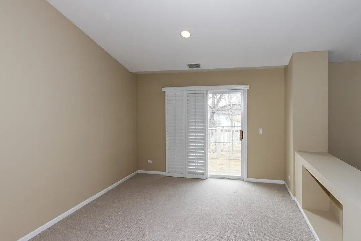
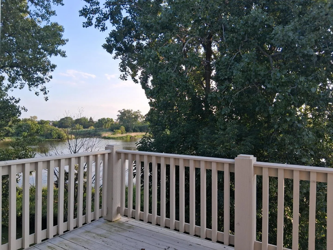
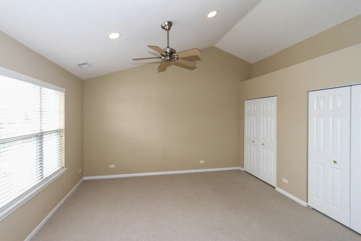
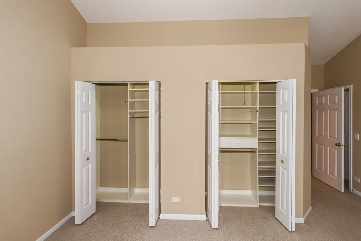
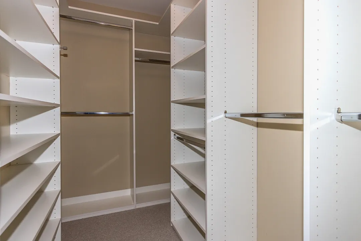
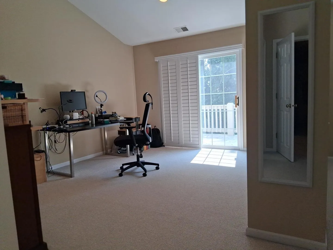
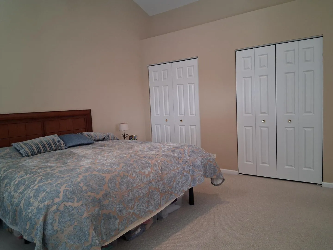
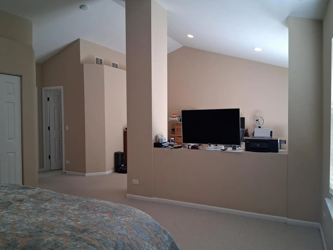
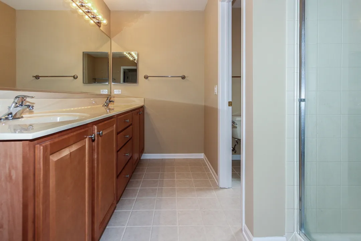
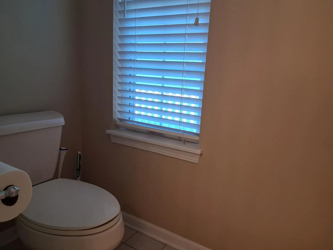
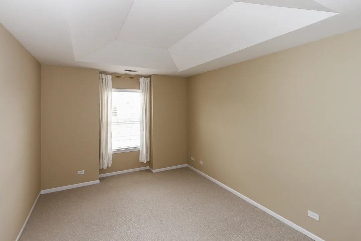
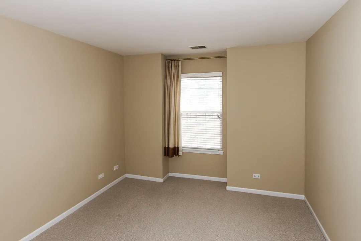
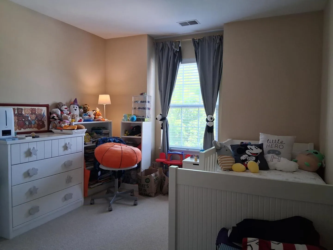
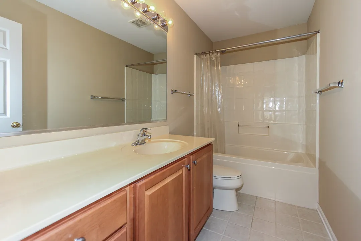
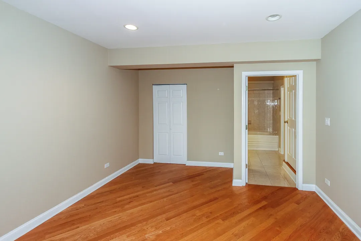
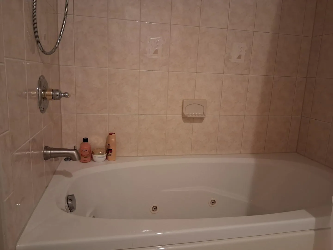
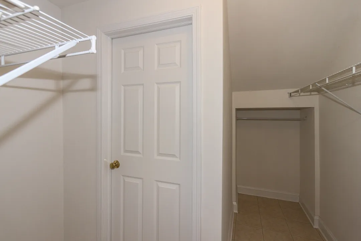
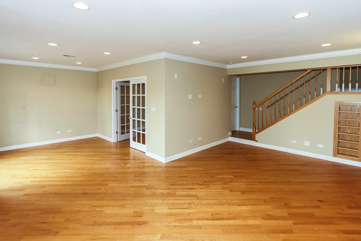
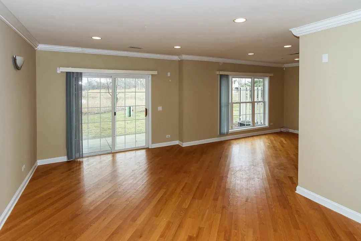
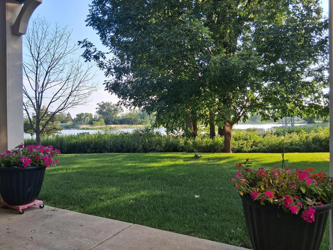
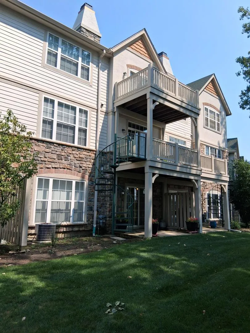
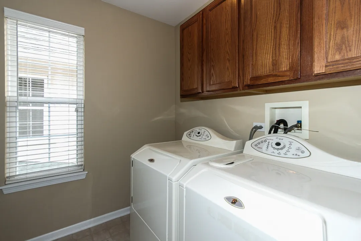
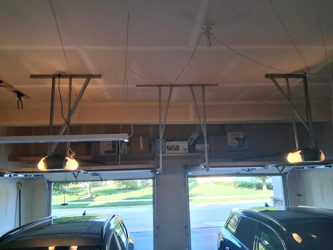
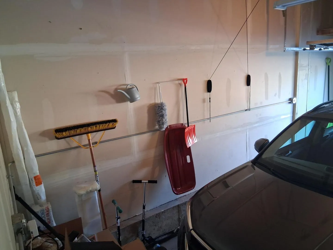
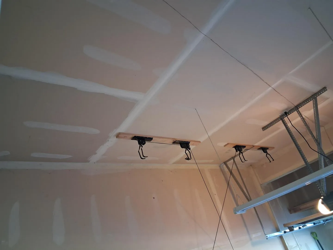
Beautifully situated overlooking Harvey Lake, this exceptional residence is one of Bay Tree’s largest models. It includes 4 bedrooms, 3 full bathrooms plus a powder room, a professionally finished walkout basement, two private decks, a patio, and a thoughtfully designed floor plan for comfortable everyday living and entertaining. The inviting main level features elegant crown molding, quality millwork, recessed lighting, and hardwood flooring throughout most of the home. The gourmet kitchen is appointed with upgraded premium cabinetry with elegant crown molding, upgraded appliances, and opens to the breakfast area and deck, creating seamless indoor and outdoor living while enjoying beautiful Harvey Lake views. The impressive primary suite features a volume ceiling, recessed lighting, an adjoining sitting room, a spacious organized walk-in closet, two additional wall closets with custom organizers, and a luxurious bath with dual raised vanities, a walk-in shower, and a private water closet with a window that brings in abundant natural light. The primary suite also features direct access to a private deck overlooking Harvey Lake, creating a peaceful retreat. Two secondary bedrooms feature beautiful box bay windows, and one also showcases an elegant tray ceiling, adding architectural character and abundant natural light. The professionally finished walkout basement was custom designed using a detailed architectural floor plan to maximize space, functionality, and comfort. It features a spacious recreation area, home theater wiring, a bedroom with a walk-in closet, a full bathroom with a whirlpool tub, generous storage, and direct access to the patio and beautifully landscaped backyard. Outdoor living is enhanced by two private decks, a patio, mature landscaping, and peaceful Harvey Lake views. The upper deck off the kitchen and breakfast area provides an inviting space for outdoor dining and relaxing, while the private deck off the primary suite provides a peaceful setting overlooking the lake. Additional features include an EV charging station, overhead garage ceiling storage, bicycle hanging hangers, and a convenient location close to shopping, restaurants, parks, golf courses, the Metra station, and highly rated Vernon Hills schools. A rare combination of a premium Harvey Lake setting, exceptional living space, thoughtful architectural design, and everyday convenience makes this a truly special Bay Tree residence.
Residential For Sale
449 N Bay Tree Circle, Vernon Hills, Illinois 60061
- Bedrooms : 4
- Bathrooms : 4
- Square Footage: 3,054 Sqft