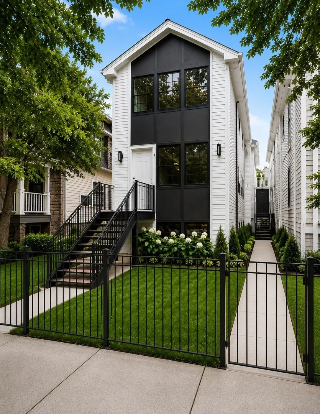
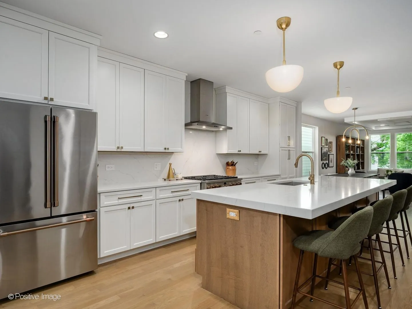
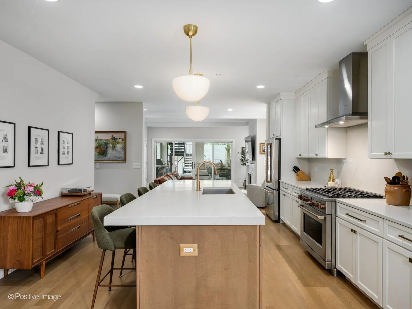
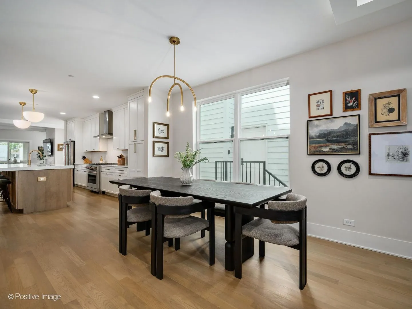
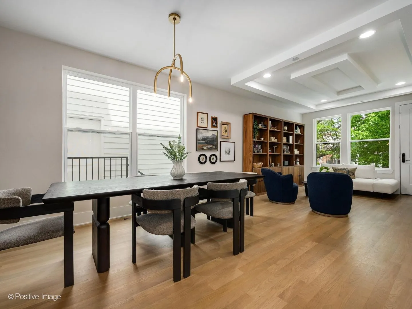
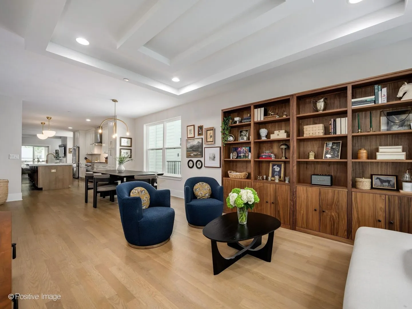
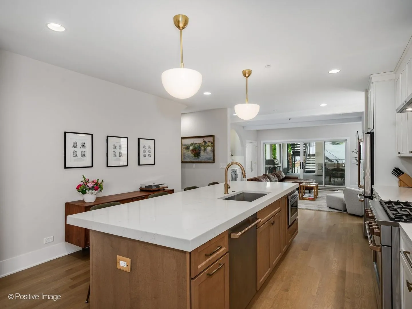
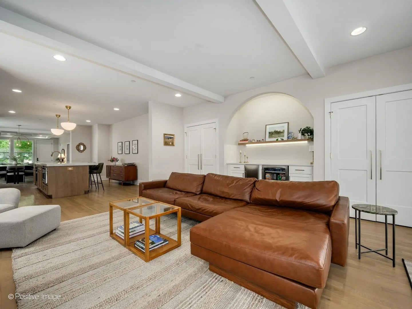
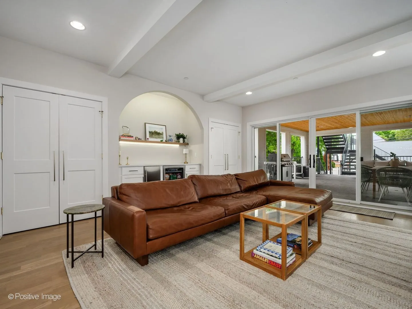
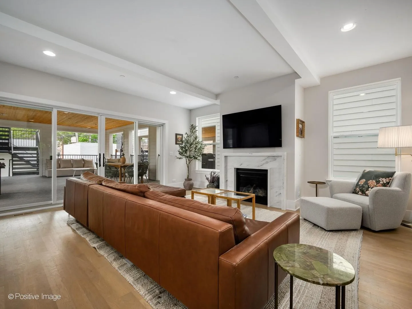
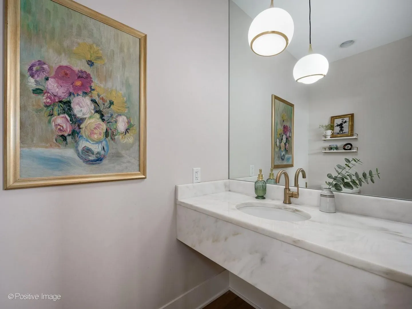
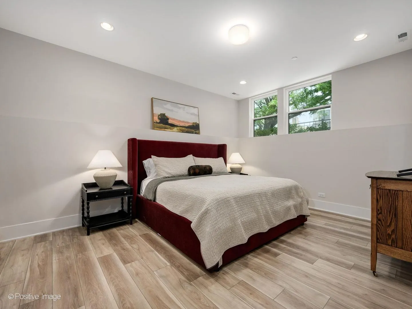
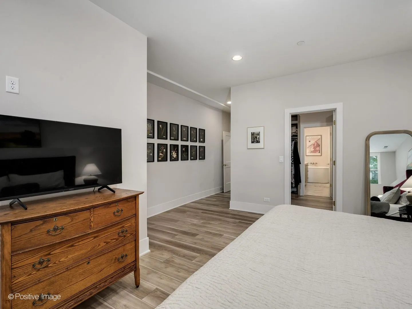
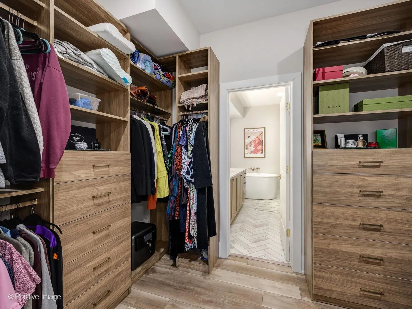
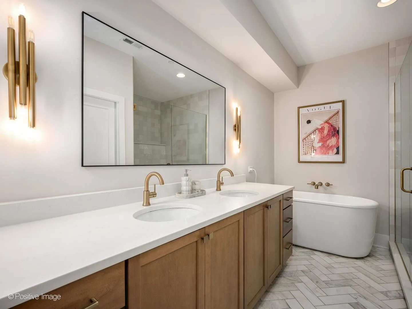
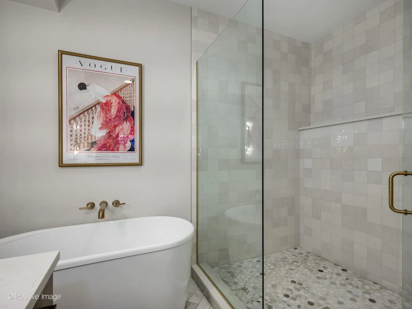
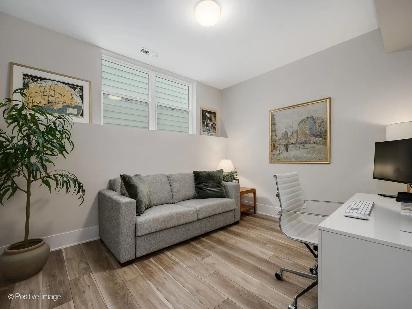
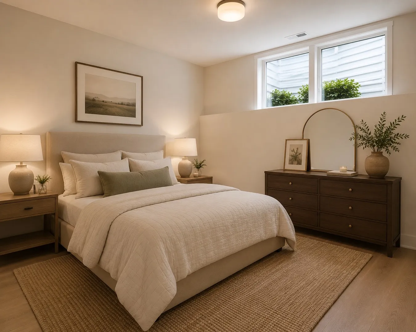
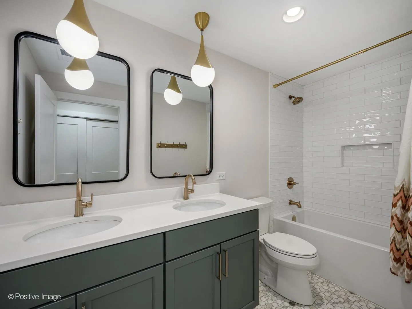
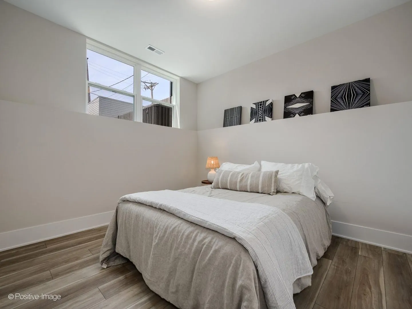
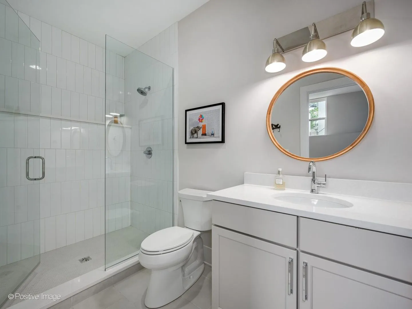
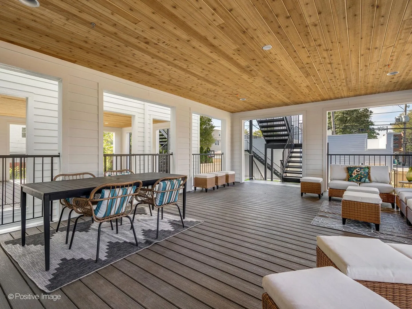
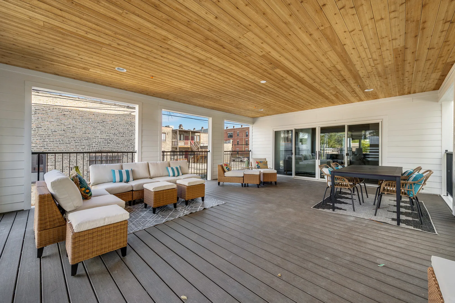
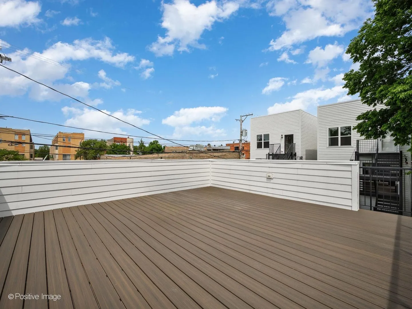
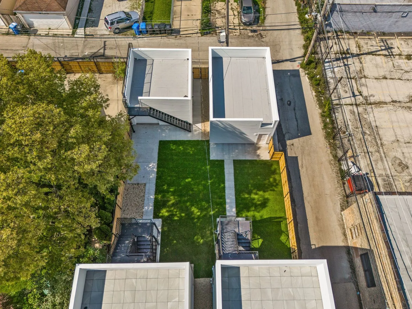
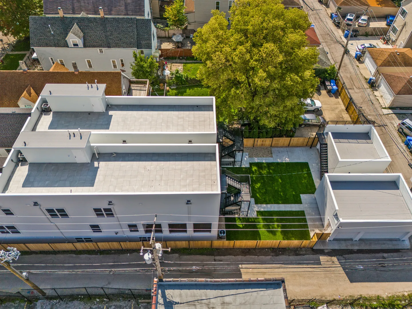
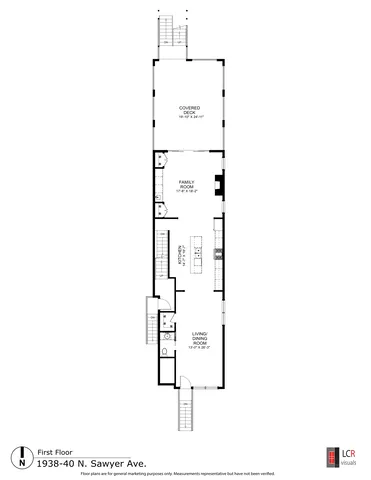
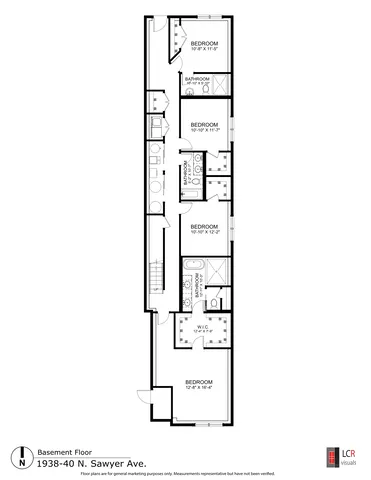
Like-new construction built just 2 years ago, this exceptional 4 bed/3.5 bath duplex-down lives like a true single-family home with a private front entrance, expansive outdoor spaces, and designer finishes throughout. Situated on an oversized, 177ft deep lot in the heart of Logan Square, this home offers the perfect blend of luxury, functionality, and indoor/outdoor living. The thoughtfully designed main level features 31/4-inch white oak hardwood floors, separate formal living and dining spaces, and an open-concept layout flooded with natural light. The chef’s kitchen is outfitted with custom cabinetry, quartz countertops, GE Cafe appliances, oversized 10-foot island, 36-inch range, massive walk-in pantry, and a custom dry bar complete with wine fridge and ice maker. The kitchen opens seamlessly to the spacious family room featuring a gas fireplace and direct access to the massive covered rear patio with composite decking, an incredible entertaining space rarely found in the city. The radiant-heated lower level includes a luxurious primary suite with custom walk-in closet and spa-inspired bath featuring double vanity, floating soaking tub, separate shower, and private water closet. Two additional oversized bedrooms with walk-in closets share a beautifully appointed bath with double vanity, while the fourth bedroom features its own ensuite bath. Full-sized laundry on bedroom level. Additional highlights include custom built-out closets, extensive storage throughout, Delta Trinsic plumbing fixtures, garage rooftop deck, and multiple indoor/outdoor entertaining areas. Two parking spaces: 1 garage spot and one secured, exterior parking pad. Unbeatable Logan Square location just moments from the 606 Trail, Blue Line, and some of the neighborhood’s best restaurants and nightlife including Scofflaw, Giant, Best Intentions, Parson’s Chicken & Fish, The Moonlighter, Park & Field, Lonesome Rose, and Osteria Langhe.
Residential For Sale
1938 N Sawyer Avenue Unit 1, Chicago, Illinois 60647
- Bedrooms : 4
- Bathrooms : 4
- Square Footage: 3,200 Sqft