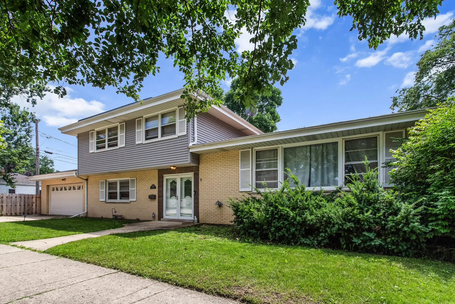
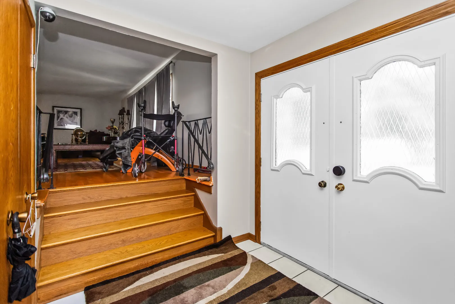
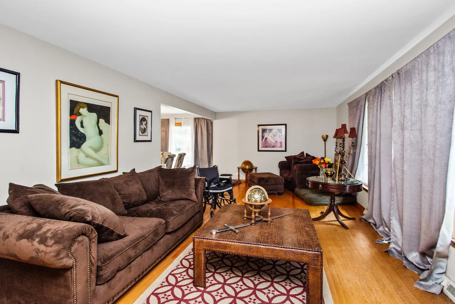
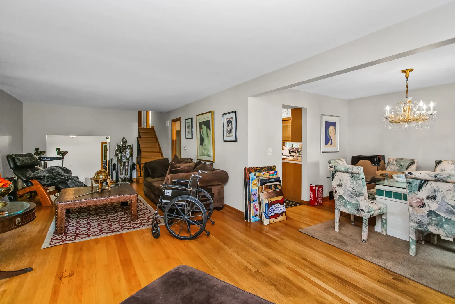
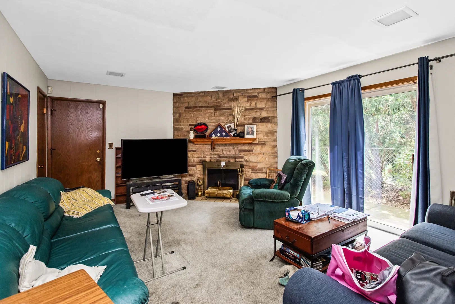
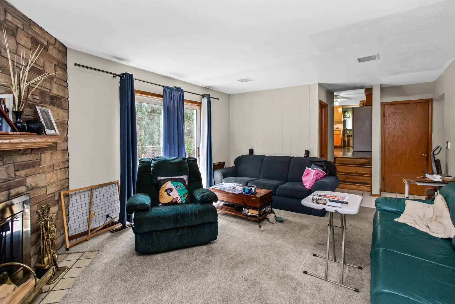
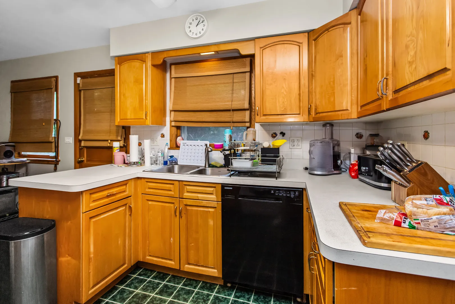
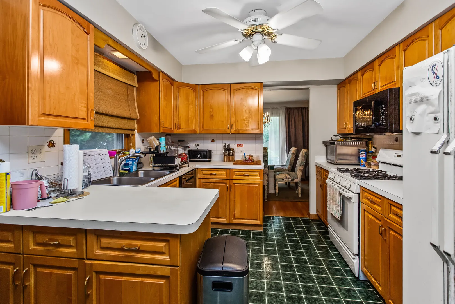
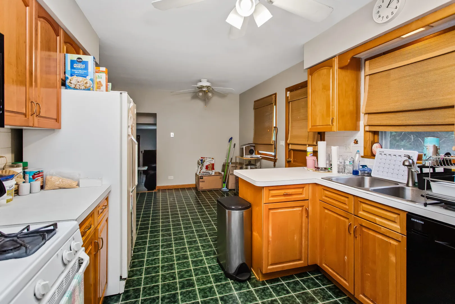
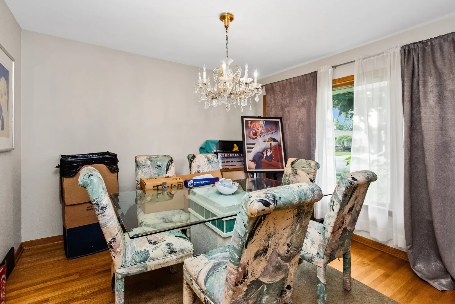
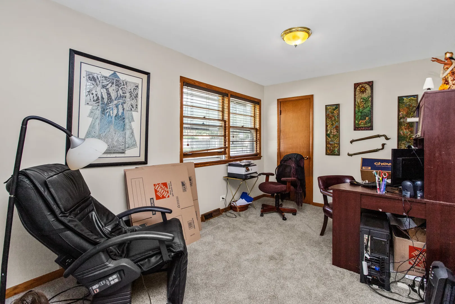
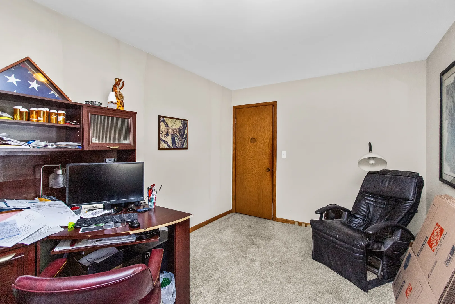
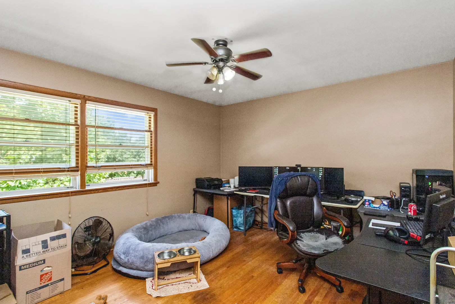
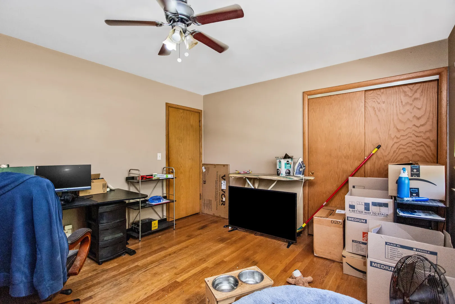
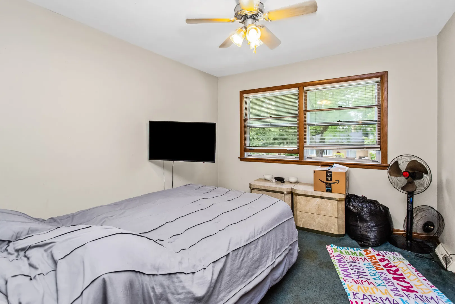
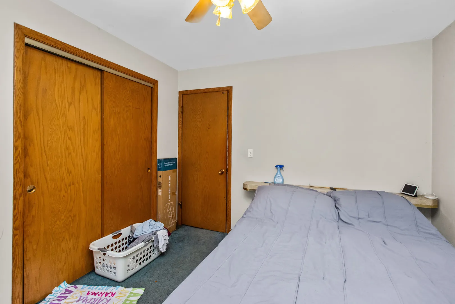
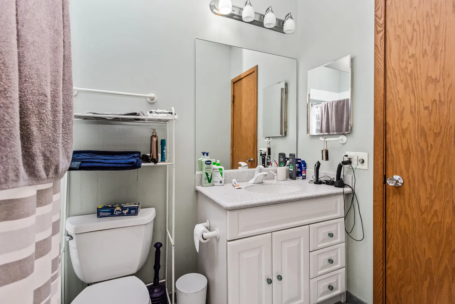
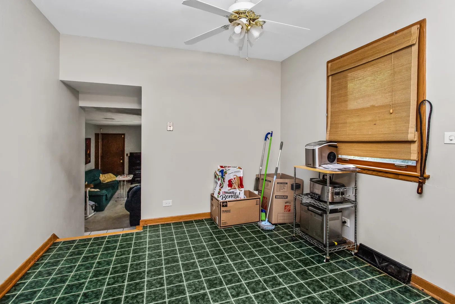
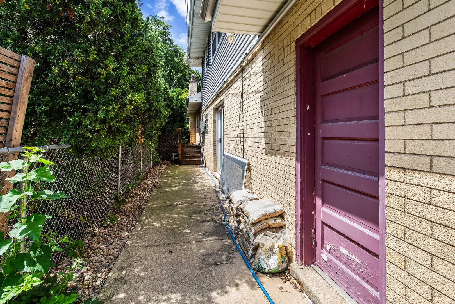
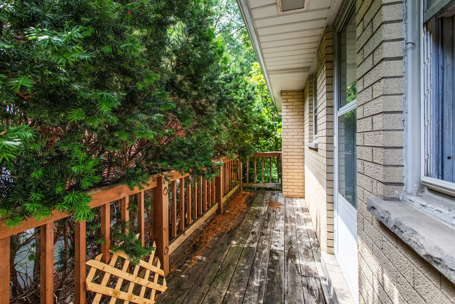
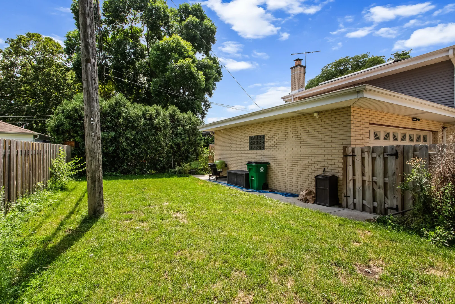
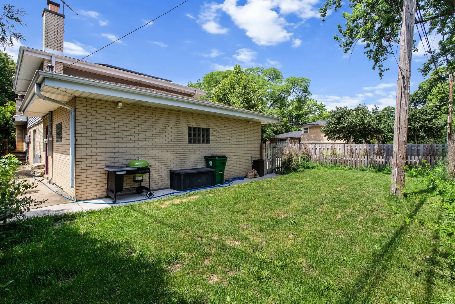
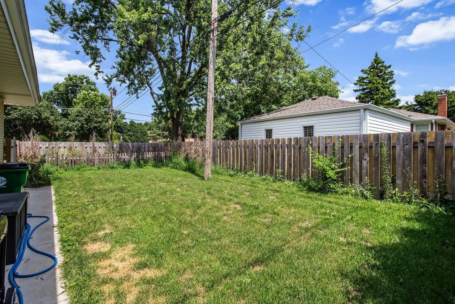
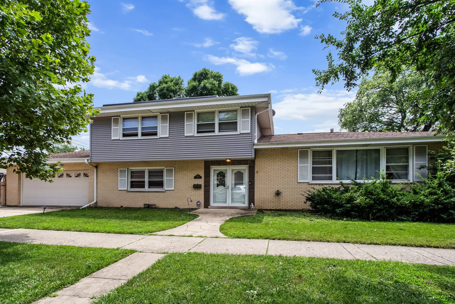
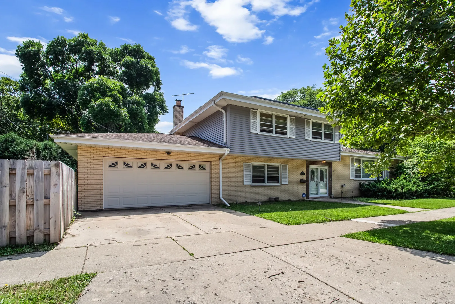
Welcome to 1525 Elm Street, a spacious and versatile four-level split home situated on a desirable corner lot in Park Ridge and within the highly sought-after Maine South High School District. Offering approximately 2,297 square feet of living space, 4+ bedrooms (with 1 additional room in the basement), 3 full bathrooms, multiple living areas, and a finished basement, this home provides an exceptional layout designed to accommodate today’s evolving lifestyle. From the welcoming foyer, the main level immediately offers flexibility with a first-floor bedroom and full bathroom, creating an ideal setup for an in-law arrangement, guest suite, home office, or those seeking convenient main-level living. Just beyond, the expansive 22′ x 14′ family room provides a comfortable gathering space highlighted by a cozy fireplace and sliding glass doors that open to the fully fenced backyard. The outdoor space offers plenty of room for entertaining, play, pets, gardening, and enjoying warm summer evenings. A wide staircase leads to the bright and spacious upper living level, featuring an impressive 30′ x 12′ living room with abundant room for everyday living and entertaining. The adjacent 11′ x 10′ dining area flows naturally into the 18′ x 10′ eat-in kitchen, which features tile flooring, classic oak cabinetry, generous counter space and room for a breakfast table. The kitchen’s sliding glass door & kitchen window to the fully fenced in backyard provides easy access to the backyard while bringing in an abundance of natural light & being able to keep an eye on the kids/pets while cooking. The bedroom level features three additional bedrooms, including two generously sized 14′ x 11′ bedrooms and a private primary bedroom positioned at the corner of the home for added privacy. The primary suite includes its own ensuite bathroom, while an additional full bathroom serves the secondary bedrooms. The finished basement expands the home’s versatility even further with a carpeted 26′ x 14′ recreation room that can easily be customized as a home gym, media/game room, hobby space, playroom, additional living area, or flexible multi-generational space. A 5th bedroom/bonus room and an 18′ x 8′ utility/laundry area provide additional functionality and storage. Additional highlights include an attached 2-car garage, and a spacious driveway offering parking for additional vehicles. The attached garage provides convenient, weather-protected parking and valuable storage space. Enjoy the convenience of Park Ridge living with downtown shopping, restaurants, entertainment, parks, recreation, and community amenities just minutes away. The home is conveniently located near Metra commuter service, major roadways including I-90 and I-294, Northwest Highway and Touhy Avenue, providing easy access to Chicago and surrounding suburbs. O’Hare International Airport is also readily accessible with just a 10 minute drive, making this location especially appealing to commuters, frequent travelers, and those looking to enjoy suburban living without sacrificing city connectivity.
Residential For Sale
1525 Elm Street, Park Ridge, Illinois 60068
- Bedrooms : 4
- Bathrooms : 3
- Square Footage: 2,297 Sqft