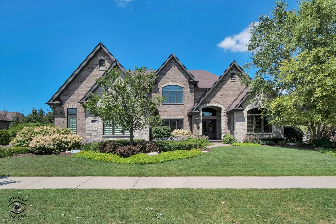
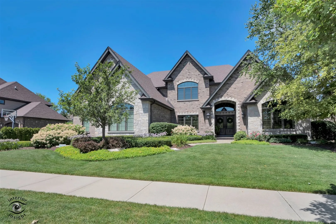
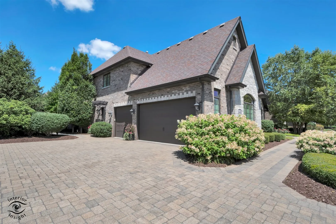
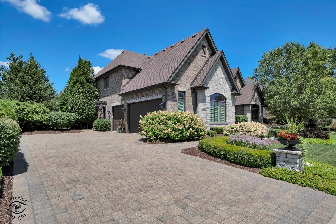
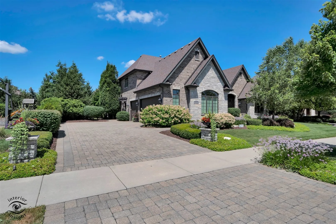
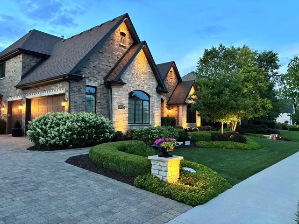
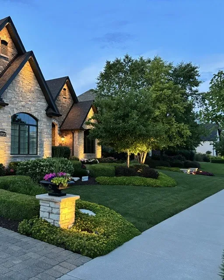
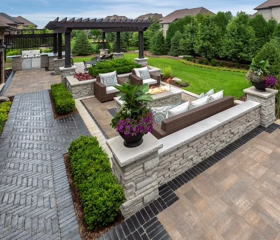
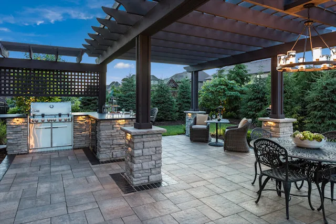
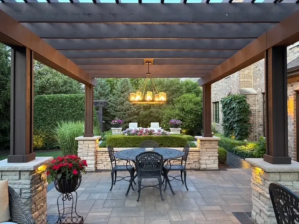
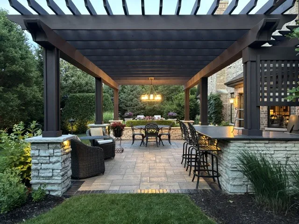
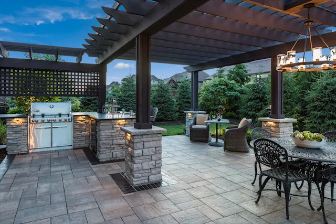
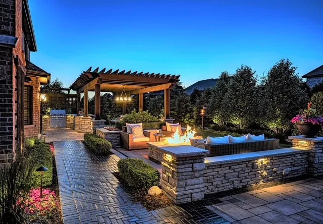
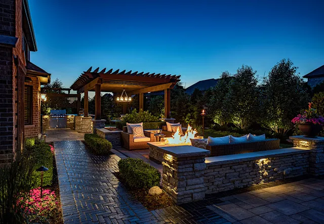
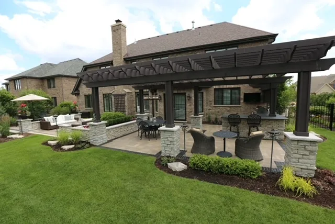
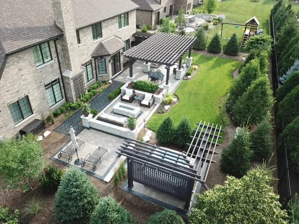
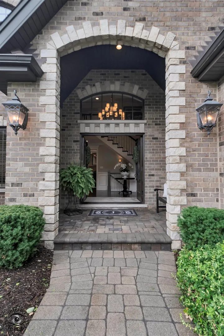
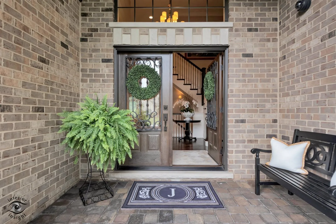
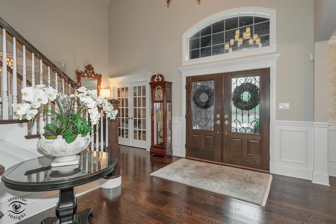
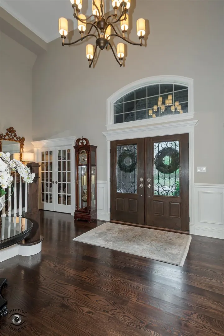
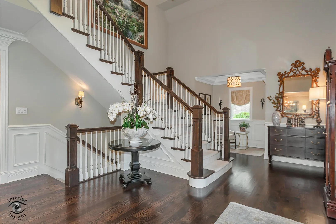
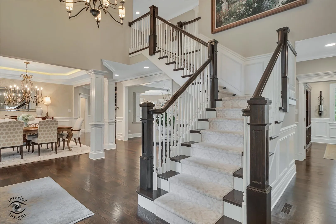
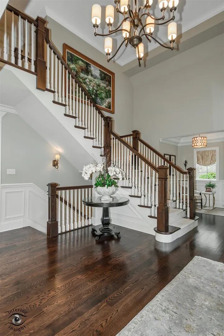
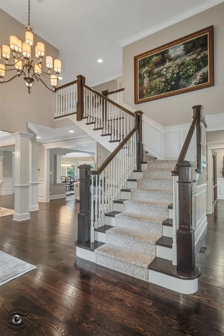
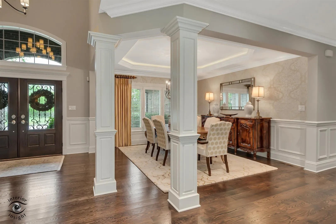
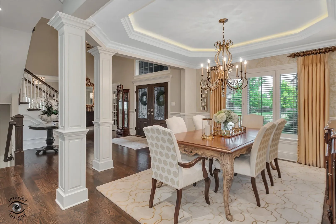
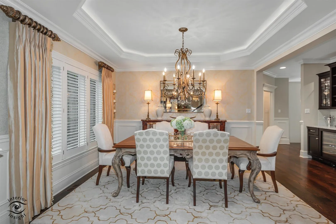
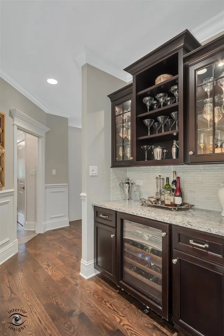
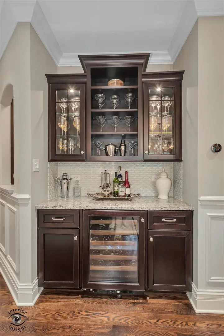
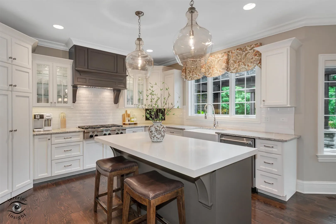
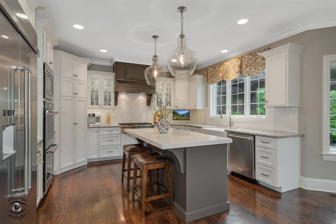
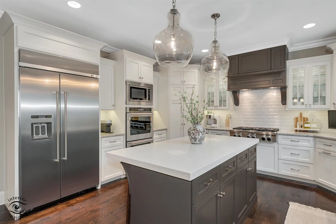
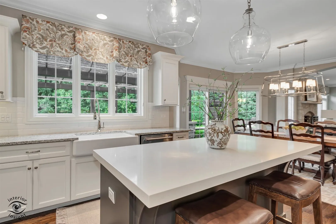
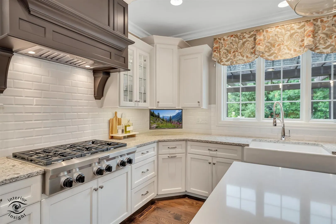
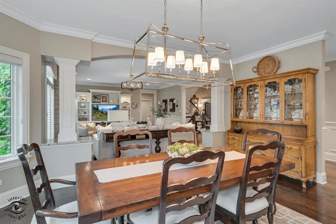
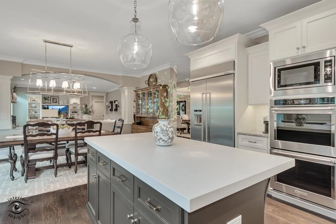
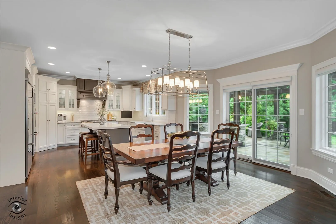
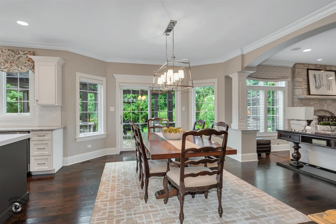
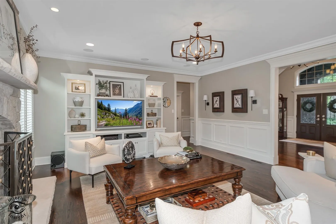
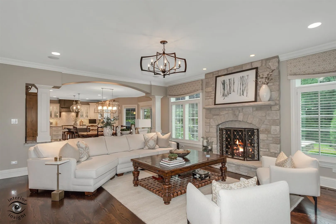
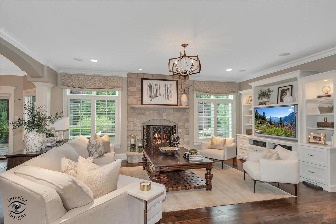
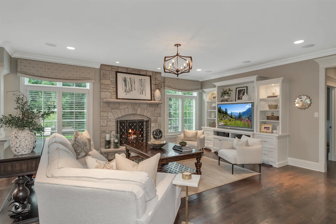
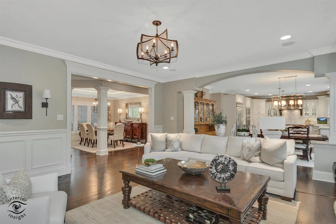
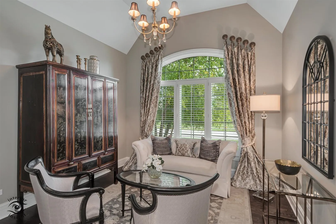
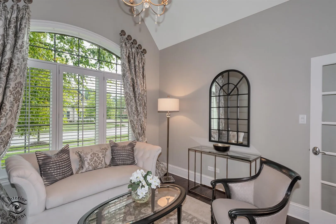
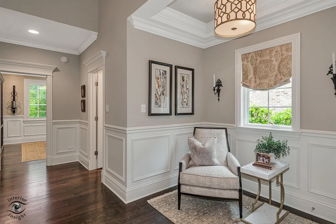
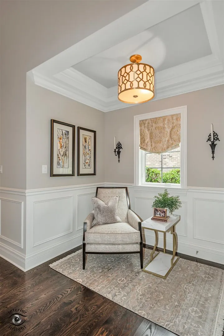
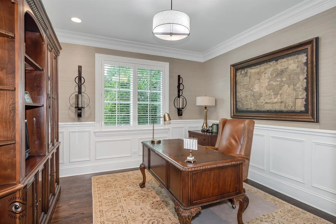
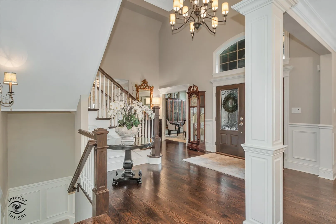
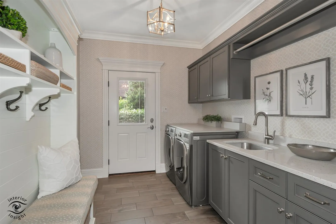
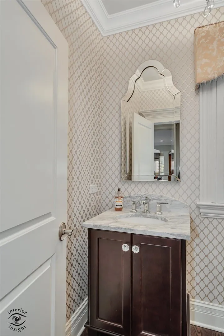
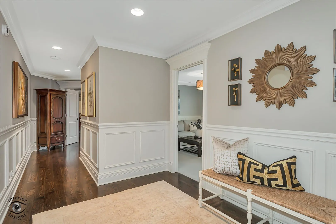
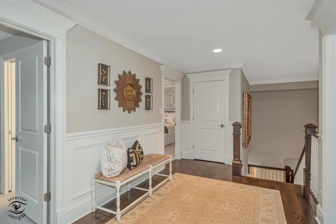
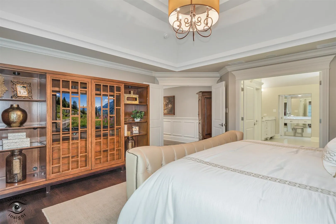
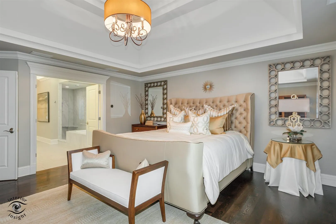
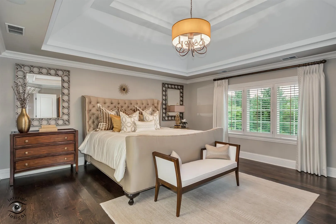
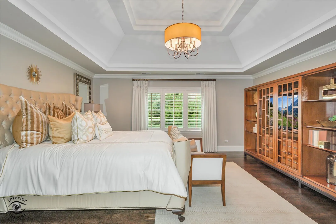
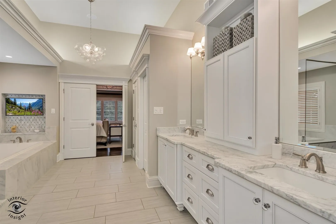
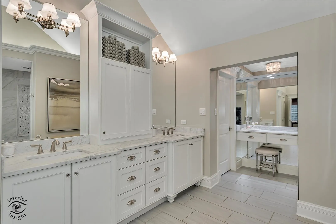
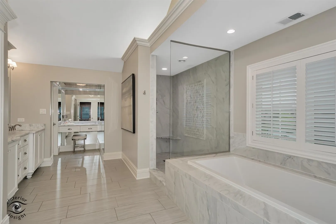
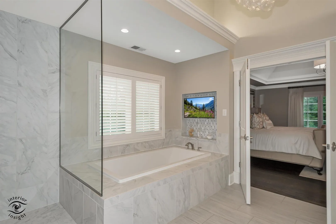
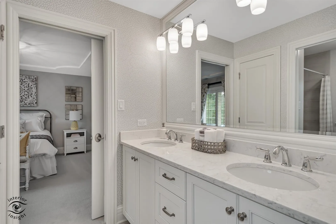
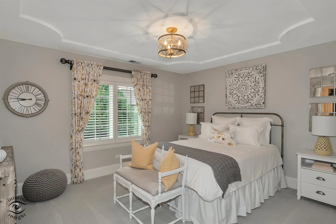
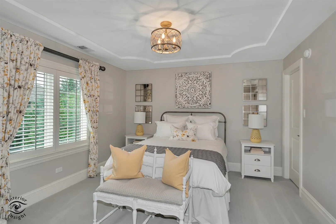
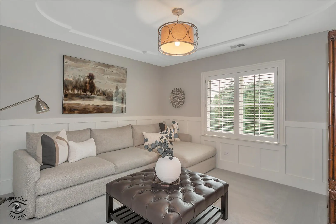
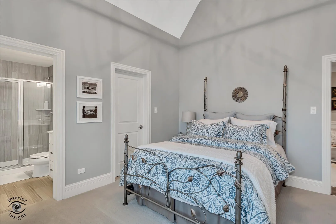
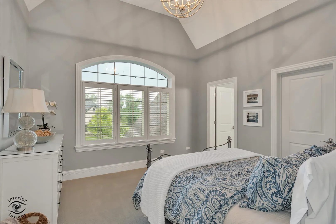
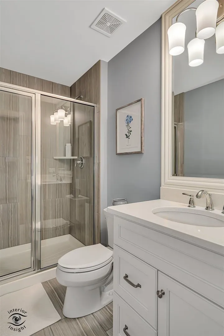
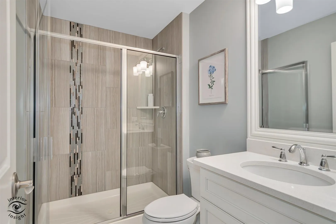
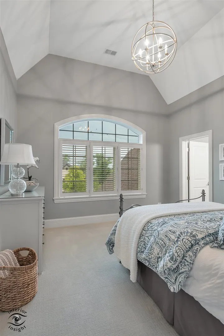
Nestled in the highly sought-after Olde Mill Subdivision, this exceptional home offers 5 bedrooms, 3.5 bathrooms, 3,908 square feet of beautifully appointed living space and an incredible private backyard retreat highlighted by award-winning landscaping featured on the cover of a national landscape magazine in 2021. Designed for both everyday living and unforgettable entertaining, this home seamlessly blends timeless craftsmanship with luxury amenities inside and out. An impressive 20-foot foyer welcomes you with hardwood flooring, extensive custom millwork, wainscoting, crown molding, plantation shutters, and custom window treatments that continue throughout the home. The kitchen features custom white cabinetry, granite perimeter countertops, a large quartz center island, porcelain farmhouse sink, KitchenAid appliance package, built-in refrigerator, double wall ovens, six-burner gas cooktop, walk-in pantry, and oversized windows overlooking the spectacular backyard. The spacious family room showcases a stunning stone fireplace, custom built-in wall unit, and surround sound, while the elegant dining room offers a tray ceiling, accent lighting, wainscoting, and a built-in bar area featuring granite countertops, illuminated glass cabinetry, and a built-in wine refrigerator. A main-level office/5th bedroom, vaulted sitting room, powder room, and laundry room complete the first floor. The luxurious primary suite serves as a private retreat with double-door entry, tray ceiling, and surround sound. The spa-inspired primary bath offers marble countertops, dual vanities plus a separate makeup vanity, soaking tub, oversized walk-in shower with frameless glass enclosure, oversized shower head, four body spray jets, a built-in bench, and a private water closet. The oversized custom walk-in closet is truly a showstopper! Thoughtfully designed with floor-to-ceiling cabinetry, extensive storage, valet rods, dedicated shoe organization, deep built-in drawers, dual hampers, and a vaulted ceiling. Step outside to your own PRIVATE resort. Professionally designed landscaping, architectural lighting, herringbone brick paver walkways and patios, limestone retaining walls, pergola with a gorgeous chandelier, outdoor kitchen complete with a natural gas grill and refrigerator, granite serving bar, outdoor speakers, gas fire pit, hot tub area, and a fully fenced yard create an exceptional outdoor living experience rarely found. Additional features include whole-home Sonos built-in speaker system, whole-home Wi-Fi system, zoned HVAC with two furnaces and two air conditioning units, whole-home humidifier, security system, two sump pumps, lawn sprinkler system, and a heated 3-car garage with epoxy flooring, custom cabinetry, and hot and cold water hookups. This is a rare opportunity to own one of Olde Mill’s most thoughtfully designed homes, offering exceptional craftsmanship, luxury finishes, and an outdoor living experience unlike any other. The expansive unfinished basement, featuring impressive nine-foot ceilings and a roughed-in bathroom, offers exceptional potential and serves as the perfect blank canvas for a new owner to customize and create additional living space tailored to their vision. Meticulously maintained and exceptionally cared for, this pristine, move-in-ready home reflects true pride of ownership in every detail, inside and out.
Residential For Sale
10700 Millers Way, Orland Park, Illinois 60467
- Bedrooms : 5
- Bathrooms : 4
- Square Footage: 3,908 Sqft