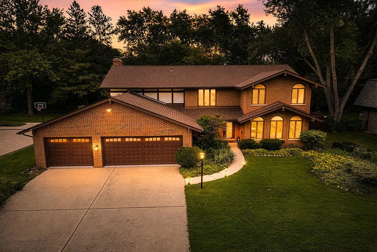
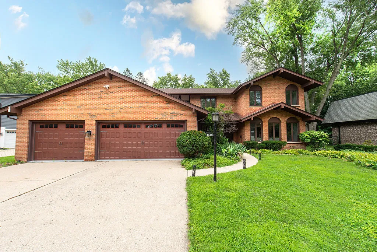
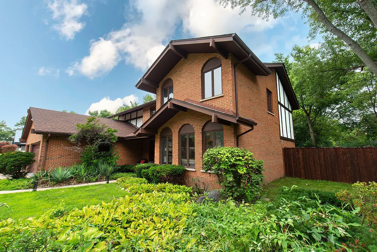
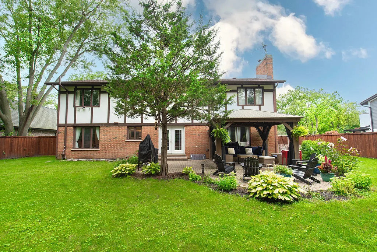
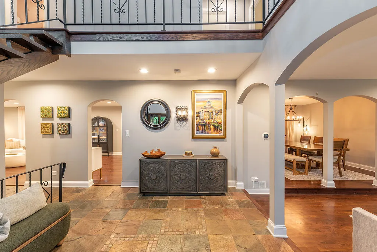
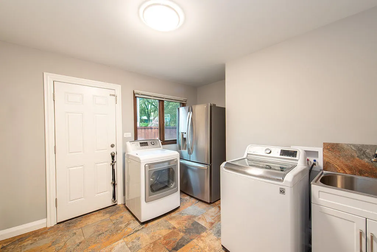
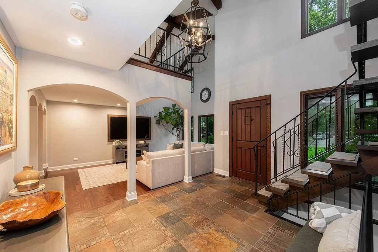
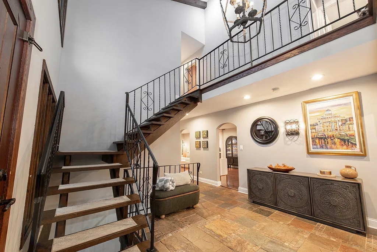
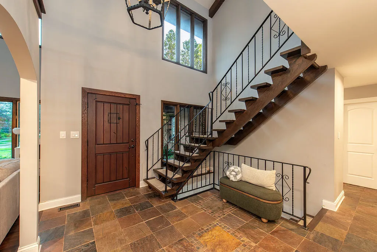
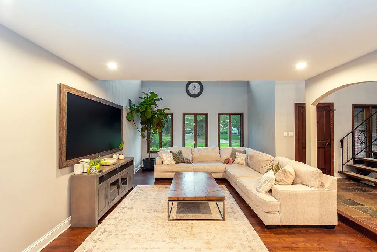
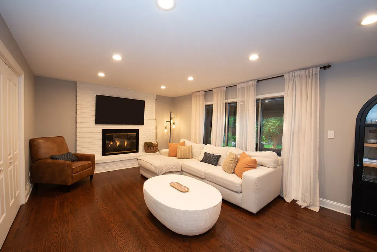
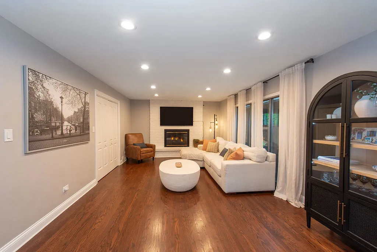
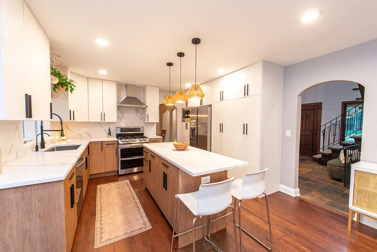
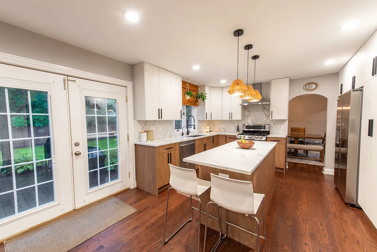
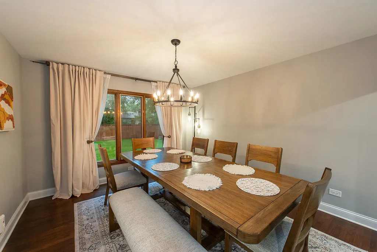
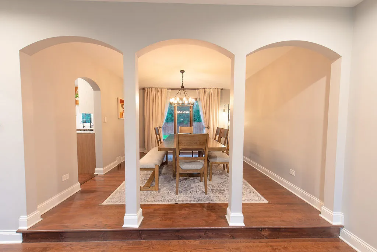
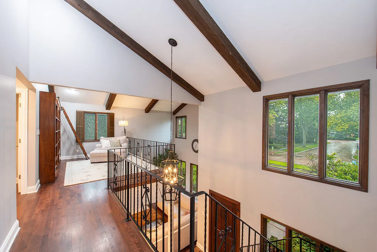
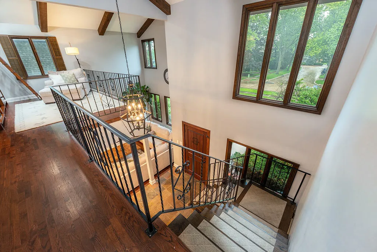
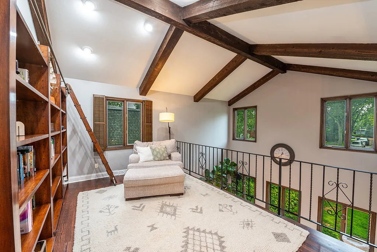
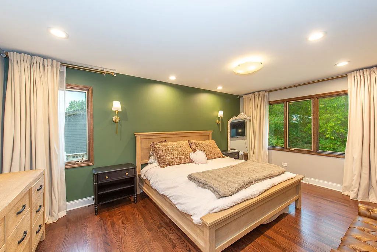
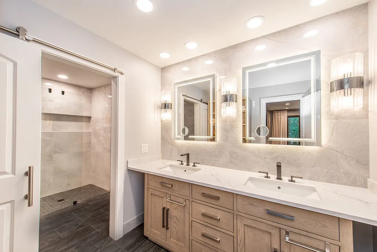
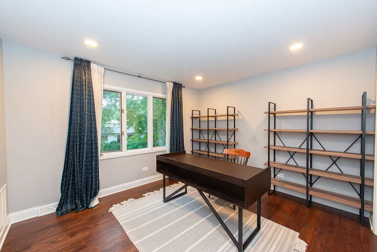
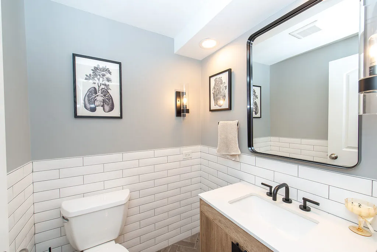
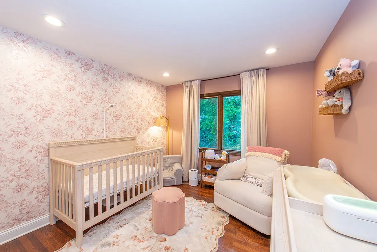
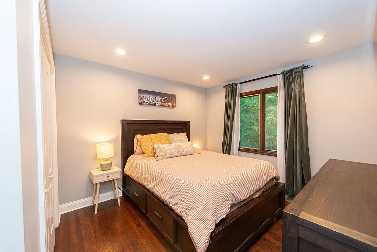
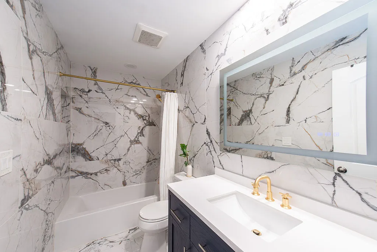
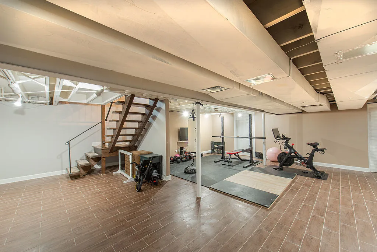
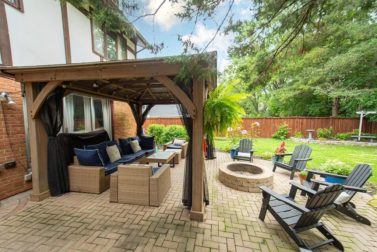
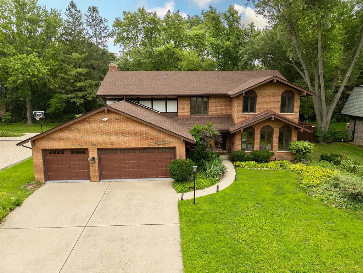
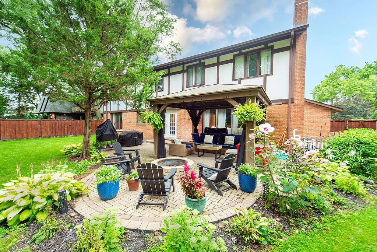
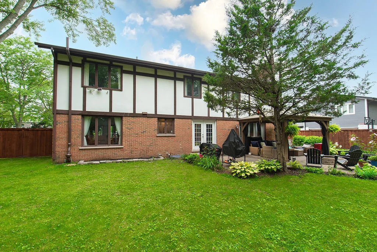
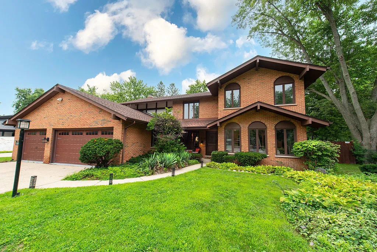
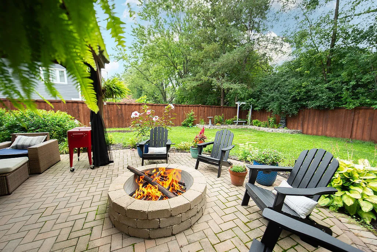
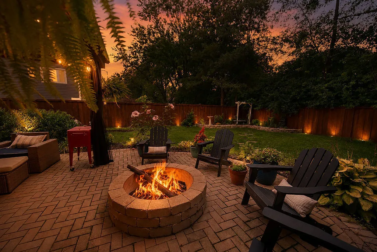
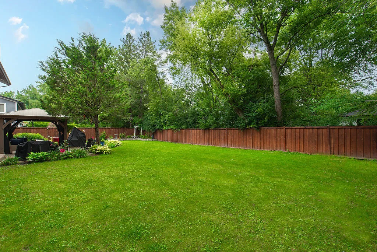
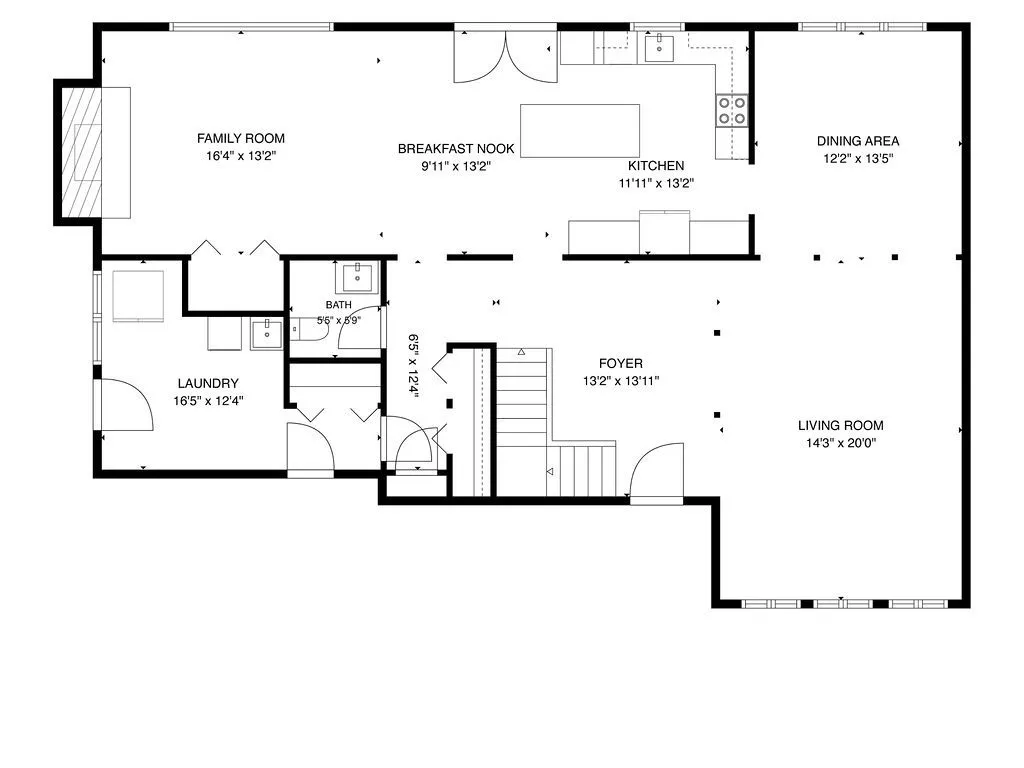
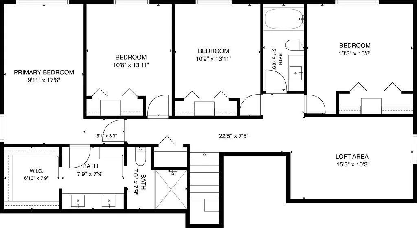
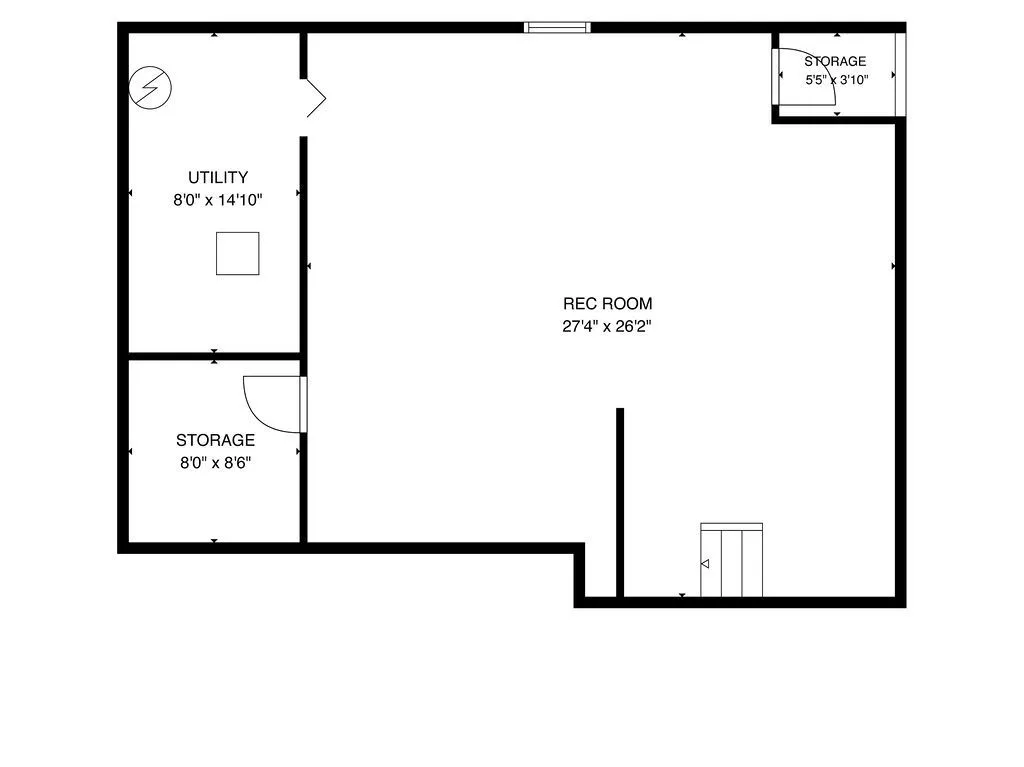
Welcome to this architecturally distinctive home in desirable Lake Eleanor Estates where dramatic spaces, exceptional natural light and a wonderfully livable floor plan come together in a truly memorable setting. From the moment you enter, this home makes an impression. A striking open staircase introduces the soaring main living space, where vaulted ceilings, exposed beams, oversized windows and an open second-floor loft create an incredible sense of volume and light. The expansive living room is both sophisticated and inviting, while a series of graceful arched openings creates a beautiful transition into the separate dining room-an ideal layout for both everyday living and effortless entertaining. The updated kitchen offers a generous center island, stainless steel appliances, abundant cabinetry, pantry storage and casual dining space, while the adjoining family room provides another substantial gathering area anchored by a gas fireplace. Hardwood floors run throughout much of the home, and a convenient first-floor laundry room adds everyday functionality. Upstairs, the dramatic loft overlooks the main living area and offers flexible space for a home office, reading lounge or additional sitting area. The spacious primary suite features a beautifully organized walk-in closet and a spa-inspired private bath, while three additional bedrooms and an updated hall bath complete the second level. The finished lower level adds valuable recreation space along with excellent storage, providing flexibility for a media room, fitness area, playroom or additional entertaining space. Outside, mature trees and established landscaping create a private, picturesque backdrop. A brick-paver patio with a covered pergola and fire-pit area, extend the living space outdoors and provide the perfect setting for dining, relaxing and entertaining throughout the warmer months. Additional highlights include an attached three-car garage and newer roof and gutters. With its dramatic architecture, flexible floor plan, beautiful indoor-outdoor connection and spaces that feel both impressive and comfortable, this home is anything but ordinary-and must be experienced in person to be fully appreciated.
Residential For Sale
1355 Carol Lane, Deerfield, Illinois 60015
- Bedrooms : 4
- Bathrooms : 3
- Square Footage: 2,856 Sqft