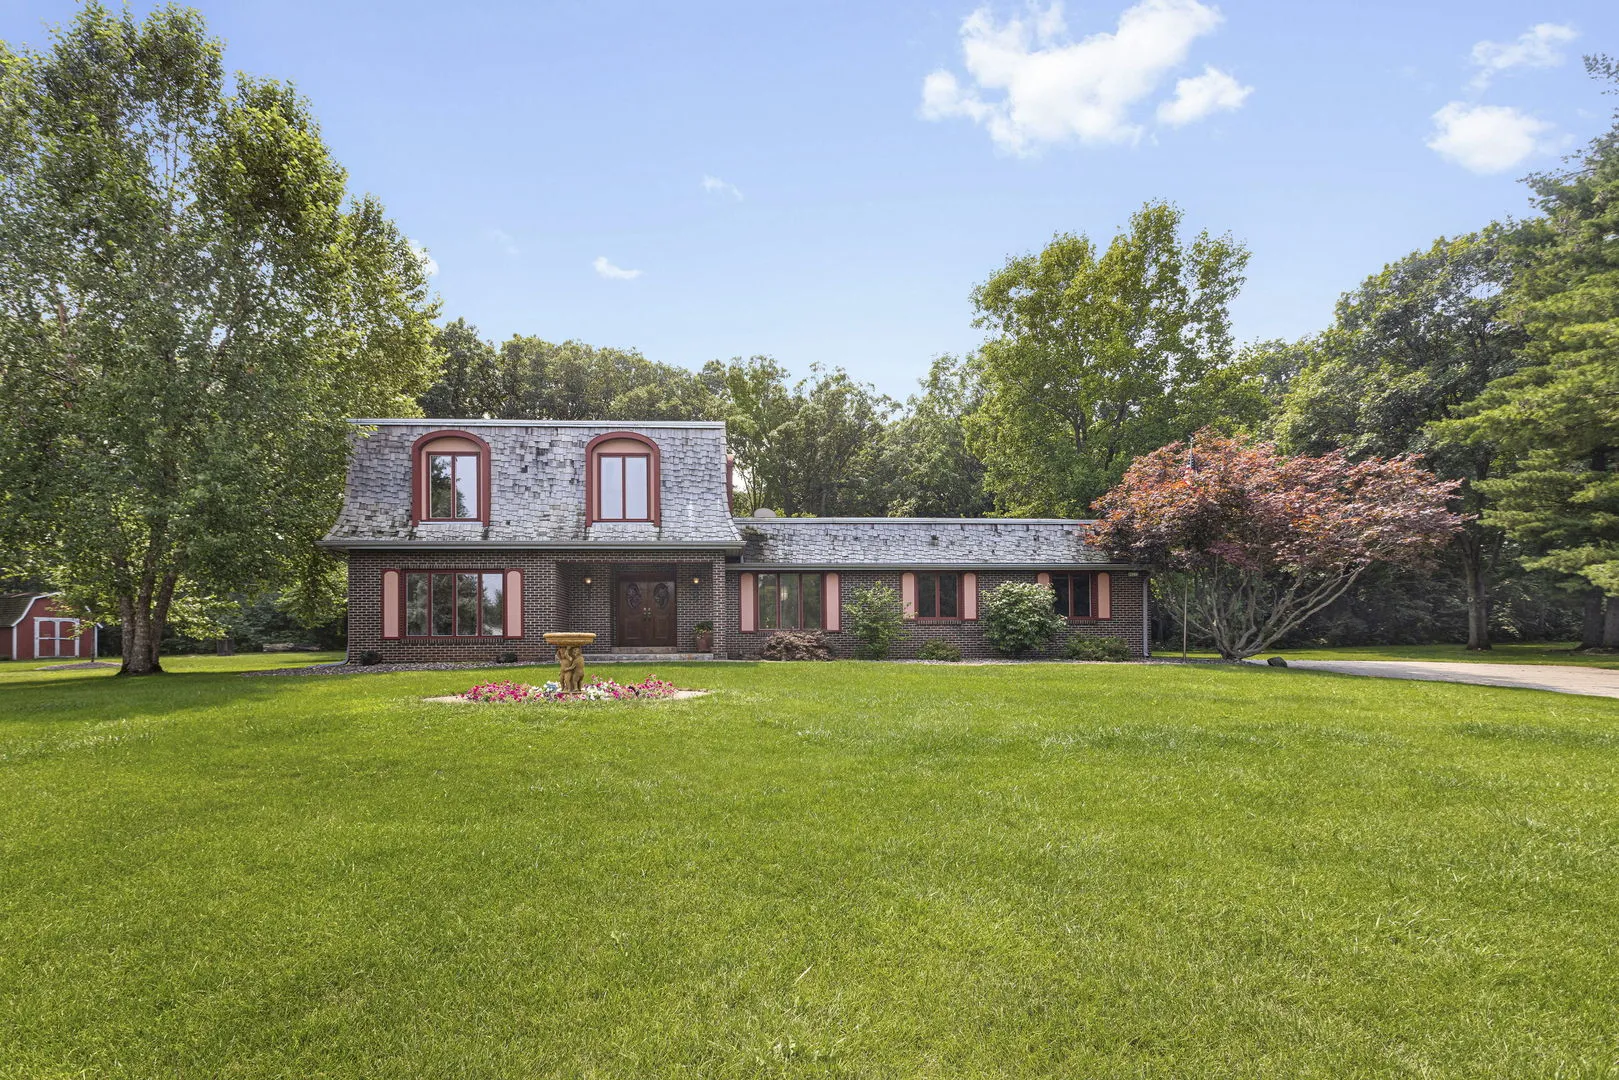
Nestled at the end of a cul-de-sac on a picturesque one-acre lot backing to mature woods, this custom contemporary style home offers a rare combination of architectural character, privacy, and exceptional amenities. Lovingly maintained by the same family since it was built, the home is perched on a gentle hill overlooking the neighborhood and provides a peaceful retreat both inside and out. Relax year-round in the four-season sunroom overlooking the tranquil koi pond and beautifully landscaped back yard. The spacious living room showcases amazing views across the expansive front yard and is open to the family room with a cozy wood-burning fireplace. The updated kitchen with dining area is appointed with maple cabinetry and premium stainless-steel appliances, including a Wolf ceramic cooktop, Miele built-in oven and dishwasher, an indoor gas grill, warming drawer, and refrigerator. Upstairs, the primary suite offers abundant closet space, a private en-suite bath, and its own balcony with beautiful backyard views. Two additional spacious bedrooms, a full hall bath, and new carpeting complete the upper level. The basement includes a finished office with closet, while the remaining space provides abundant storage and workshop potential with direct access from the heated 2.5-car garage. Additional highlights include a stamped concrete driveway, front yard irrigation system and fountain, backyard storage shed, Generac whole-house generator (2018), and a commercial-grade Duro-Last PVC roof designed for long-lasting durability. Enjoy the serenity of this remarkable setting while remaining just minutes from downtown Bartlett, the Metra station, shopping, dining, and convenient access to I-90. The adjacent one-acre buildable lot is also available under a separate listing, creating a rare opportunity to expand your property or build next door. Schedule your showing today!
Residential For Sale
212 Cheviot Drive, Bartlett, Illinois 60103
- Bedrooms : 3
- Bathrooms : 3
- Square Footage: 2,400 Sqft