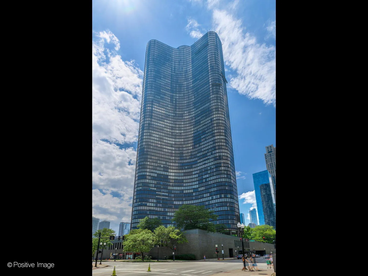
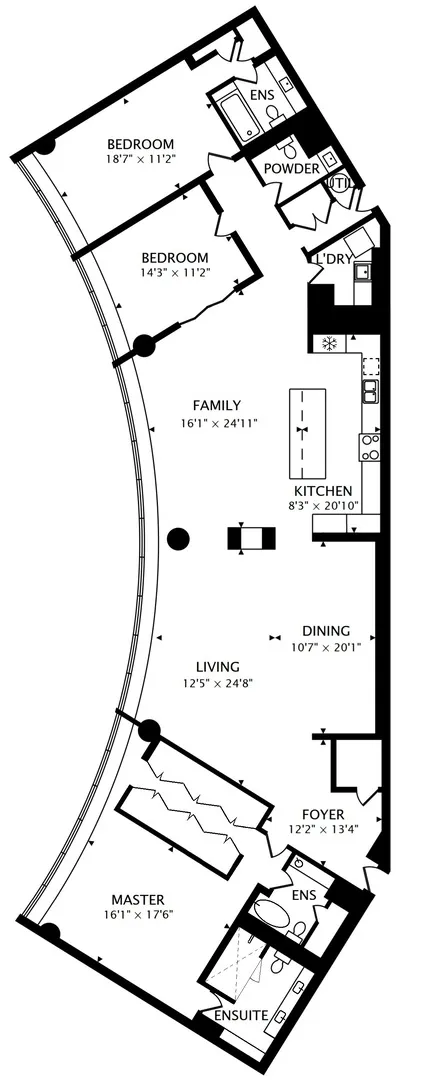
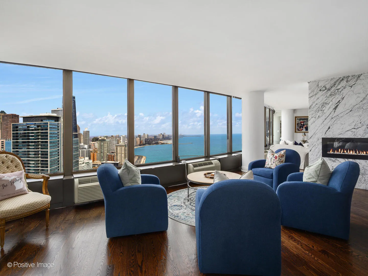
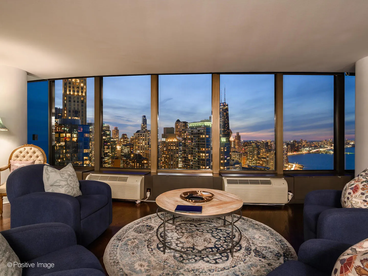
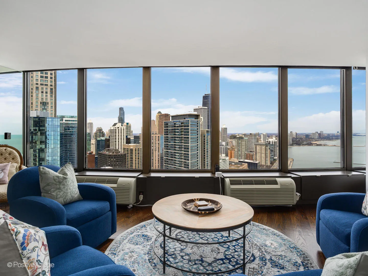
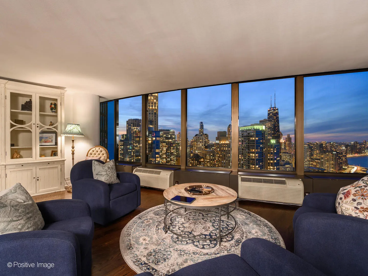
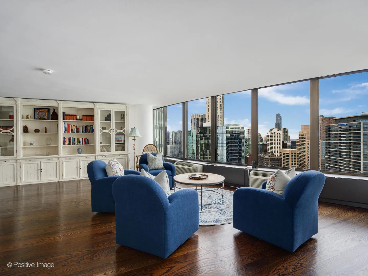

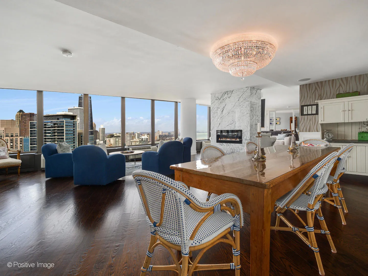

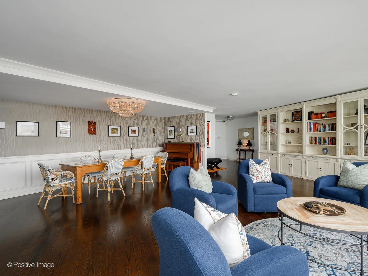
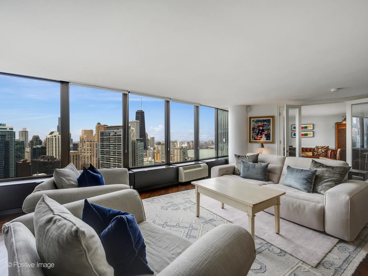
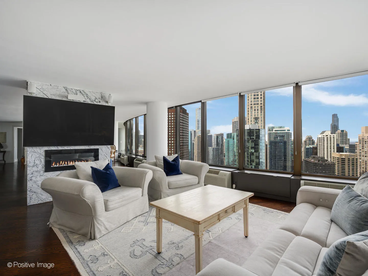
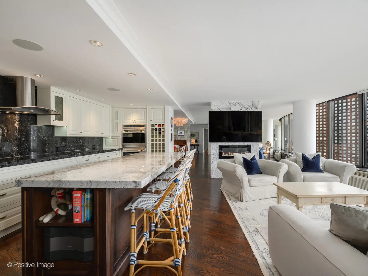
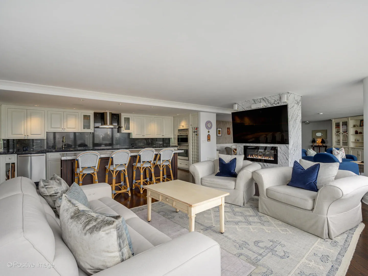
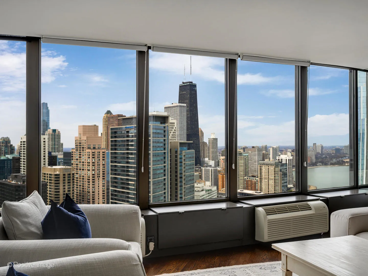
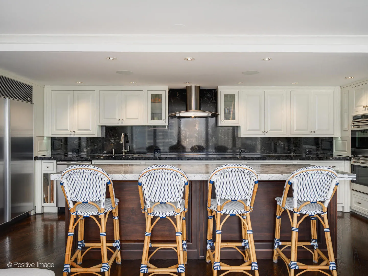
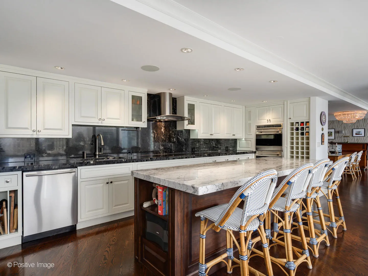
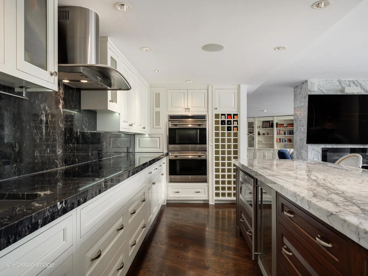
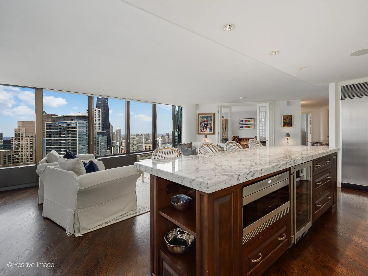
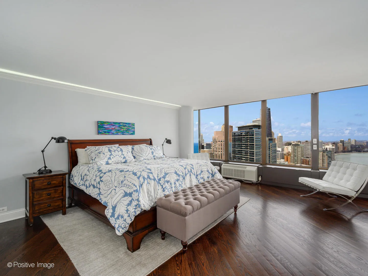
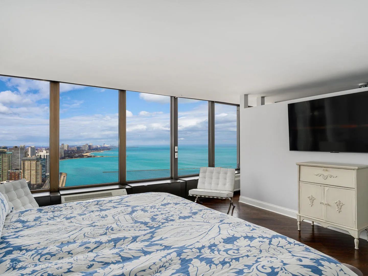
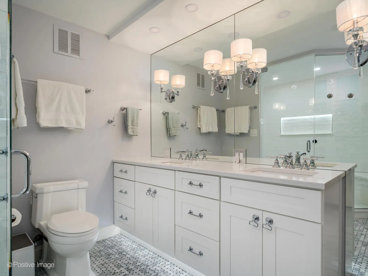
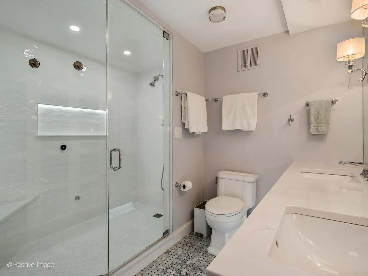
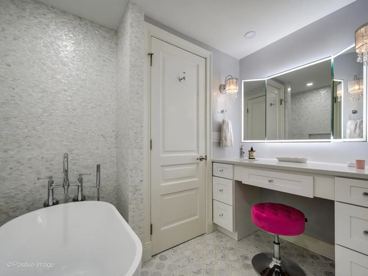
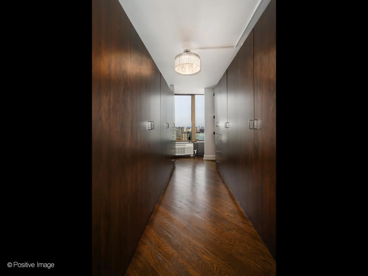
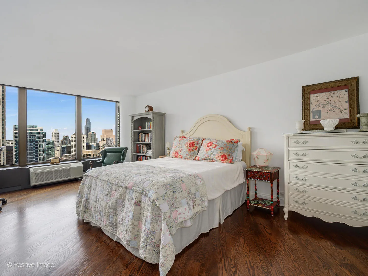
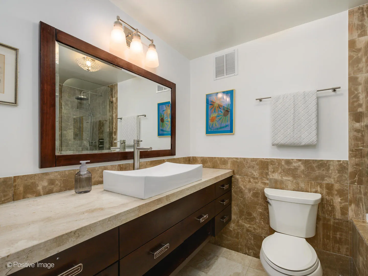
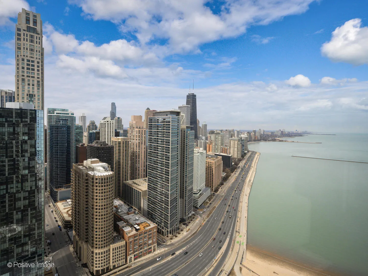

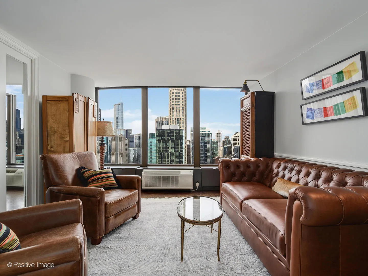
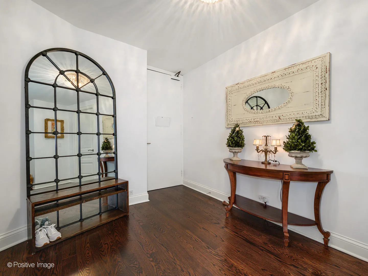
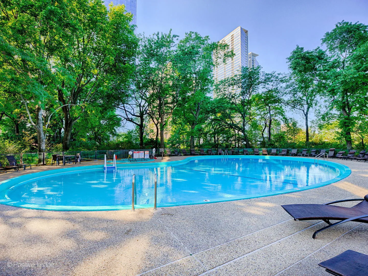

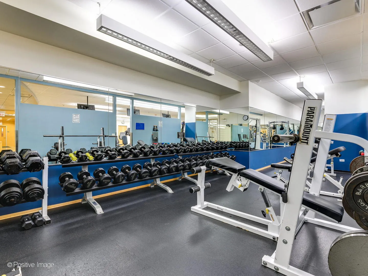
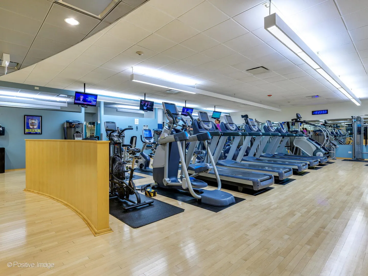
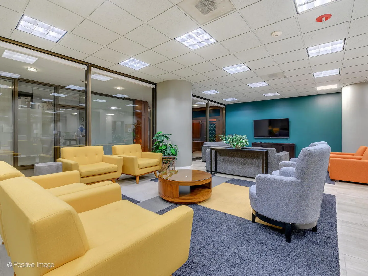
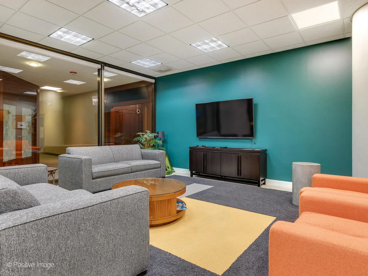
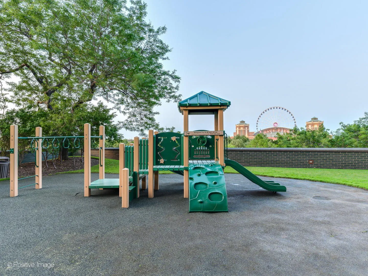
Seldom, if ever, do homes of this caliber, on high floors, come to market at Lake Point Tower. This is a combination of two units that feels as if it were originally designed as one residence. At ~3000 ft2, the desirable split floor plan with the master suite on one end, kitchen and living spaces in between and 2 bedrooms on the other end will be perfect for any buyer. This being the only building built East of Lake Shore Dr., you will enjoy expansive West and North city views, the playpen, shore line, beach and lake views day and night. You’ll have a front row seat for the Air & Water Show. The extra large master bedroom has two gut renovated ensuite bathrooms. Ensuite #1 has marble and chrome finishes, custom dual bowl vanity, a step-in shower with steam, and loads of built in storage. Ensuite #2 has marble finishes, a soaking tub, custom single bowl vanity and lighted mirror. Two very large custom closets with automatic lights complete the space. The spacious living room, with expansive views, and adjacent dining room, large enough to accommodate seating for 10+, is the perfect place to entertain. A marble decorative fireplace divides the space to the kitchen and family room. The kitchen is a chef’s dream. It has custom inset cabinets, Wolfe/Subzero, Bosch and Miele appliances. The massive island has a wine refrigerator and drawer microwave. The comfortable family room, again with amazing views, is the perfect spot to gather with friends or just relax. The 2nd very large bedroom has a custom closet and an ensuite bathroom with a deep soaking tub and all marble finishes. The 3rd bedroom, with French doors, could serve many different functions ie., bedroom, home office or media space. There is an enviable walk-in pantry and laundry room. With two separate entrances, both with custom closets, your family or guests, can come/go without disturbance. Among the other highlights are all hardwood floors (on top of cork) and solid core wood doors throughout, curated lighting, electric blinds, surround sound speakers, and newly skim-coated/painted walls and columns. Two floor-to-ceiling storage units on the same floor as the condo are included. A deeded, easy-in/out, prime, ground floor parking spot with an EV charger is available for separate purchase. The iconic, smoke free building is truly Class A with 24 hour door staff, a 2 acre private garden with grills and tables, a phenomenal health club, indoor/outdoor pools, basketball and racquet ball courts, business center and so much more. The Streeterville location is 2nd to none. At your doorstep is Navy Pier with year around events, shops and dining, Olive Park and Oak Street Beach. Just a short walk is the Magnificent Mile, world class shopping, fine and casual dining, the river walk, the lake front path, grocery, gyms, cafes and so much more. Call today before it’s gone.
Residential For Sale
505 N Lake Shore Drive Unit 4901-12, Chicago, Illinois 60611
- Bedrooms : 3
- Bathrooms : 4
- Square Footage: 3,000 Sqft