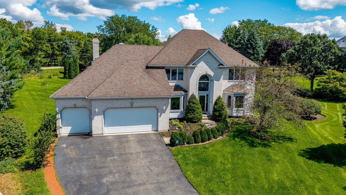
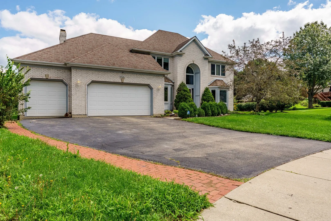
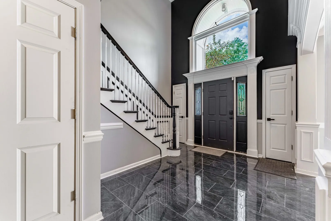
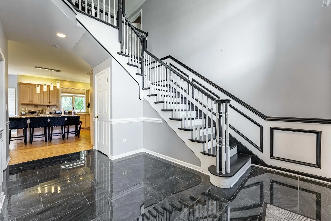
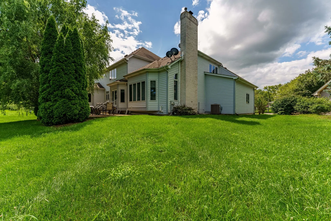
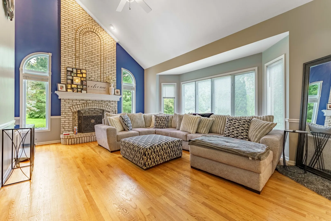
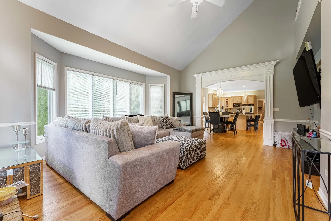
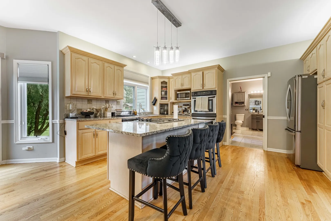
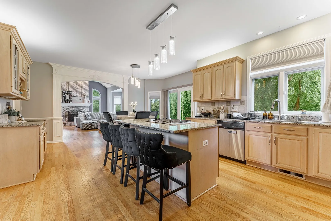
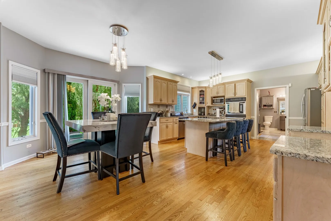
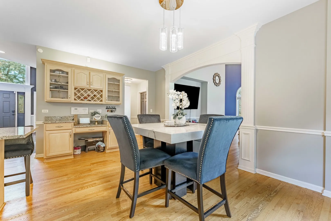
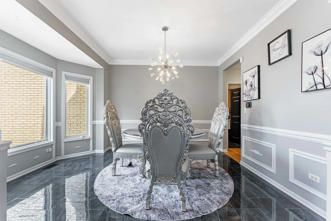
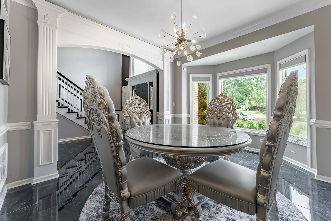
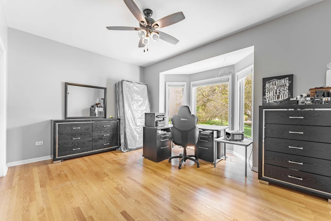
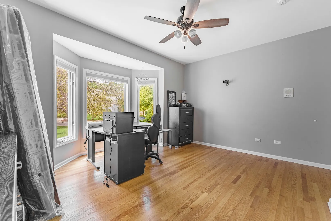
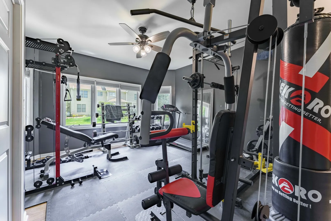
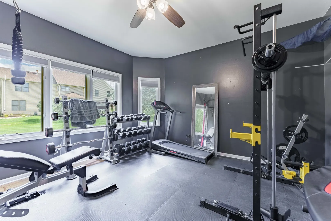
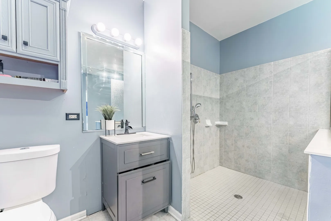
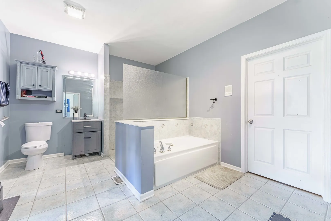
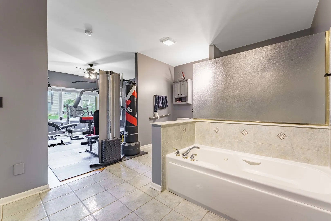
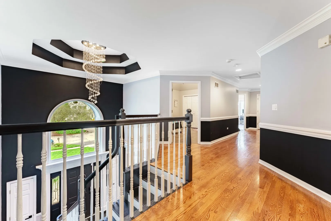
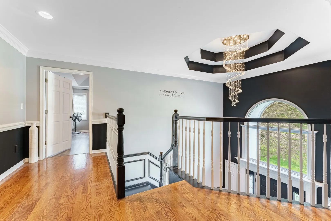
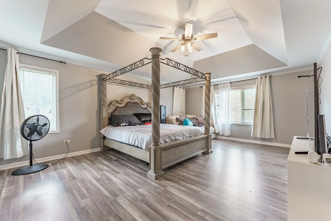
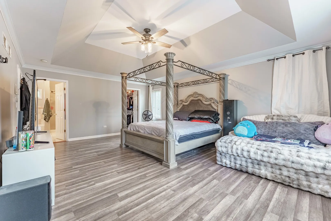
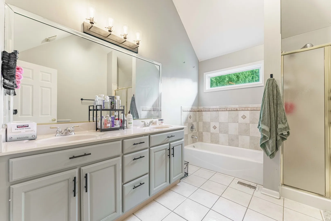
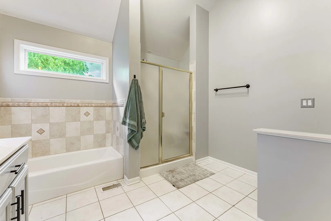
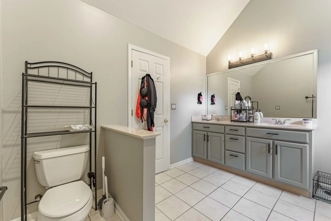
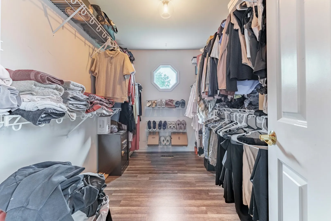
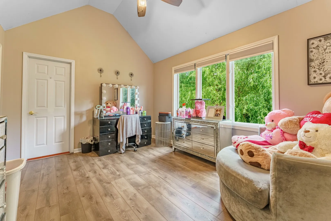
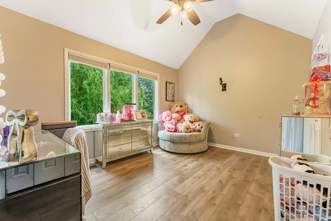
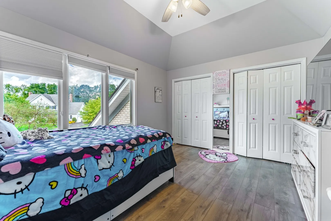
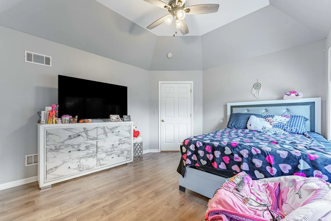
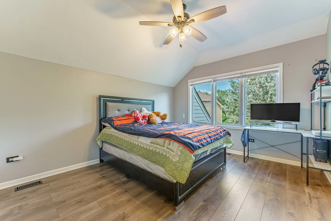
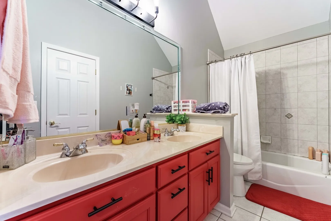
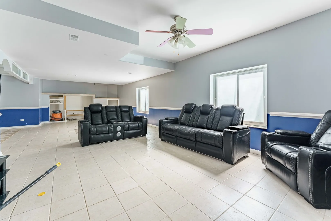
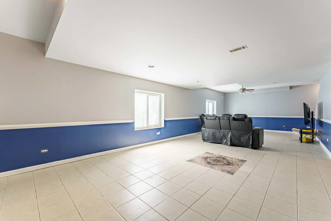
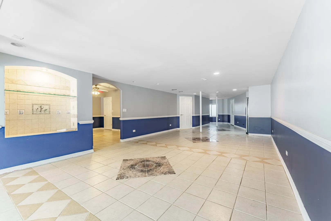
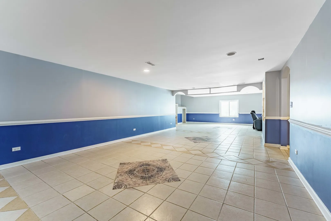
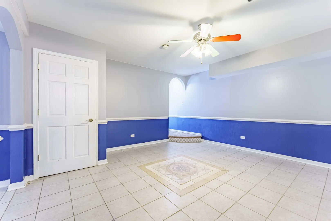
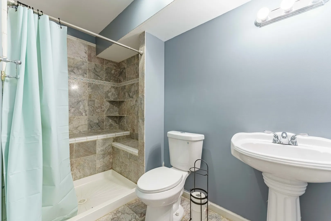
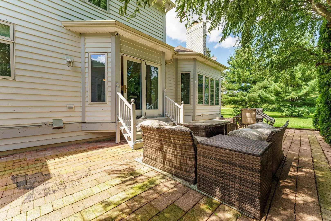
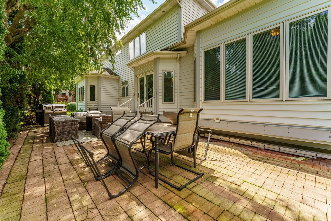
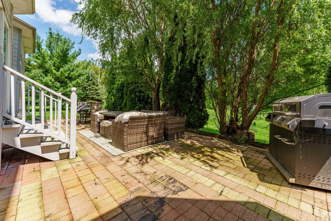
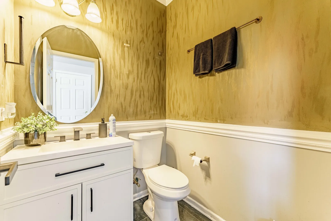
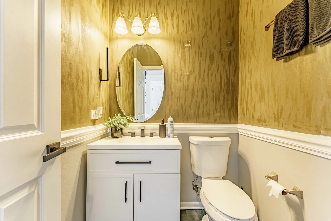
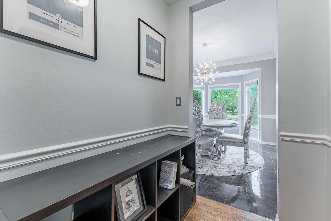
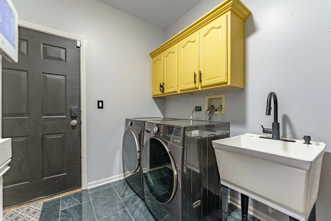
Private elevator, 5 beds & over half an acre in Black Walnut Trails! This custom-built 4.5-bath home offers about 3,800 sq ft of thoughtfully designed living space. A dramatic two-story foyer and open staircase lead to gleaming hardwood floors and a family room with a brick fireplace, framed by soaring windows that fill the home with natural light. The open kitchen flows right into the family room, so everyday living and entertaining are easy. A main-level bedroom and a private study give you room for guests, a home office, or single-level living. Along with the elevator, wide doorways and halls, a roll-in shower and step-free main-level entry make every floor easy to reach. Upstairs, the 17×21 primary suite has a full bath, and there are three more bedrooms. The finished English basement adds a spacious rec room and game room with extra natural light. Brick-paver patio, attached 3-car garage. Minutes to parks, shopping, dining and major highways. Kaneland D302 schools. Buyer to independently verify school boundaries and enrollment eligibility.
Residential For Sale
926 Edgewood Drive, Sugar Grove, Illinois 60554
- Bedrooms : 5
- Bathrooms : 5
- Square Footage: 3,800 Sqft