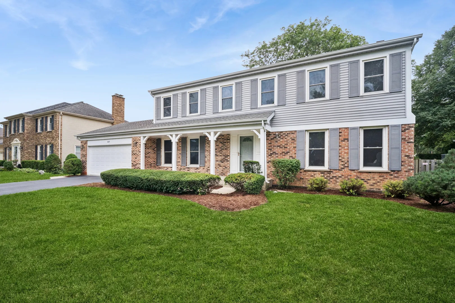
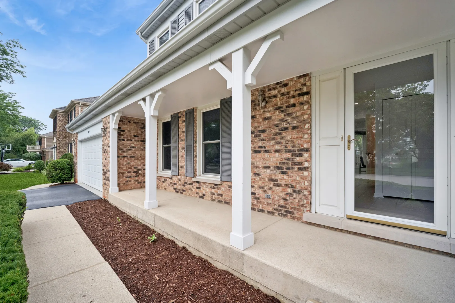
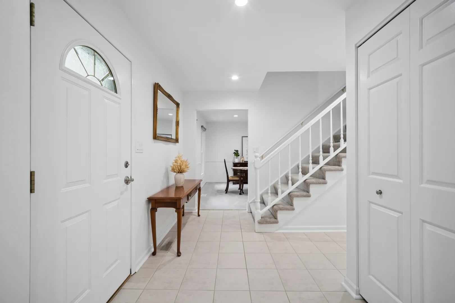
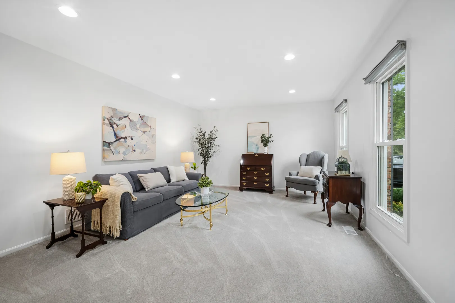
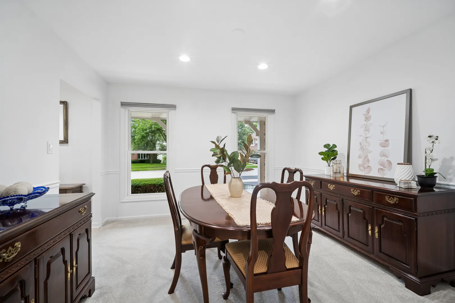
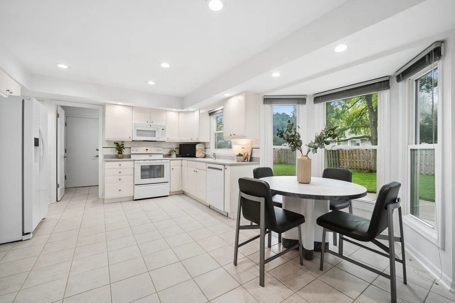
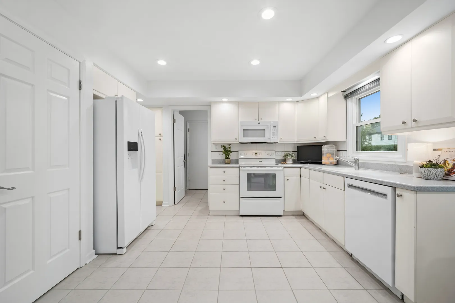
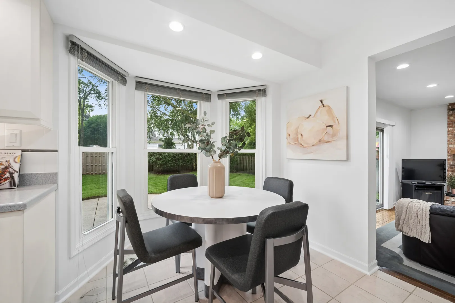
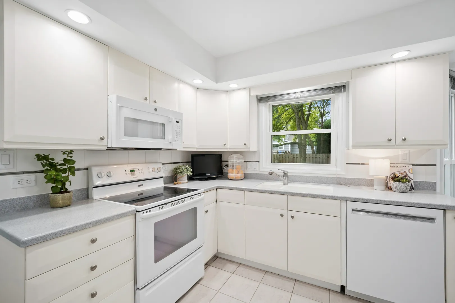
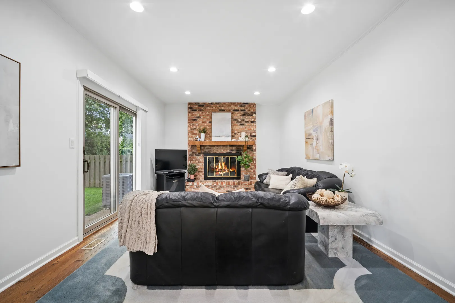
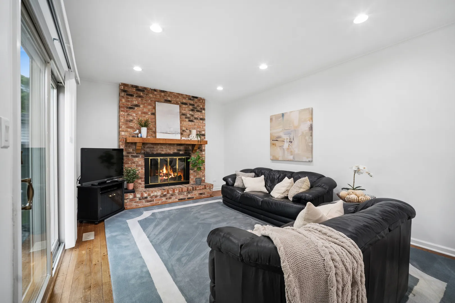
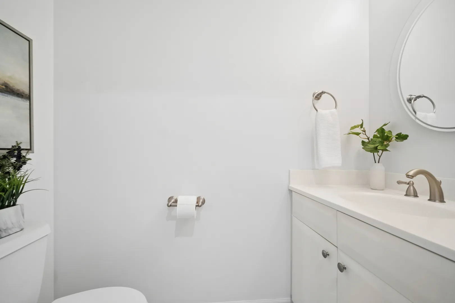
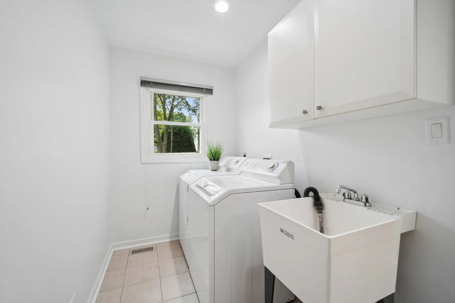
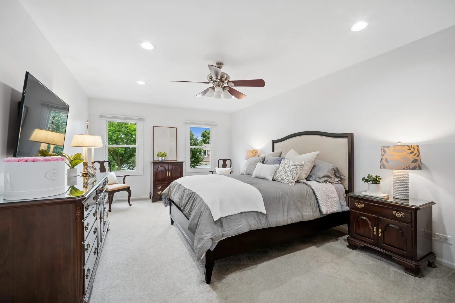
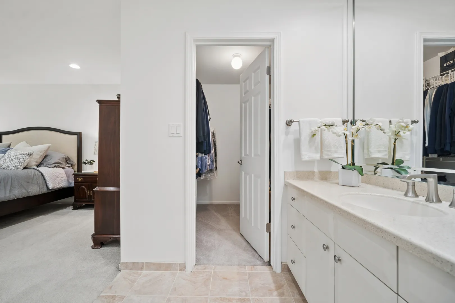
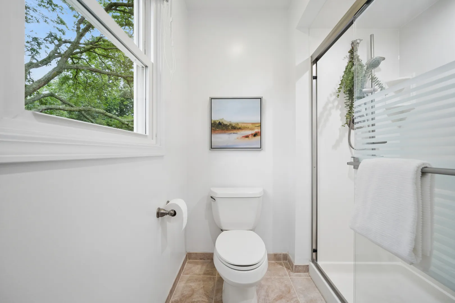
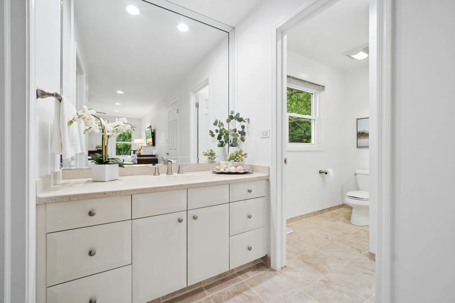
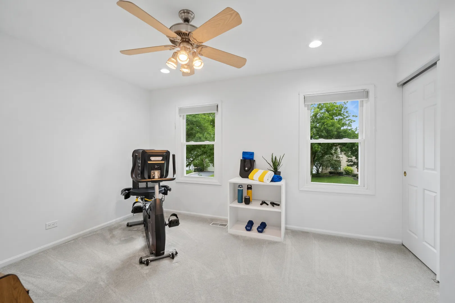
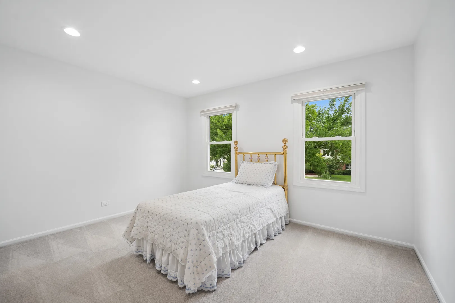
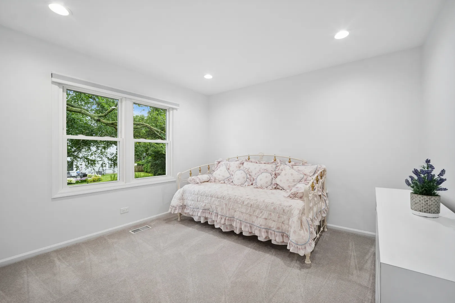
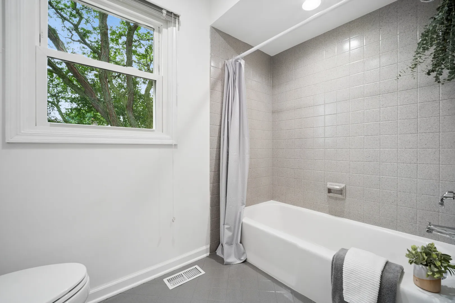
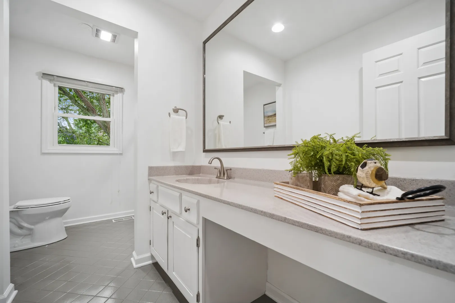
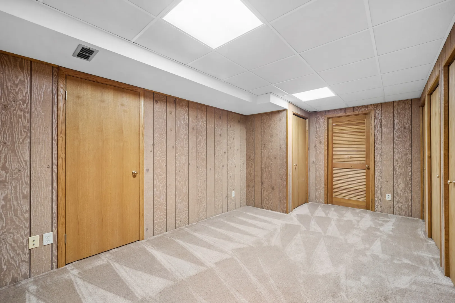
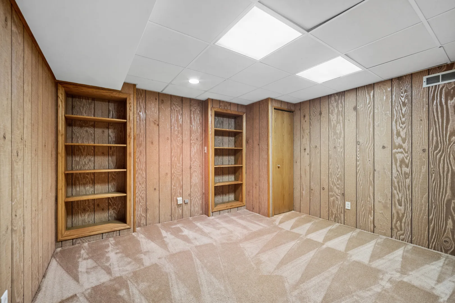
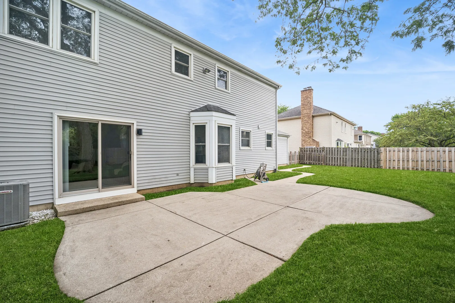
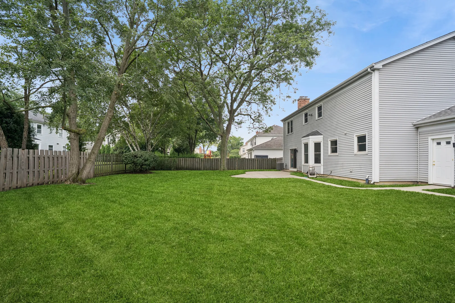
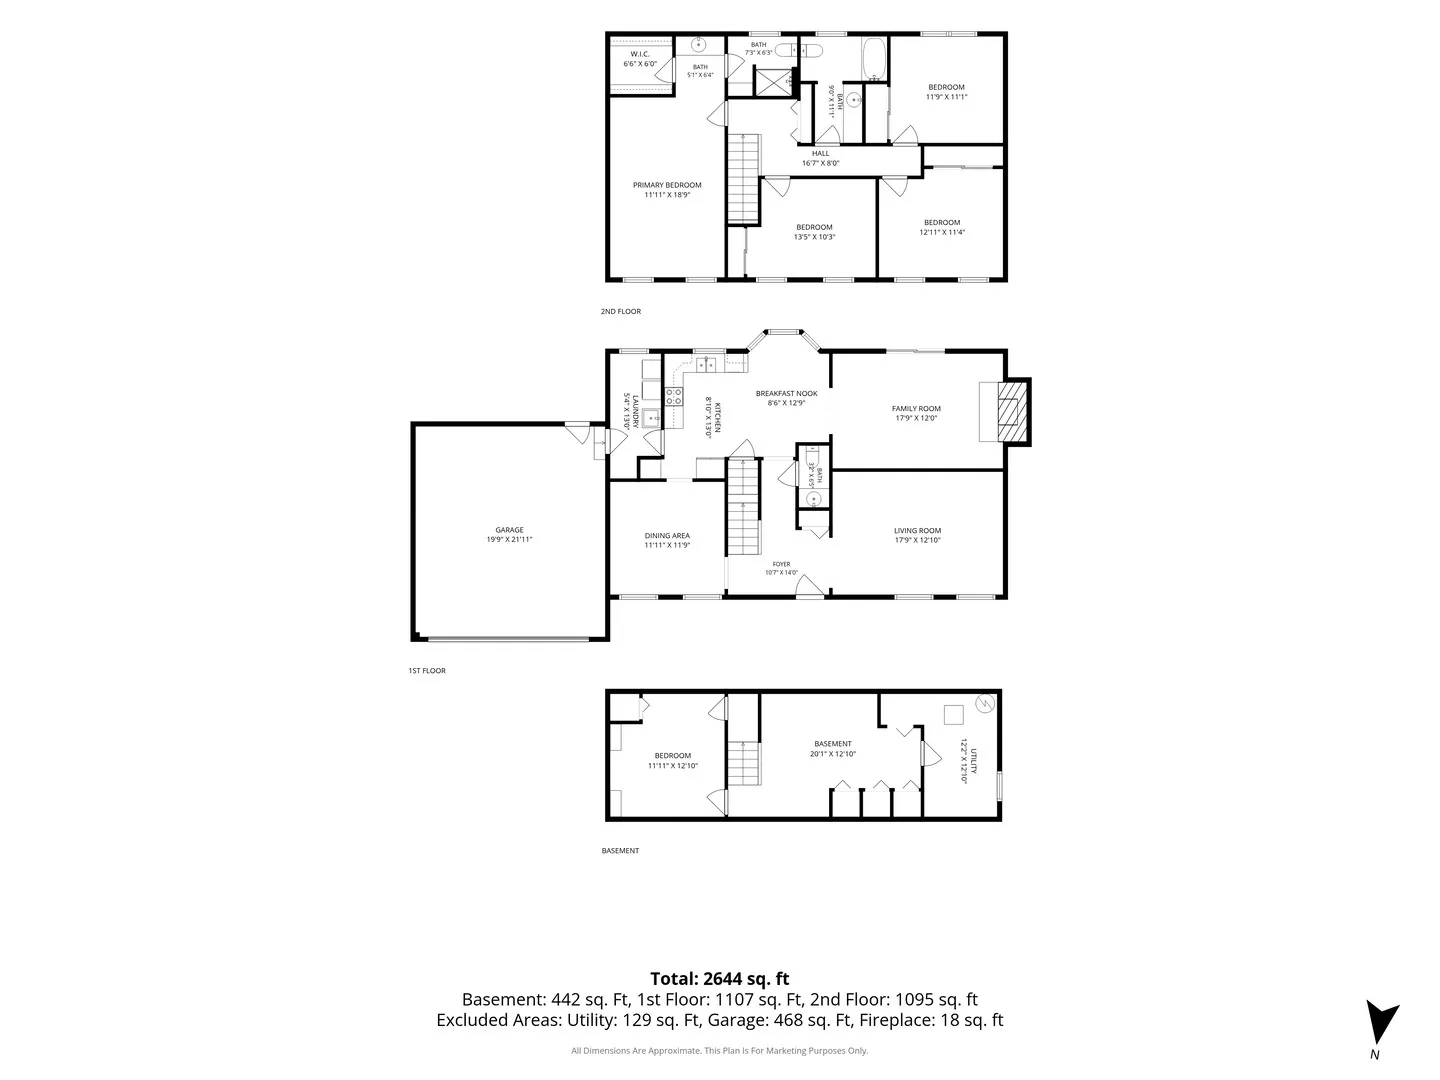
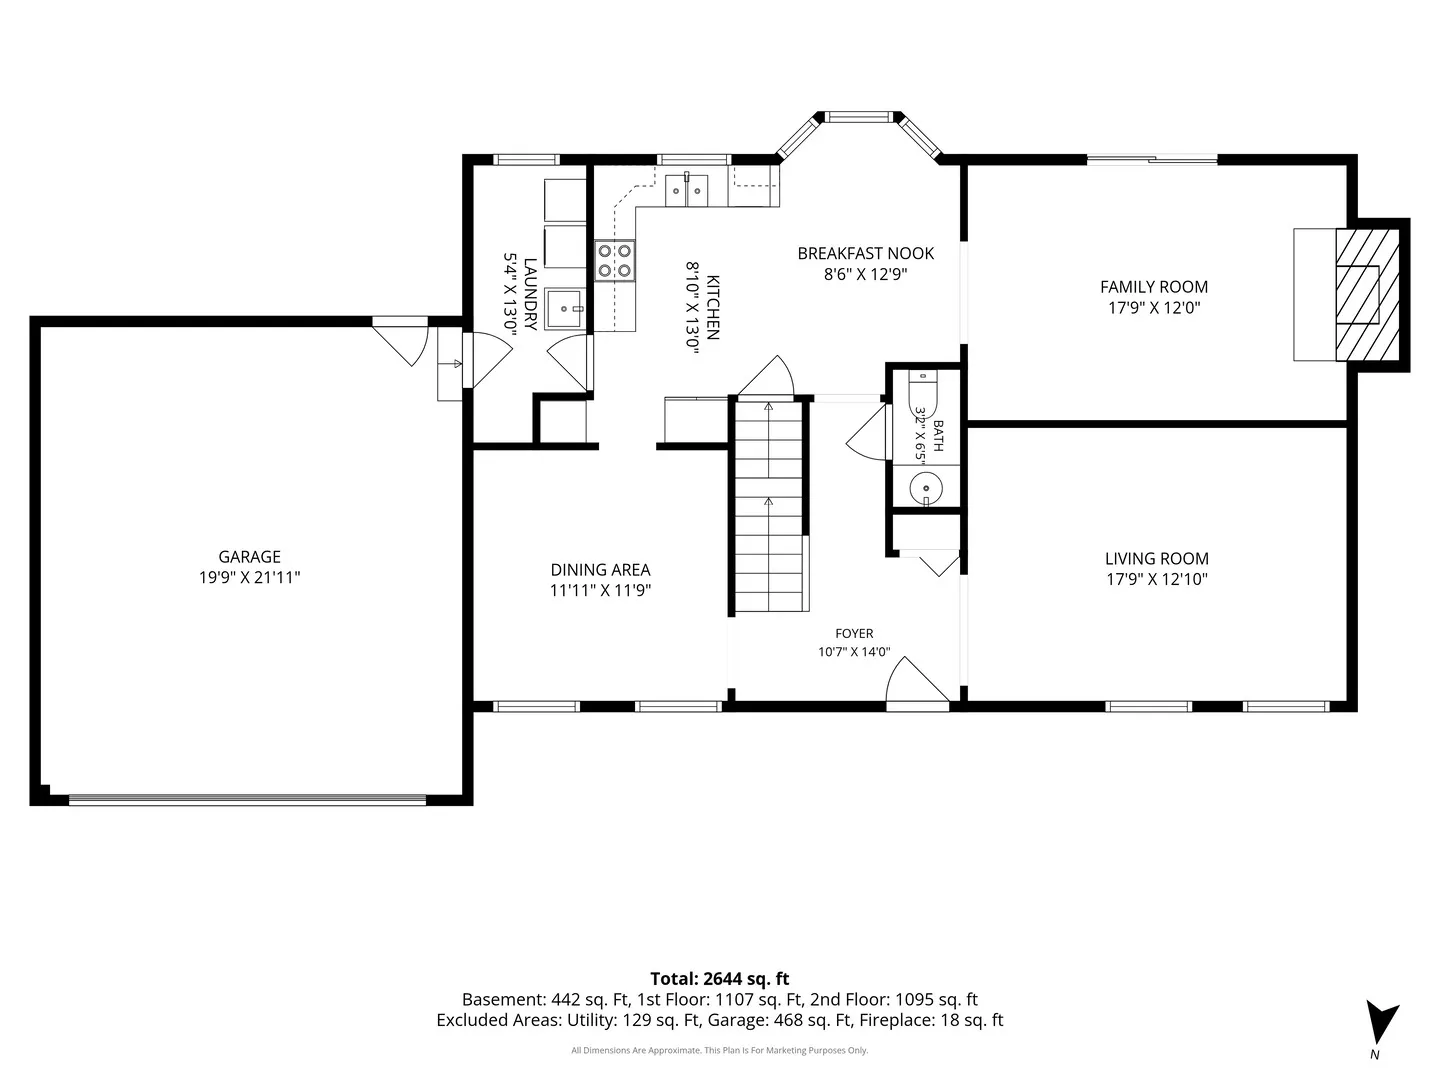
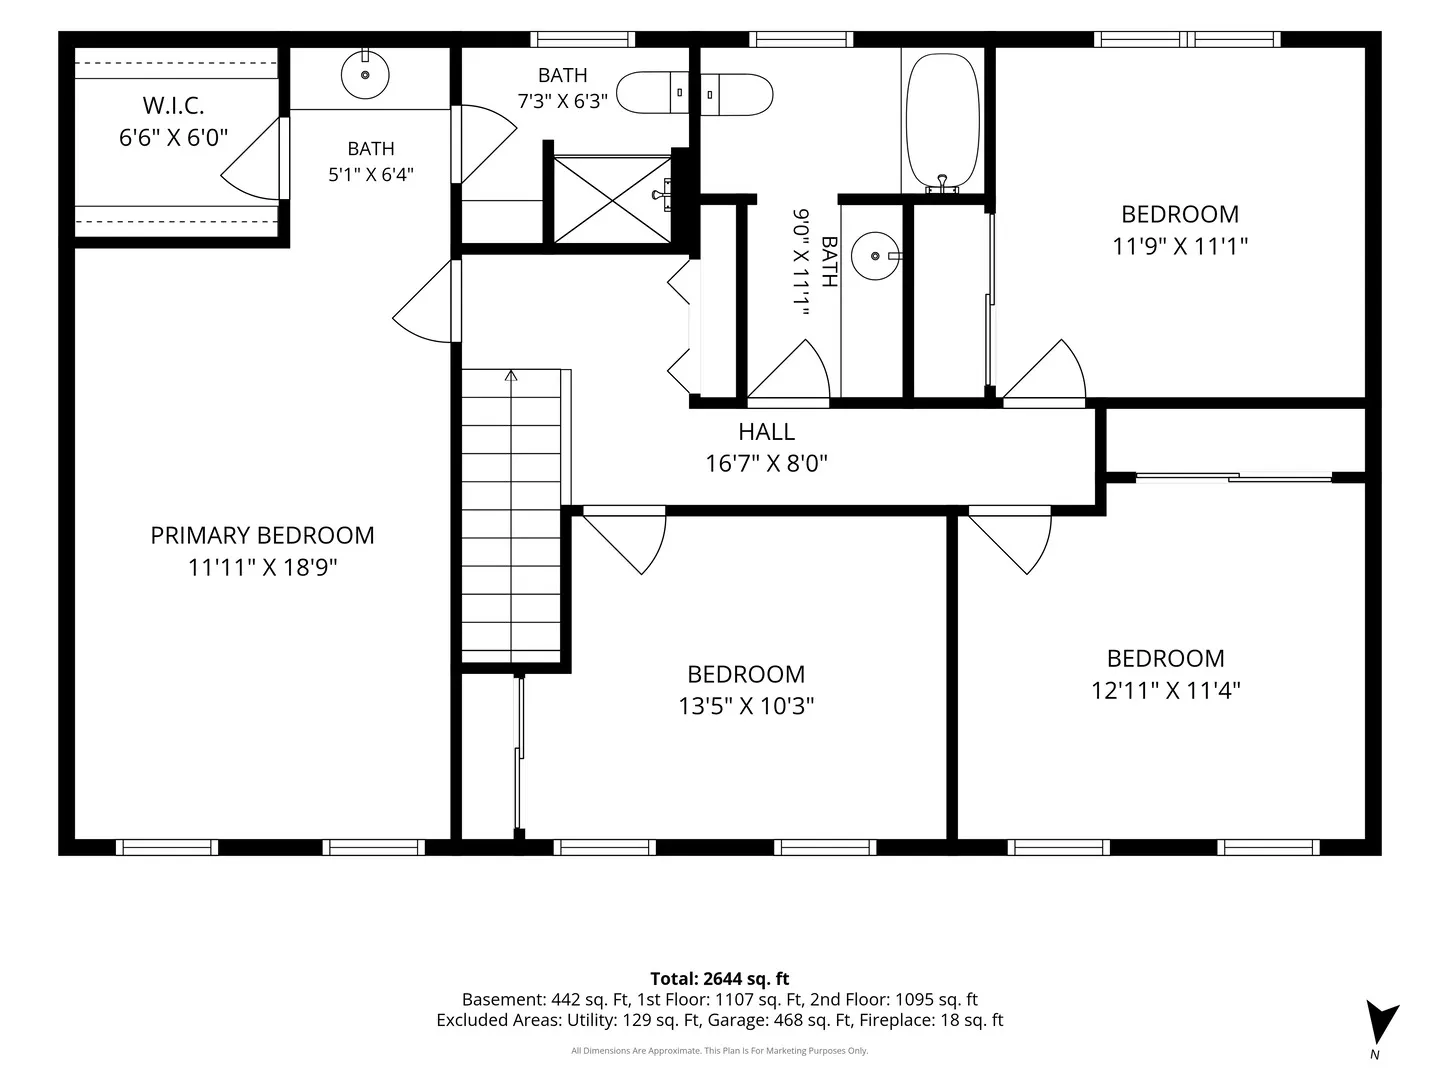
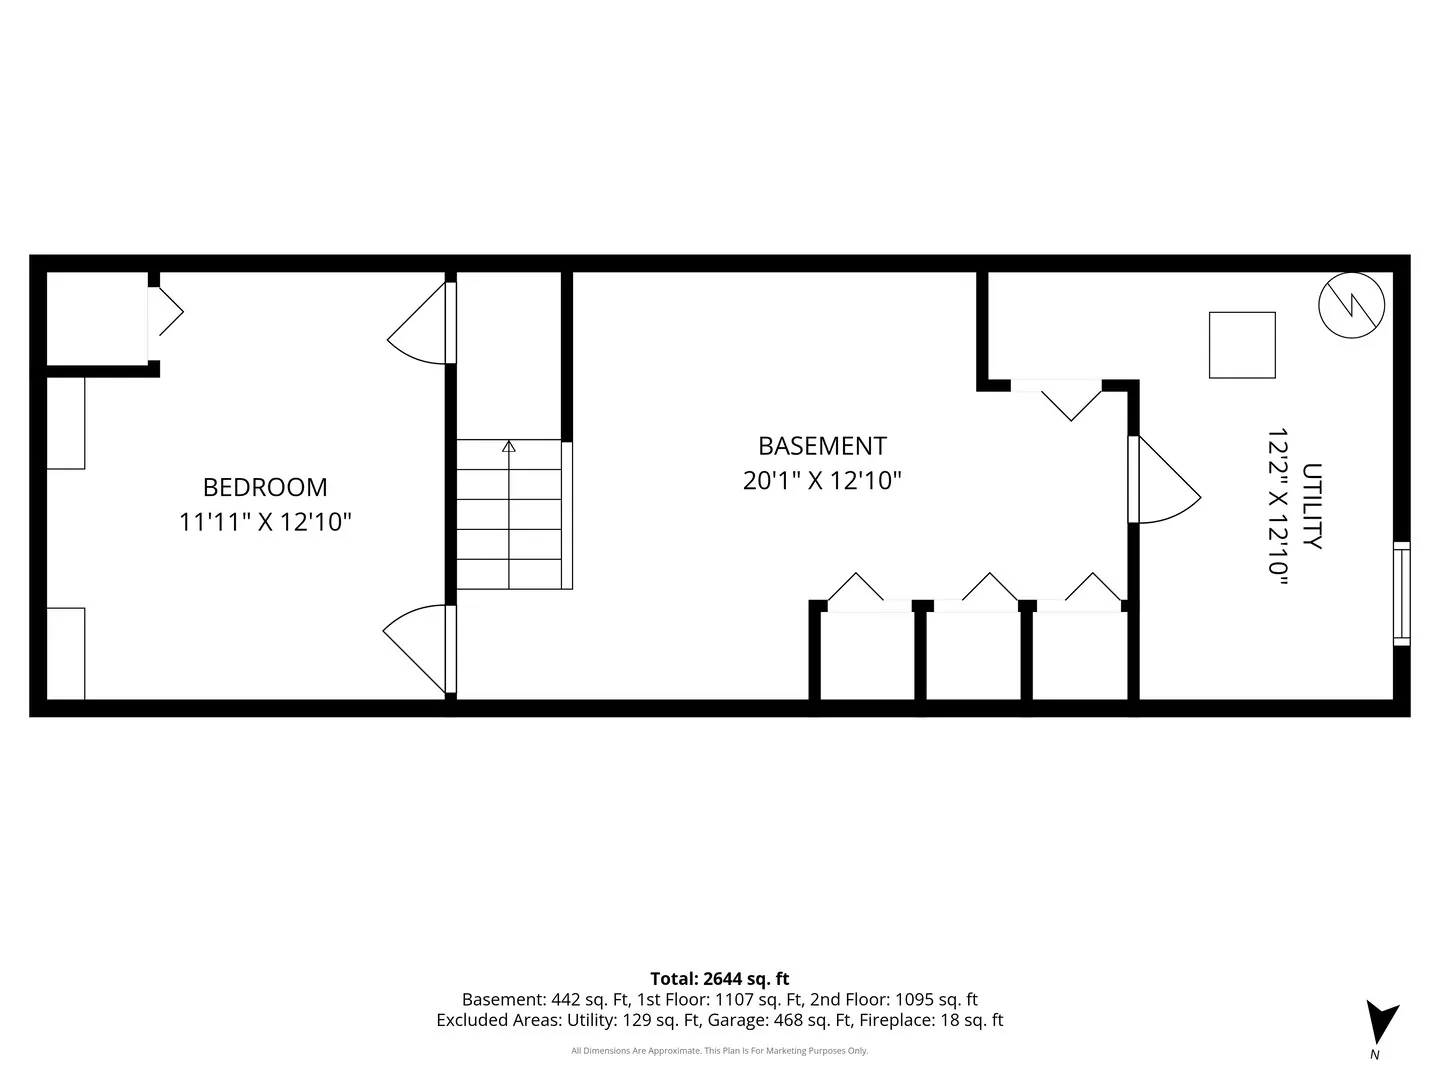
Nestled in the heart of the vibrant Lake Terramere community. This fabulous home offers more than just a prime location – it’s a lifestyle! Across the street from Terramere Park, the lively hub of the neighborhood and 1 block from Nickol Knoll golf course and walking path. You’ll enjoy easy access to parks, playdates, and picnics! A cozy home that embraces comfort and practicality. The large kitchen, with its warm ambiance and ample space for culinary adventures, invites you to gather with family and friends. Easy access through the door out to your entertaining area in the large, fenced in backyard. Back inside, just a few steps away, you’ll find the inviting family room, highlighted by a classic stone fireplace a perfect spot for relaxation and quality time. This unique layout creates an opportunity for intimate conversations. With each room flowing into the next, you’ll appreciate the charm of a well-loved space designed for connection. A separate dining, living or 2nd family room awaits a fresh start. This versatile space is a blank canvas, with generous natural light pouring in through its large windows, illuminating the clean walls and inviting you to envision new possibilities. With its spacious layout, there’s room for creativity; you could create a charming home office, or even a mini library filled with your favorite books. A unique opportunity to transform it into whatever your heart desires. Upstairs find the enormous primary en-suite, a true retreat, complete with a deluxe closet bathroom. Completing off the second floor are three additional, large bedrooms, plus an additional full bath. With beautiful hardwood flooring, this home radiates elegance and comfort. All bedrooms feature desirable closet savers. On the lowest level, find the finished, partial basement plus a spacious crawl space, offering plenty of room for all your storage needs. This lower level could also be used for a playroom or workspace. All the comforts of being home all in one place. Pride of ownership shown throughout the home. Updates include: Refrigerator, Permaseal with 5 year warranty, interior freshly painted 2026, Dishwasher and Microwave 2024, HVAC 2020, Roof 2008, Windows and Stove 2002, Garage flooring concrete coating (polyuria). THE perfect location, blocks from all three public schools, tennis and pickle ball courts, miles of trails conveniently located at the Buffalo Creek Forest Preserve, Walter Payton’s Hill and AHPD 9-hole Golf Course. Close to Metra and easy access to all major highways. Newly formed, optional, Terramere Neighborhood Association, featuring events and fun activities for the neighborhood all year long with special events, social events, and food trucks. Plus, always enjoy what downtown Arlington Heights and Kildeer/Deer Park has to offer! What more could you want from your new neighborhood!
Residential For Sale
809 W Kingsley Drive, Arlington Heights, Illinois 60004
- Bedrooms : 4
- Bathrooms : 3
- Square Footage: 2,202 Sqft