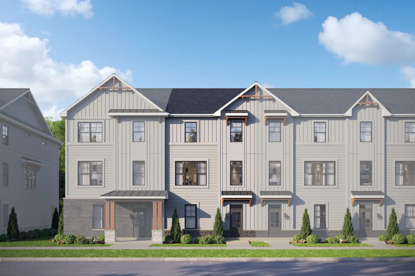
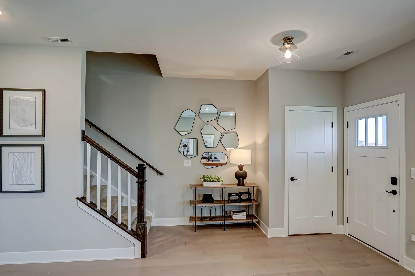
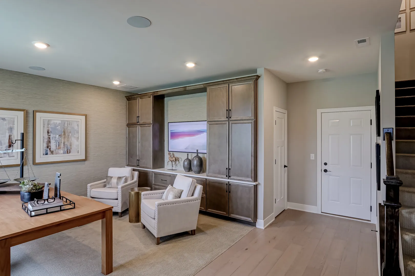
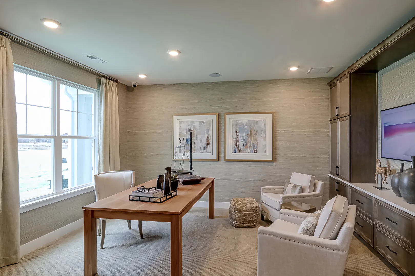
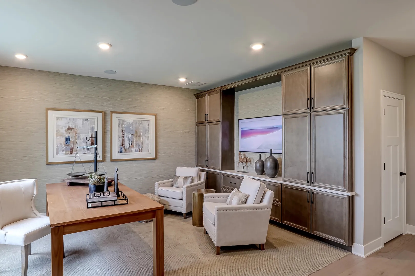
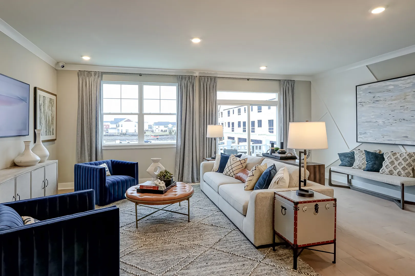
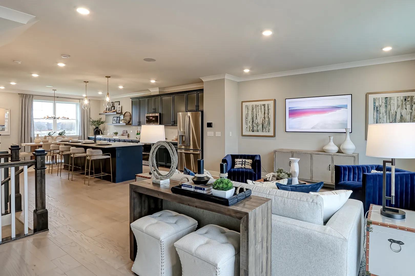
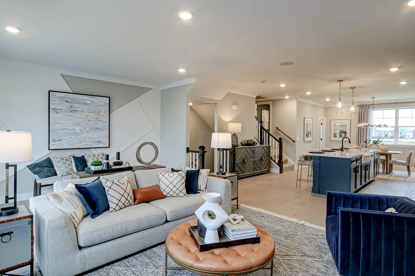
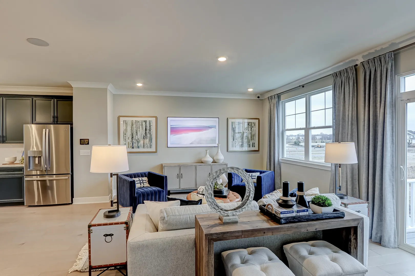
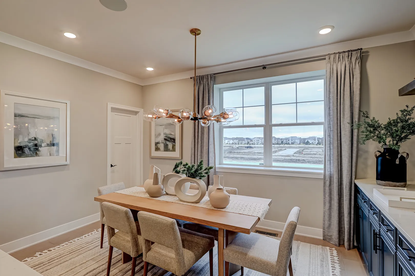
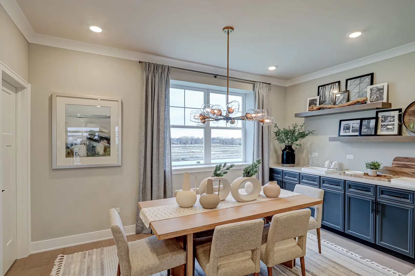
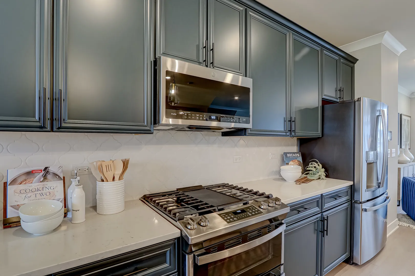
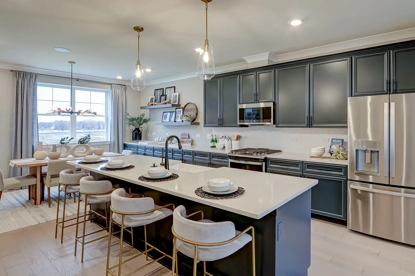
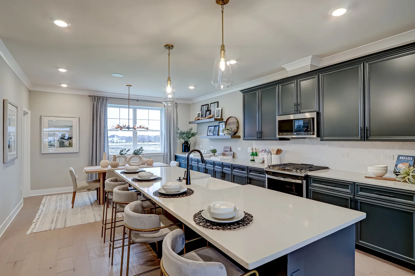
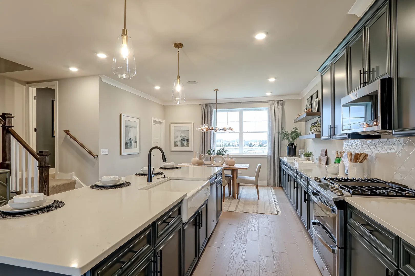
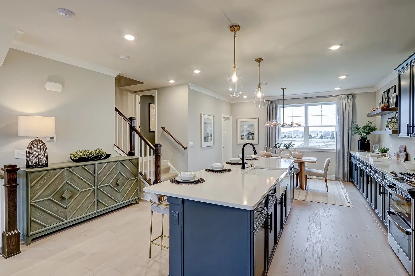
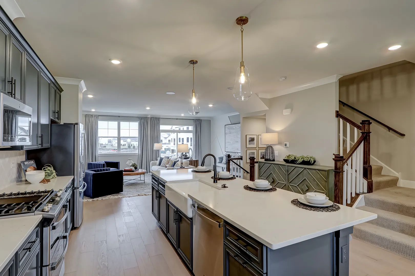
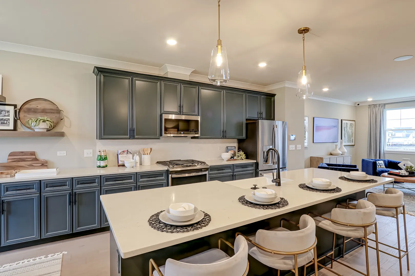
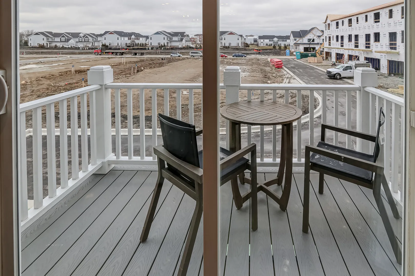
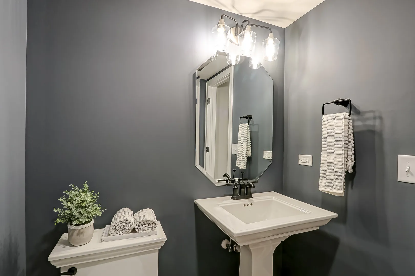
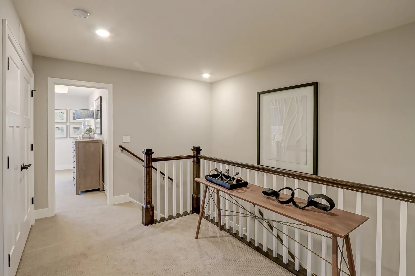
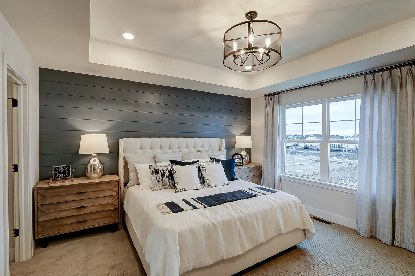
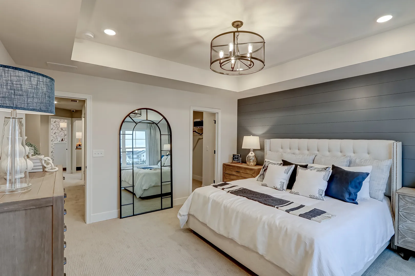
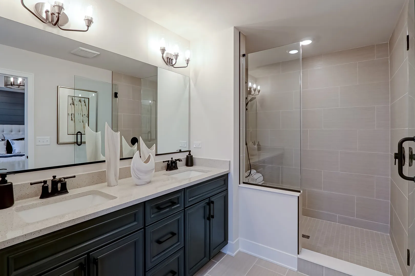
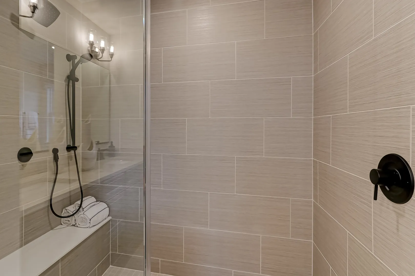
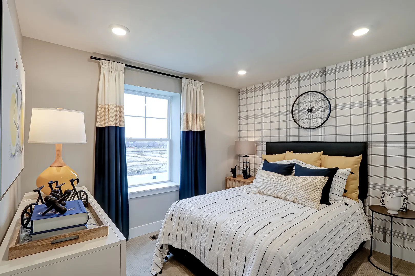
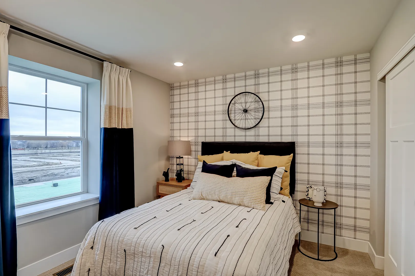
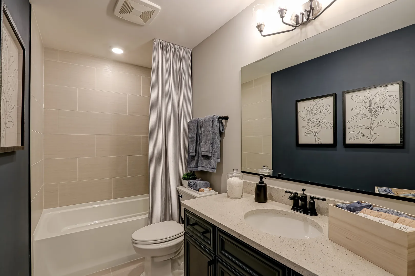
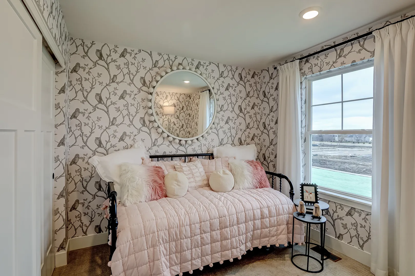
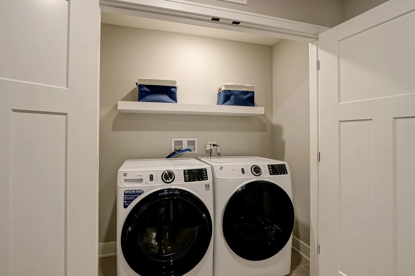
***Brand NEW Construction in Naperville-District 204!*** * The Madison is a modern 3-story townhome designed to maximize space, flexibility, and elevated living across every level. The entry level welcomes you with a spacious flex room, offering the perfect space for a home office, fitness area, or additional lounge. This floor also includes convenient storage and direct access to the 2-car garage. The second floor serves as the heart of the home, featuring a bright and open layout that connects the kitchen, dining area, and family room. The kitchen includes a large center island and generous prep space, flowing effortlessly into the dining room and expansive family room. Just off the main living area, a deck extends your space outdoors, creating a natural setting for relaxing or entertaining. A centrally located powder room rounds out this floor. Upstairs, the third floor is dedicated to private living spaces. The owner’s suite offers a comfortable retreat with a spacious bedroom, walk-in closet, and a luxurious en-suite bathroom. Two secondary bedrooms share a full bath, and a centrally located laundry room adds everyday ease. With its three levels of thoughtfully designed living space, seamless indoor-outdoor connections, and flexible rooms throughout, the Madison townhome offers a modern lifestyle with room to grow. Photos and Virtual Tour are of a model home, not subject home* Broker must be present at clients first visit to any M/I Homes community. Lot 9.02
Residential For Sale
5042 Cedar Drive, Naperville, Illinois 60564
- Bedrooms : 3
- Bathrooms : 3
- Square Footage: 2,104 Sqft