Properties

Features
: Radiant Floor , Forced Air , Zoned , Radiant , Natural Gas
: Central Air
: Full , Walk-Out Access , Finished , Exterior Entry , Rec/Family Area , Storage Space , Sleeping Area
: Patio
: Circular Driveway , Garage Owned , Attached , Garage , Brick Driveway , Heated Garage , Heated Driveway , Yes
: Balcony
4
: Carpet , Wood , Hardwood
: Granite Counters , Walk-In Closet(s) , Separate Dining Room , Built-in Features , Bookcases , Special Millwork , Beamed Ceilings , Cathedral Ceiling(s) , 1st Floor Full Bath , 1st Floor Bedroom
: Multiple Locations , Upper Level , Main Level
: Public Sewer
: Skylight(s) , Window Treatments
Appliances
: Range , Microwave , Refrigerator , Washer , Dryer , Dishwasher , Disposal , Range Hood , Bar Fridge , Trash Compactor , Indoor Grill , Humidifier
Address Map
US
IL
Du Page
Burr Ridge
Ashton Woods
60527
Ashton
80
Drive
W88° 5' 3.4''
N41° 43' 33.1''
Take County Line Road to Ashton Drive to Property at 80 Ashton Drive
Burr Ridge
Burr Ridge
Neighborhood
180
180
180
Additional Information
: Lake
: Combination
Circuit Breakers,200+ Amp Service
5
: Irregular Lot
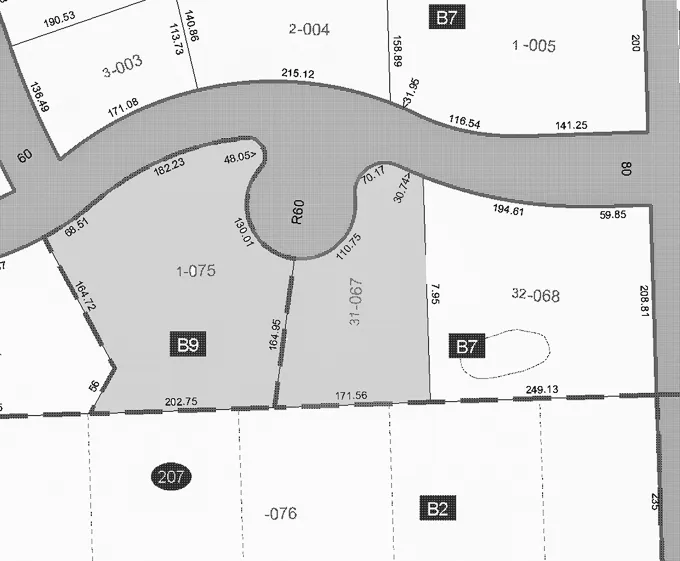
568x208x164x202
: Public
: Therapeutic Whirlpool , Grab Bars Throughout
L & B All Star Realty Advisors LLC
Ira Lauter
Financial
1400
Financial
Annually
: Insurance , Other
22521.06
Listing Information
114116
86022
MRED
: List Broker Must Accompany
Listing Information
Re-activated
2026-08-25T22:54:03Z
2026-08-25T22:53:18Z
Property Description

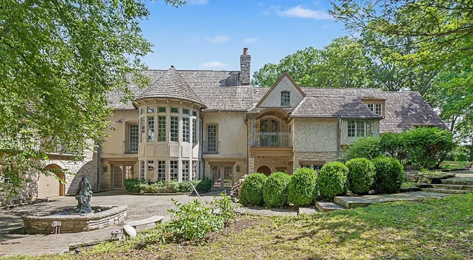
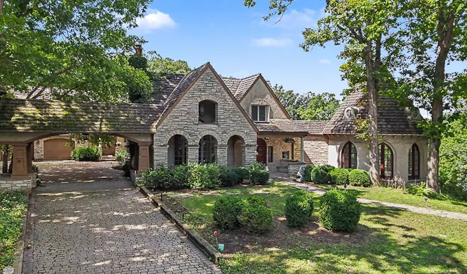
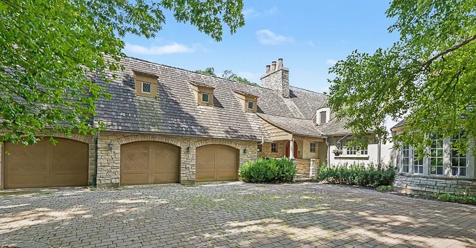
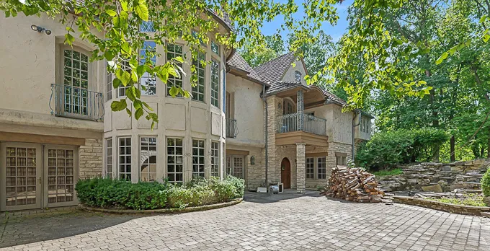
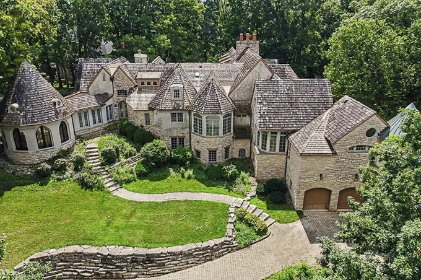
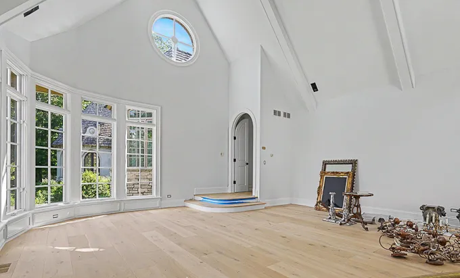
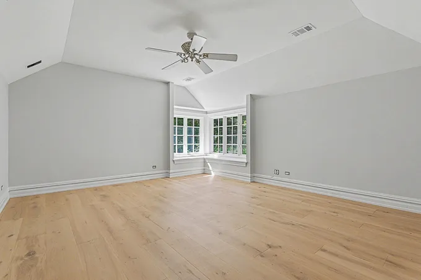
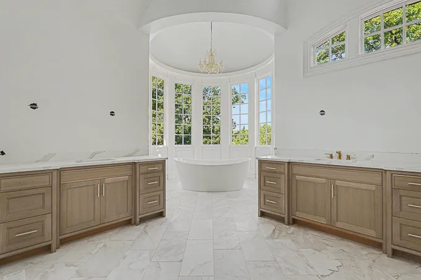
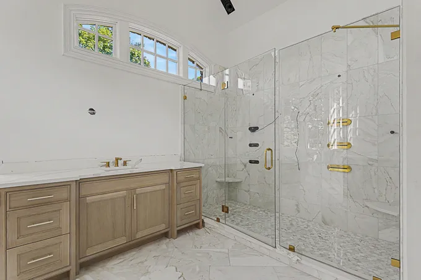
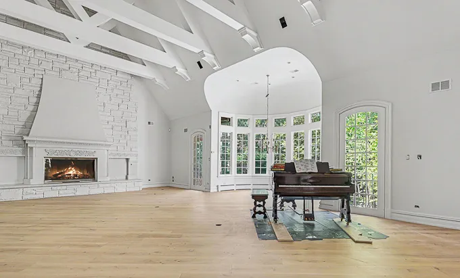
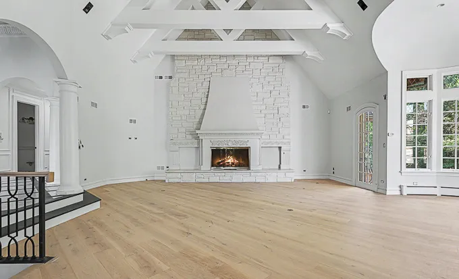
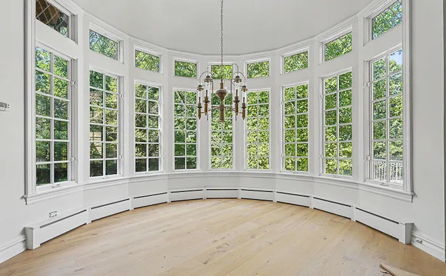
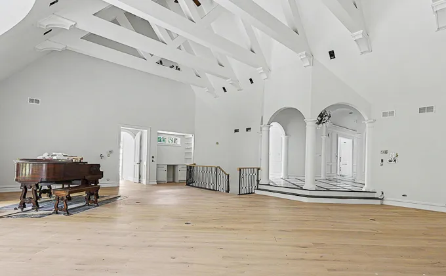
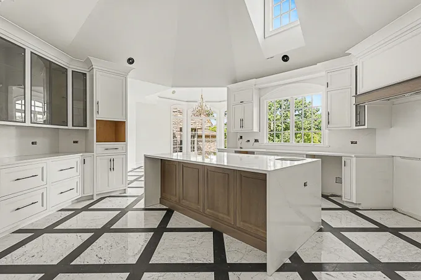
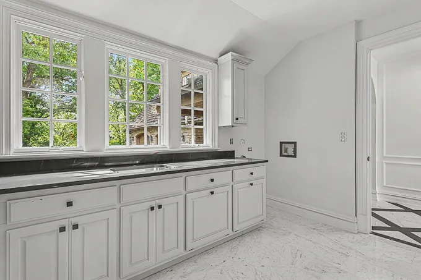
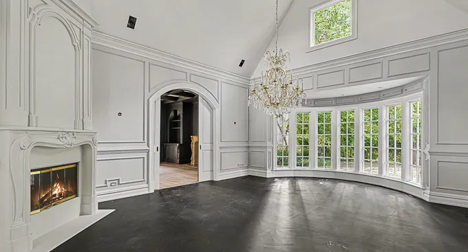
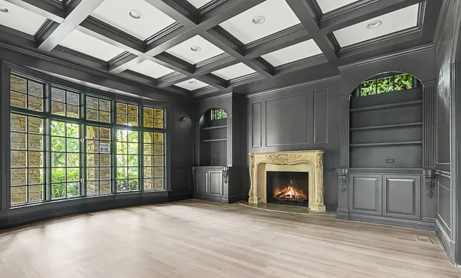
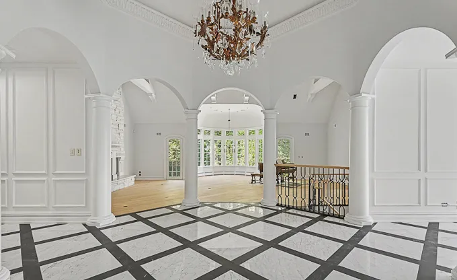
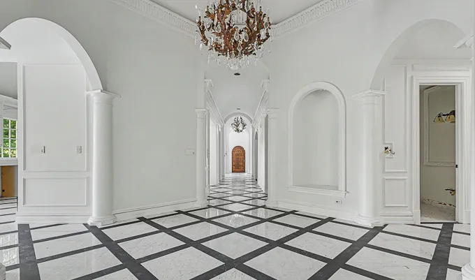
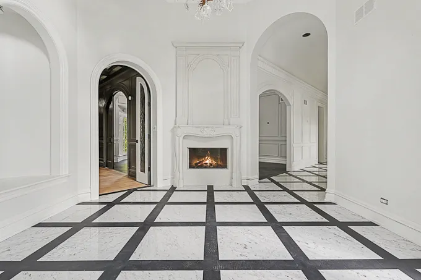
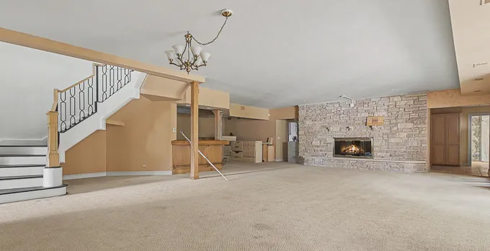
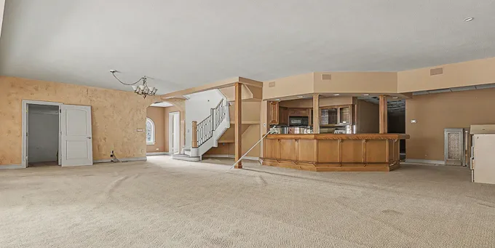
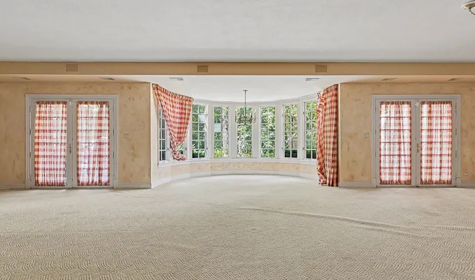
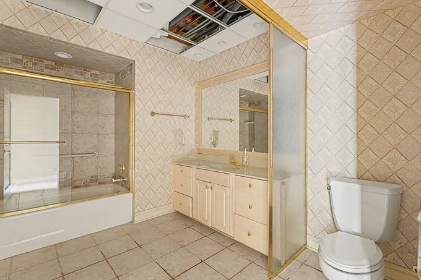
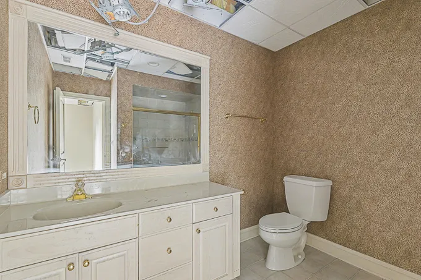
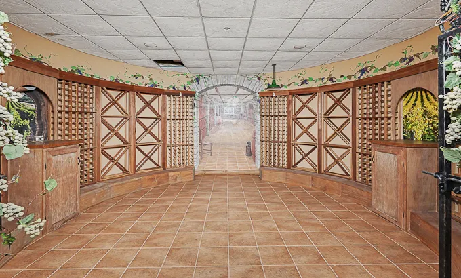
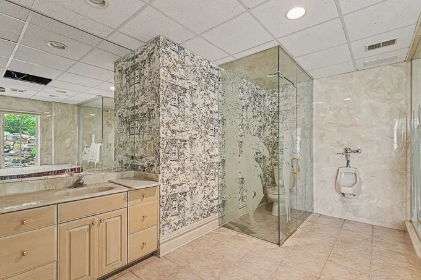
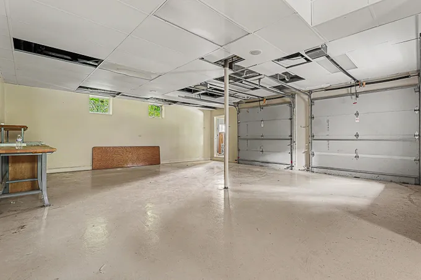
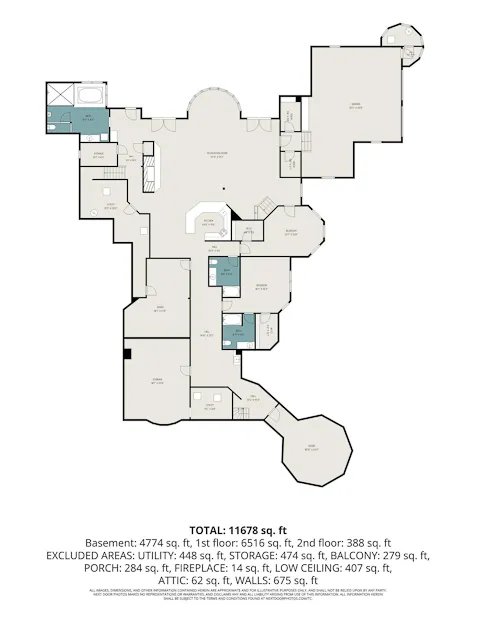
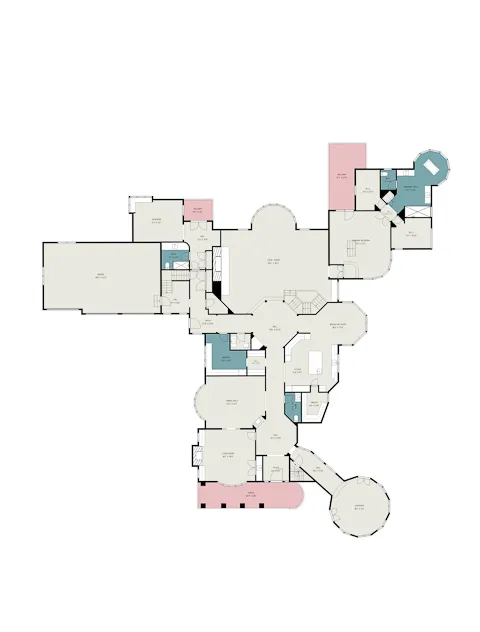
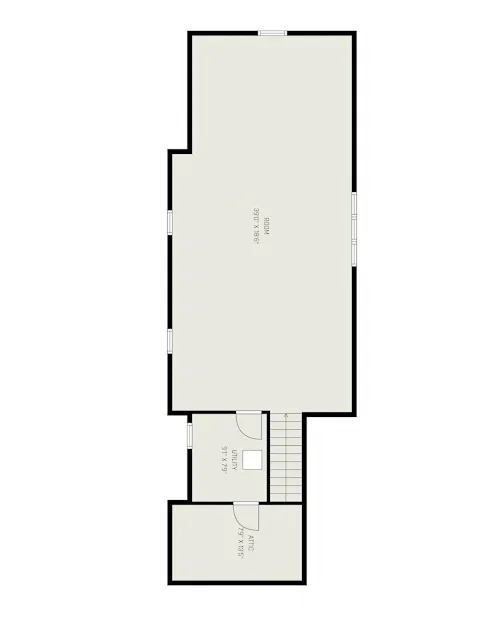
Bringing your contractors and be ready to finish the renovation of this beautiful home inspired by French – Normandy architecture. This majestic home is 11,000 sqft in area, comprising of 13 rooms, with 4 bedrooms, 5 bathrooms and 2-half baths on the finished levels. The main level makes for wonderful entertaining and features a Great Room with a vaulted ceiling, hardwood and marble flooring, separate dining room, a two-sided wood-burning fireplace and pocket doors that open up to coffered-ceiling Living Room with wood paneled walls, a wood-burning fireplace, built-ins and a wet bar. Also, a year-round sunroom with wood-paneled corridor and a hidden staircase that leads down to a wine cellar. Other features include artesian archways, motorized crystal chandeliers, 2 powder rooms, and 2 rotunda foyer entryways. In addition, there are two-bedrooms including a master bedroom featuring spa-like amenities, plus a two walk-in closets in addition to a large terrace. A guest bedroom has a private bathroom, vanity area, window seating and a terrace. The walk-out Lower Level also has a large Recreational Room with fireplace, a second Kitchen/Bar, Exercise Room, Full Bath, storage, two bedrooms with private bathrooms and walk-in closets. Other features are two attached garages for 5 cars, a storage and bonus room that could be a 5th bedroom, heated driveway and main floor area. The exterior features pavers throughout, a fountain and manicured landscaping. Come take a look and bring your ideas to finish this phenomenal home and live in the lap of luxury.

Residential For Sale

80 Ashton Drive, Burr Ridge, Illinois 60527

  • Bedrooms : 4
  • Bathrooms : 7
  • Square Footage: 11,000 Sqft
$1,900,000
Listing ID#12734210
QR Code
Basic Details
Property Type : Residential
Listing Type : For Sale
Listing ID : 12734210
Price : $1,900,000
Bedrooms : 4
Rooms : 13
Bathrooms : 7
Half Bathrooms : 2
Square Footage : 11,000 Sqft
Year Built : 1996
Lot Size : 1.30 Acre
Full Bathrooms : 5
Listing Status : Active
Contact Agent