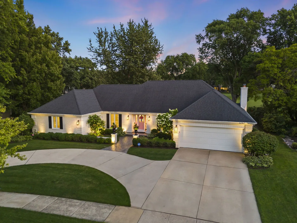
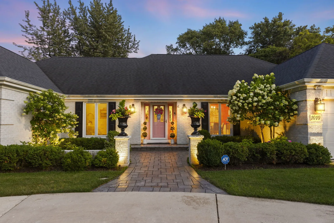
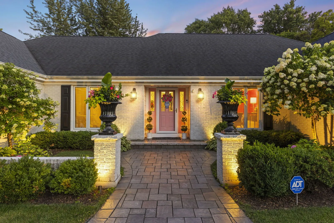
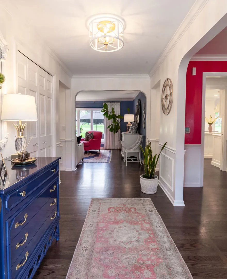
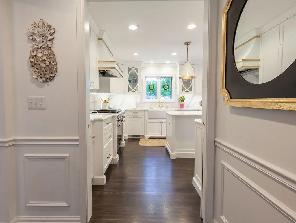
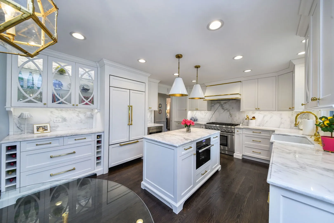
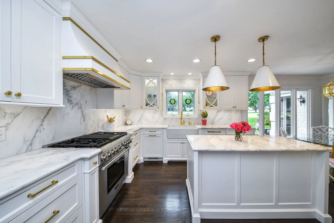
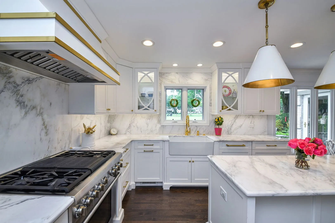
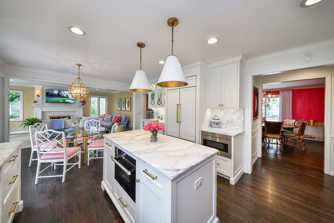
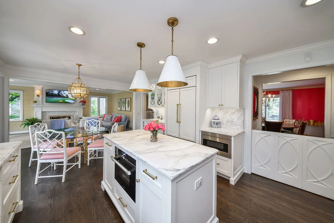
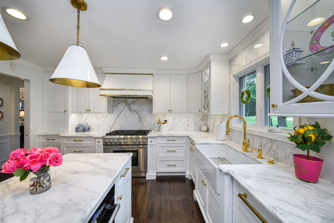
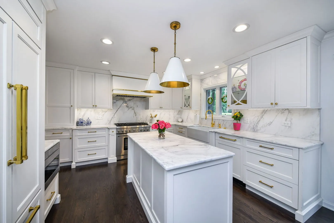
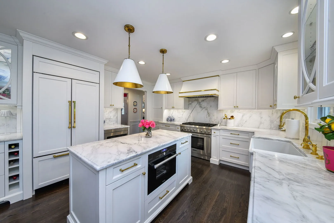
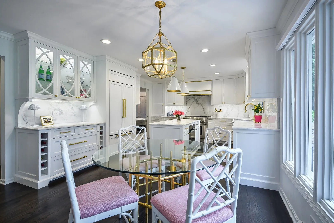
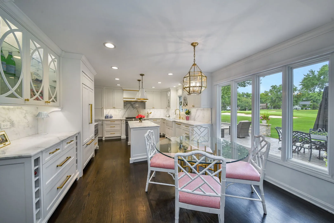
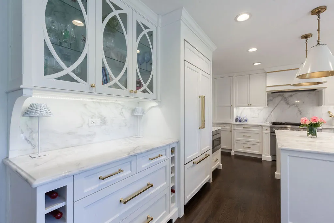
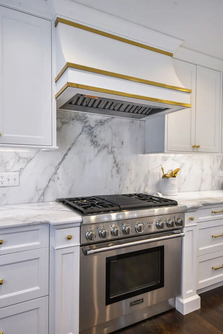
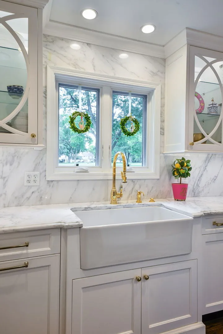
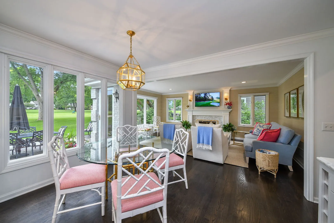
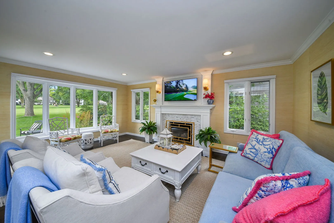
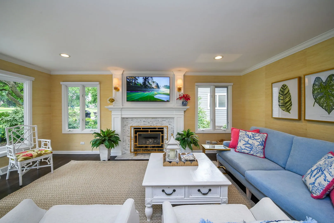
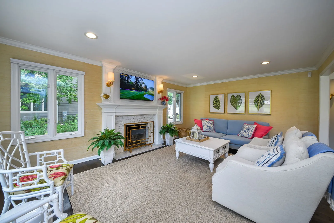
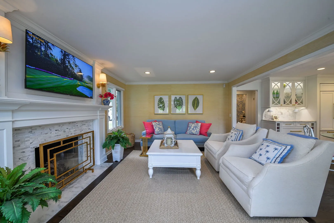
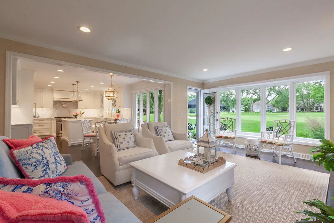
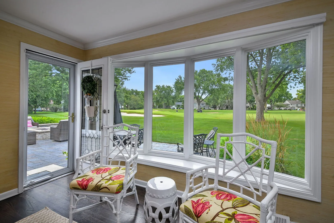
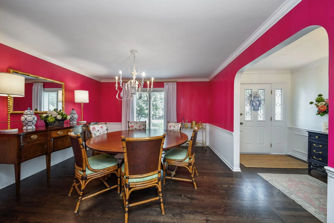
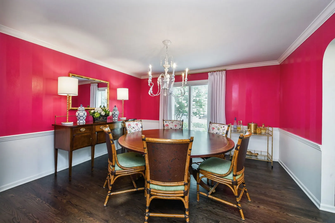
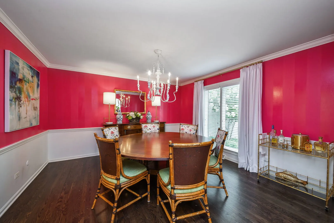
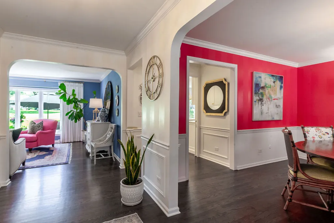
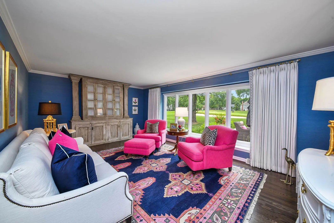
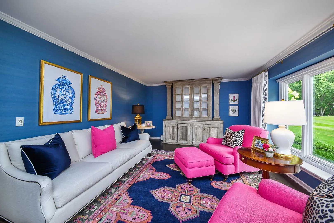
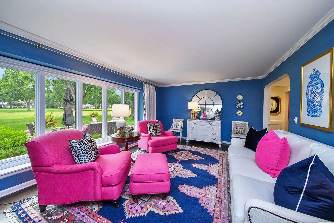
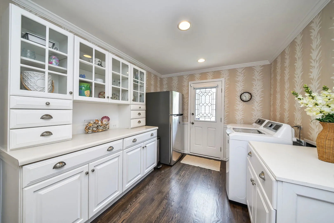
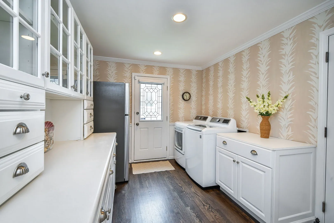
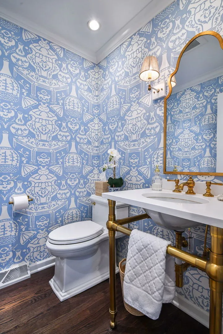
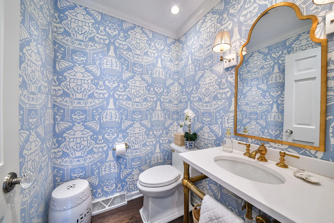
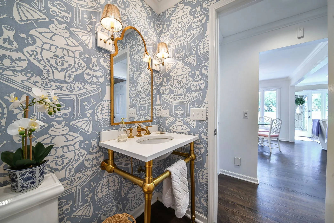
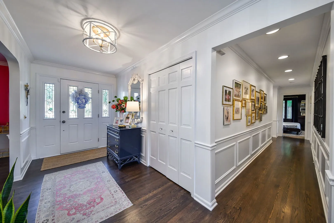
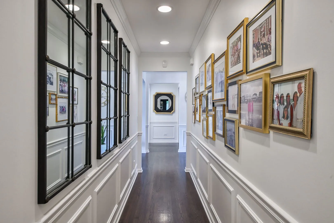
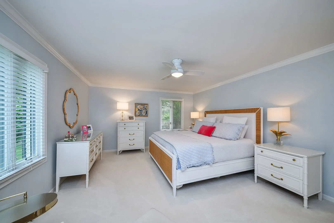
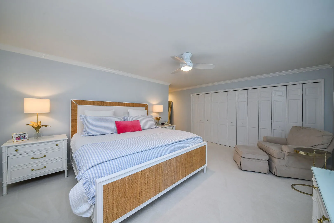
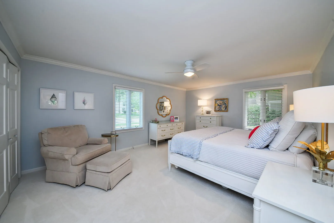
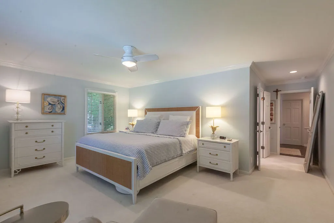
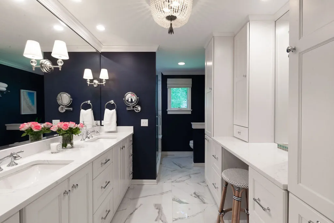
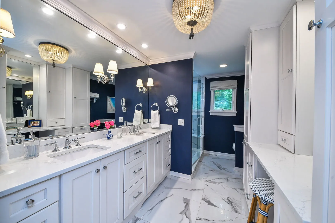
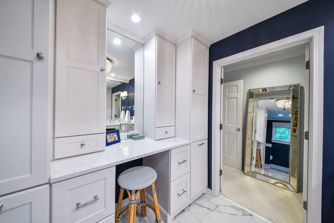
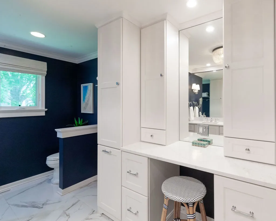
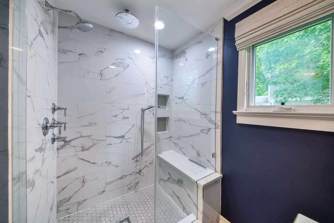
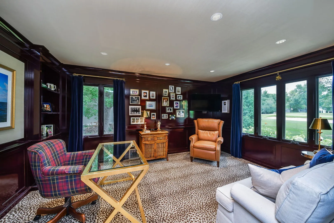
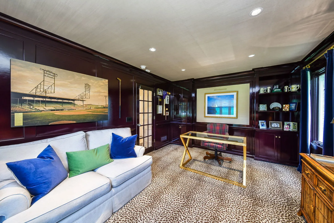
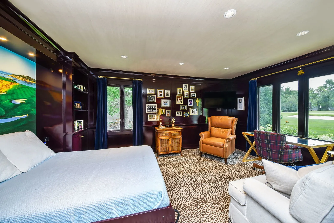
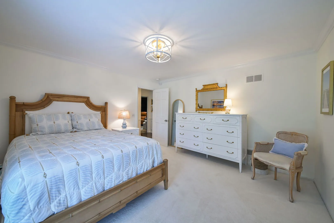
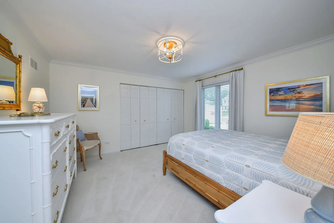
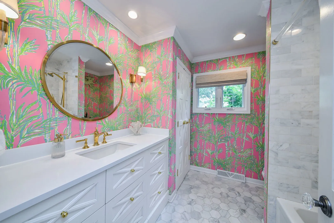
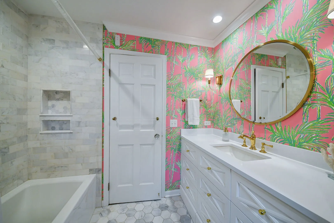
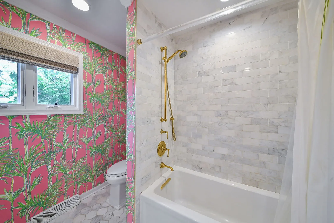
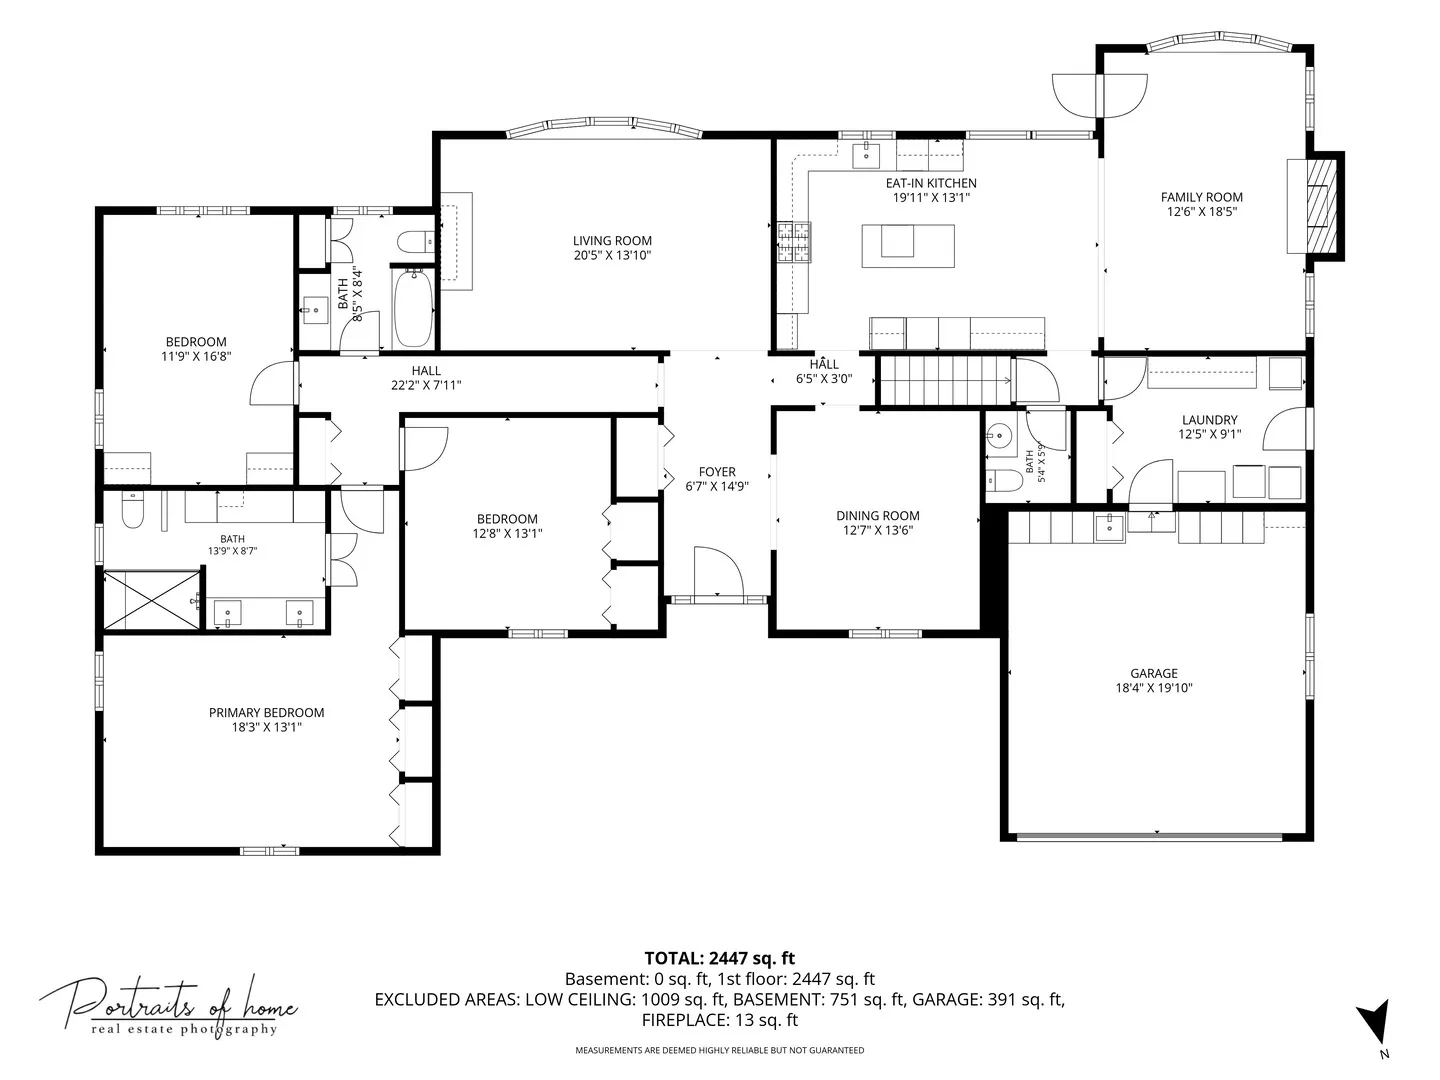
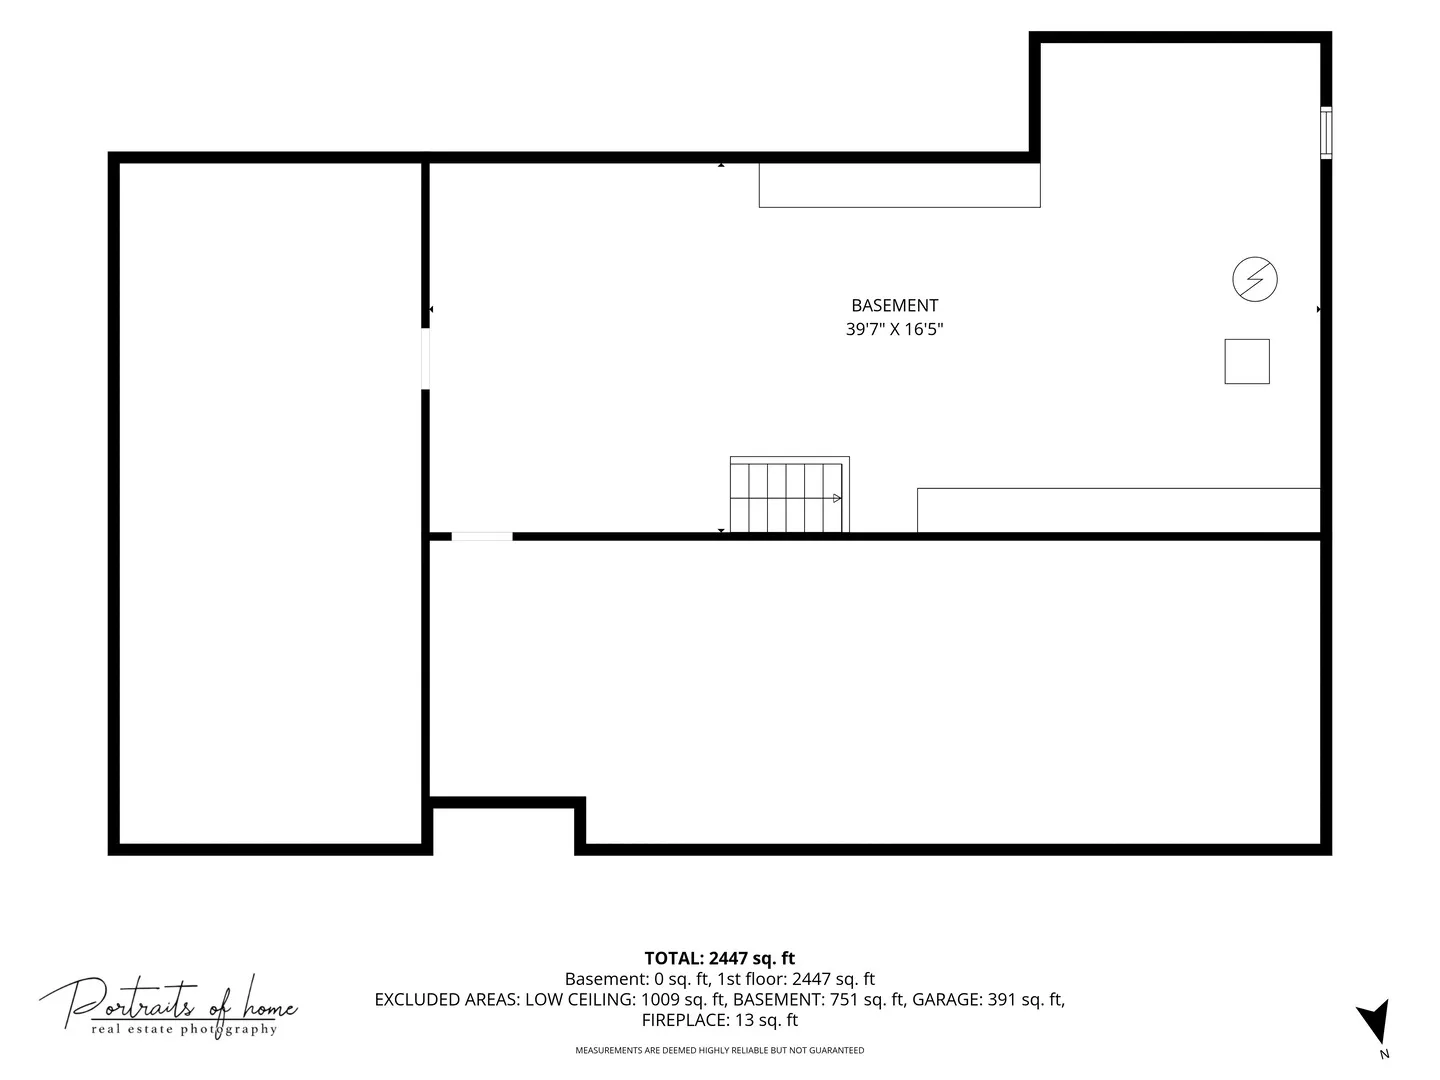
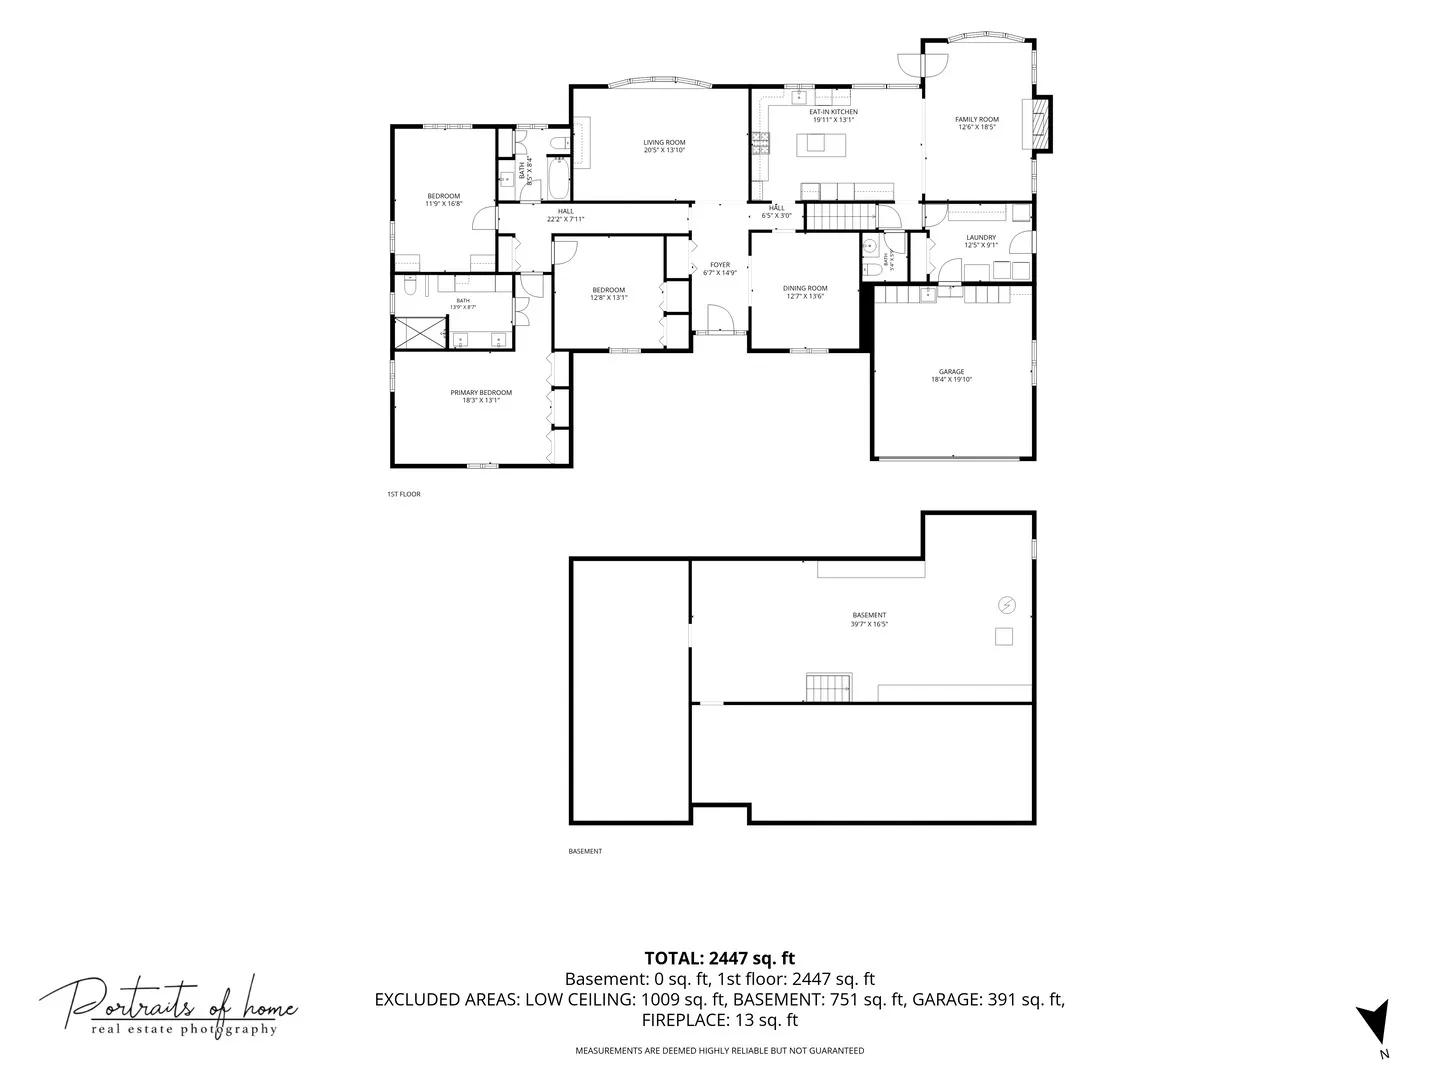
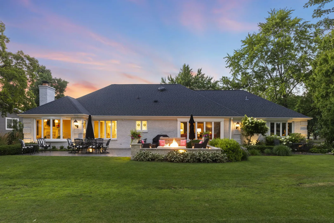
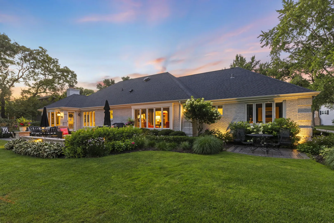
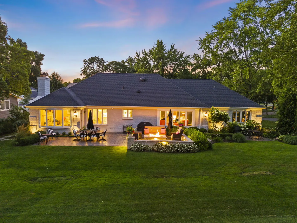
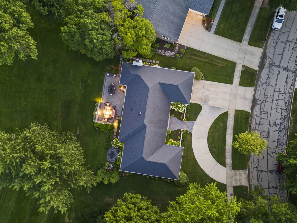
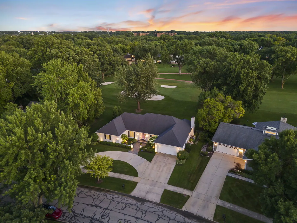
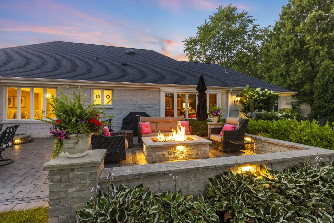
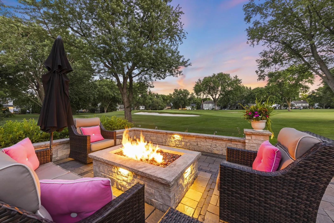
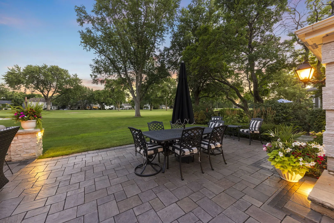
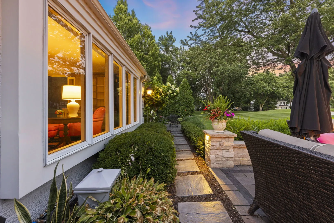
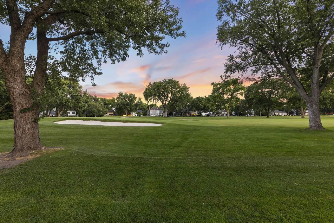
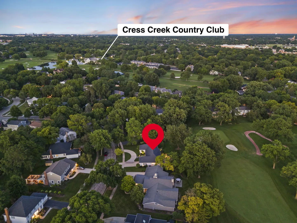
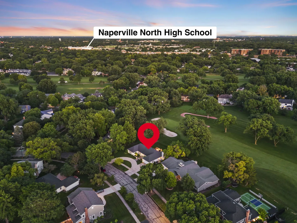
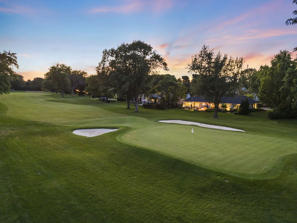
Some homes are beautifully renovated. Others are beautifully designed…1010 Thunderbird Drive seamlessly captures both! Perfectly positioned along the fairways of Cress Creek Country Club, this extraordinary residence offers a rare combination of golf course views and professionally curated interiors where every renovation decision supports a cohesive vision. Every room has been thoughtfully envisioned by a professional interior designer, creating a seamless flow of color, texture, lighting, and custom finishes that feels both timeless and effortlessly sophisticated.The result is a home that doesn’t simply impress-it feels collected, intentional, and exceptionally livable. At the heart of the home, a stunning custom kitchen by Marula Custom Woodworking serves as both a showpiece and a workspace. Calacatta Gold marble countertops and backsplash, handcrafted cabinetry, an oversized island, artisan hood, designer lighting, and a premium Thermador and Sub-Zero appliance package deliver a level of craftsmanship rarely found at this price point. Every cabinet, drawer, and storage solution was meticulously planned for maximum beauty and functionality.Walls of windows fill the living spaces with natural light while framing picturesque views of the golf course. The family room features a custom marble fireplace, elegant millwork, and seamless access to the expansive outdoor entertaining spaces, creating the perfect setting for everyday living and unforgettable gatherings.Luxury extends well beyond the main living areas. The private office is a destination of its own with custom built-in cabinetry, a concealed Murphy bed, and grasscloth ceiling. The designer powder room makes a bold statement with custom wallpaper and marble vanity, while the spa-inspired primary bath showcases radiant heated marble floors, custom cabinetry, quartzite countertops, and refined finishes worthy of a luxury boutique hotel.Outside, professionally designed landscaping, a circular drive, and an expansive hardscape with multiple entertaining areas and firepit create a spectacular backdrop overlooking the golf course.Located on one of Cress Creek’s most desirable golf course lots, this home also offers optional memberships to Cress Creek Country Club and Cress Creek Commons Pool & Racquet Club, highly acclaimed District 203 schools, and convenient access to downtown Naperville, shopping, dining, and I-88.Beautiful homes can be renovated. Exceptional homes are curated. This is a rare opportunity to own a residence where luxury, design, and one of Cress Creek’s premier golf course locations come together in perfect harmony.
Residential For Sale
1010 Thunderbird Lane, Naperville, Illinois 60563
- Bedrooms : 3
- Bathrooms : 3
- Square Footage: 2,575 Sqft