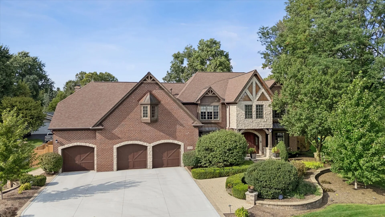
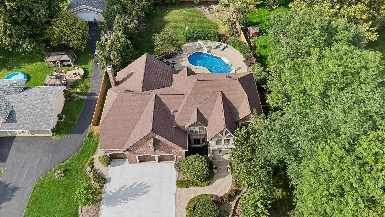
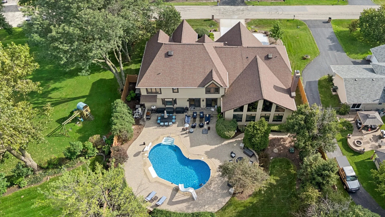
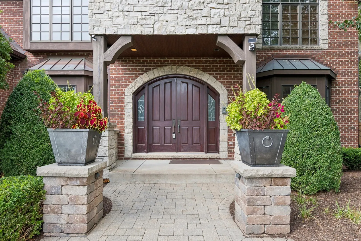
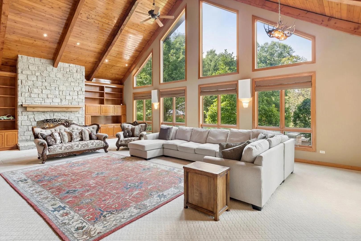
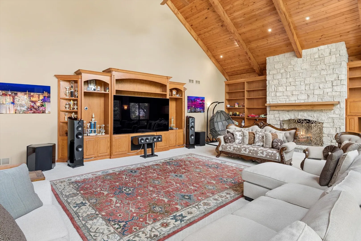
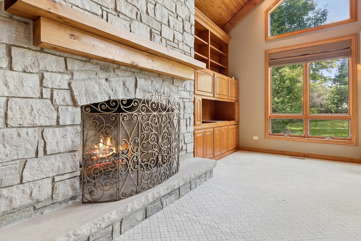
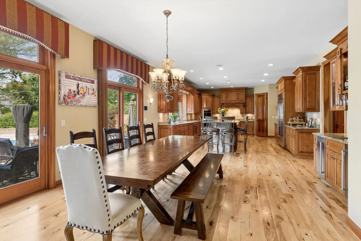
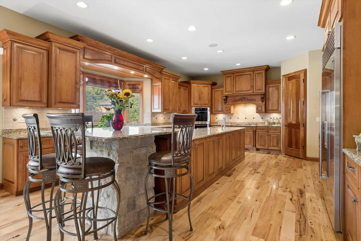
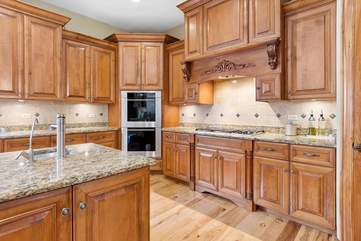
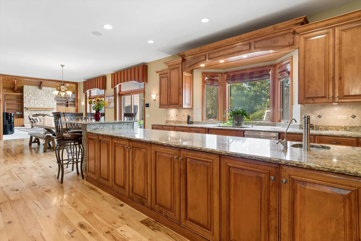
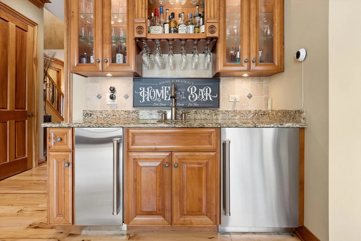
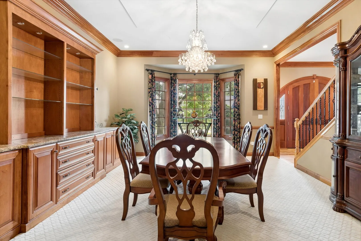
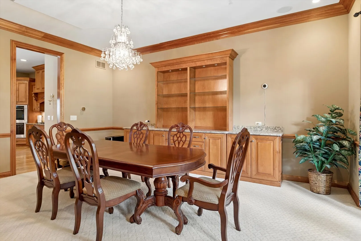
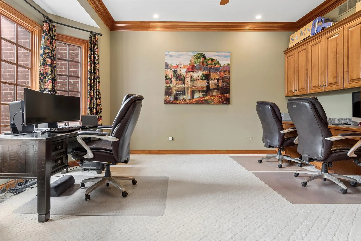
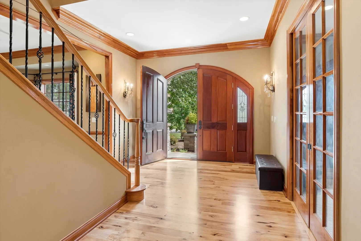
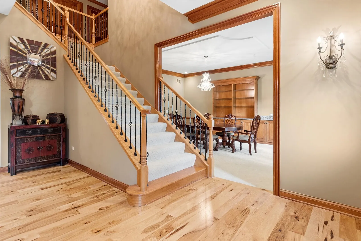
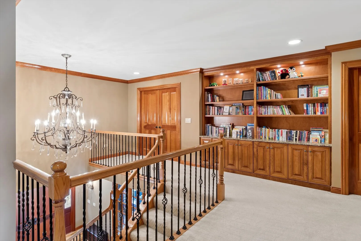
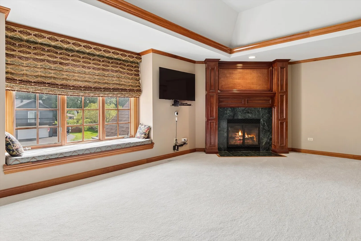
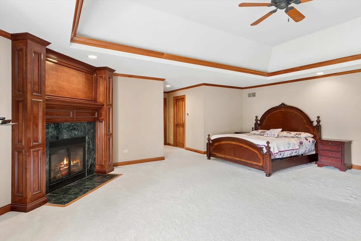
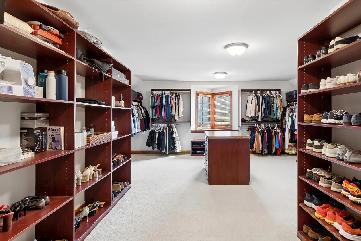
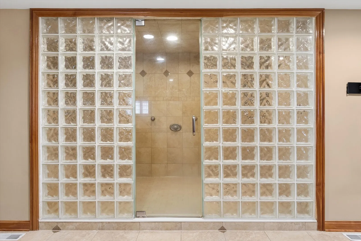
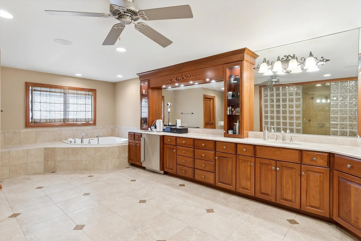
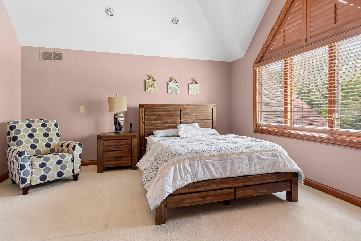
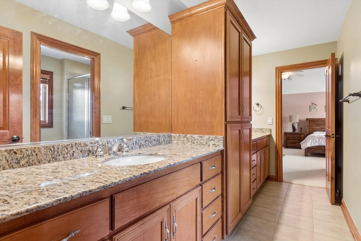
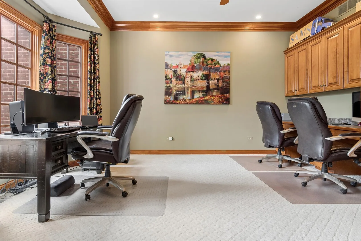
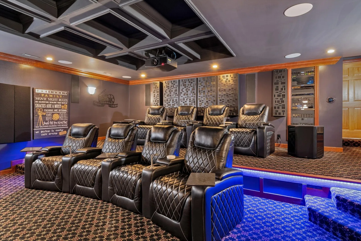
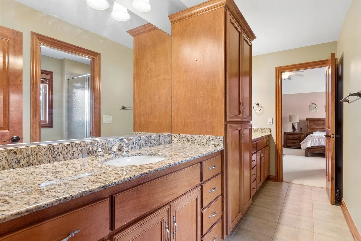
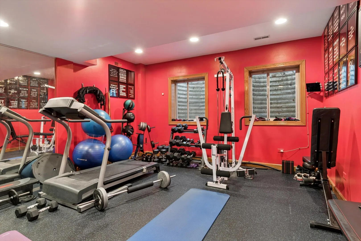
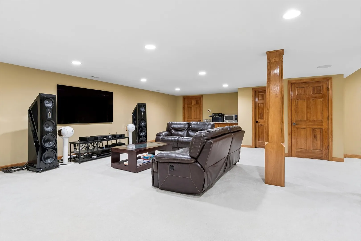
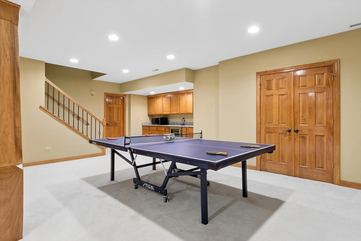
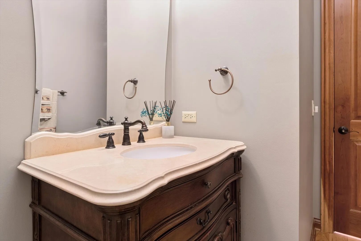
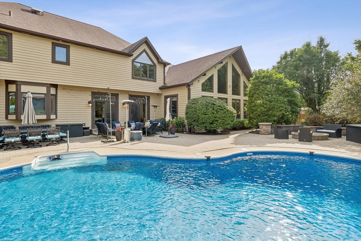
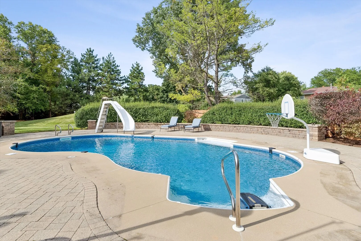
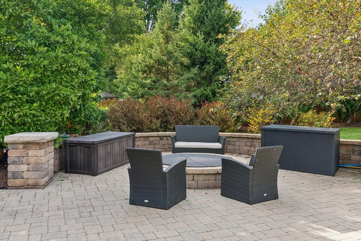
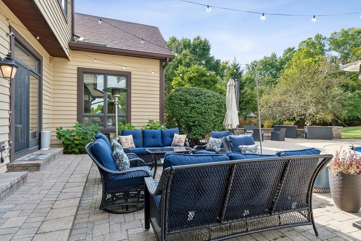
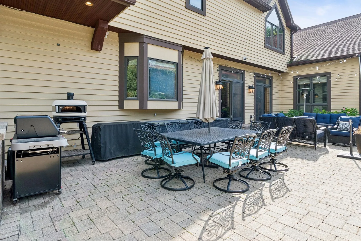
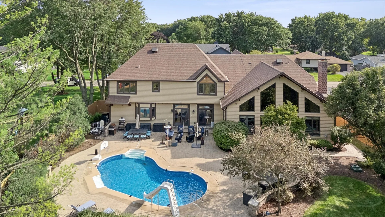
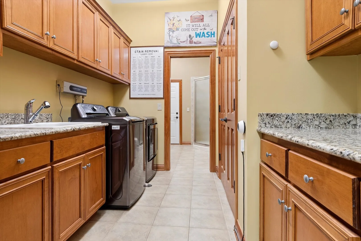
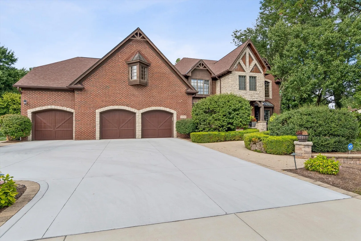
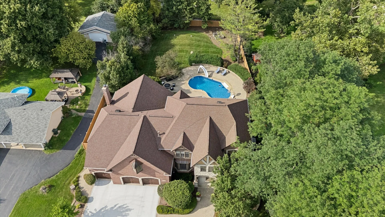
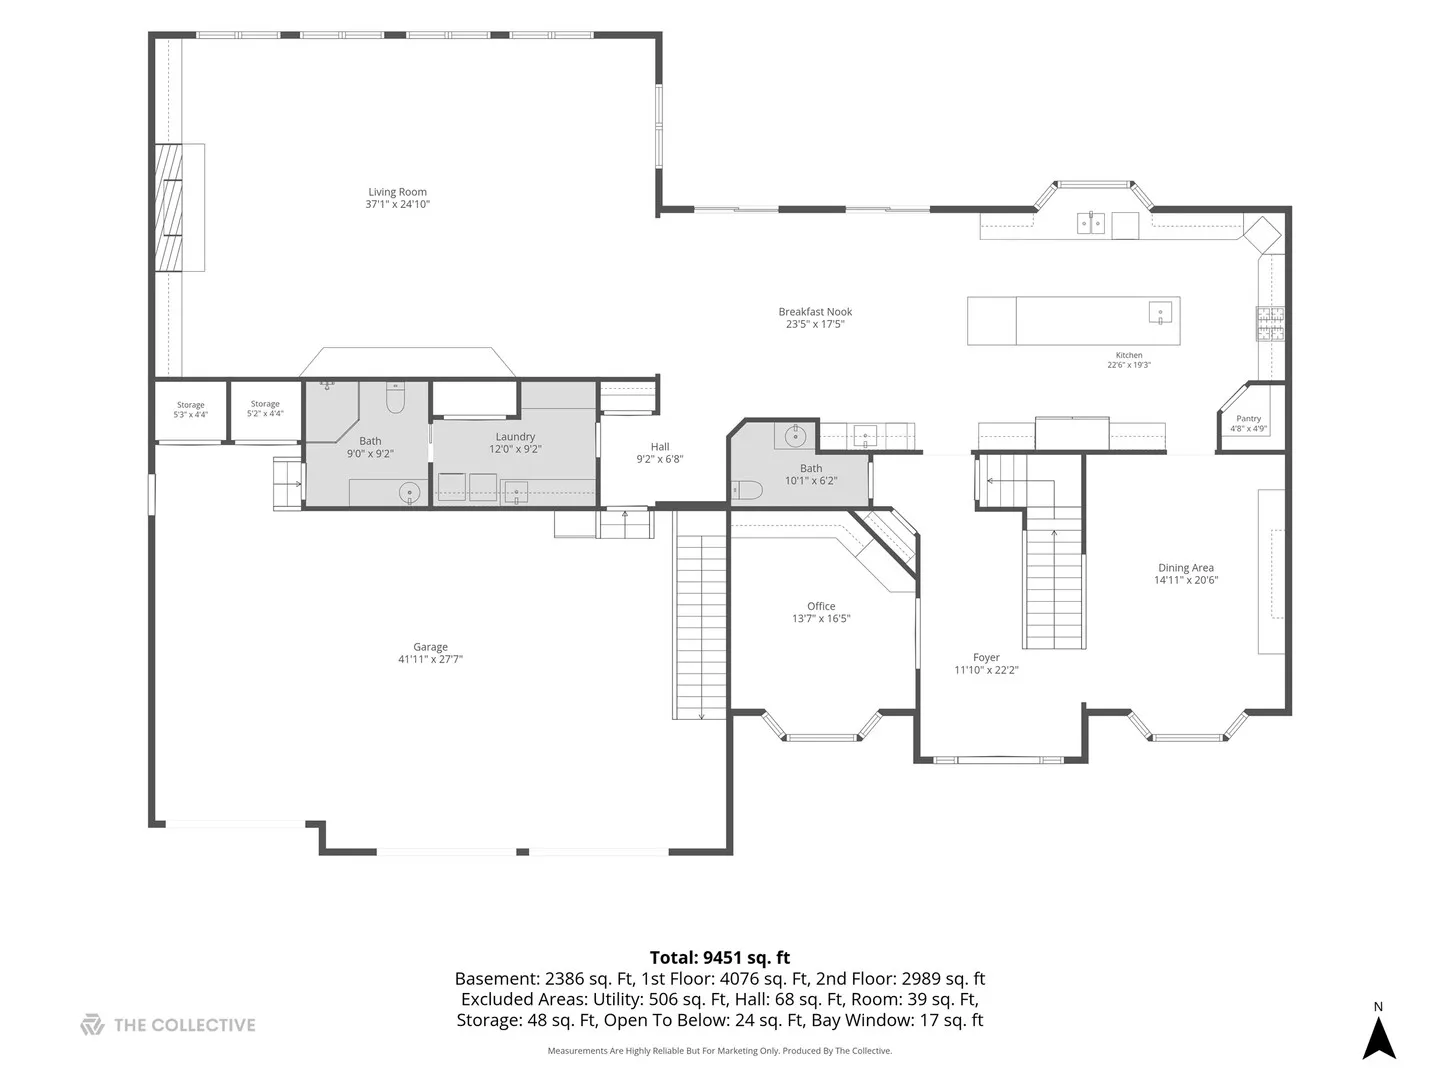
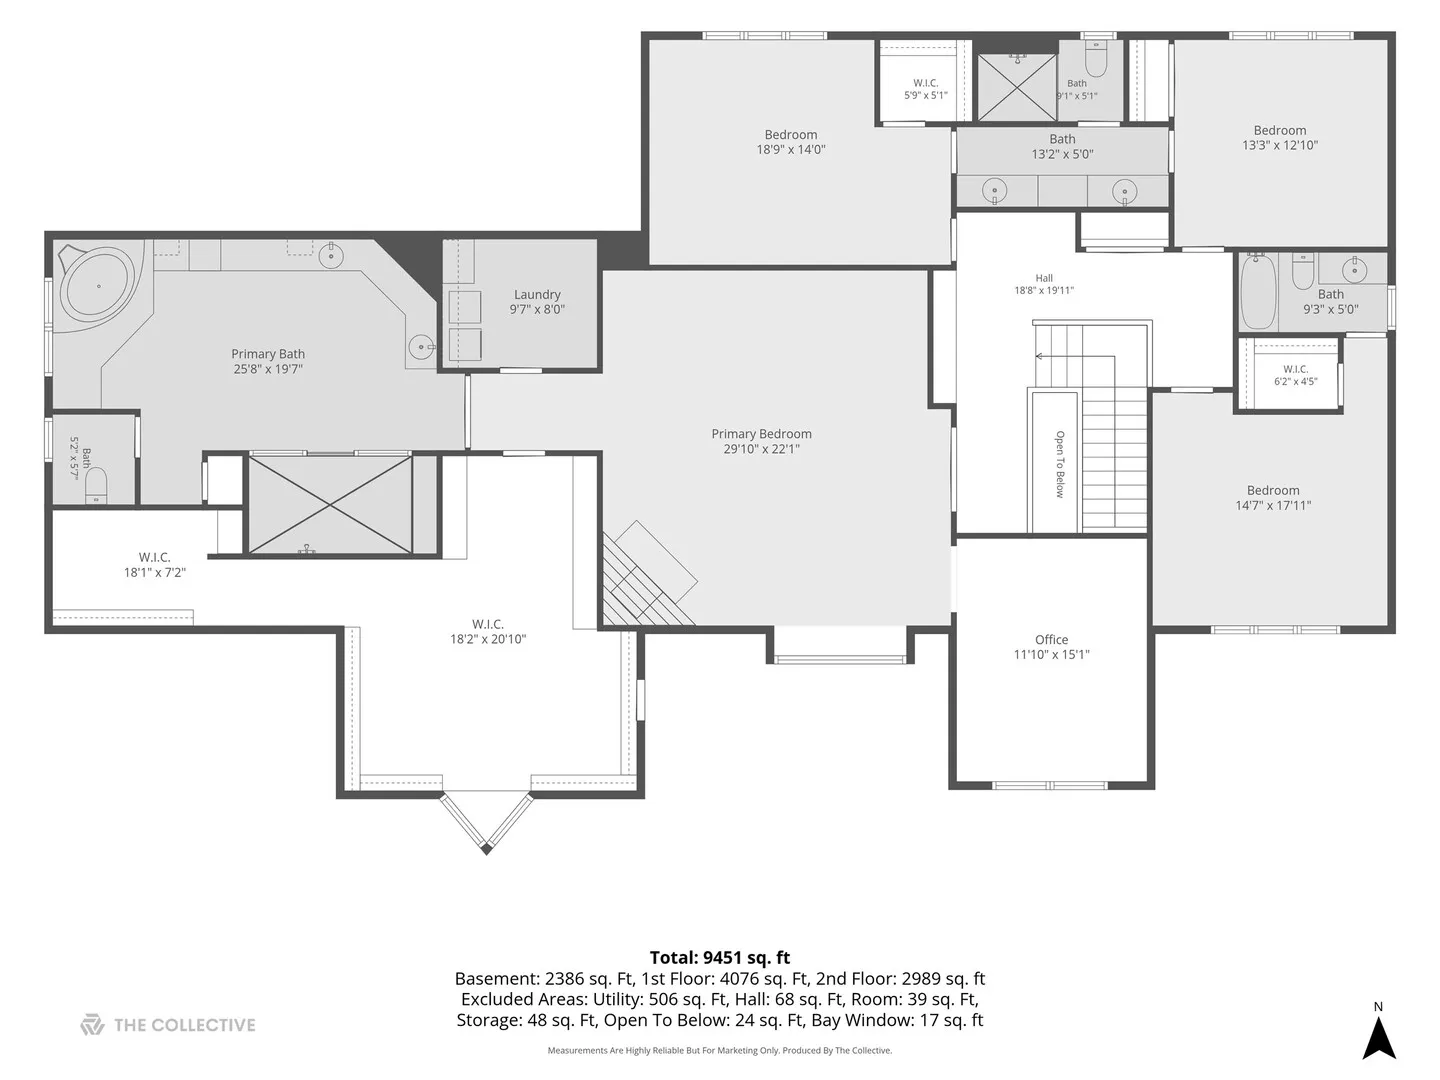
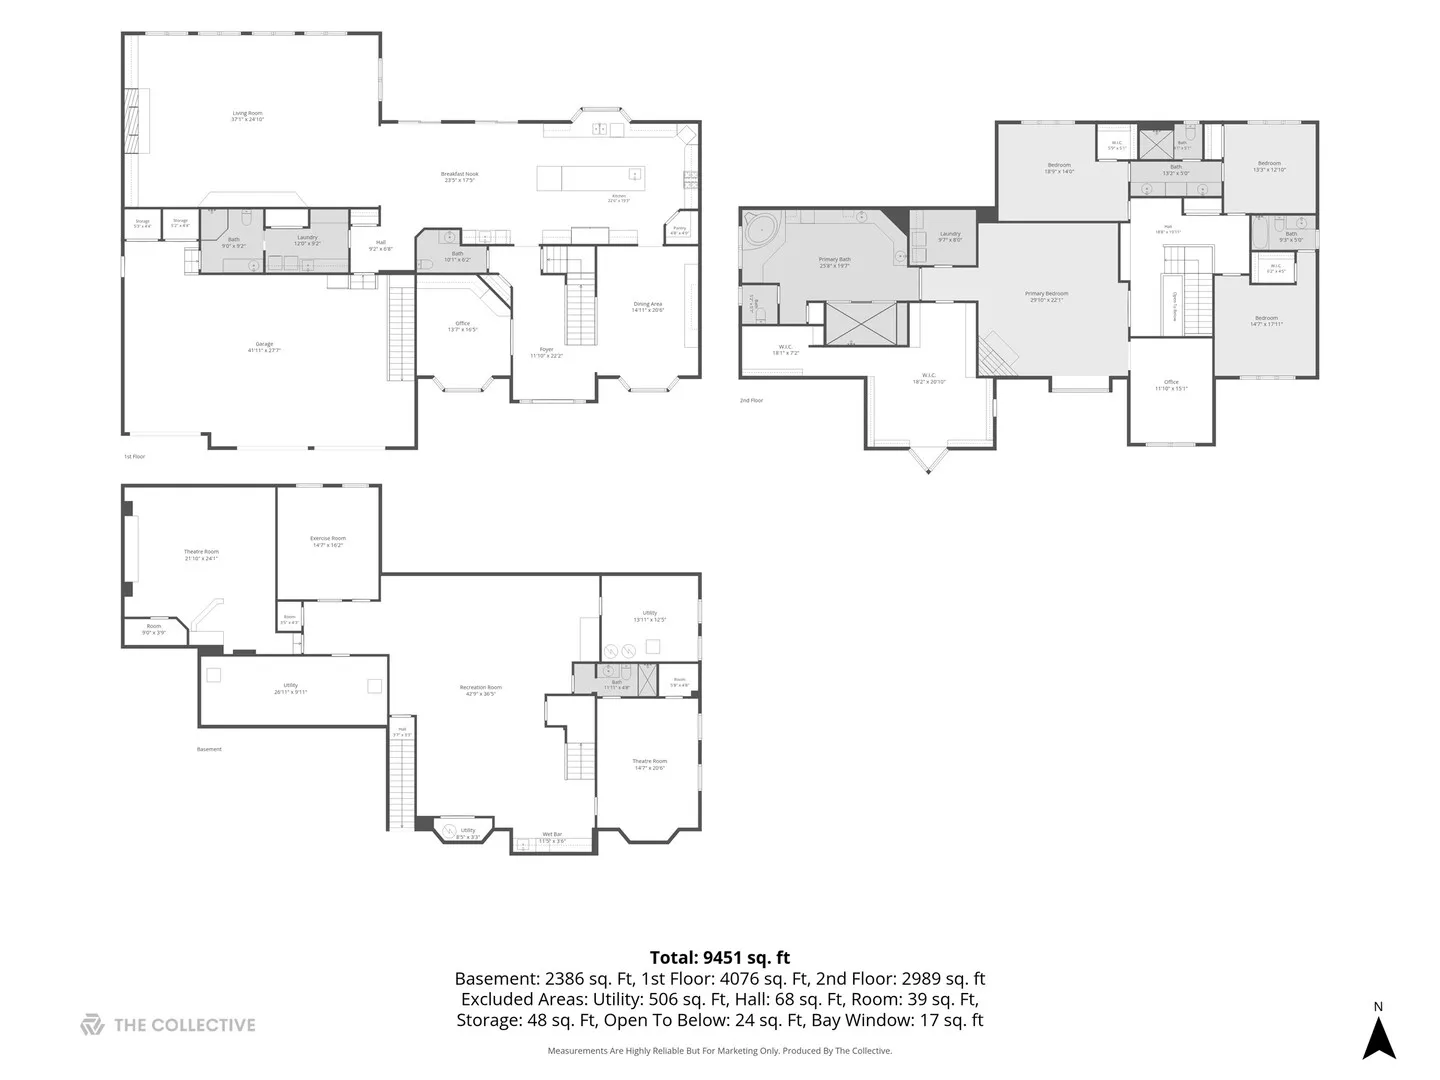
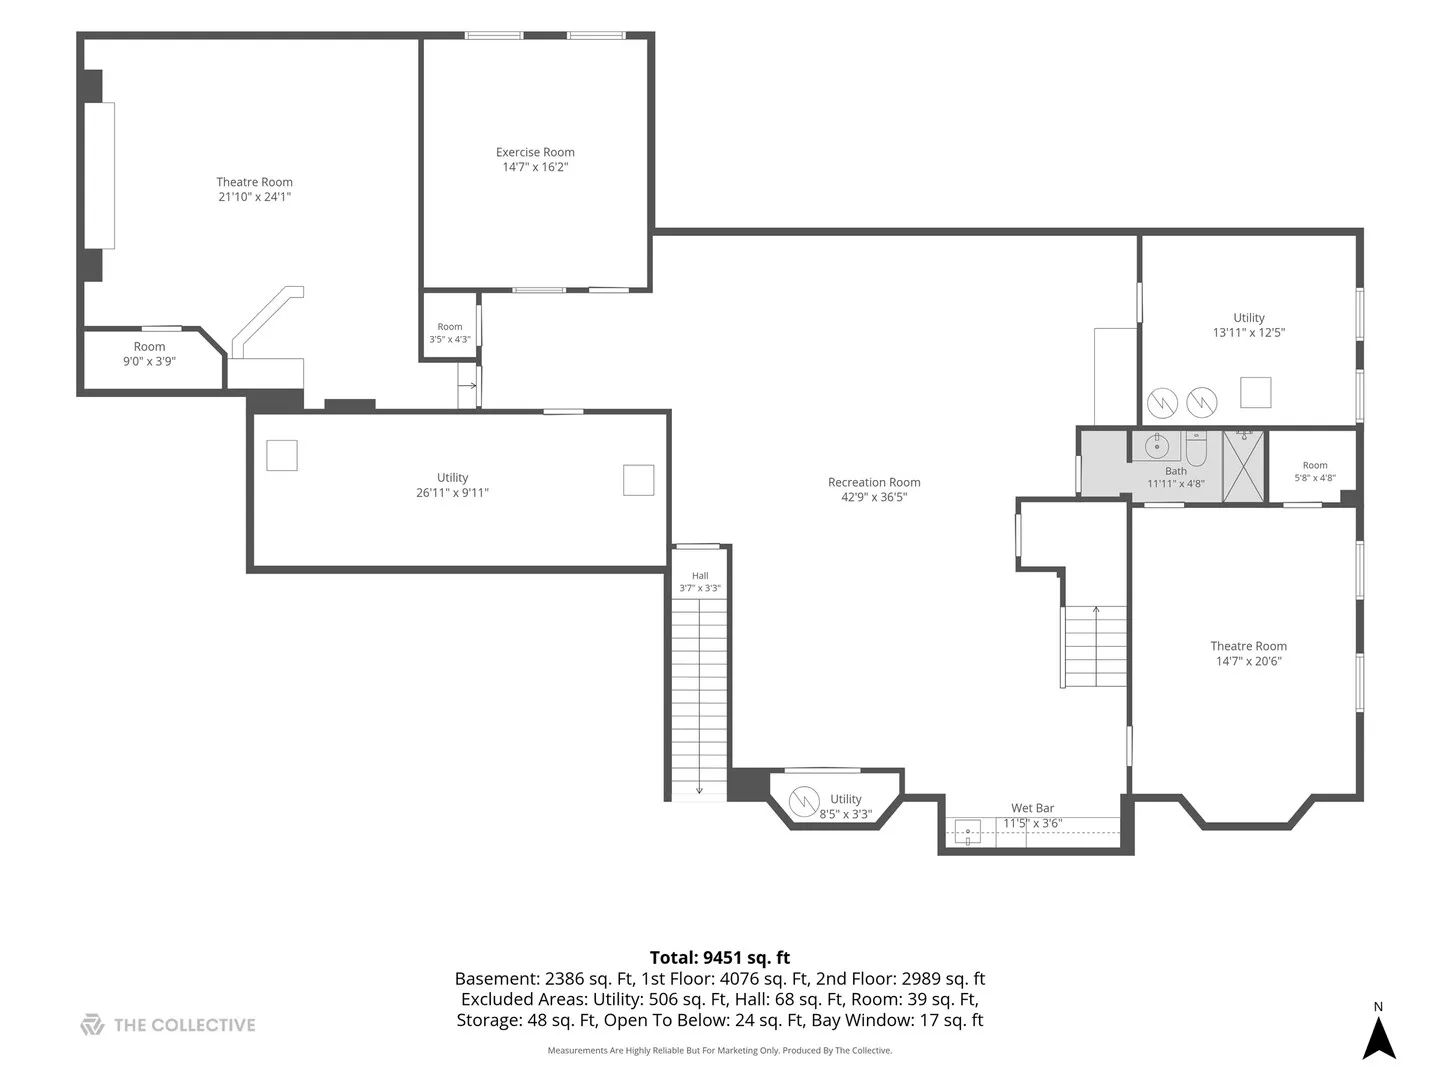
Welcome to this exceptional 10,000+ sq. ft. custom home offering luxury, comfort, and resort-style amenities. Enter through the custom solid-wood double doors into a dramatic two-story foyer featuring beautiful hardwood floors, 9-foot doorways, custom millwork, and impressive architectural details. The main level features a formal dining room with built-in shelving and a private office/flex room. The spacious gourmet kitchen is designed for entertaining with an oversized island, Sub-Zero refrigerator, high-end stainless-steel appliances, abundant cabinetry, large eating area, and wet bar with a beverage refrigerator. The spectacular family room features a vaulted ceiling with beautiful oak detailing, floor-to-ceiling stone fireplace, expansive windows and custom built-ins. A main-level full bath, powder room and laundry room add convenience. 2nd level-wide staircase with custom iron balustrade leads to an open loft with built-in bookshelves. The spacious primary suite offers a generous bedroom, private loft/flex area, gas-start fireplace, and oversized walk-in closet/laundry room. The luxurious primary bath features dual vanities, a Jacuzzi-style tub, large steam shower, a dedicated refrigerator, and surround sound. Jack & Jill bath for 2 beds, 1 bedrooms with ensuite bath. A finished basement provides exceptional entertaining space with a wet bar and wine refrigerator, full bath, flexible fifth-bedroom option, recreation room, gym/exercise area, dedicated theater/cinema space with high end sound system,and abundant storage. The 31/2-car garage offers exterior access and direct entry to the basement.EV charger/wall garage heater/NEW concrete driveway/expoxy garage flooring. Outside, enjoy a beautifully landscaped, brand new fully fenced yard with mature trees, exceptional privacy, an in-ground pool, a brick paver patio, fire pit, and gas line for the outdoor pizza oven/grill. Additional features include a second laundry area in the master/whole-house generator/A Smart home. w/whole house audio. Gutter guards/heat cables. The list is endless. This exceptional property offers an impressive combination of custom craftsmanship, versatile living spaces, and resort-style amenities designed for both everyday living and entertaining.
Residential For Sale
29w280 Hartman Drive, Naperville, Illinois 60564
- Bedrooms : 4
- Bathrooms : 6
- Square Footage: 7,037 Sqft