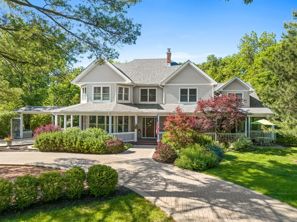

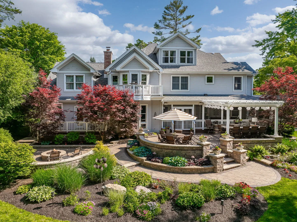
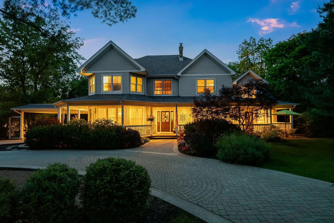
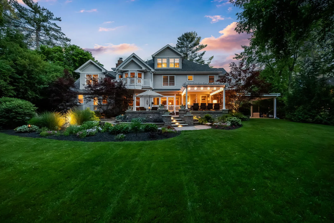
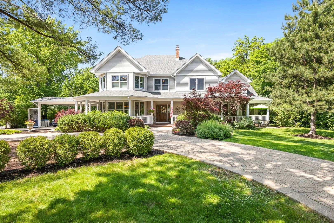
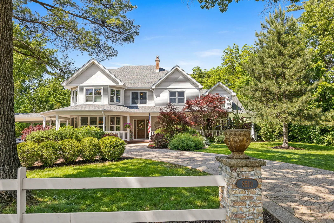
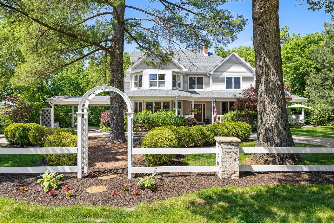
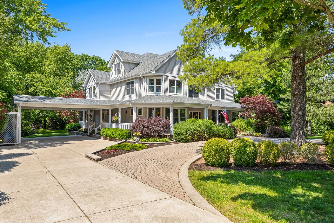
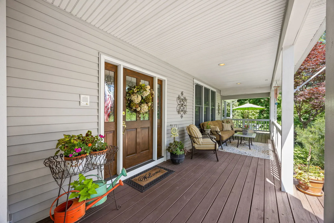
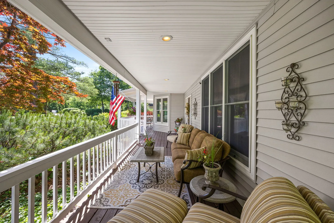
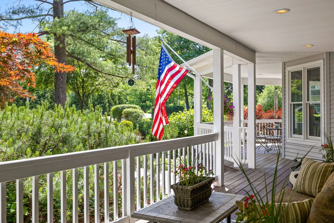
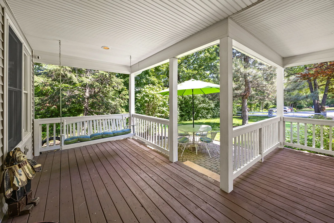
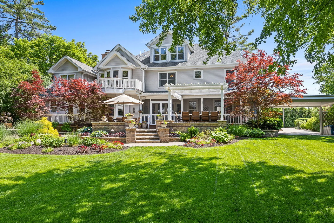
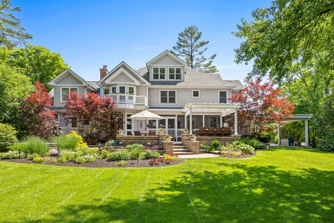
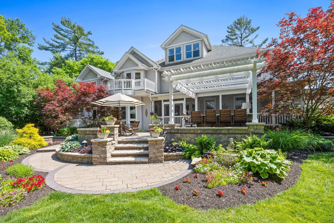
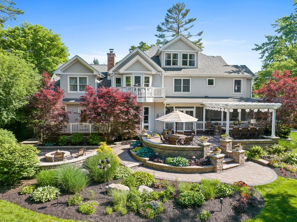
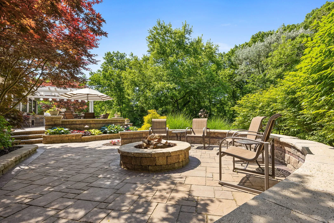
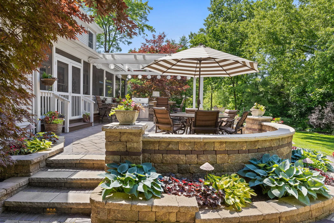
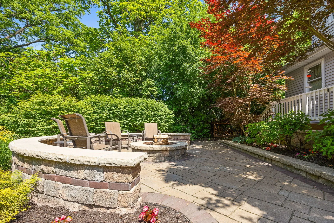
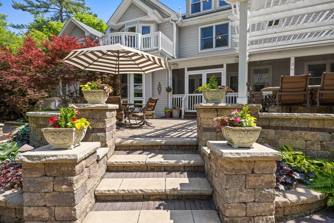
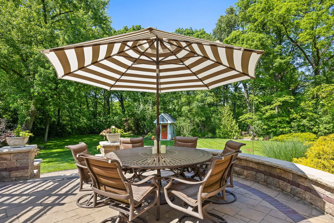
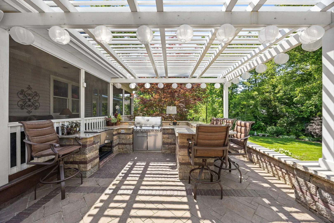
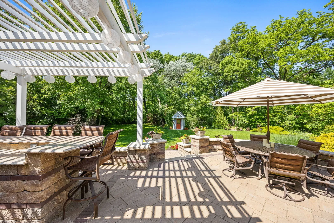
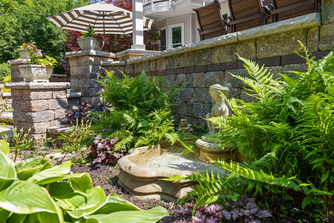
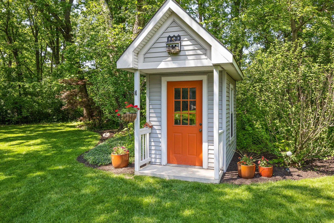
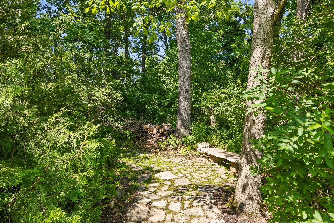
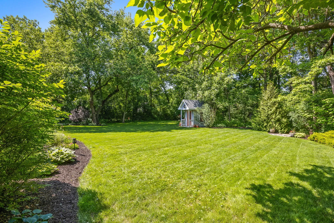
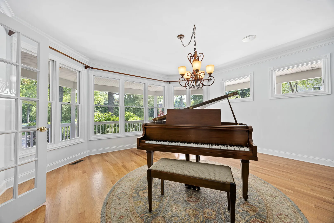
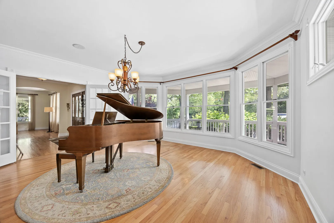
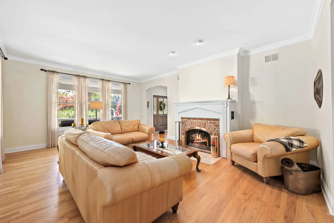
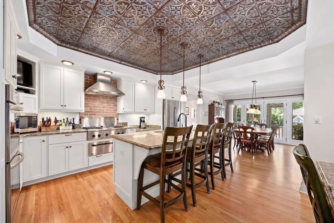
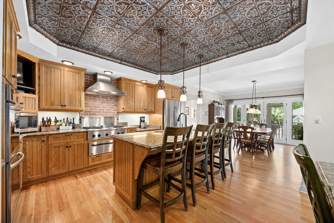
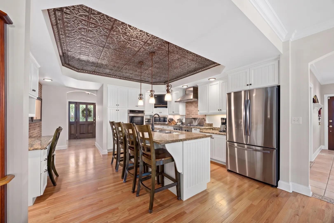
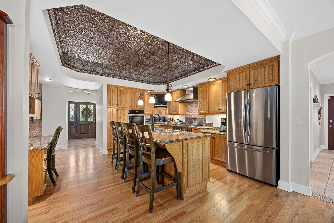
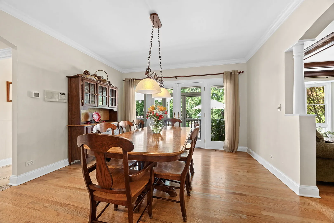
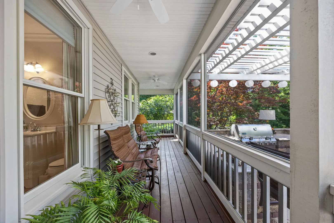
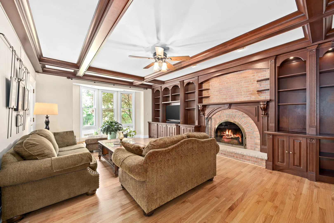
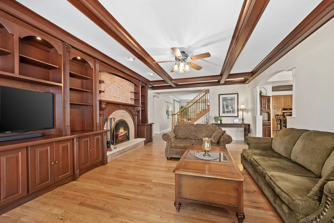
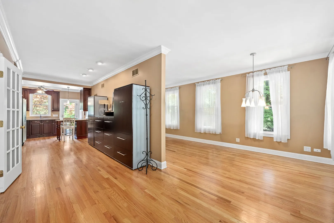
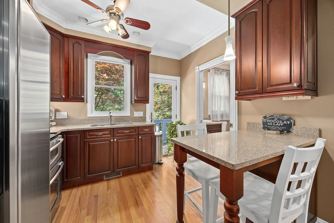
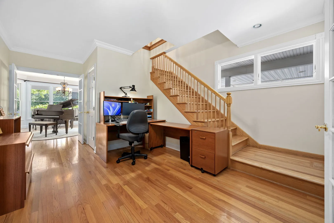
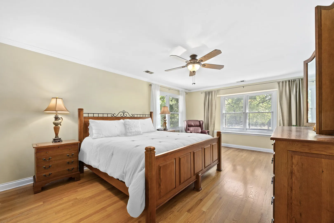
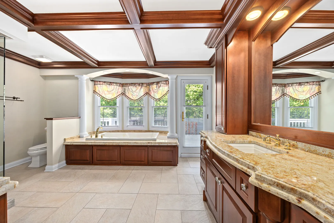
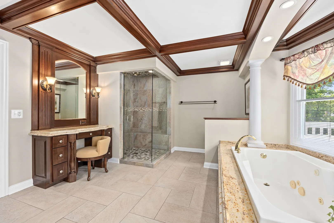
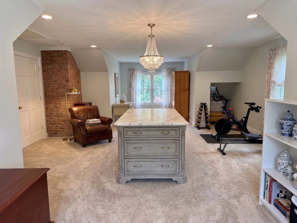
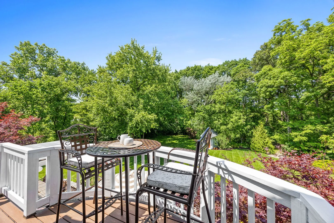
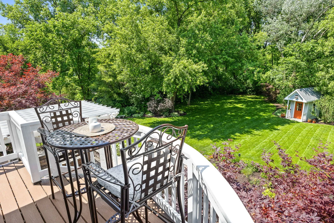
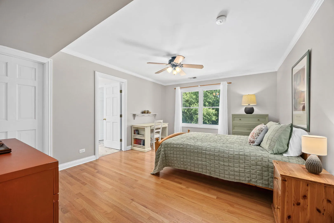
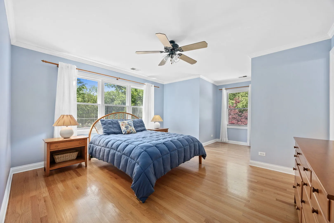
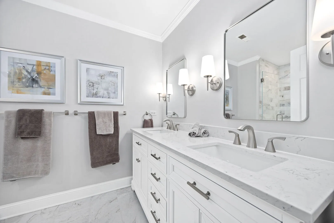
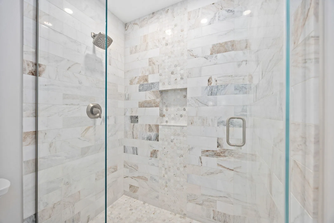
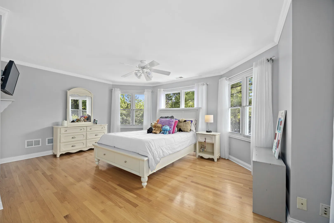
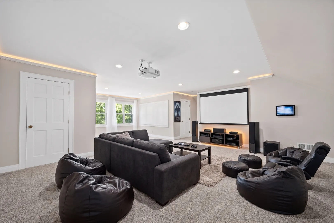
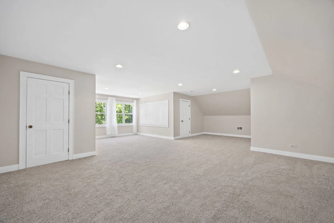
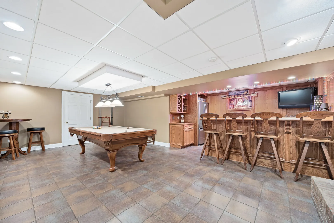
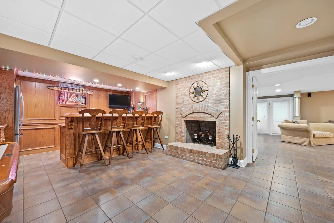
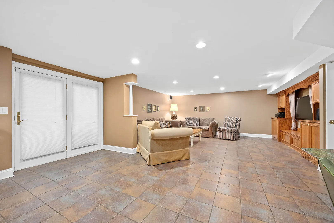
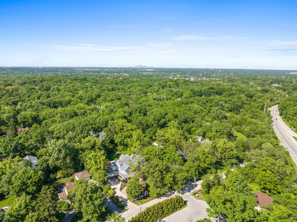
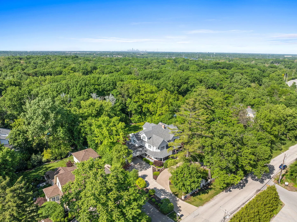
Spectacular storybook setting! Ultra custom residence that offers true space for multi-generational living set amidst majestic, wooded splendor in a gorgeous neighborhood. Remarkable lot creates privacy and multiple areas to entertain and unwind. Striking exterior accented by brick in a classic red hue. Gorgeous wrap around porch that adds character to this facade. Remarkable craftsmanship and millwork throughout the home and soaring 9ft ceilings on the main level. Refinished 3/4 oak hardwood flooring throughout. Formal dining room with wall-to-wall windows for plenty of natural light and crown molding. Spacious living room has a gorgeous brick fireplace and plenty of room to entertain. Stunning chef’s kitchen includes custom cabinetry, granite countertops, stainless steel appliances, Thermador warming drawer, brick backsplash, center island for extra seating, pendant lighting, and a copper ceiling. Lovely breakfast room off the kitchen flows perfectly outside to the screened porch. Cozy screened porch is the ideal space to unwind with views of the verdant grounds. Incredible family room with a wall of custom-built ins and coffered ceiling detail. MAIN LEVEL RELATED LIVING wing with a private kitchen, full bedroom, and full bathroom. Spectacular master retreat with a massive walk in closet space to turn into your dream closet, plus an additional walk-in closet with custom organizers. Spa like master bath offers custom tower cabinetry on both sides of the vanity for ample storage, a whirlpool tub, a walk-in shower, private balcony overlooking verdant grounds, and incredible closet space with bonus room that could be an additional closet/dressing room. Four additional generous-sized bedrooms are on the second level (two share a fully updated bathroom) and the remaining two share a Jack and Jill bathroom. Massive third level bonus space with plush wall to wall carpeting is an ideal space for a playroom or exercise room…..the possibilities are endless. Finished WALKOUT lower level offers partial radiant heat flooring. Wonderful gaming area, custom wet bar, full bathroom, massive storage room/utility room/workshop. The beautifully landscaped, large private backyard boasts an outdoor kitchen with a pergola on a multi-level patio, including a dining terrace, a cozy fire pit and walkways through gardens and woods. Plenty of room remains to build your dream garage, pool and more! Many UPDATES INCLUDE: Porch Ceiling Fans & New Carpeting on the 3rd level (2026), Roof and Gutters, Second floor bathroom remodels, Double Wall Oven, Deck, Humidifier and Master Bedroom Balcony (2025), Chimney Rebuilt, Washer and Dryer (2023), Patio (2019), 3 Zoned heating/cooling, Full foundational wall for the porch support, dual Cat 5 cable runs from the basement to all the rooms, ADT Security system. Be sure to watch the full length video. Incredible offering in the luxury marketplace. One minute from Plush Horse, minutes from METRA, Palos Hospital, world renowned golf courses, and thousands of acres of forest preserves.
Residential For Sale
8510 W 122nd Place, Palos Park, Illinois 60464
- Bedrooms : 6
- Bathrooms : 6
- Square Footage: 6,485 Sqft