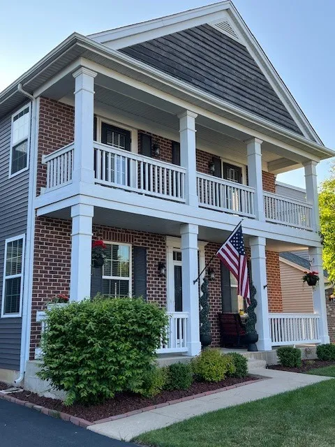
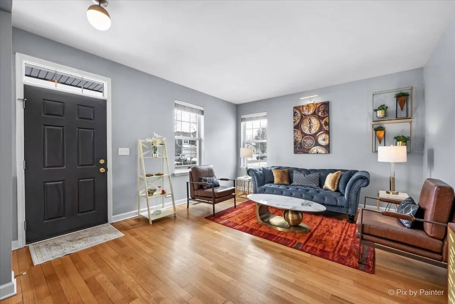
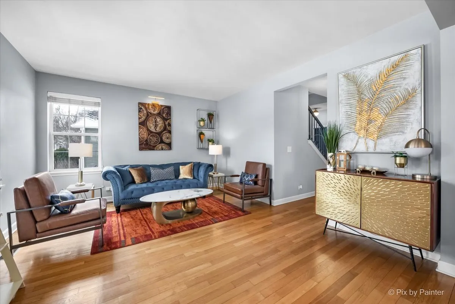
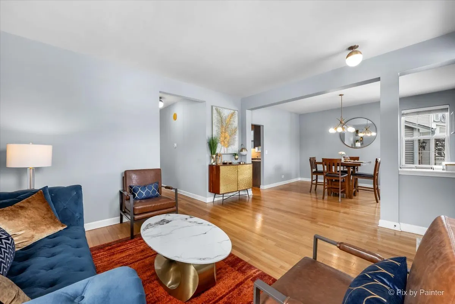
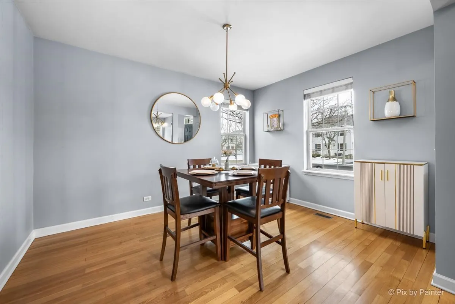
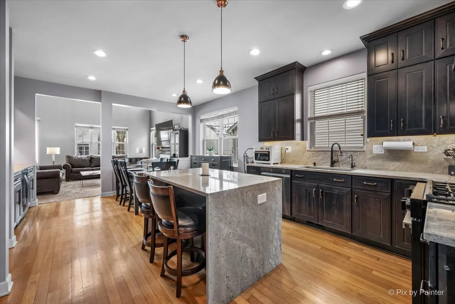
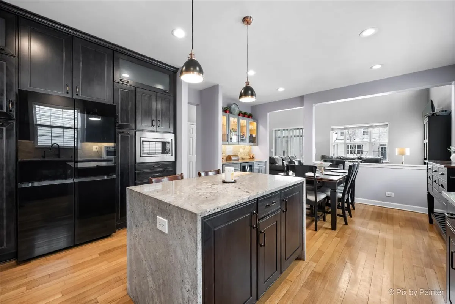
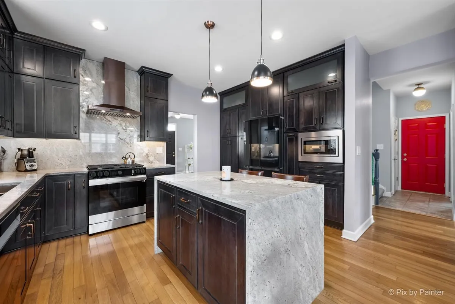
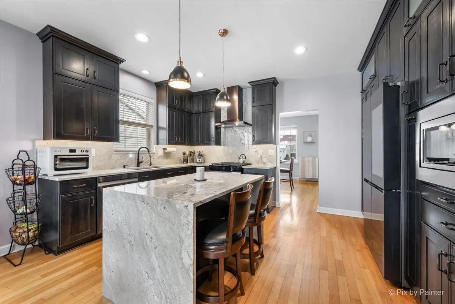
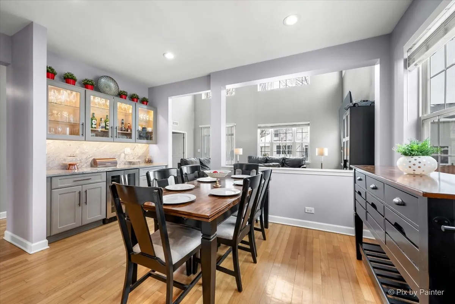
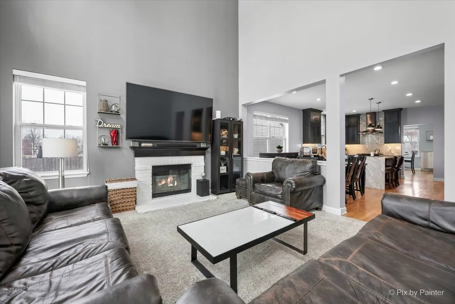
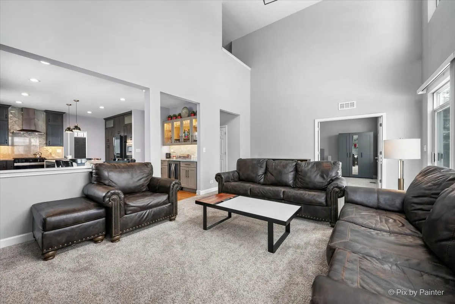
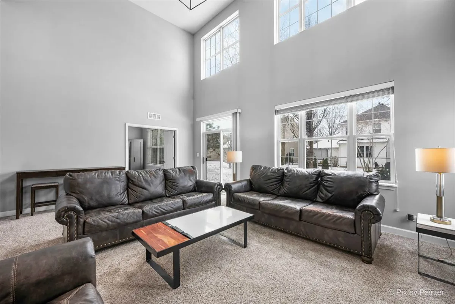
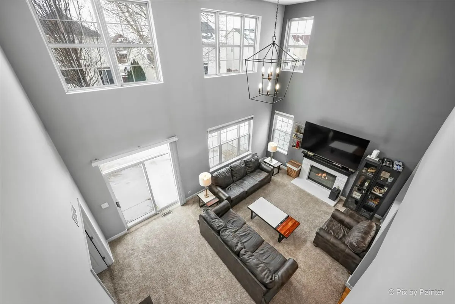
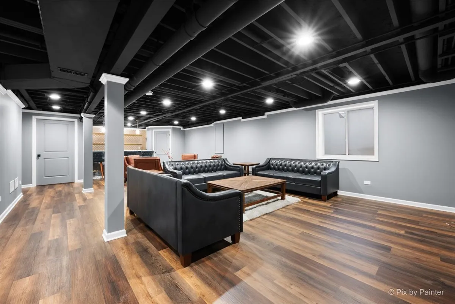
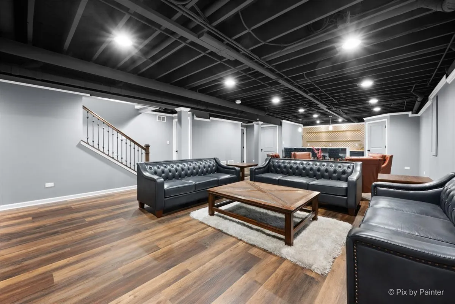
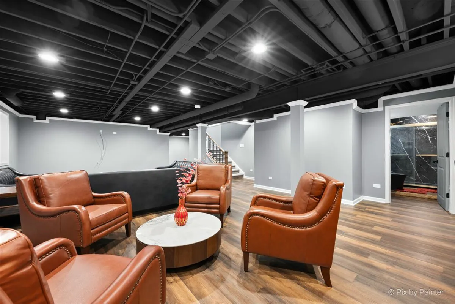
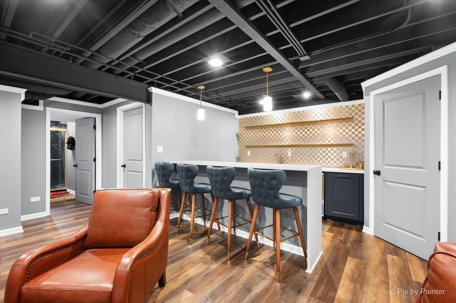
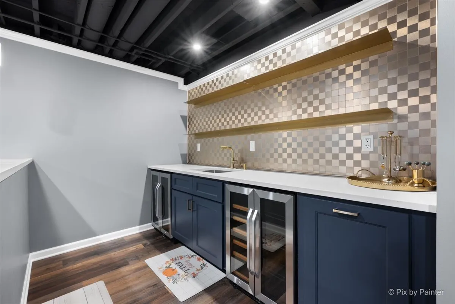
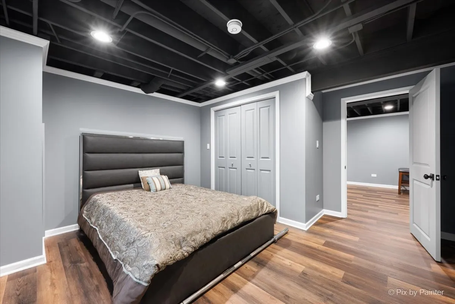
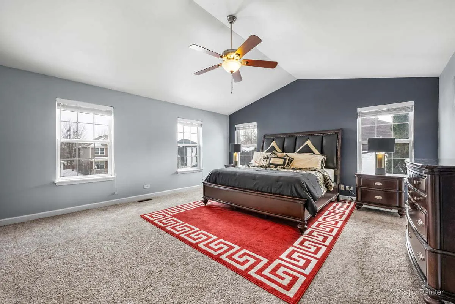
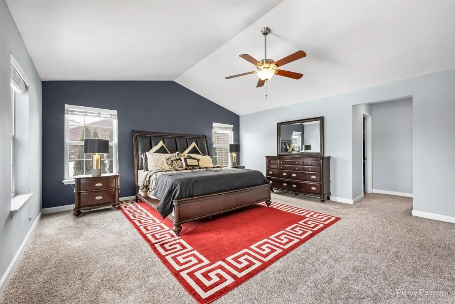
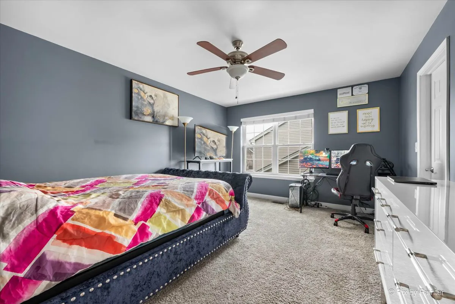
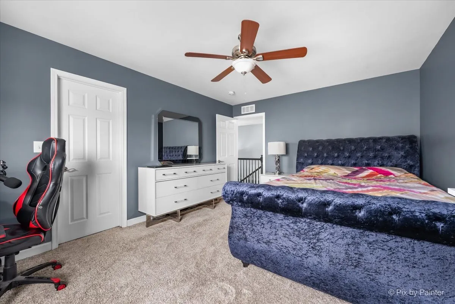
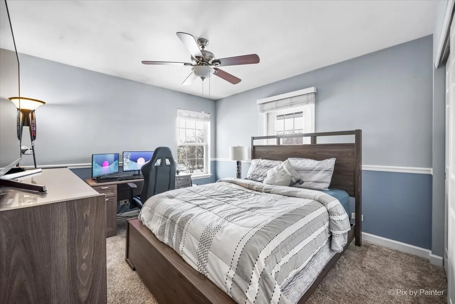
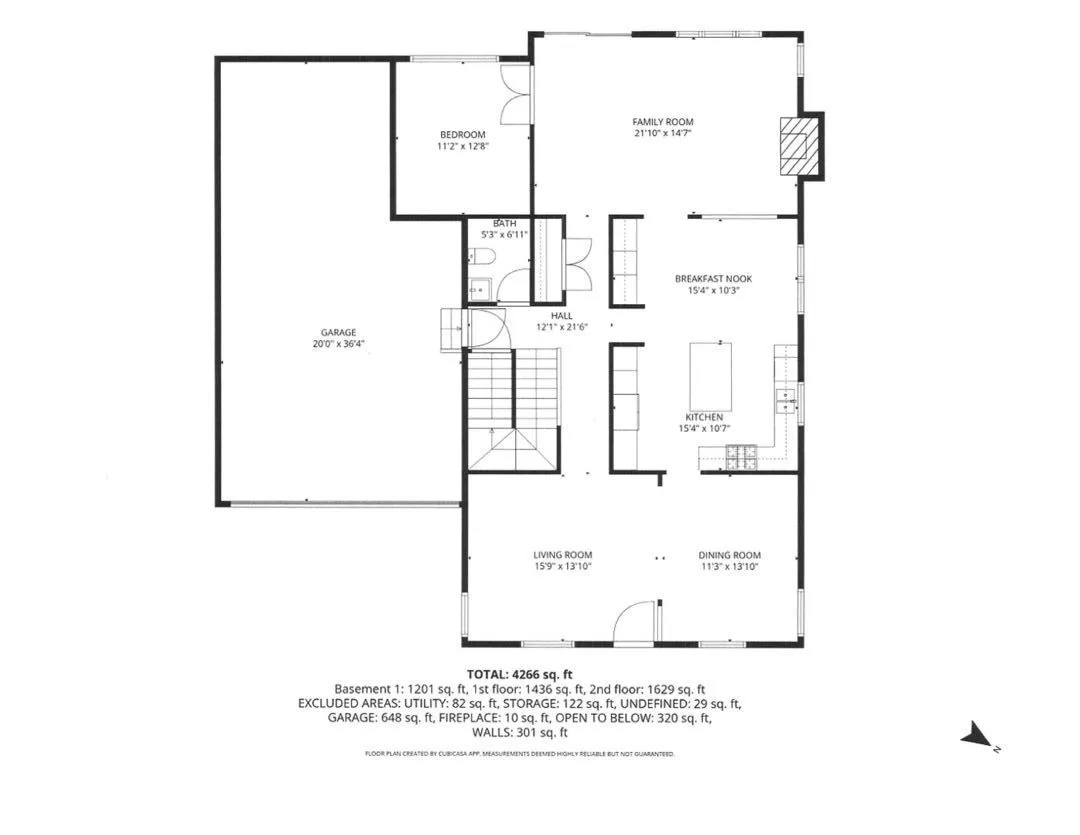
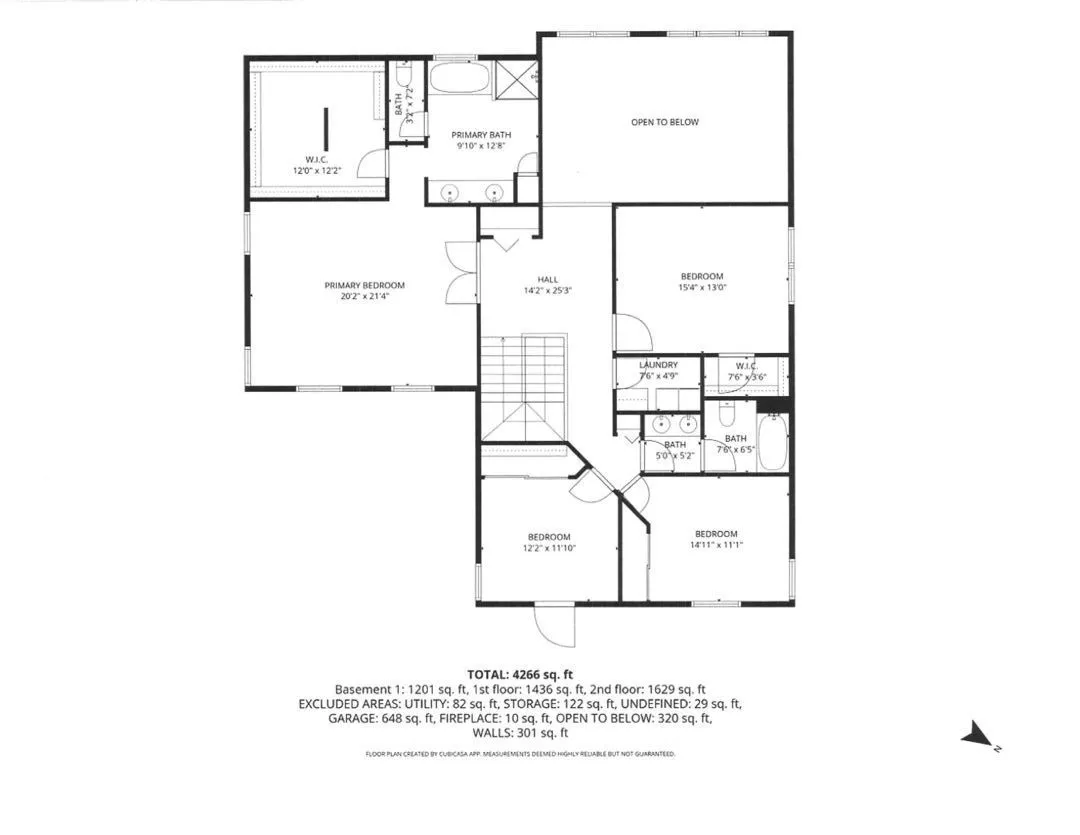
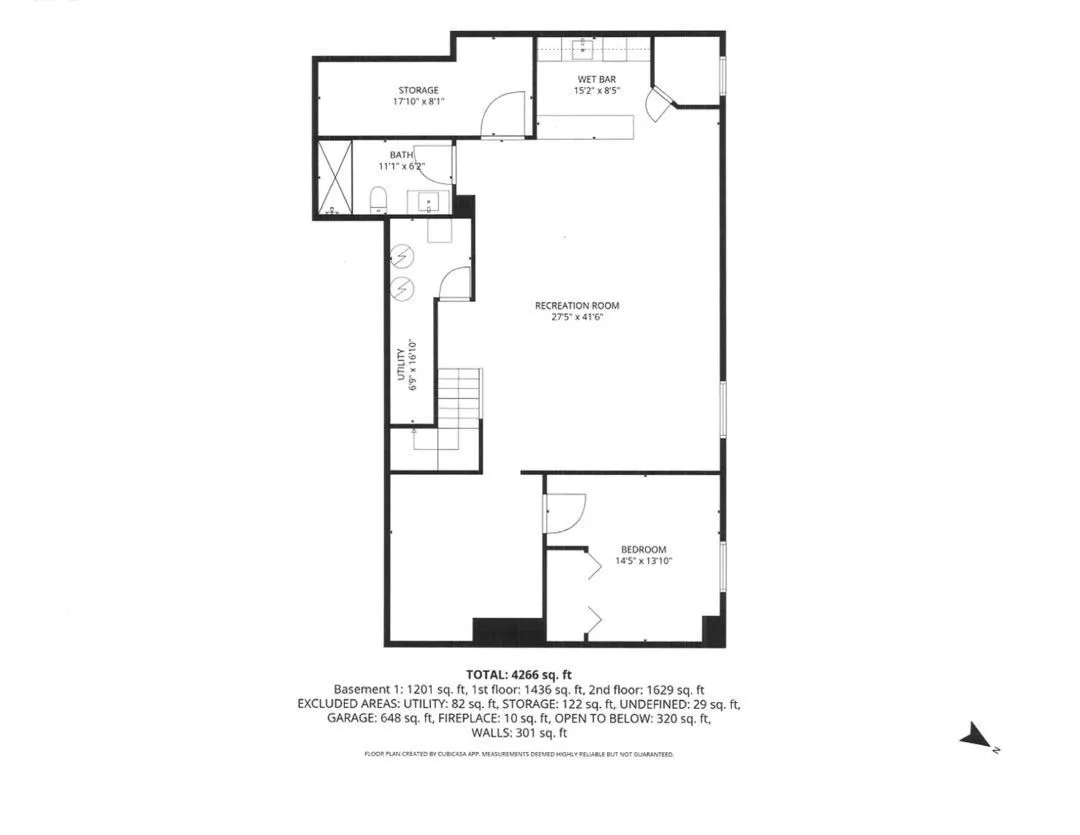
New Price! Welcome to your dream home in Churchill Club with a full finished basement! 705 Wilmore! This charming Spectacular Bid model has been updated throughout with 6 Br, 3 1/2 baths, 3 car garage and 4593 sf of finished living space and 4715 total sf. The FIRST FLOOR features hardwood flooring, 9′ ceilings, front Living room & Dining room which lead to the gorgeous remodeled GOURMET KITCHEN. Your resident Chef will love the newer maple cabinets with 50″ upper cabinets, 9′ tall pantry wall cabinet, soft-close doors & cabinets, granite counters, new lighting, 2025 stainless appliances, Samsung 5-burner stove, French-style 4-door refrigerator, Whirlpool built-in microwave, dishwasher, 38″x60″ Granite island workspace with cabinet storage & extra seating. The kitchen is open to the breakfast nook & butler pantry with a wall of cabinets & wine refrigerator. The GREAT ROOM has a 2-story ceiling, wood-burning fireplace with gas starter, SGD to backyard and is adjacent to Bedroom-5/den with double door entry & overlooking the backyard. The main hall has two wall closets & half bath. The SECOND FLOOR features the Master Bedroom Suite with vaulted ceiling, carpet, ceiling fan, fabulous 12×12 WIC, Master Bath Suite with granite double sink vanity, soaking tub, separate shower, ceramic tile & linen closet. The rest of the floor has three more bedrooms–two have access to the front balcony. The hall bath has granite double sink vanity, separate shower/tub & lavatory; second floor laundry room with Samsung W/D, cabinets & counter space; the loft has a closet and overlooks the Great room. The FINISHED BASEMENT has a spacious family room with Luxury Vinyl Plank (LVP) flooring. wet bar, 2 wine refrigerators, cabinets, shelving & bar seating. Also a full bath with LED lighting & full-size shower. Bedroom-6 has LVP flooring, wall closet & escape window. The flex room is open to your ideas. The storage room has a waterline for an extra refrigerator & the mechanical room has the furnace, 2-50 gal HWH, sump pump with battery back up. The GARAGE is a 3-car Tandem, drywalled & built-in cabinet storage. OUTSIDE is 2025 new front walk & back patio with sealed & stained stamped concrete & repainted front facade. CHURCHILL CLUB AMENITIES include a fabulous clubhouse with party room, fitness center, tennis, volleyball & basketball courts, pools, bike paths & walking trails. There are 3 on-site schools: Churchill Elementary, Plank Jr High & Brokow Early Learning. Oswego East High school is less than a mile away. Shopping & Dining are just minutes away at Rt 34 & Douglas. You cannot beat the convenience of all the amenities and a fabulous move-in ready home too!
Residential For Sale
705 Wilmore Drive, Oswego, Illinois 60543
- Bedrooms : 5
- Bathrooms : 4
- Square Footage: 3,193 Sqft