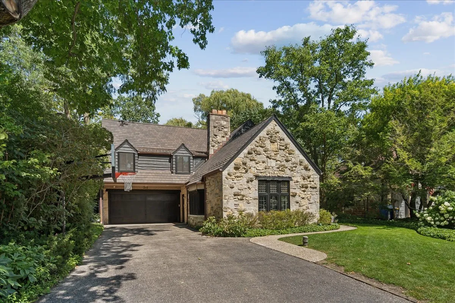
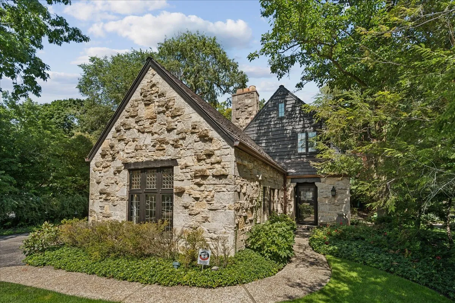
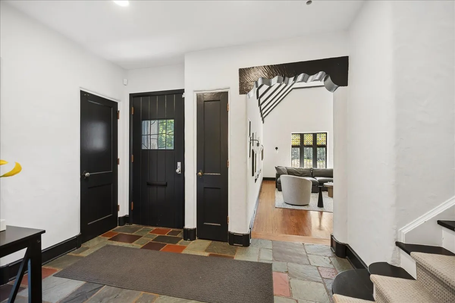
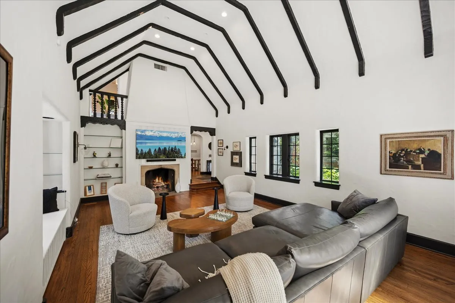
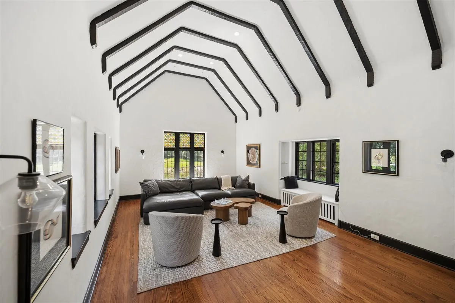
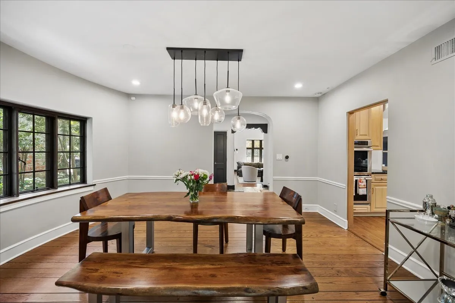
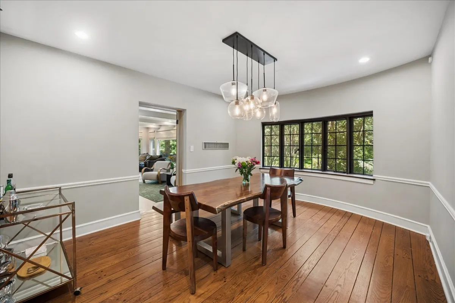
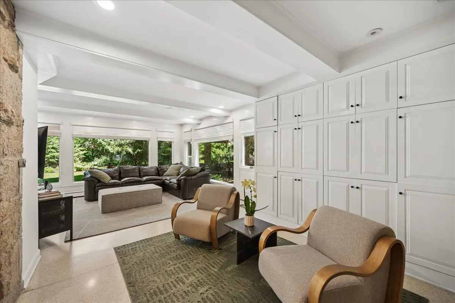
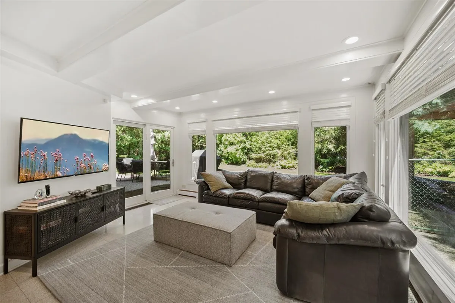
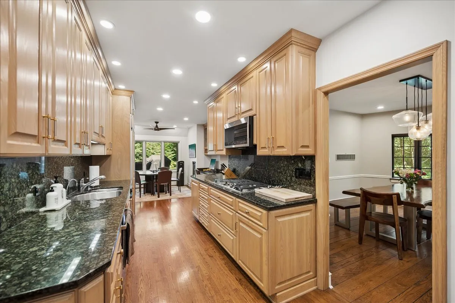
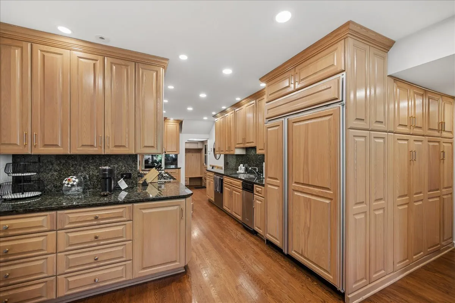
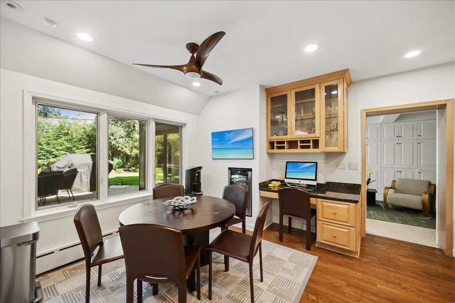
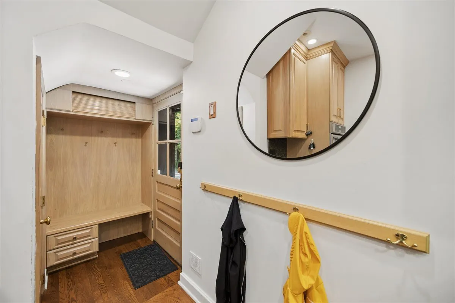
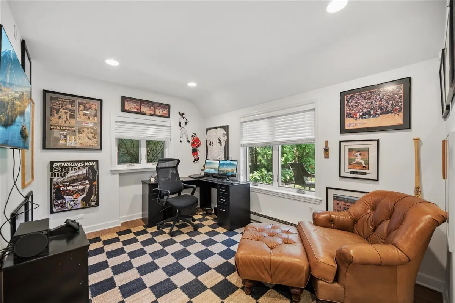
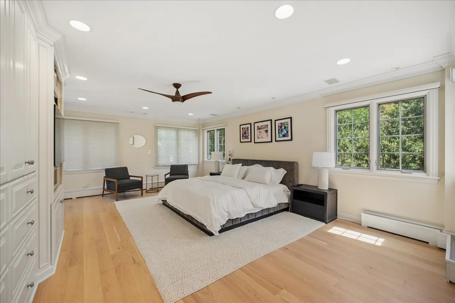
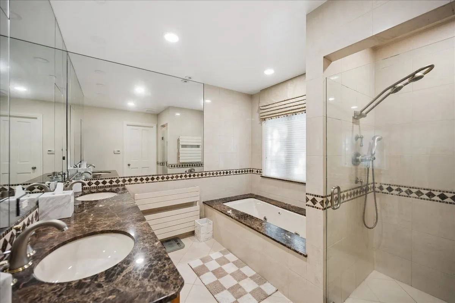
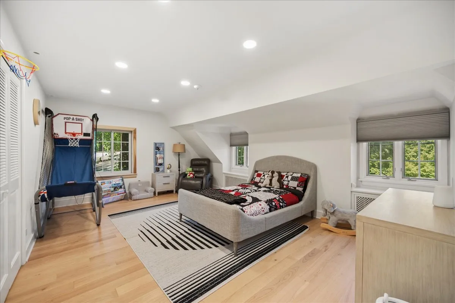
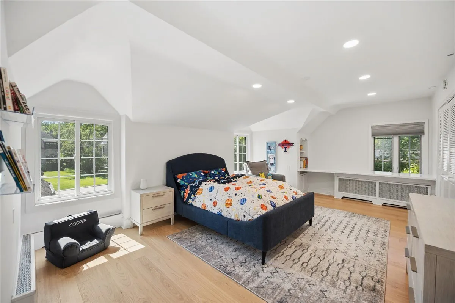
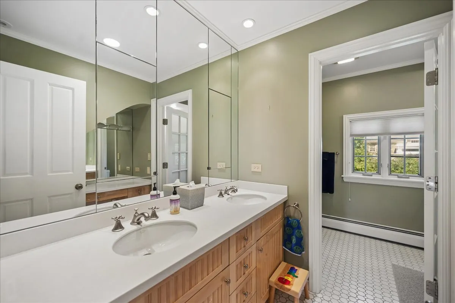
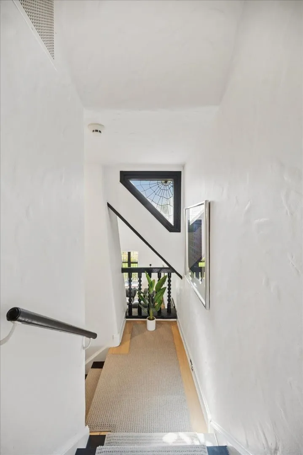
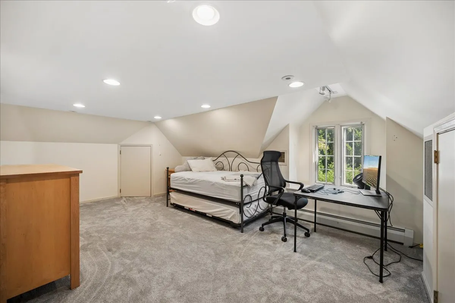
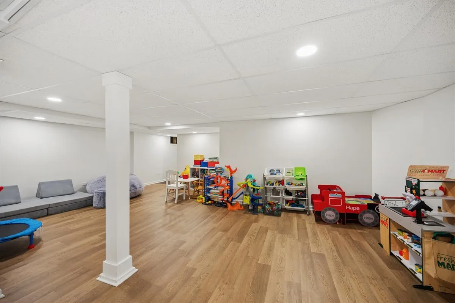
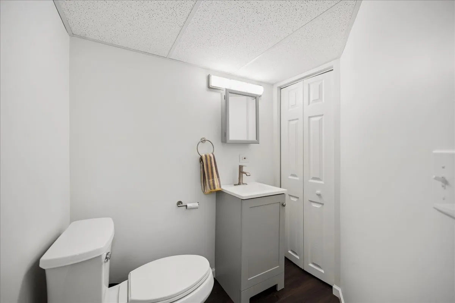
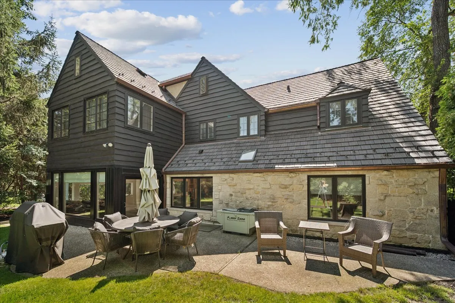
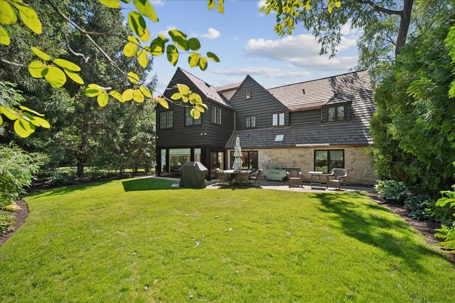
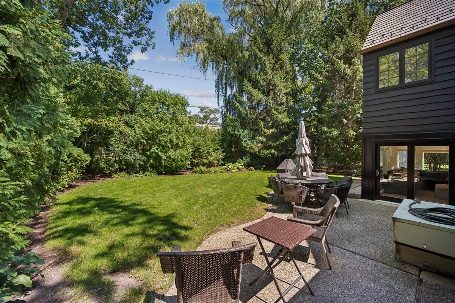
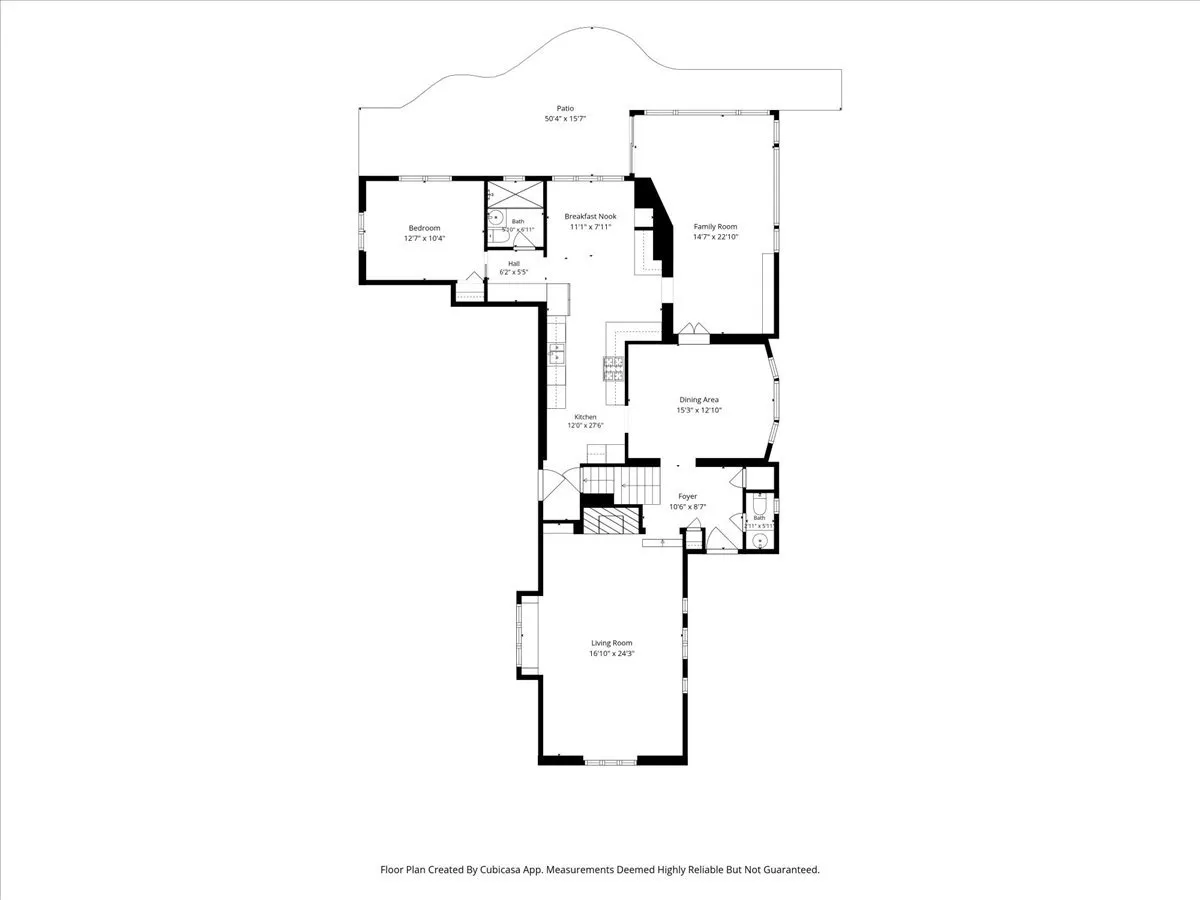
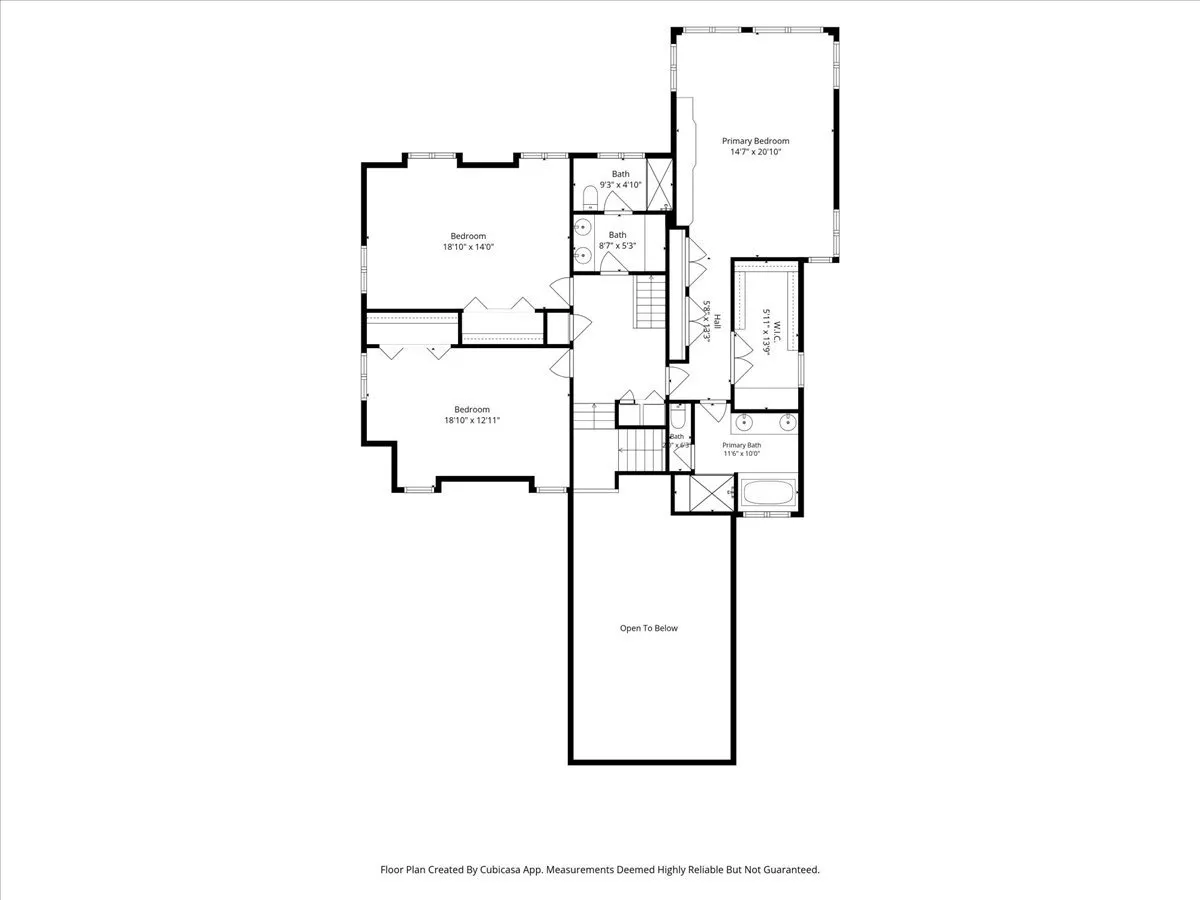
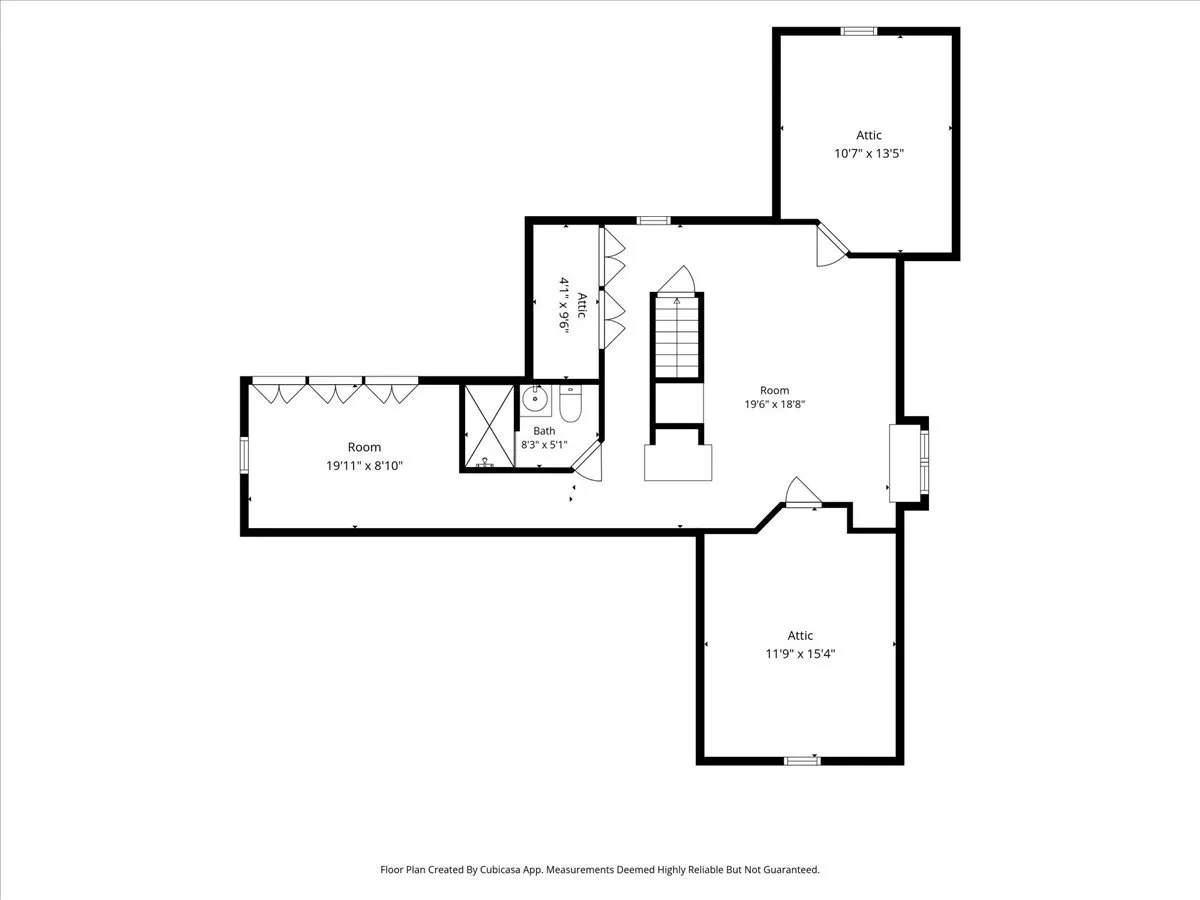
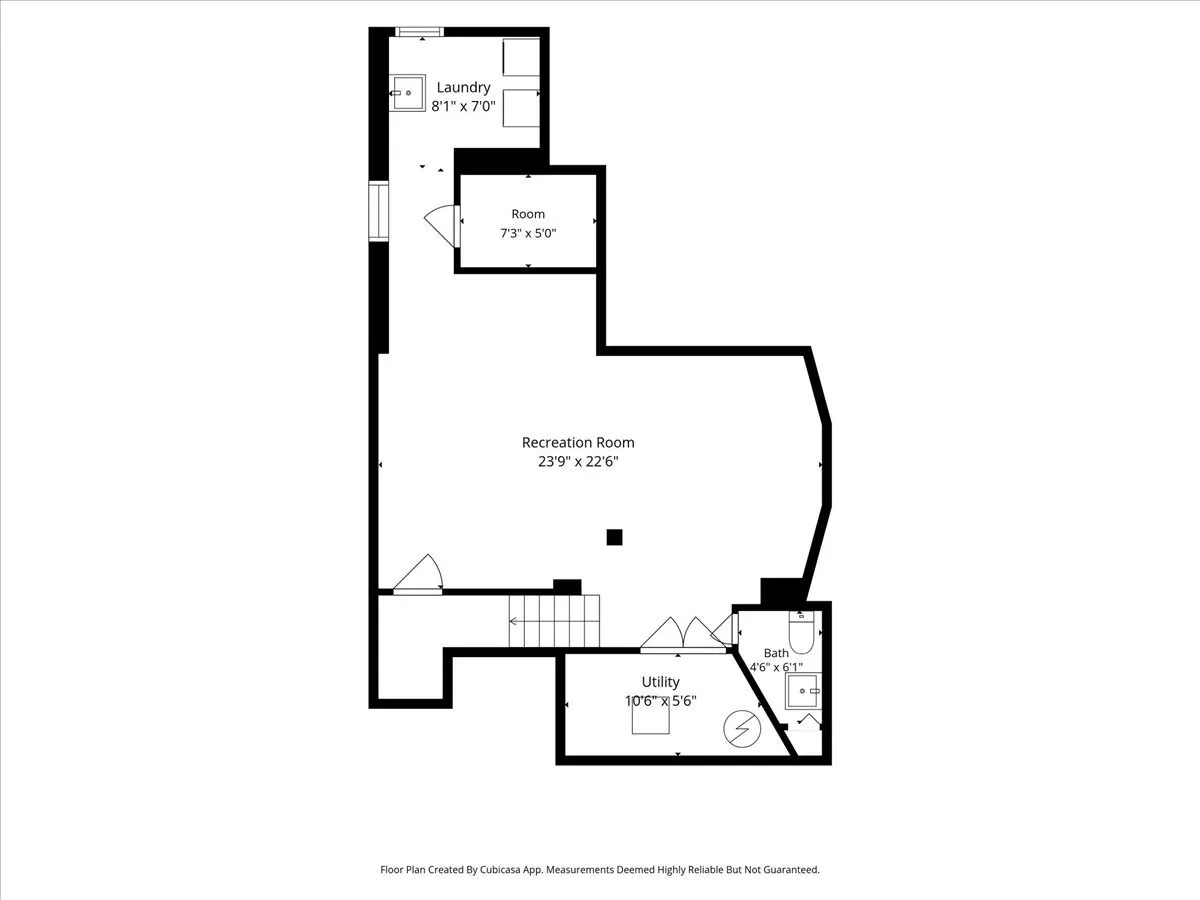
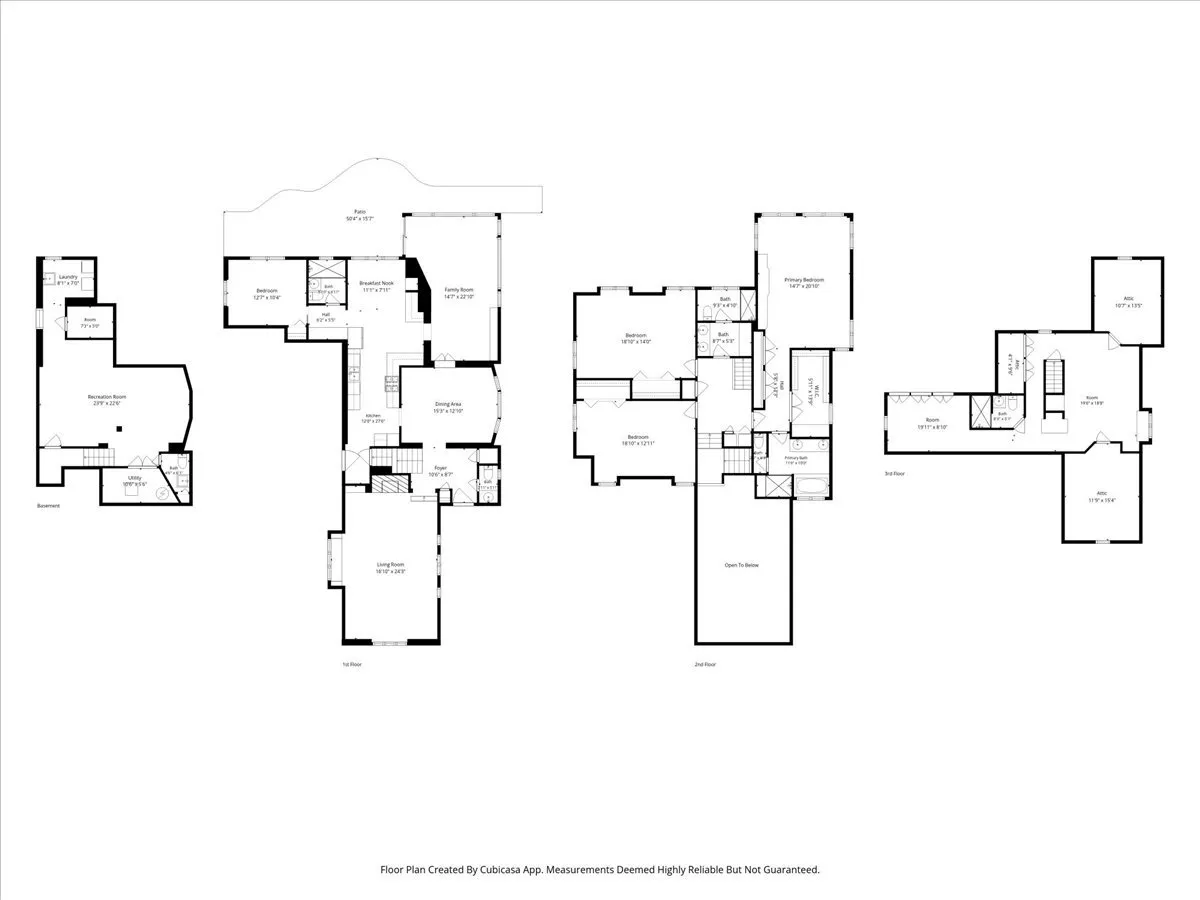
Charming 1929 English Tudor in prime Braeside location with beach rights. This 5 bedroom, 4.2 bath home combines solid stone construction and classic architectural detail with substantial living space (4100 SF) and many recent updates, including a new composite roof (2023), new copper gutters, many new windows, and new hardwood flooring on the second floor. The inviting main floor features a dramatic two-story living room with a stone gas fireplace and original leaded glass windows, separate dining room, and spacious kitchen with eating area. The light filled family room includes built-ins, terrazzo floors, and new sliders opening to the fenced backyard and patio. The first-floor office offers excellent flexibility as a fifth bedroom, with a full bath conveniently located adjacent to it. The second floor has 3 additional bedrooms including a generous primary suite with full bath and large walk-in closet with dressing area. Convenient 2nd floor laundry with newer washer and dryer completes the 2nd level. The third floor provides additional flexible living space- use as a bedroom, playroom, or office. The newly finished basement includes a rec room with half bath and additional laundry area. Other features include a heated 2 car attached garage with a newer garage door system and EV charger, underground sprinklers, and a new security system. A great opportunity to own this special home just steps from the beach in beautiful North Deere Park!
Residential For Sale
315 N Deere Park Drive, Highland Park, Illinois 60035
- Bedrooms : 5
- Bathrooms : 6
- Square Footage: 5,118 Sqft