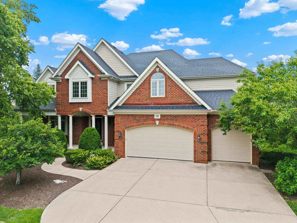
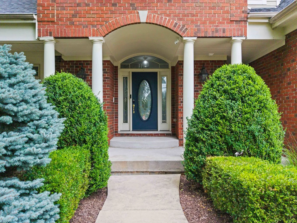
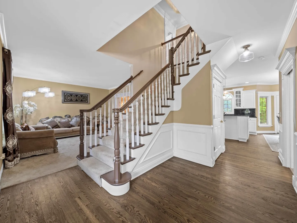
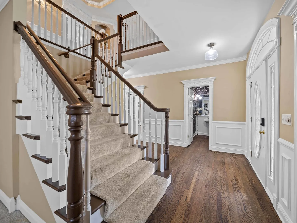
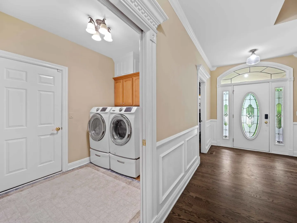
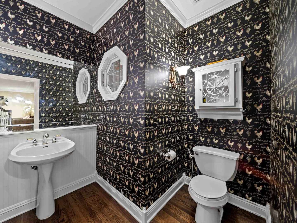
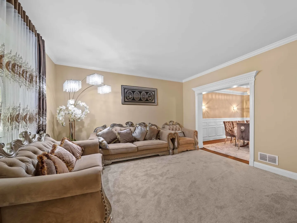
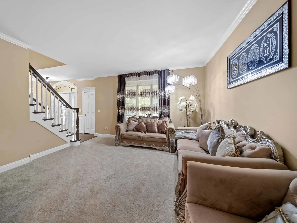
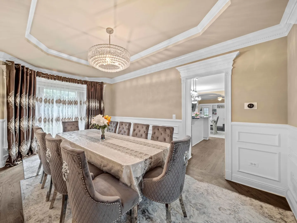
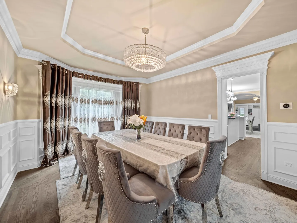
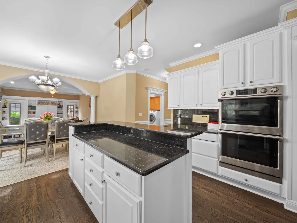
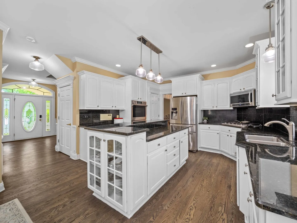
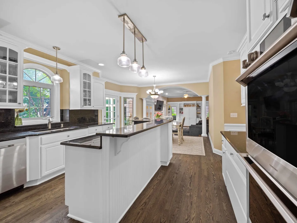
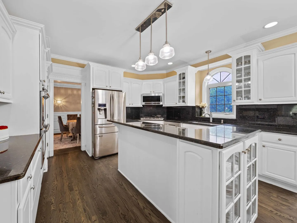
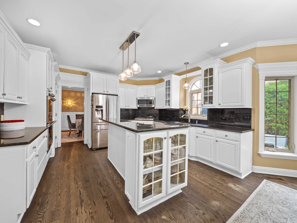
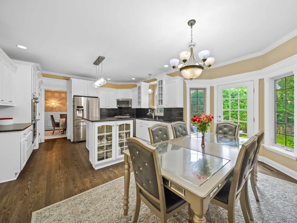
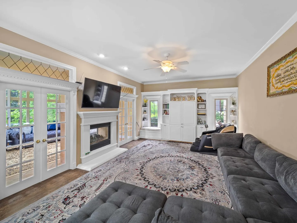
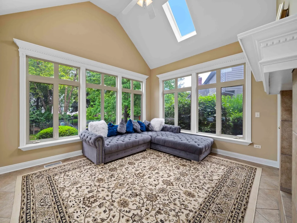
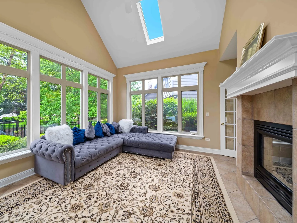
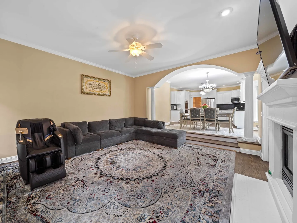
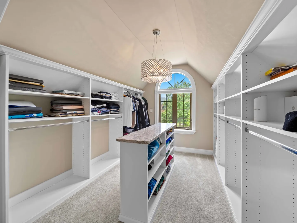
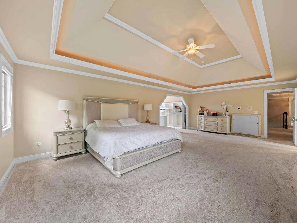
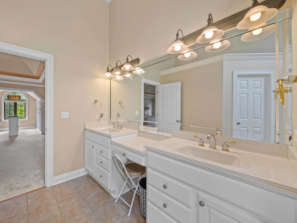
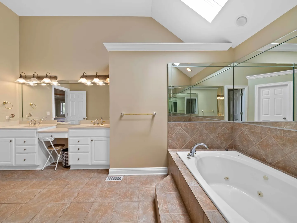
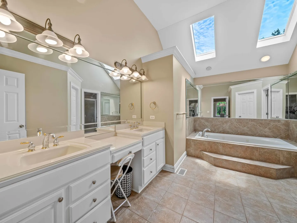
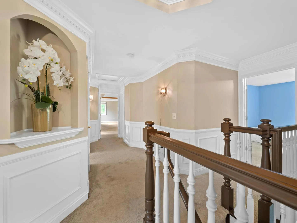
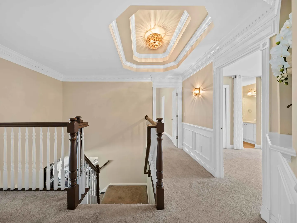
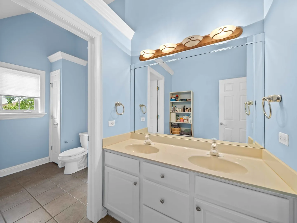
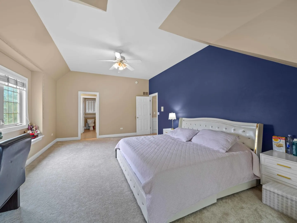
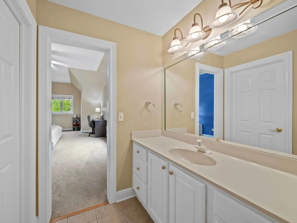
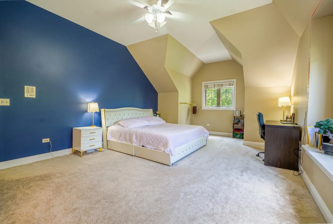
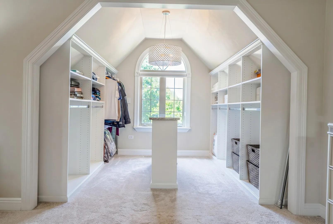
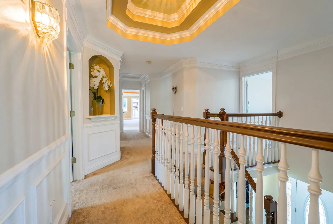
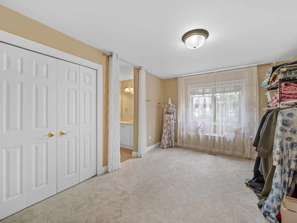
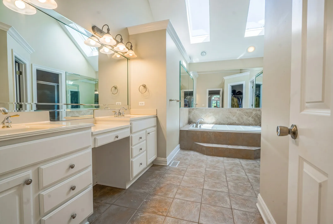
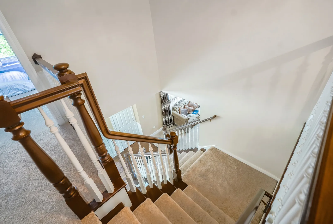
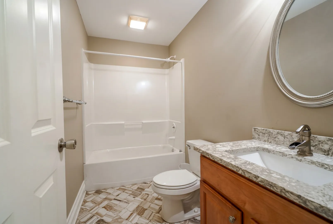
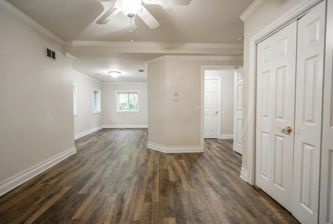
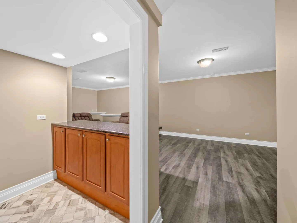
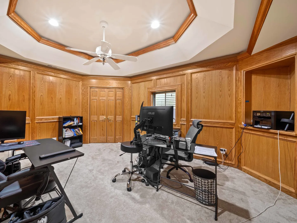
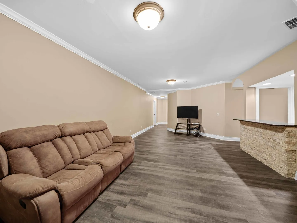
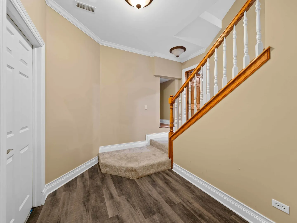
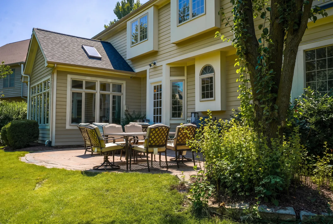
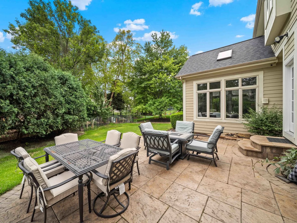
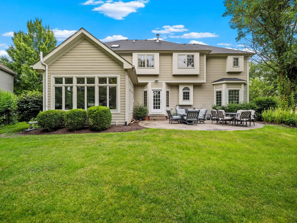
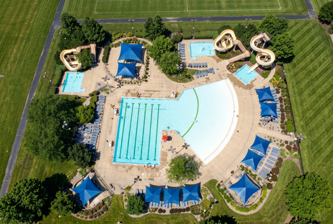
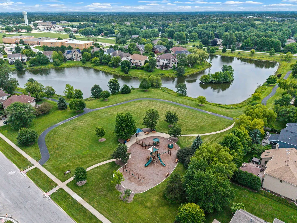
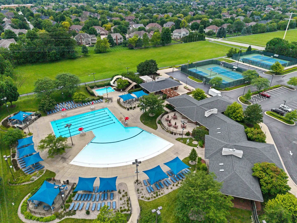
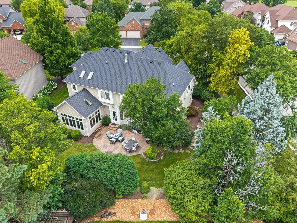
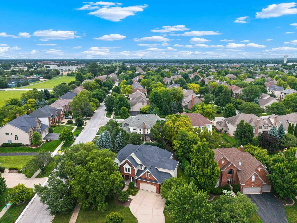
LOCATION! WARM & INVITING, 3404 REDWING DRIVE WELCOMES YOU HOME! From the moment you step inside, you’ll appreciate the beautiful architectural details and extensive updates throughout this true 5-bedroom home, with all five bedrooms conveniently located on the second floor. Elegant Pottery Barn light fixtures and rich hardwood floors enhance the main level, creating a warm and timeless feel. The kitchen features granite countertops, professionally painted white cabinetry, stainless steel appliances. The cozy family room offers a see-through fireplace and custom built-in bookcases, while the sun-filled sunroom surrounded by windows provides the perfect space to enjoy your morning coffee. The formal dining room showcases hardwood flooring, a tray ceiling, and crown molding. Upstairs, you’ll find a plush carpeting, five spacious bedrooms, and three full bathrooms, including a desirable Jack-and-Jill layout. The luxurious owner’s suite boasts exceptional closet space with a custom walk-in closet featuring a center island with a quartz countertop. The spa-like primary bath includes skylights, dual vanities, a whirlpool tub, separate shower, private water closet, and an additional walk-in closet. The beautifully finished basement is designed for entertaining with wood-look laminate flooring, a stylish bar featuring stacked stone and granite countertops, marble flooring in the bath and bar area, a Cambria quartz vanity, a wood-paneled media room, and a private sixth bedroom ideal for guests. Step outside to enjoy the professionally landscaped, stamped concrete patio. The extra-deep garage provides abundant storage space. Major mechanical updates offer peace of mind, including a ROOF (2019), TWO A/C UNITS (2017), NEW SUMP PUMP WITH BACKUP BATTERY (2020), AND A NEWER WATER HEATER 2026. Located in the highly sought-after Tall Grass swim and tennis community, this exceptional home is served by award-winning District 204 schools, including the on-site elementary and middle school. This move-in-ready home combines space, style, and quality updates throughout.
Residential For Sale
3404 Redwing Drive, Naperville, Illinois 60564
- Bedrooms : 5
- Bathrooms : 5
- Square Footage: 3,815 Sqft