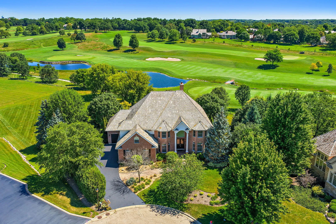
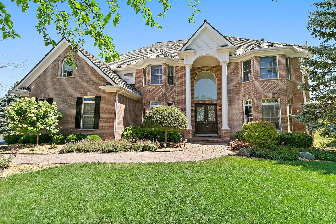
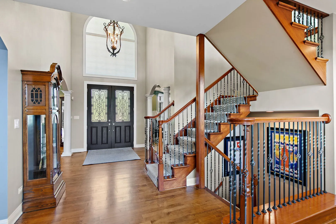
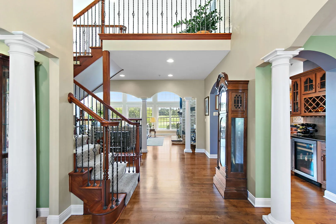
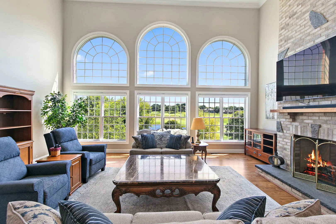
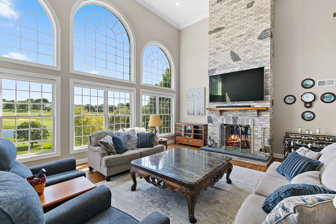
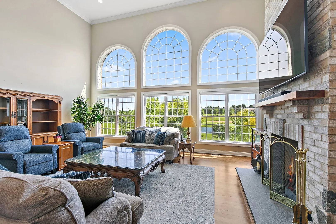
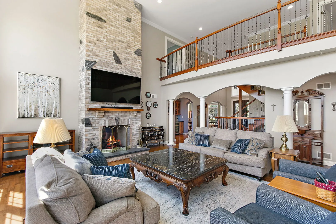
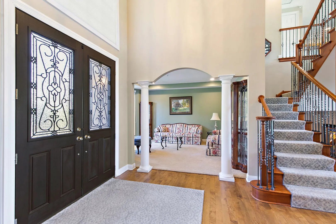
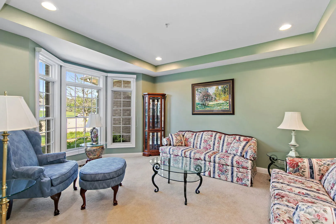
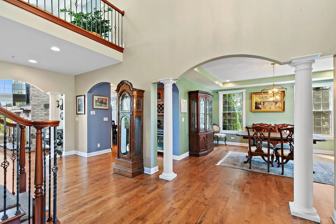
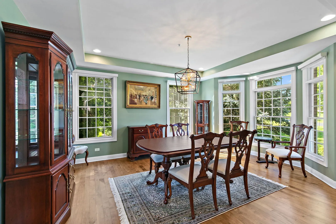
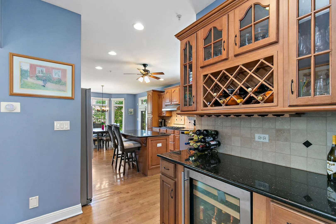
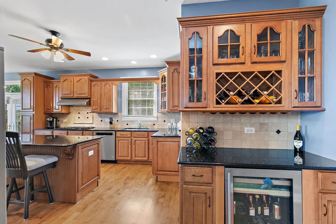
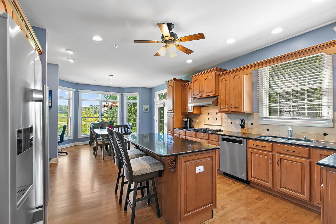
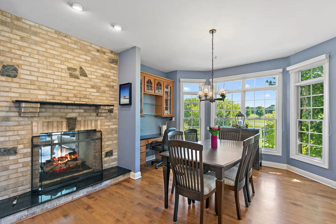
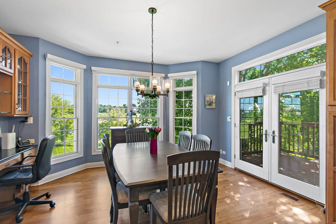
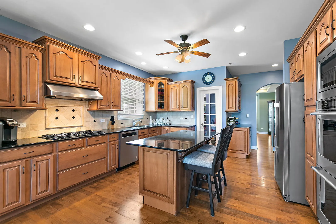
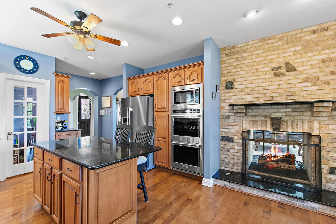
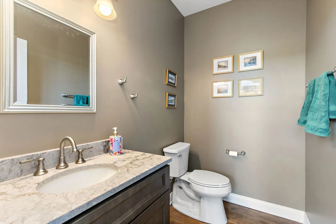
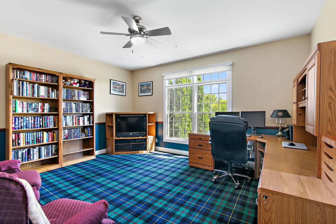
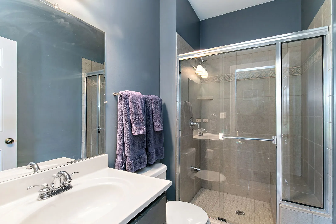
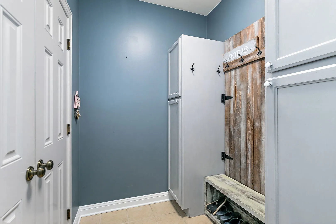
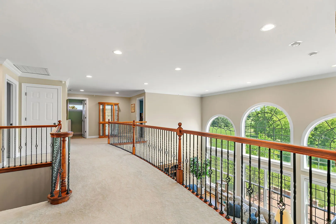
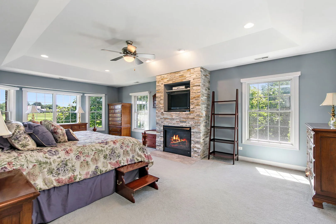
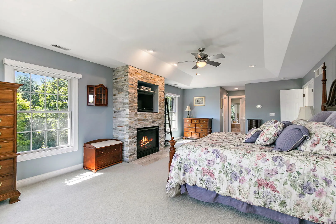
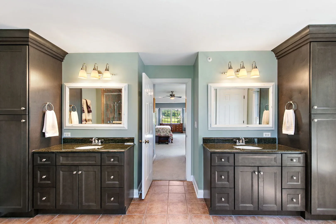
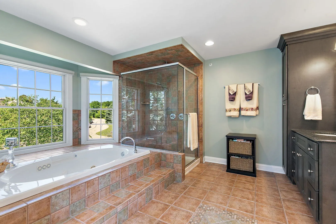
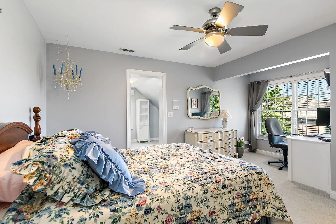
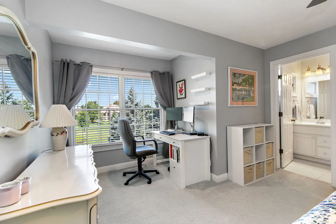
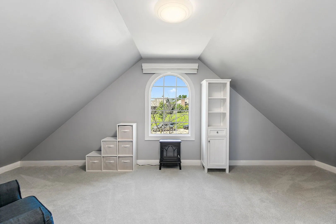
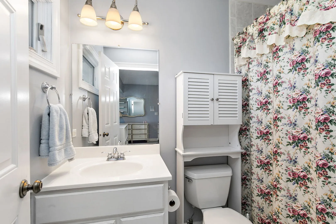
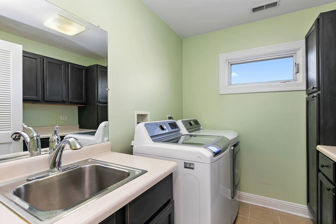
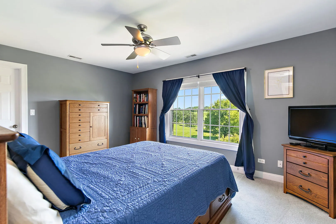
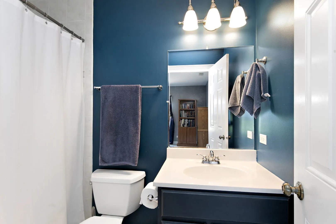
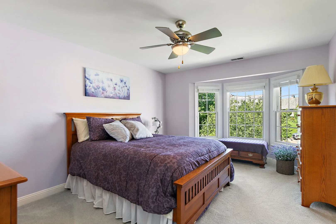
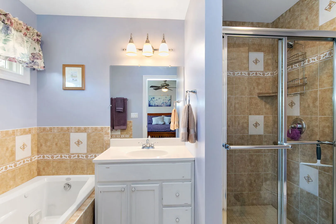
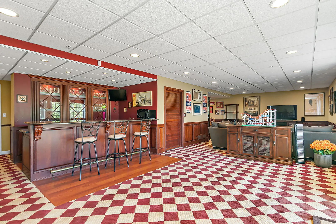
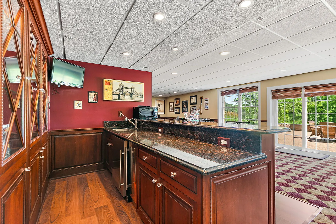
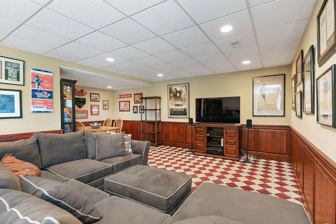
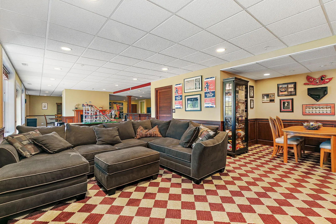
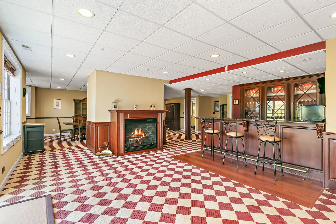
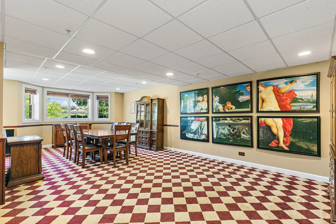
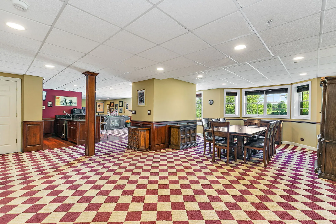
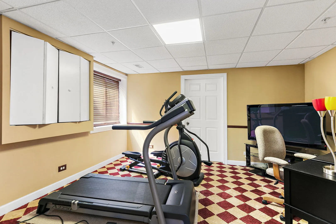
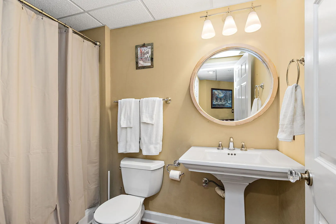
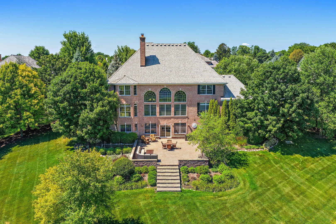
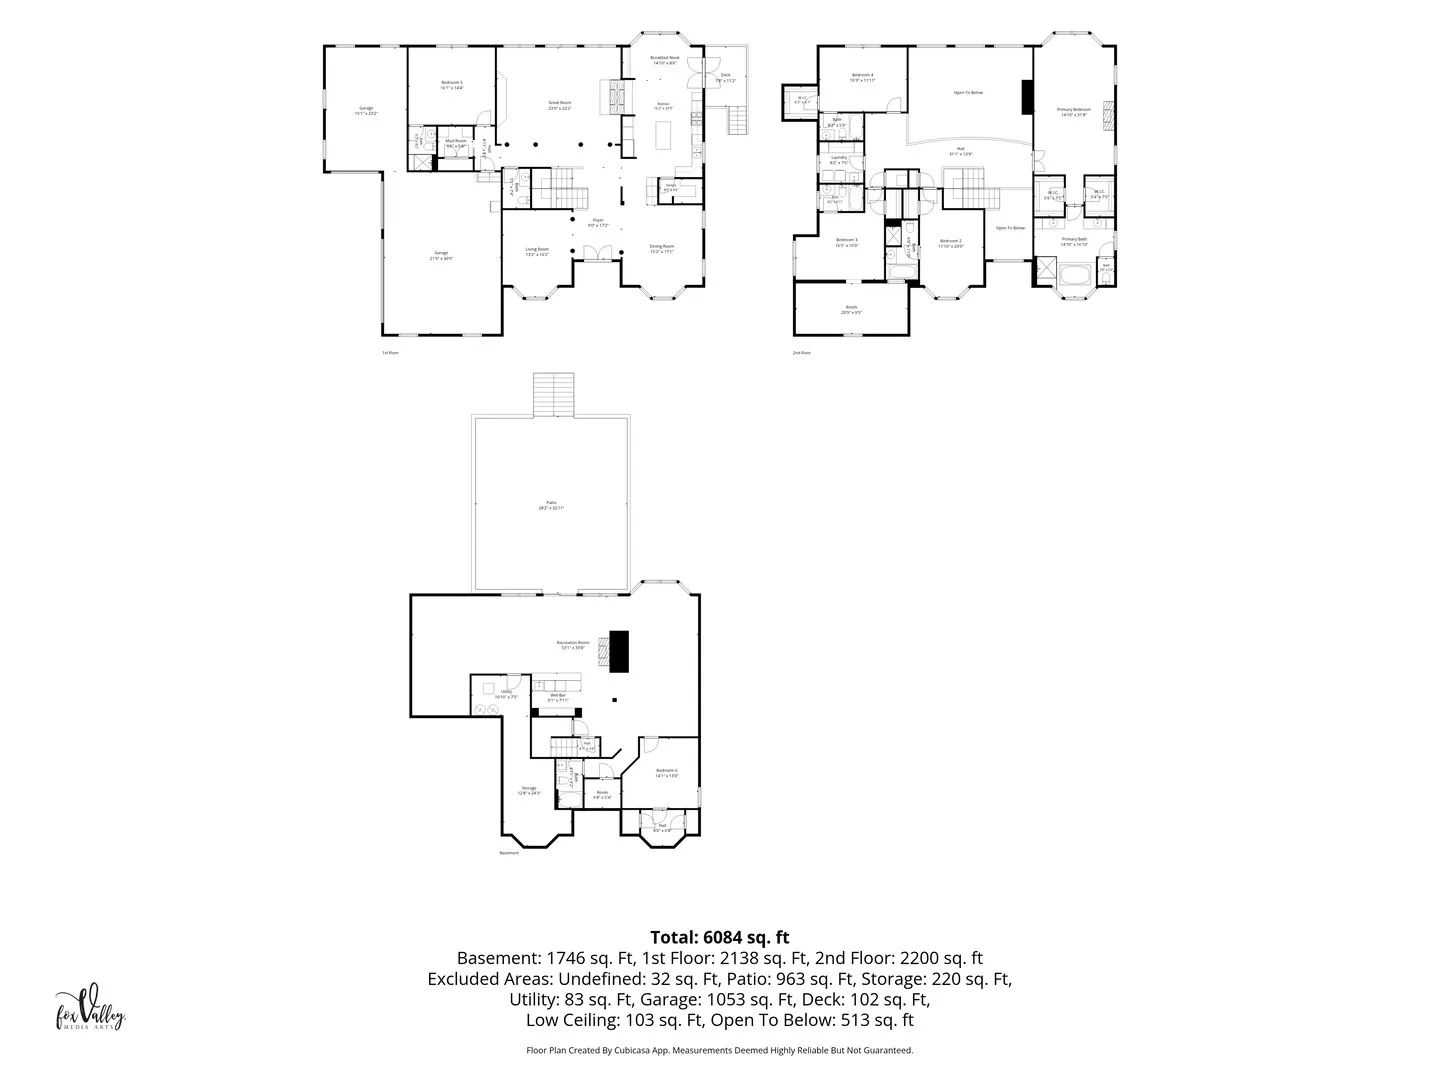
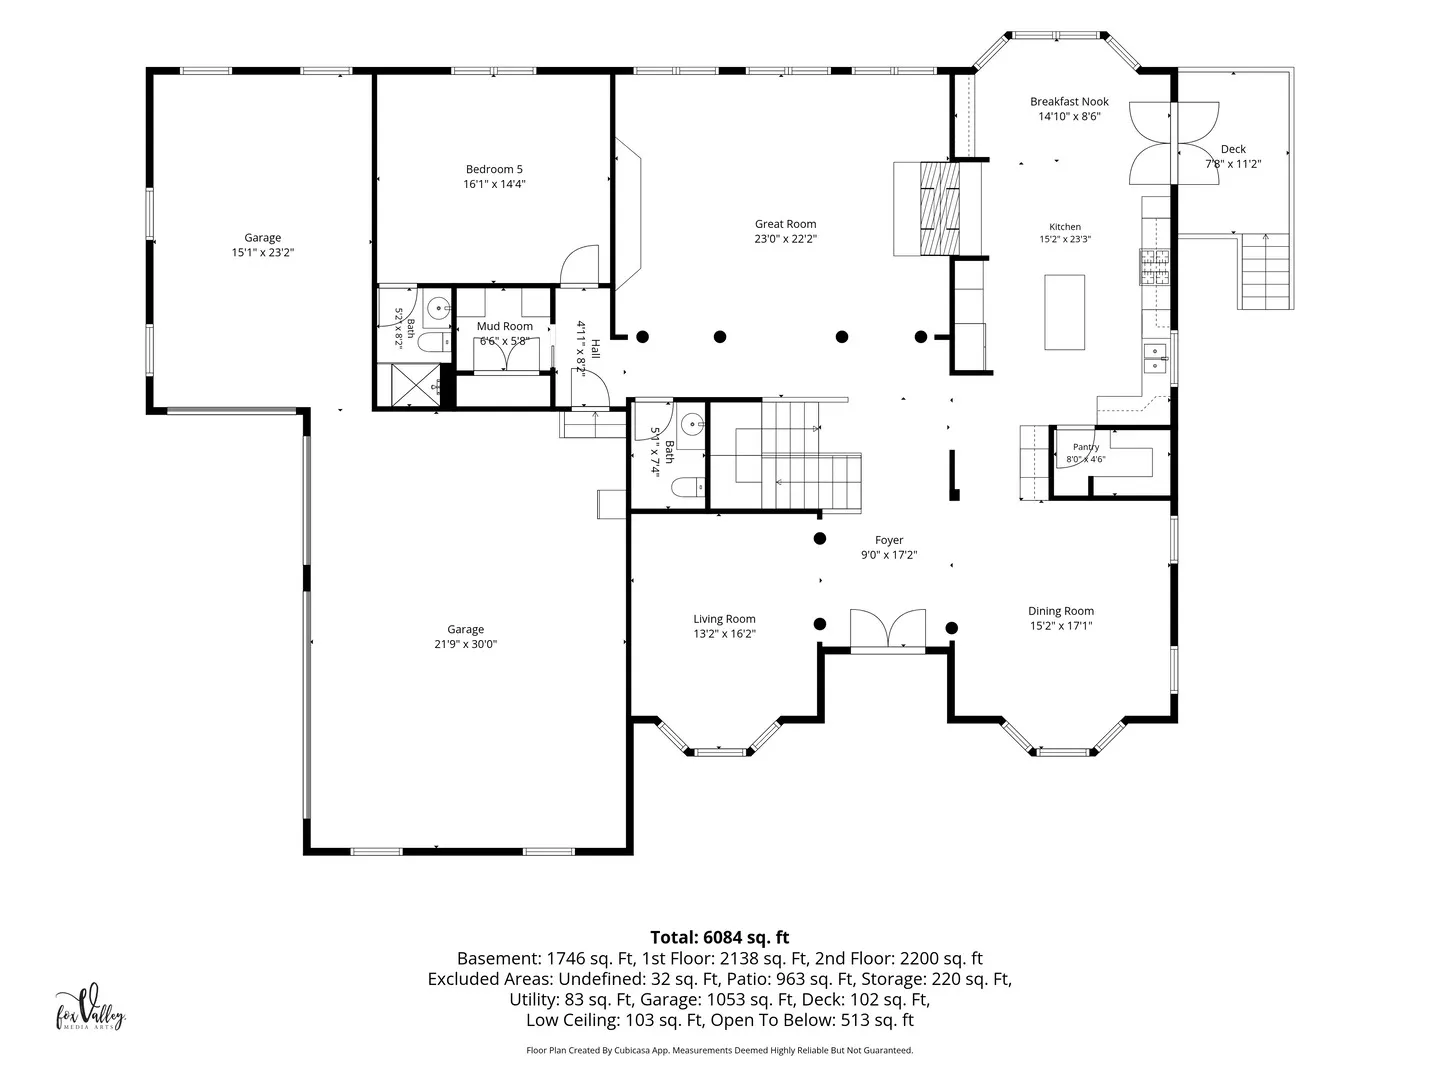
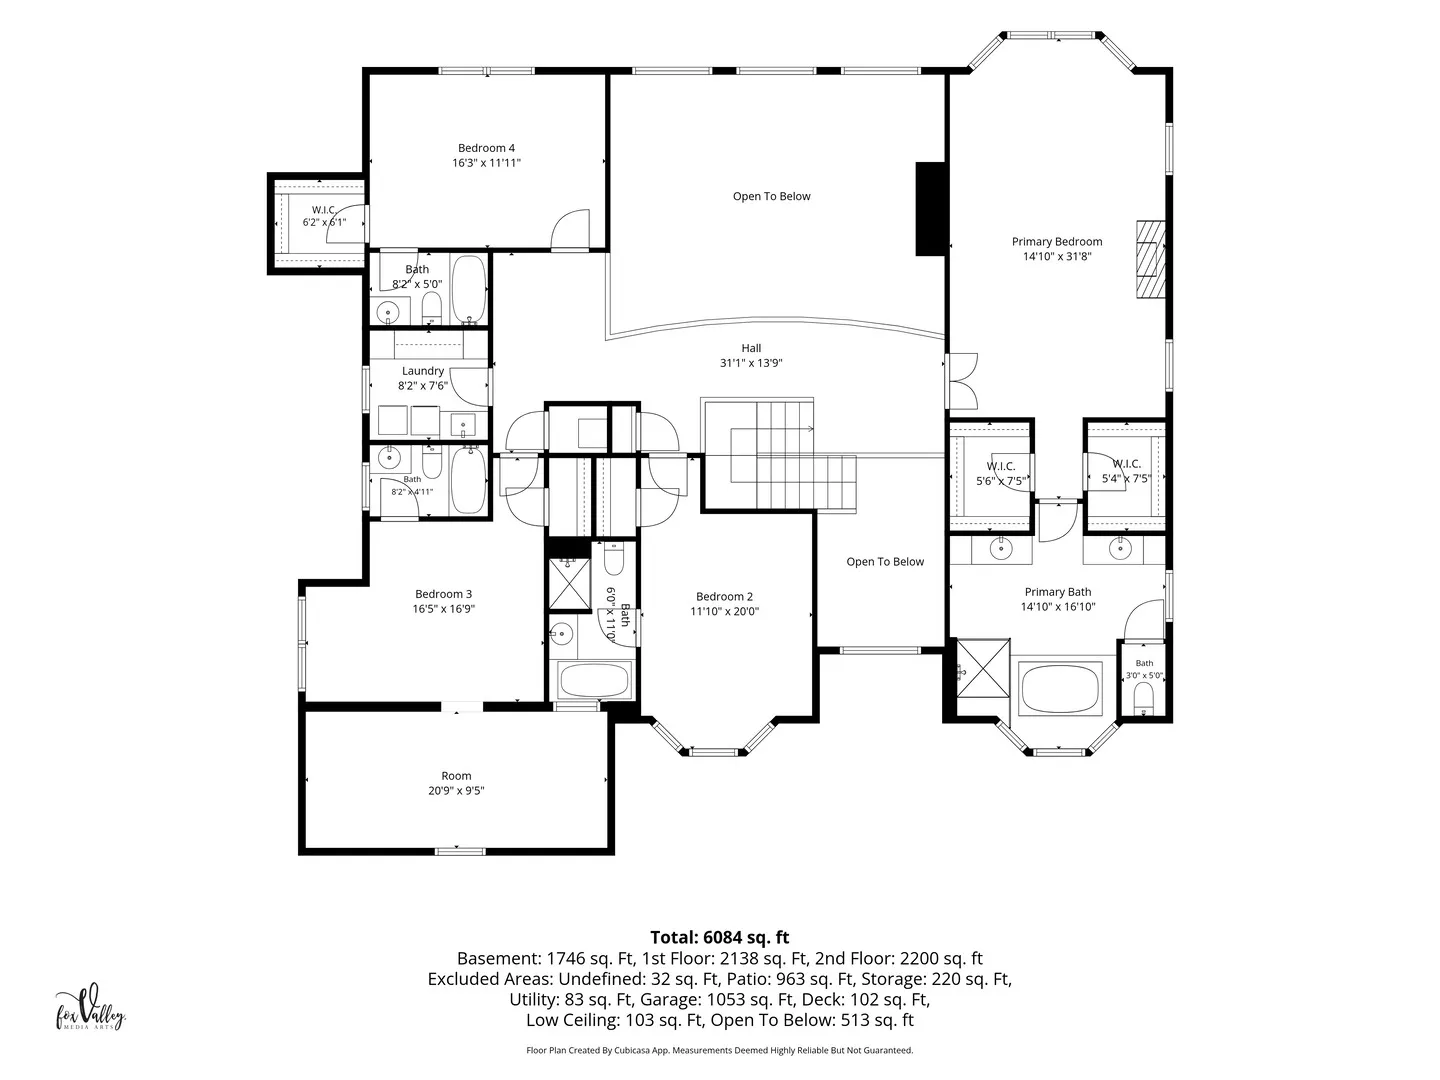
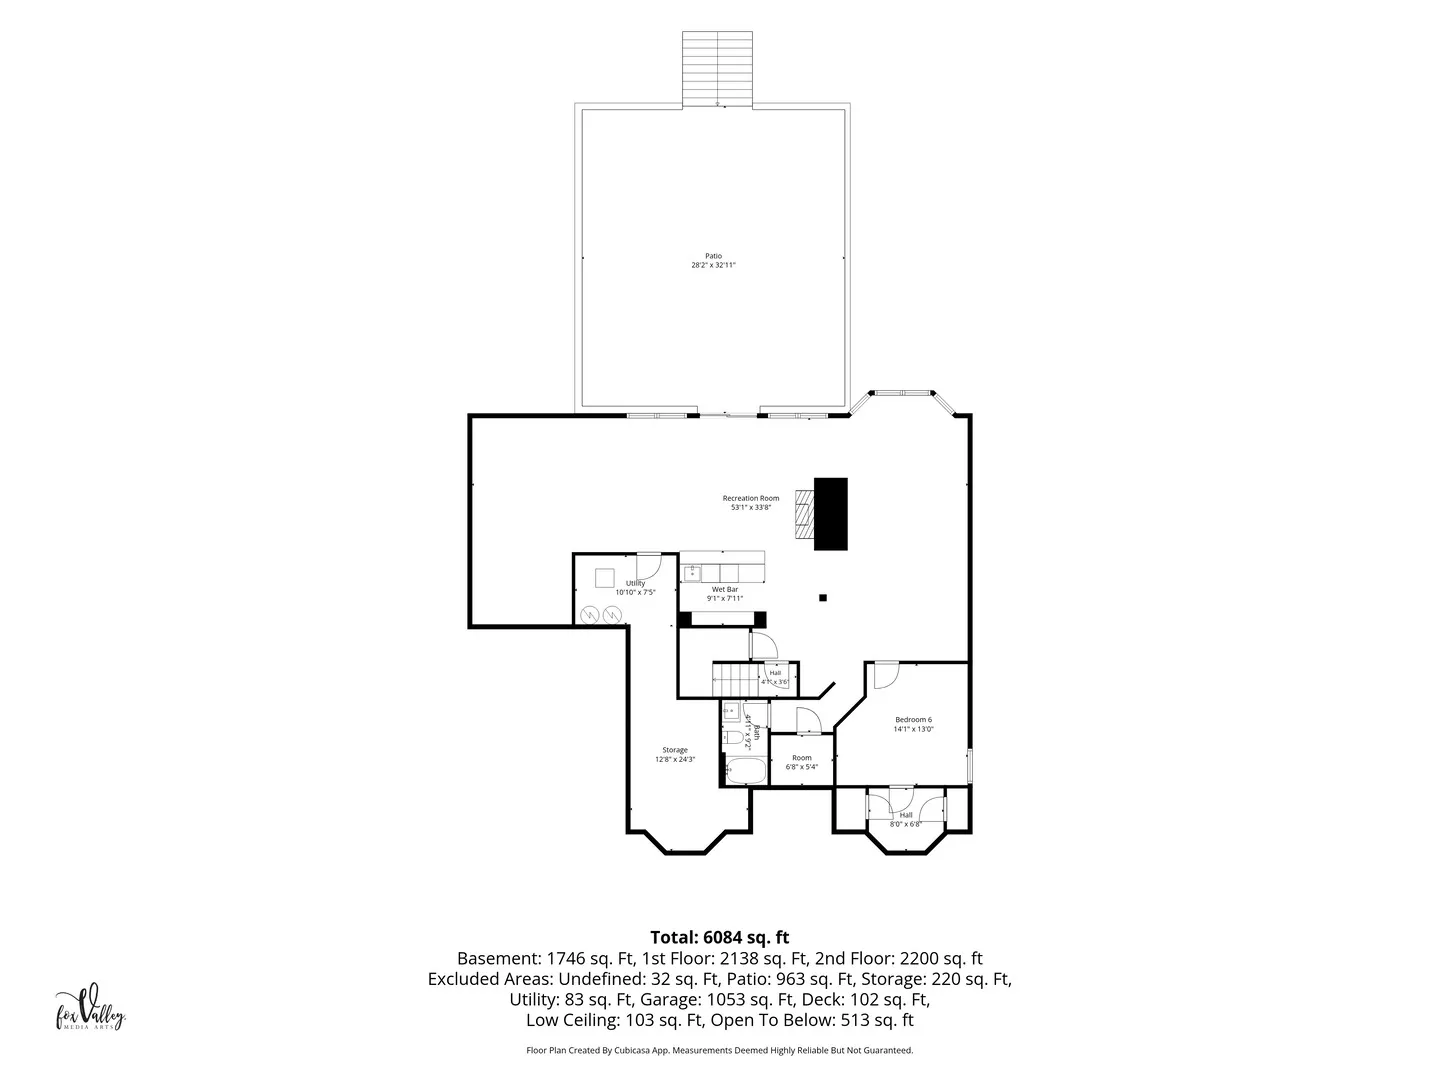
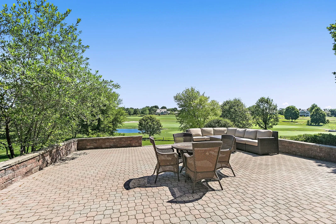
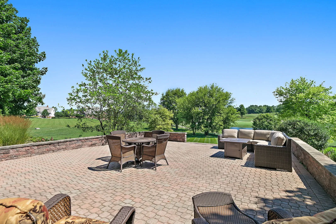
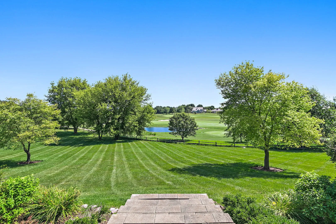

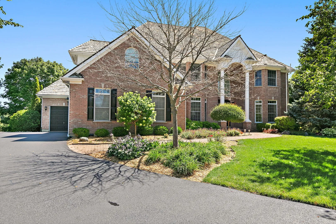







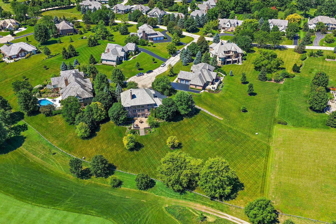
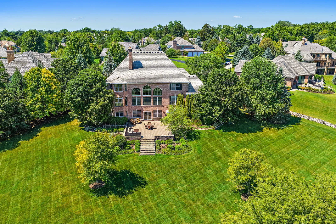
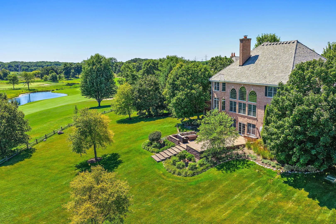
Nestled within the prestigious gated community of Merit Club, this exceptional all-brick estate offers an extraordinary blend of timeless elegance, luxurious comfort, and breathtaking golf course views. Perfectly positioned to capture stunning sunrise vistas across the fairways, this remarkable residence showcases impeccable craftsmanship, sophisticated finishes, and an ideal floor plan designed for both everyday living and grand entertaining. A dramatic two-story foyer welcomes you into the impressive great room where soaring ceilings, a floor-to-ceiling wall of windows, and panoramic golf course views create an unforgettable first impression. A beautiful see-through fireplace seamlessly connects the great room to the heart of the home-the spacious gourmet kitchen-featuring a large center island, bayed breakfast area, walk-in pantry, newer double ovens and microwave, a new refrigerator, and abundant cabinetry. French doors lead from the kitchen to a cozy deck to enjoy your morning coffee. Rich maple hardwood flooring extends throughout much of the main level, adding warmth and elegance. Formal dining room and living room with bay windows for more space to entertain. The versatile 5th bedroom or office offers exceptional flexibility with an ensuite full bath and the designated mudroom featuring a bench with coat hooks, cabinets & closet with Alpha shelving provides the perfect tucked away storage space for everyday living. Upstairs, the luxurious primary retreat overlooks the picturesque course and features its own fireplace, two expansive walk-in closets with custom Alpha organization systems, and a beautifully updated spa-inspired bath complete with newer vanities and custom cabinetry. Each additional bedroom enjoys the privacy of its own ensuite bath including one with jetted tub & separate shower, while one secondary suite offers a unique bonus room with a cathedral ceiling-perfect as a music room, study, fitness space, playroom, or creative retreat. The spectacular finished walkout lower level expands your living space with an entertainer’s dream layout featuring a full bar, spacious recreation room, theater area, full bath, sixth bedroom or exercise room, and a new Pella sliding door leading outdoors. Outside, professionally enhanced landscaping, a newer driveway, and an inviting setting overlooking the renowned Merit Club golf course complete this exceptional property. Additional highlights include a heated four-car garage, remote controlled blinds, a newer custom front entry door, ceilings fans throughout, updated HVAC systems, newer water heater, and numerous additional improvements. Ideally located with a Libertyville address, Gurnee services, and highly regarded Woodland schools, this is a rare opportunity to own a distinguished golf course estate in one of Lake County’s most sought-after luxury communities. Every detail has been thoughtfully curated to deliver an exceptional lifestyle in an unforgettable setting.
Residential For Sale
6564 Beech Lane, Libertyville, Illinois 60048
- Bedrooms : 6
- Bathrooms : 7
- Square Footage: 5,761 Sqft