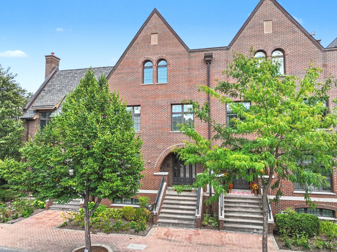
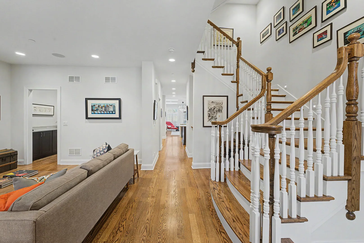
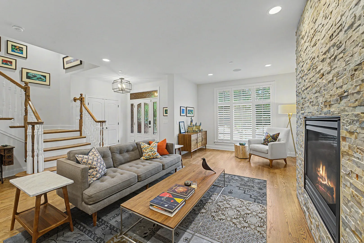
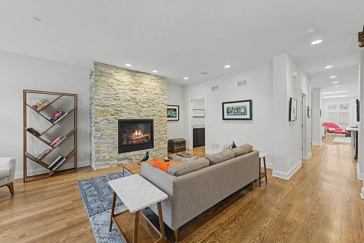
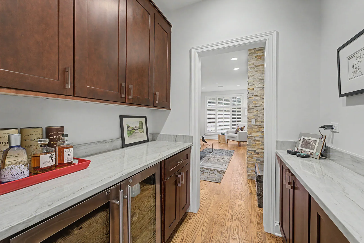
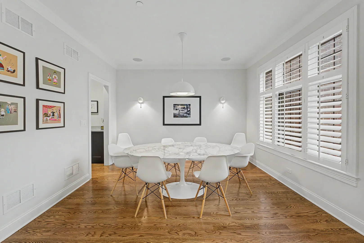
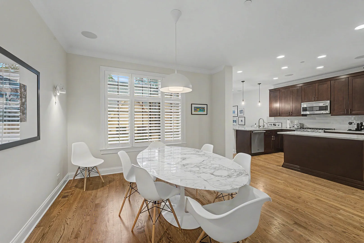
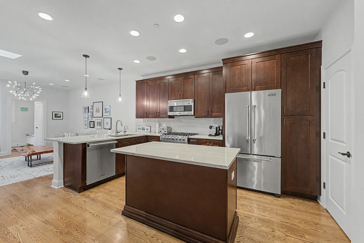
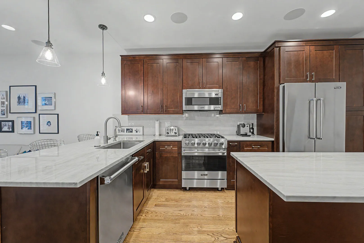
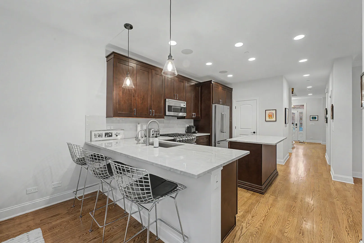
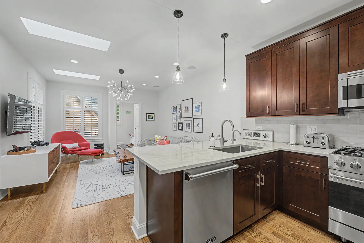
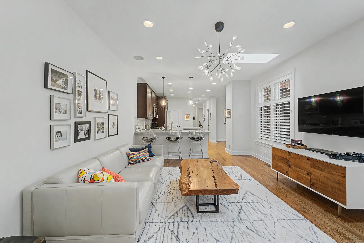
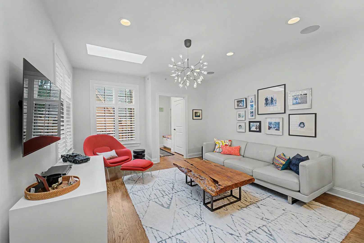
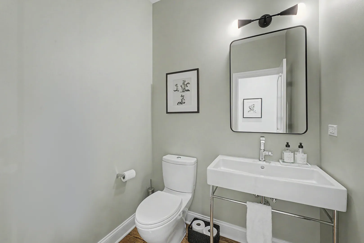
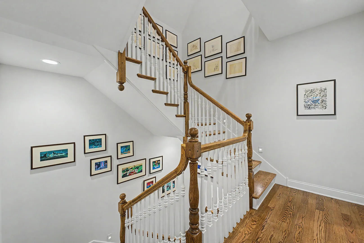
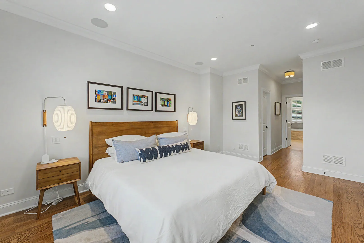
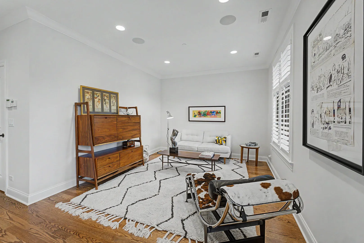
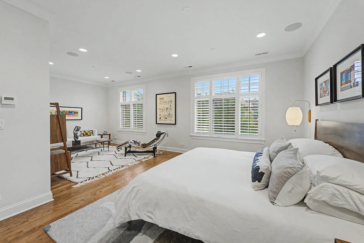
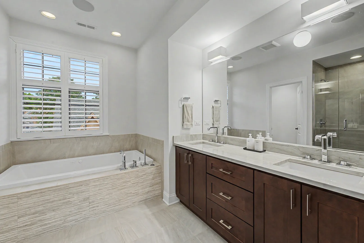
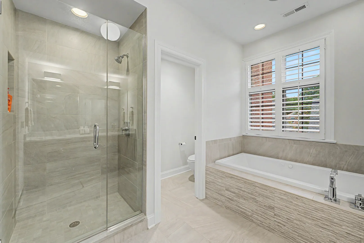
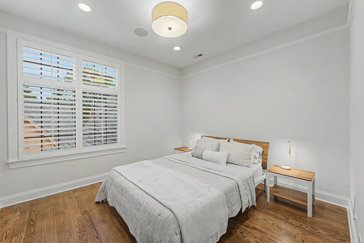
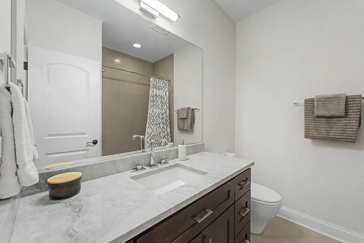
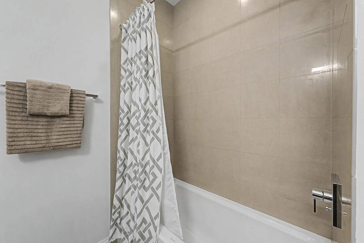
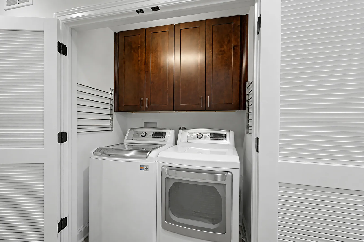
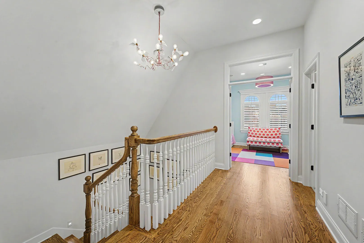
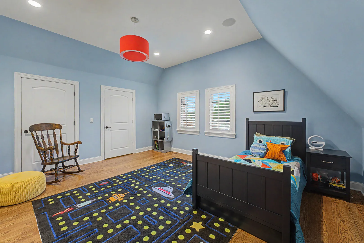
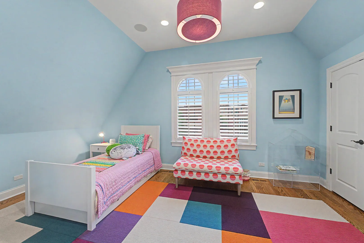
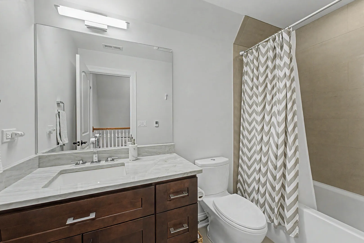
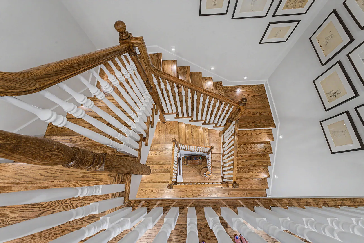
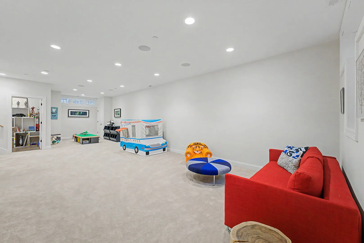
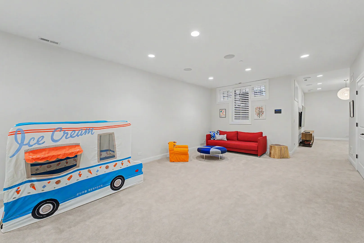
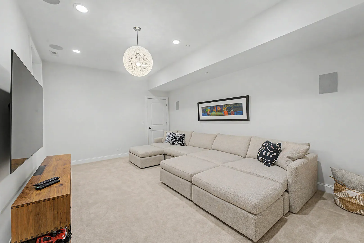
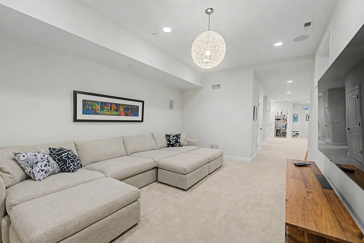
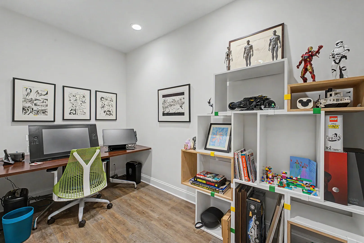
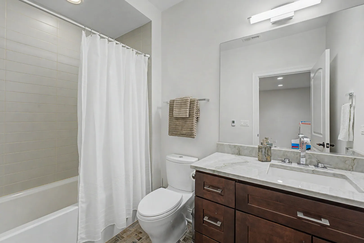
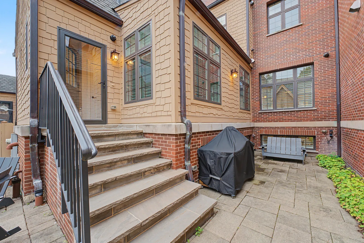
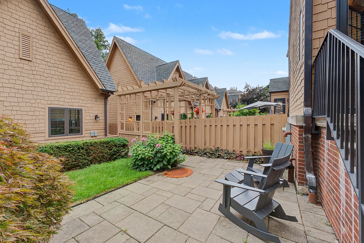
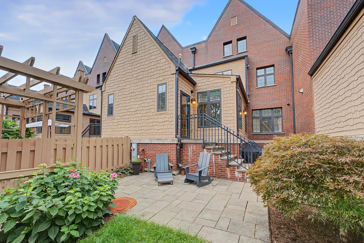
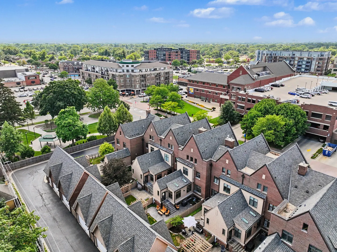
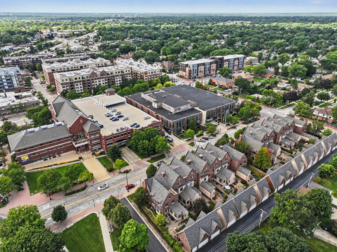
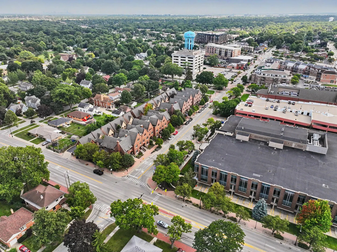
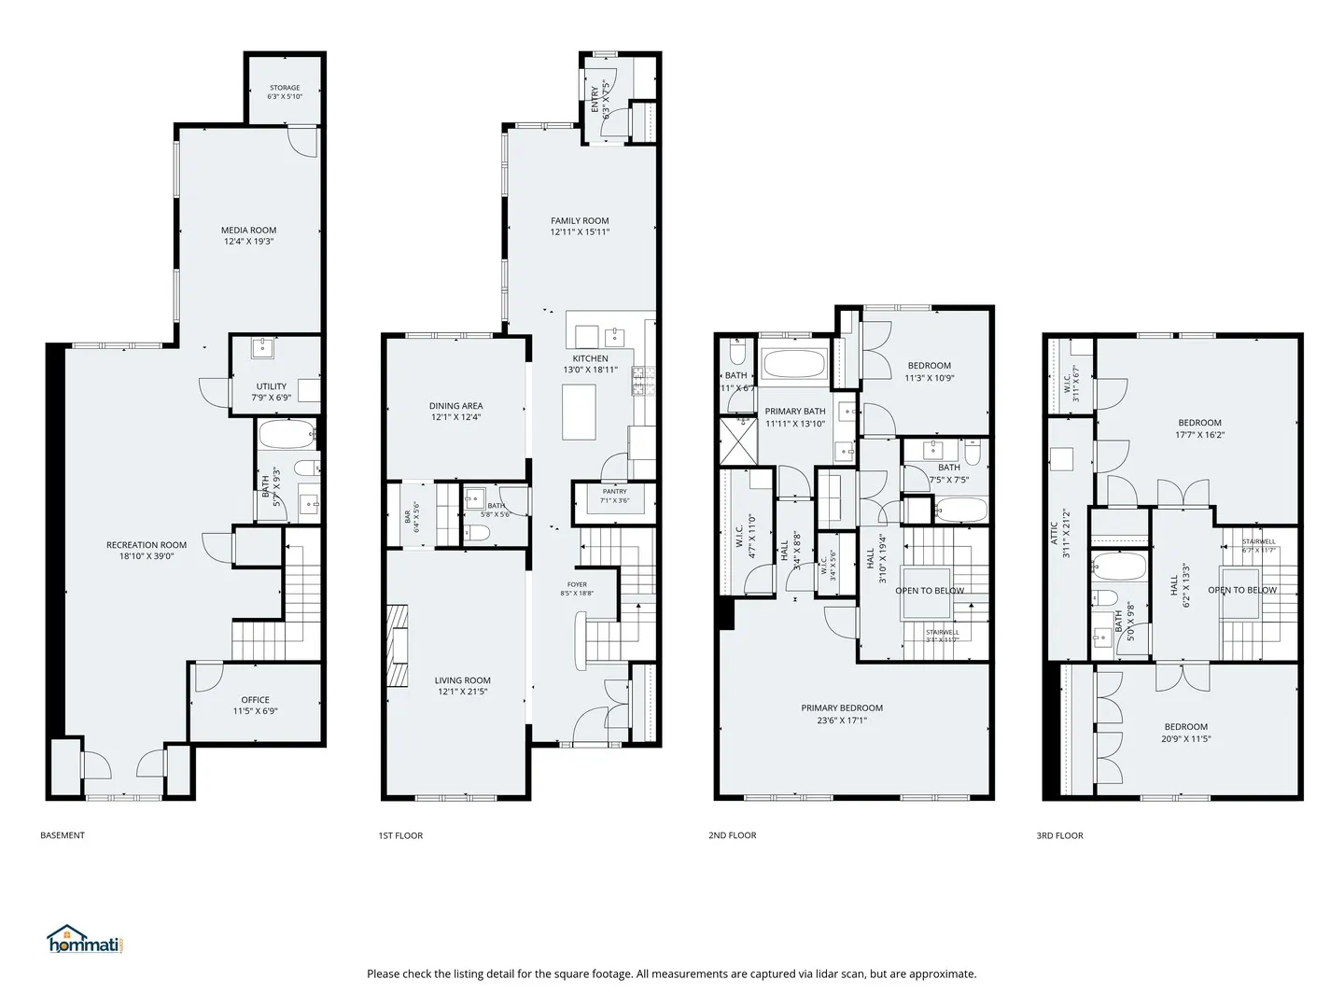
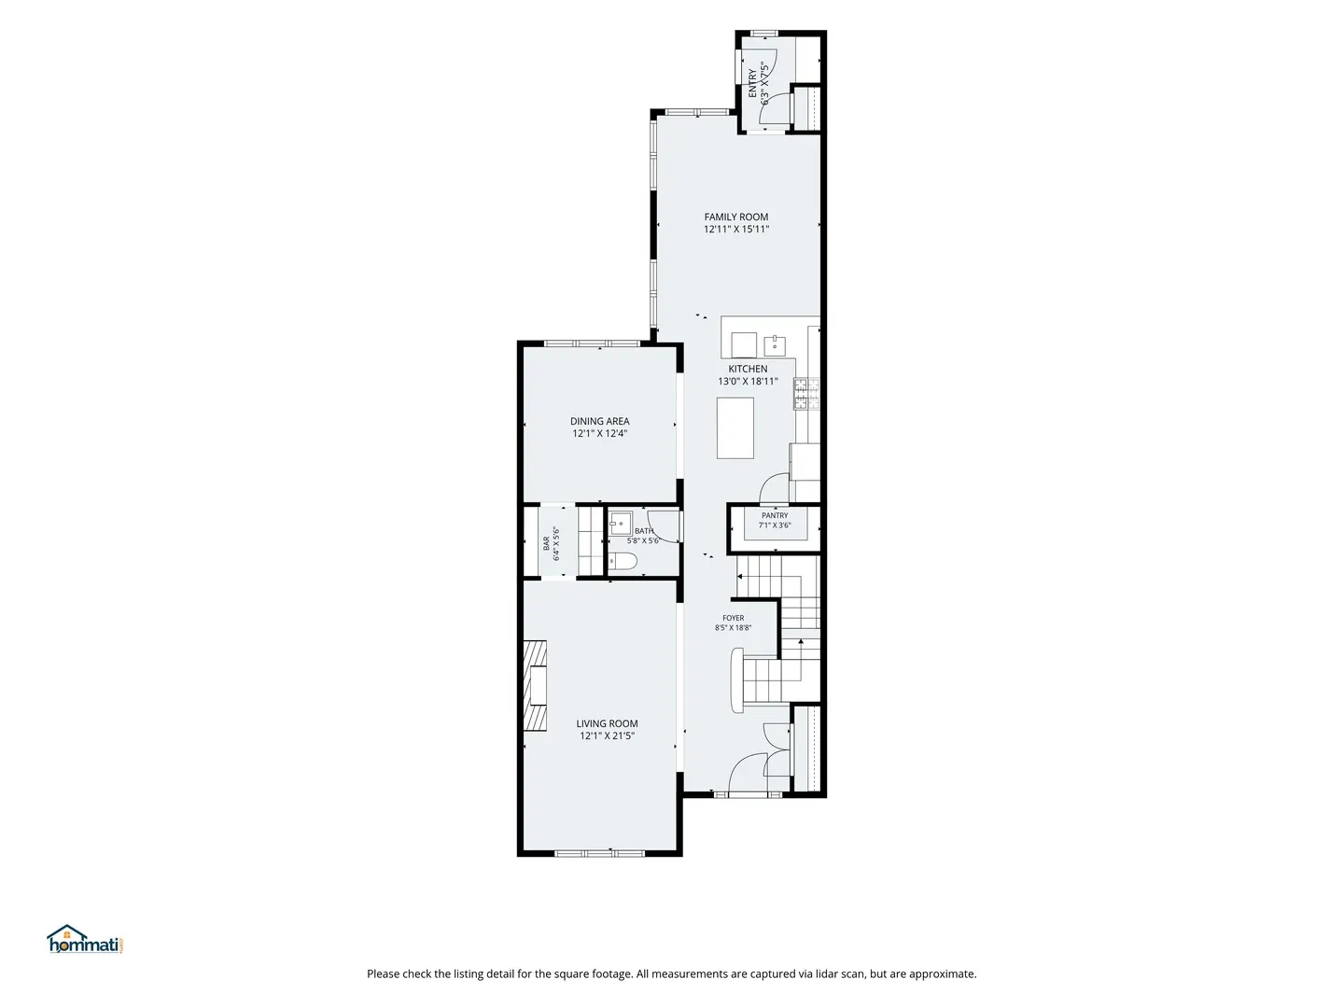
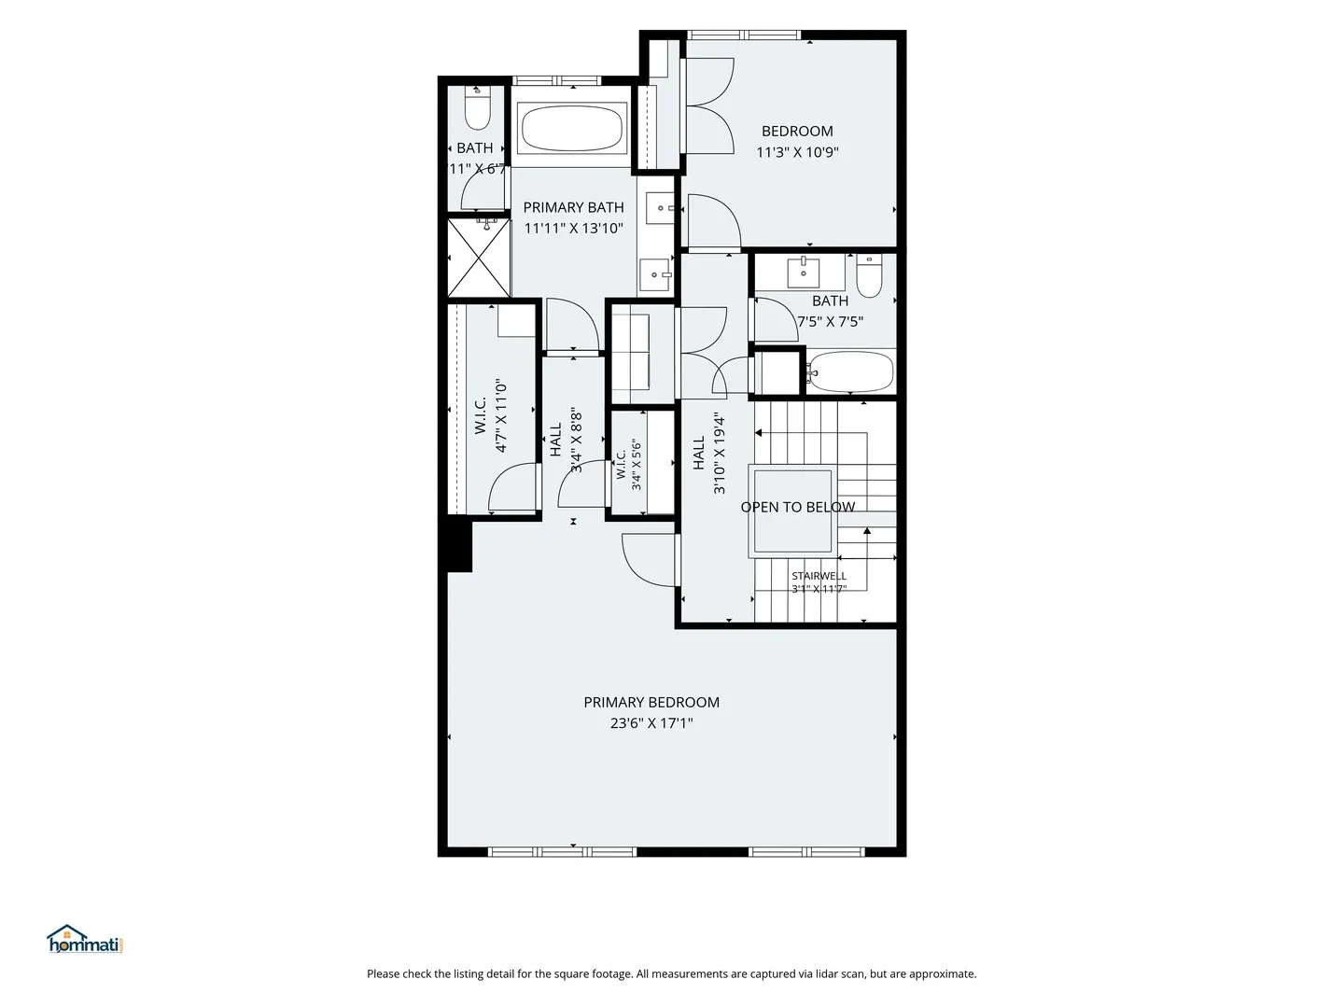
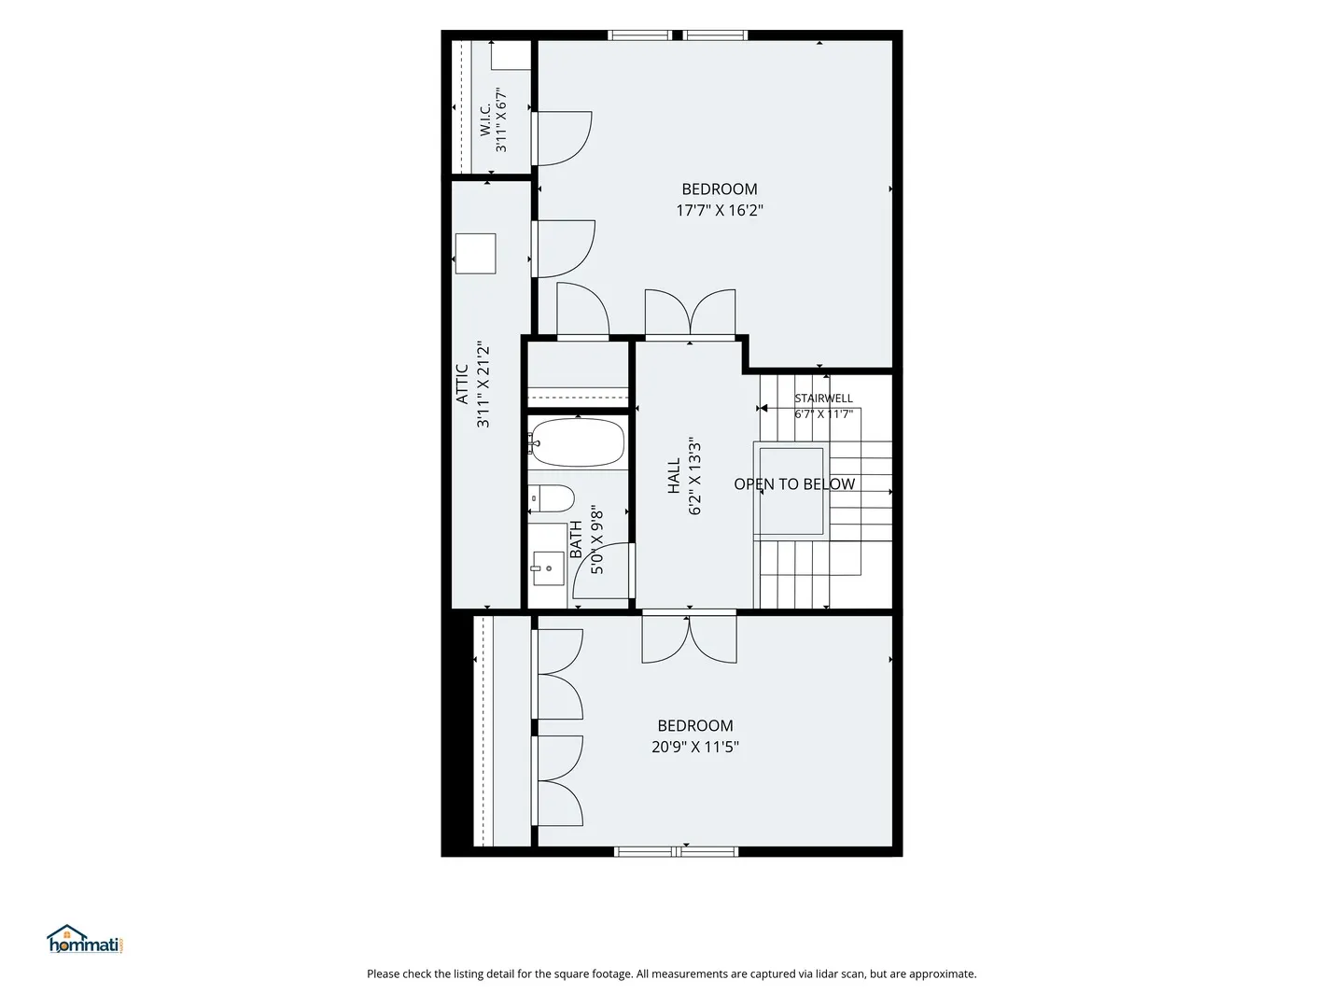
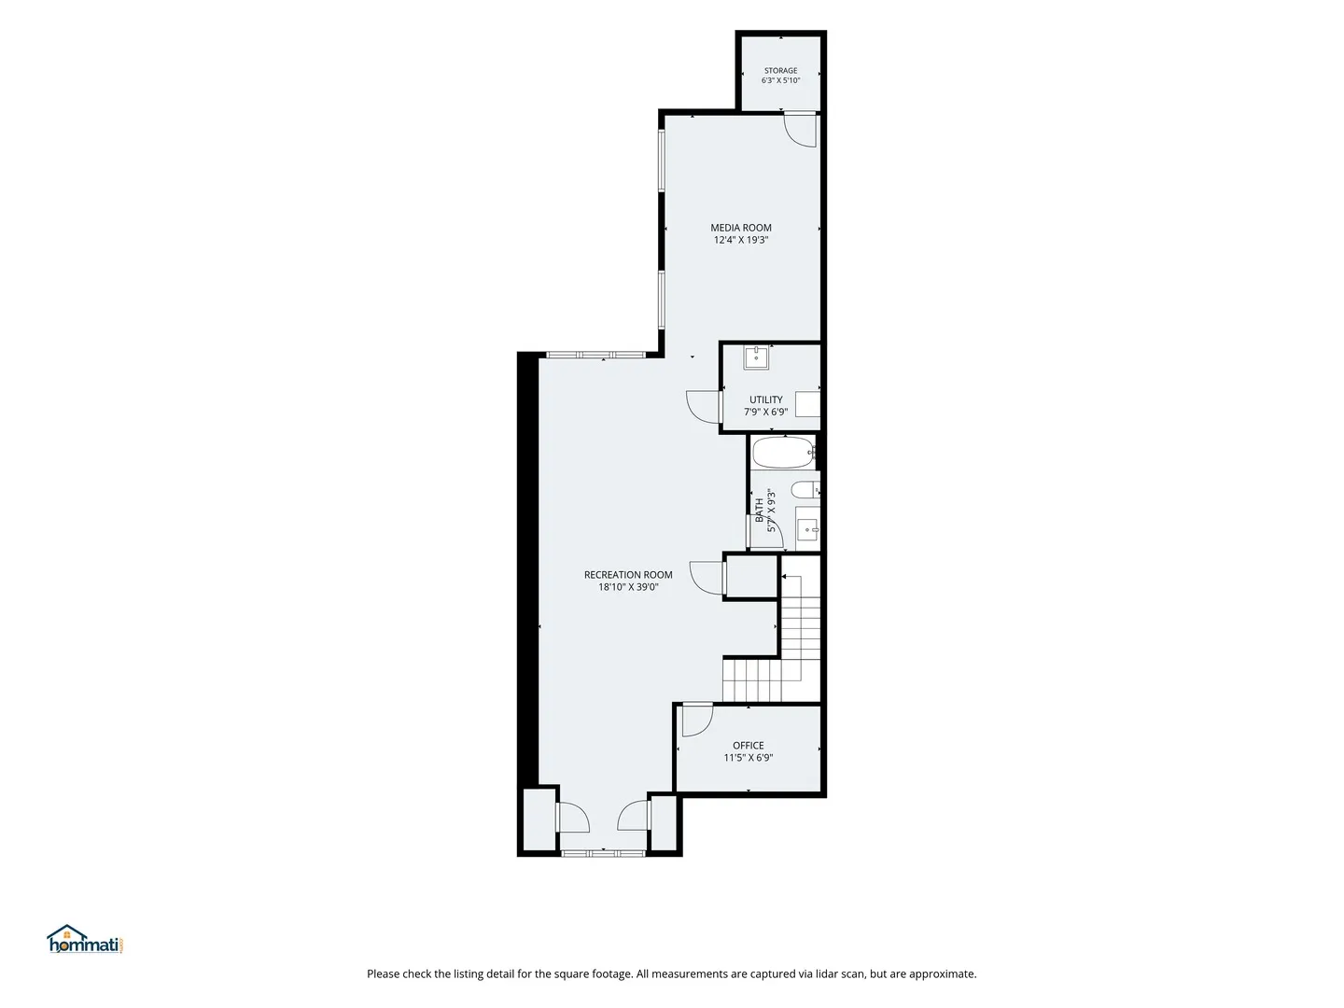
Uniquely stunning Founders Row residence in the heart of Mt. Prospect – walk to restaurants, park, shopping, Metra, Farmer’s Market and Library. Exceptional style and luxury abound in this masterfully designed 4400 square foot home. Lovely entry offers open floor plan, 9′ foot ceilings, light mocha hardwood flooring and gas fireplace with custom tumbled granite surround. Large dining room with crown molding for family dinners or entertaining. Butler’s pantry with beverage refrigerator connects living room and dining room. Kitchen with cherry cabinets, Viking stainless steel appliance group, quartzite counter tops, ceramic tile backsplash, walk in pantry and 5′ x 3′ island with overhang for extra seating. Kitchen flows into family room with two sky lights and leads to back entry with mud room, Beautiful wrap around staircase with recessed wall guide lights enhancing safety and style lead up to next two levels. Second level with elegant primary suite has adjoining sitting area both with crown molding, two walk-in closets and richly appointed primary bath with soaker tub, separate shower and large vanity with dual sinks Also on this floor is the second bedroom, second full bath and laundry with full size washer and dryer. Third level with grand gallery landing connects the third and fourth bedrooms-both with double entry doors and transom window. Both bedrooms are generous sized with dual closets. Third full bath and storage also on this level. Lower level with oversized windows, 9′ ceilings, private home office, fourth full bath and two separate areas for family time or entertaining as well as large storage space. Private outdoor space offers solitude for morning coffee or evening cocktail. More great features include unique light fixtures, plantation shutters, 42″ hallways, double panel doors and closet organizers throughout. Control4 System includes door locks, alarm system, music, televisions, climate control, lighting and cameras – all remotely controlled. Two car garage with side mount Masterlift opener allows overhead space for optional Halo lift. Not just a home, but a lifestyle – enjoy this urban lifestyle in a beautiful suburban setting.
Residential For Sale
11 S Emerson Street Unit A, Mount Prospect, Illinois 60056
- Bedrooms : 4
- Bathrooms : 5
- Square Footage: 4,400 Sqft