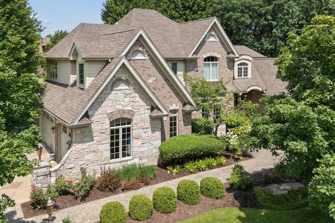
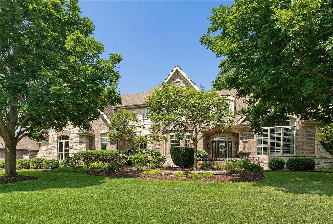
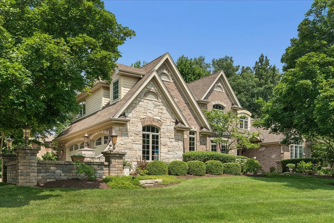
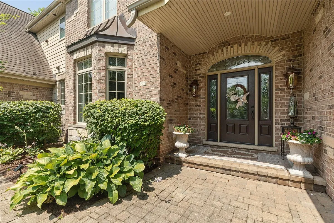
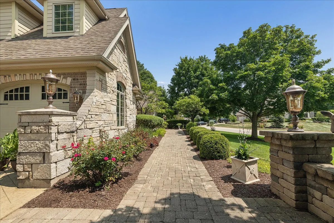
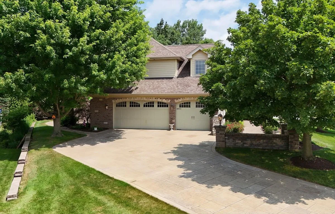
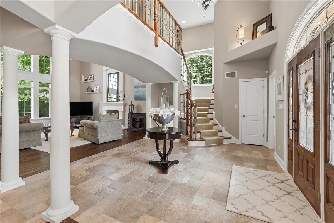
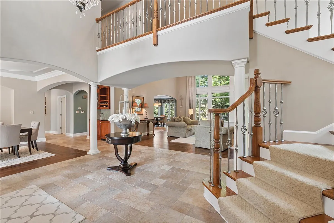
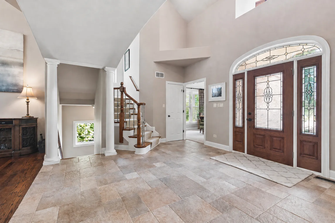
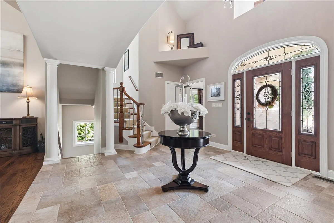
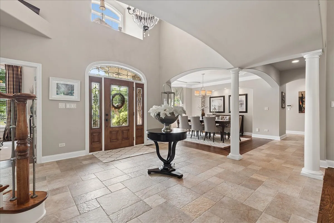
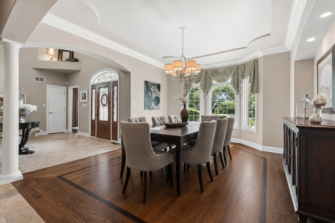
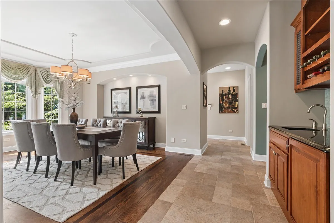
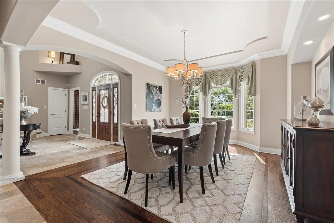
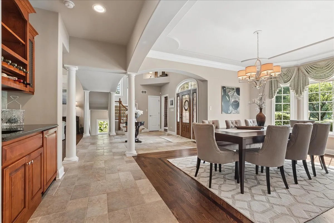
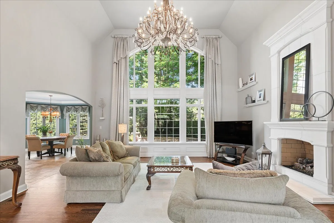
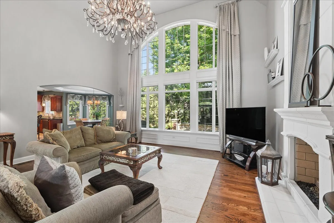
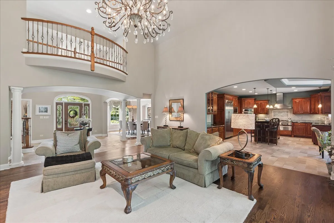
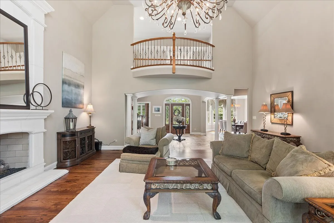
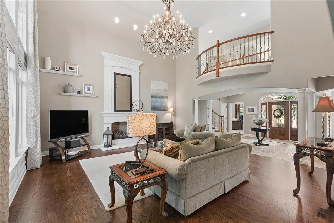
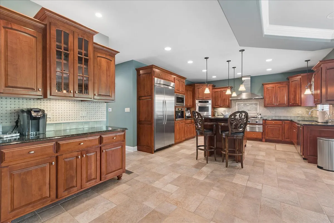
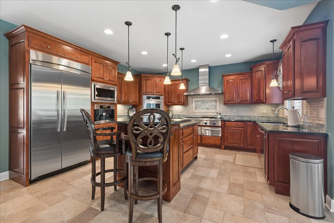
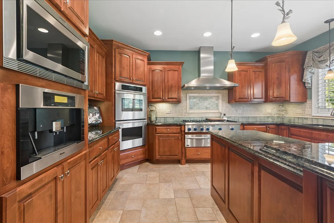
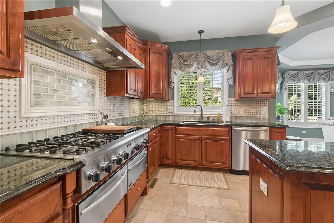
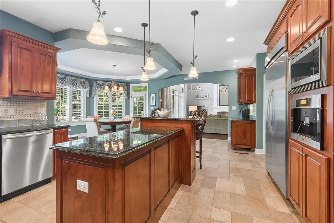
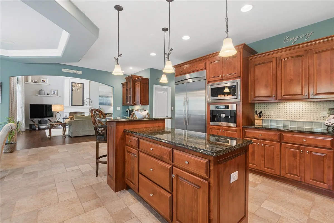
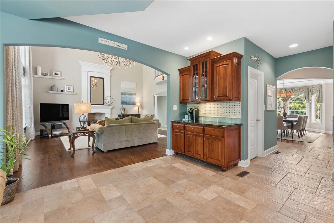
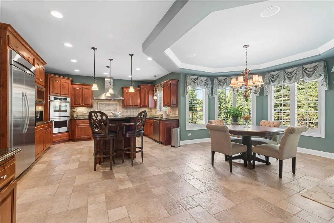
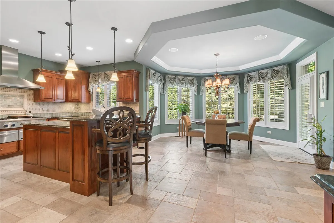
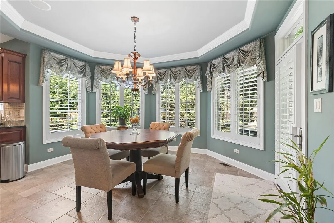
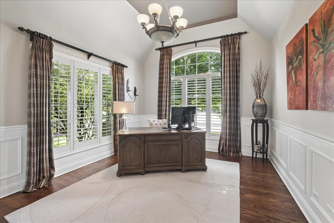
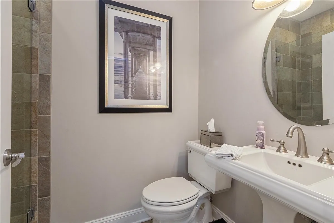
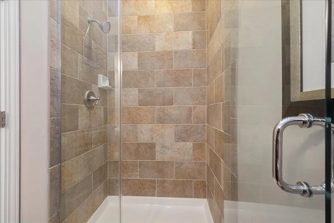
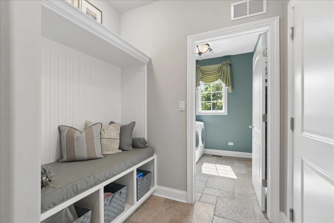
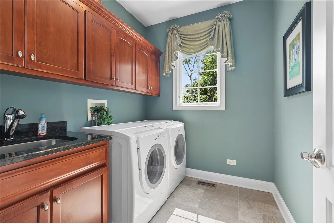
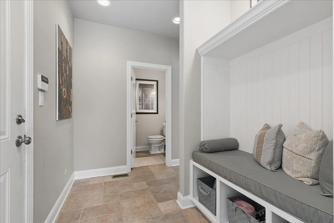
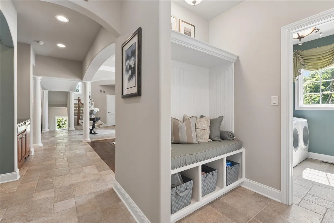
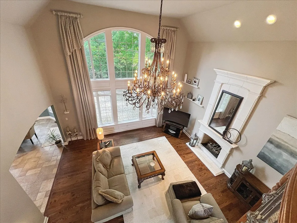
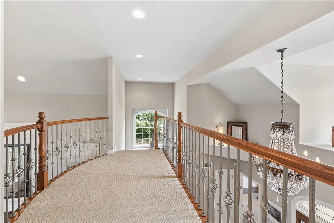
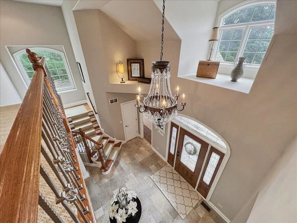
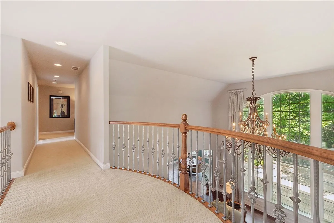
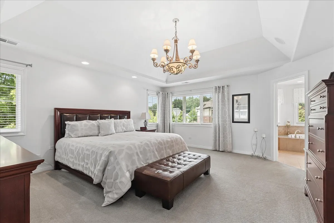
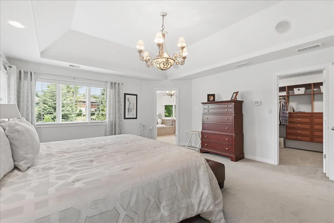
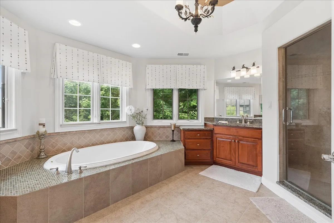
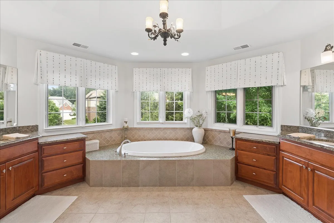
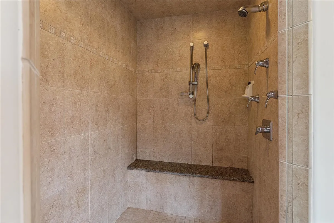
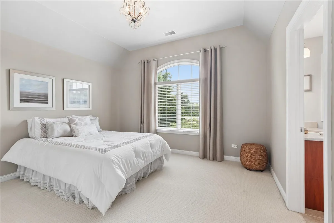
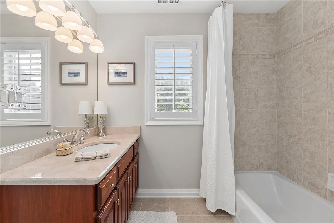
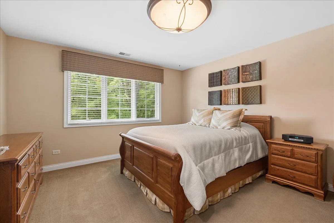
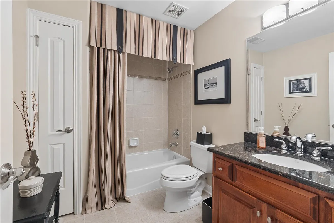
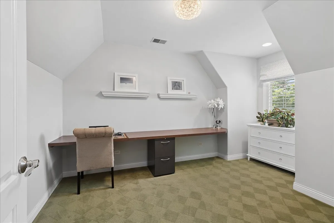
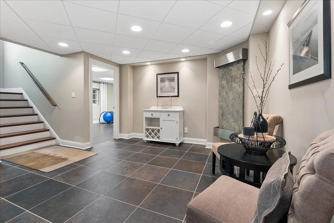
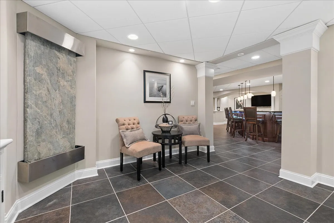
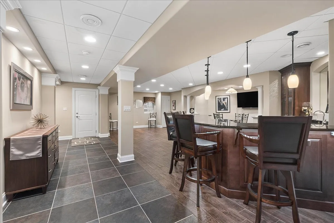
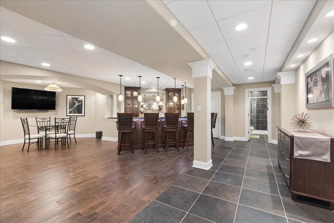
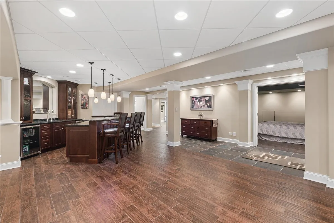
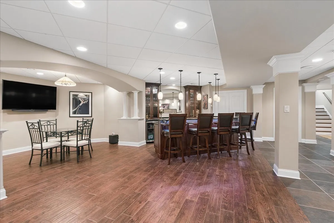
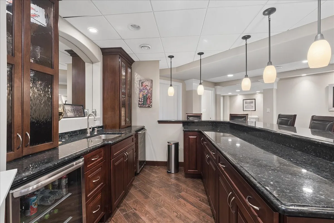
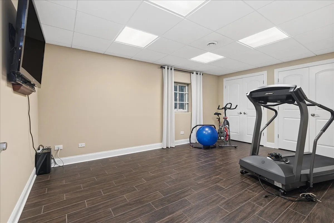
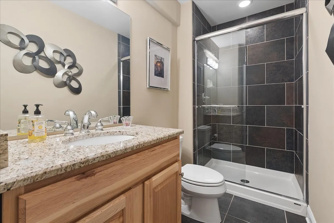
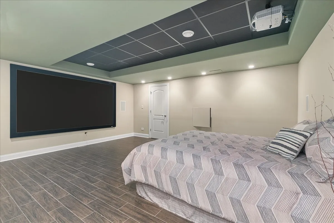
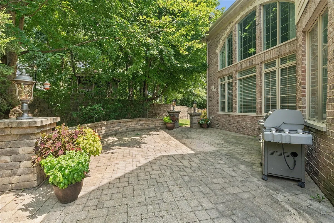
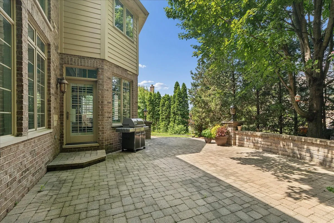
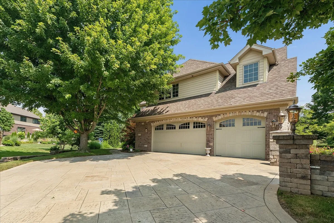
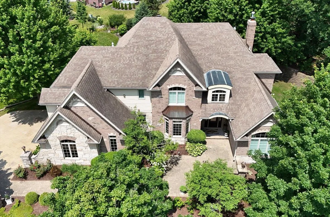
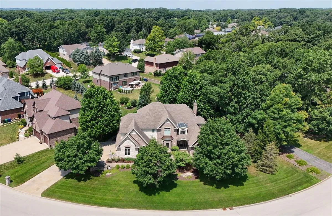
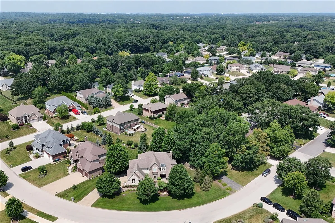
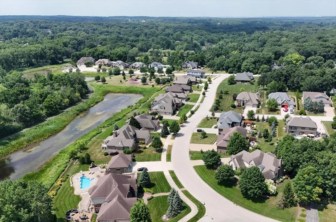
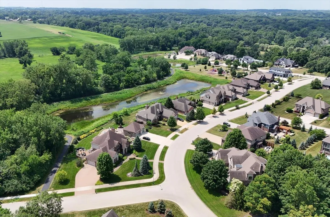

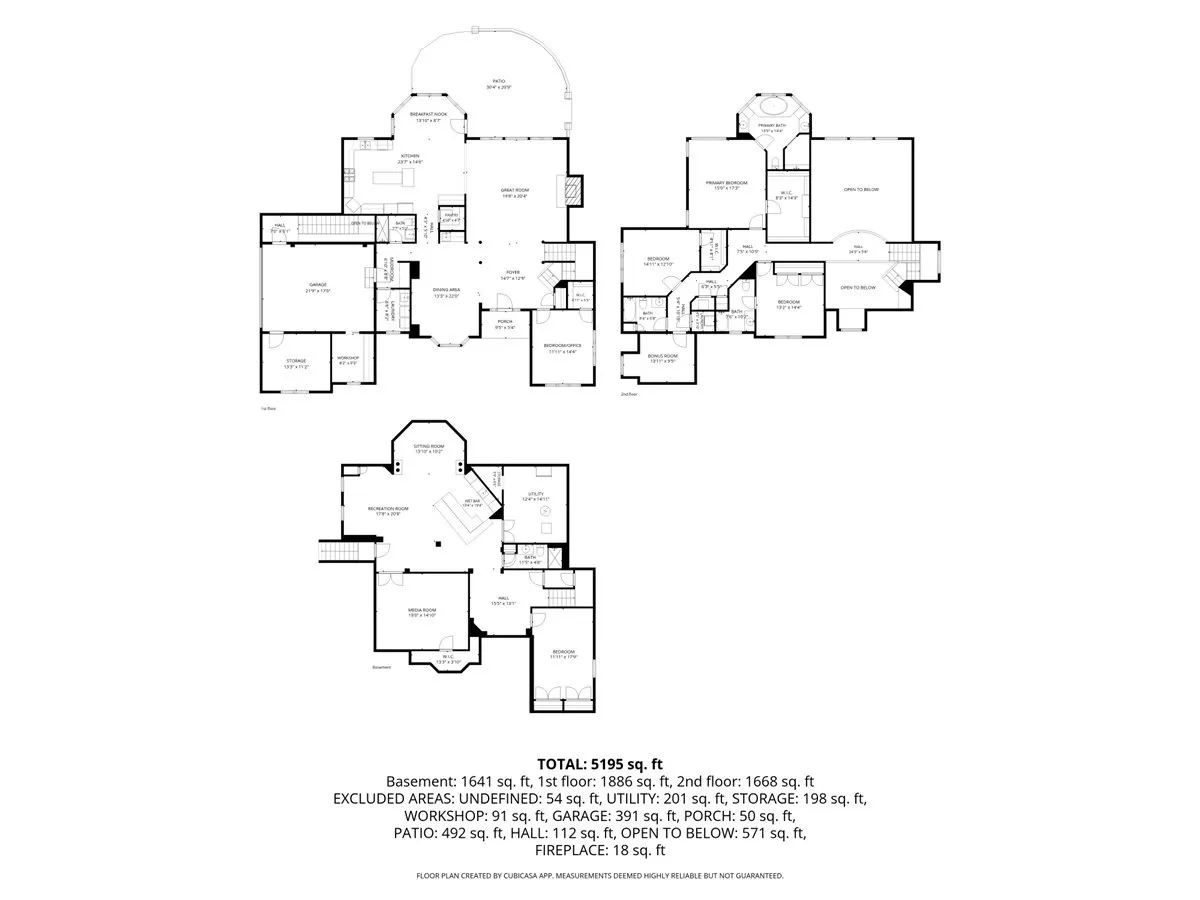
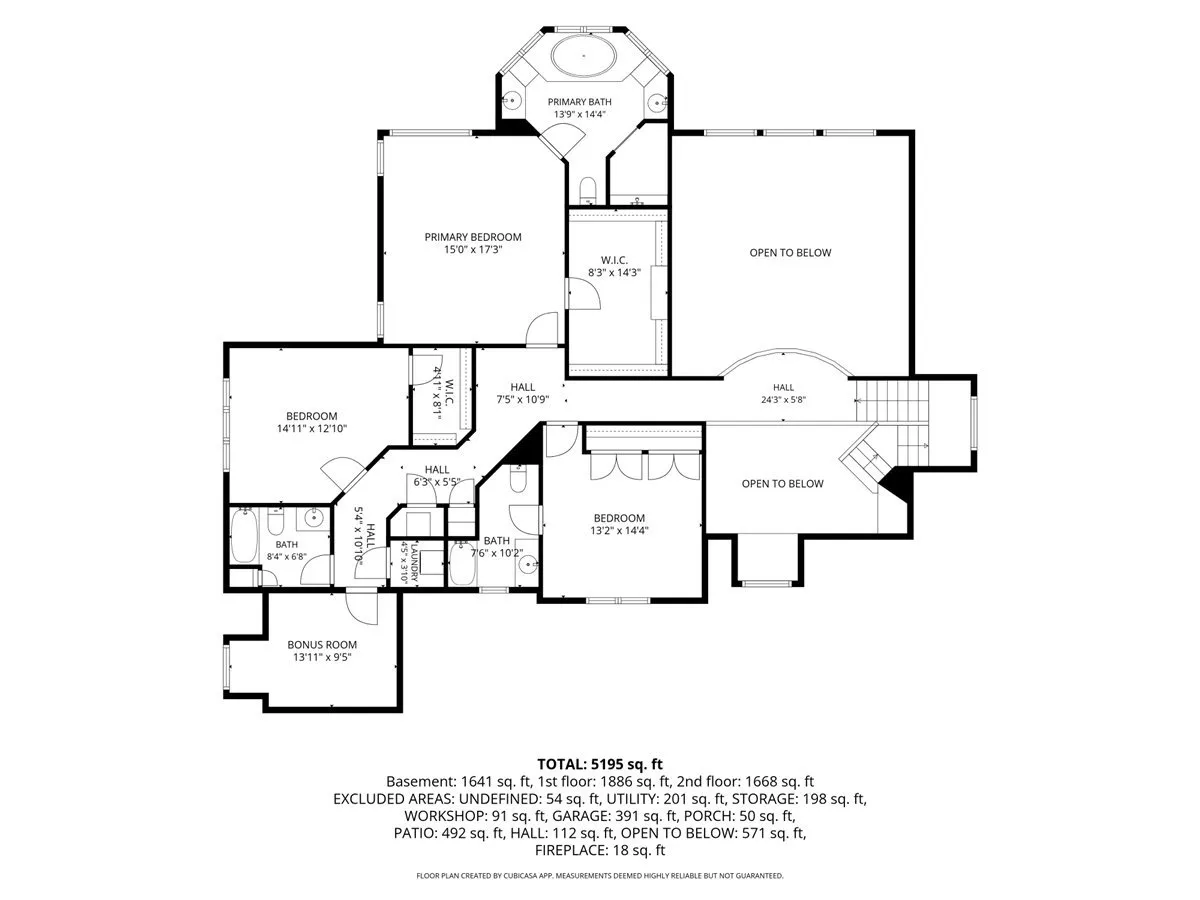
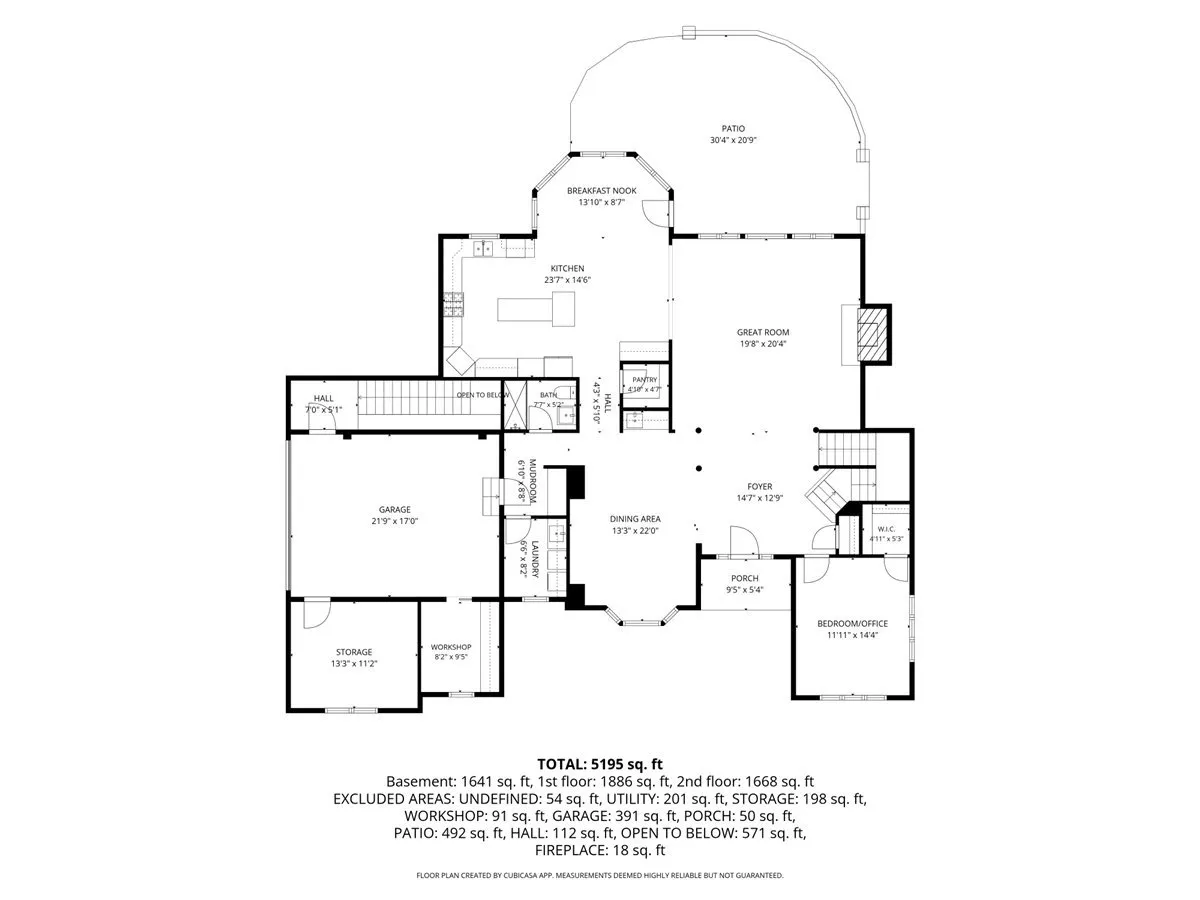
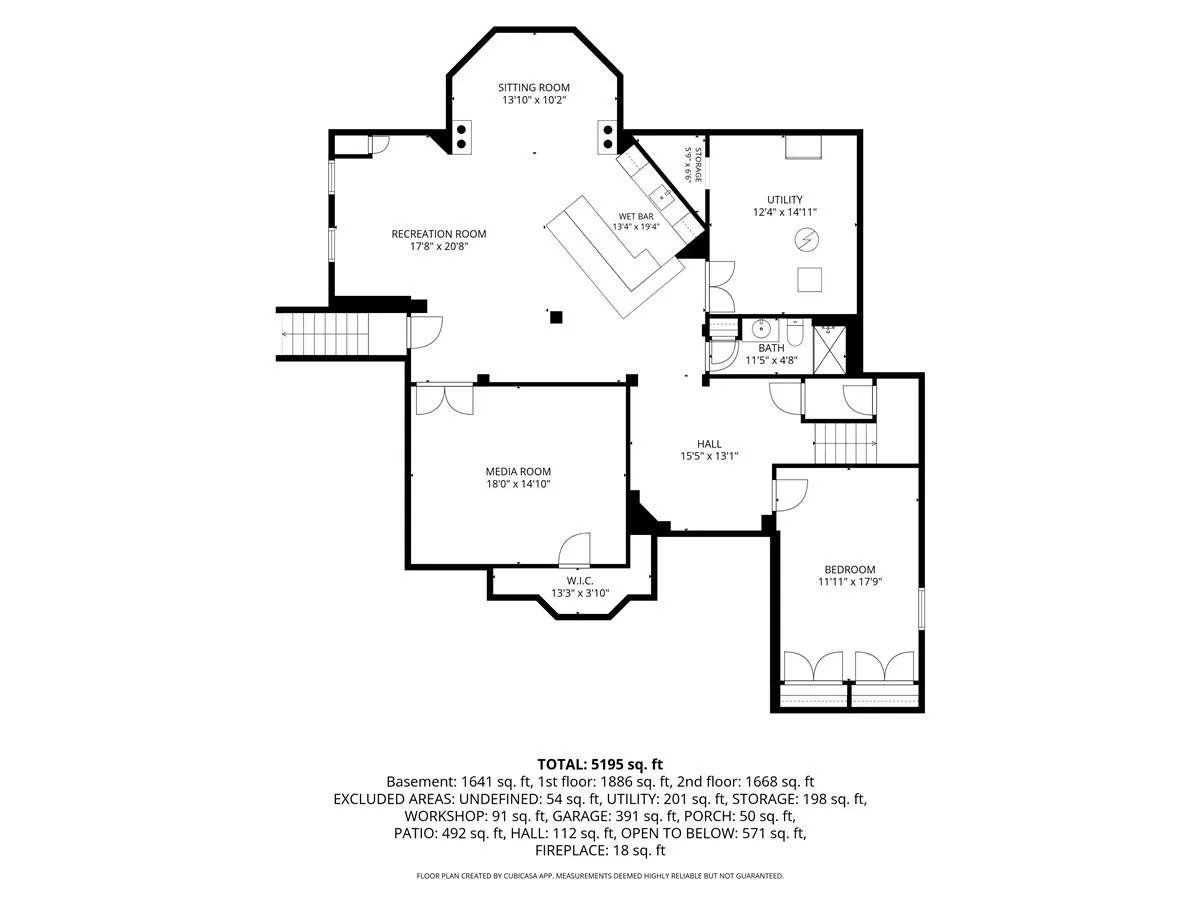
Exceptional builder’s model showcasing timeless architecture, quality craftsmanship, and extensive custom upgrades throughout. This elegant 5-bedroom, 5-full-bath home offers a thoughtfully designed floor plan with impressive architectural details and exceptional living space. The dramatic two-story great room features a floor-to-ceiling masonry fireplace, soaring windows, custom staircase, and abundant natural light. The formal dining room features a gleaming hardwood floor and a detailed custom ceiling, and a wet bar with wine refrigerator. The gourmet kitchen is equipped with premium Thermador appliances, double ovens, warming drawers, built-in Miele coffee system, cherry cabinetry, granite counters, center island, walk-in pantry, and spacious eating area with access to the brick paver patio. The main level includes a versatile bedroom/office, full bath, and laundry room. Upstairs, the luxurious primary suite offers a spa-inspired bath and professionally designed California Closets walk-in closet, along with additional bedrooms, baths, flex space, and laundry. The finished basement adds heated floors, recreation space, custom cherry wet bar, media room with equipment (could be 6th bedrm), bedroom w/double closet, full bath, and beautiful wall water feature. Additional highlights include a finished side-load garage with two enclosed workrooms, Pella windows, central vacuum, recessed lighting, underground sprinkler system, stamped concrete driveway, brick paver patio, and professionally designed outdoor living space. A neighborhood walking path leads to the community park, with a golf course less than a mile away. Conveniently located near shopping, dining, expressways, and everyday amenities. Meticulously maintained and gently lived in, this exceptional home offers luxury, versatility, and timeless appeal.
Residential For Sale
13600 Erin Drive, Homer Glen, Illinois 60491
- Bedrooms : 4
- Bathrooms : 5
- Square Footage: 5,713 Sqft