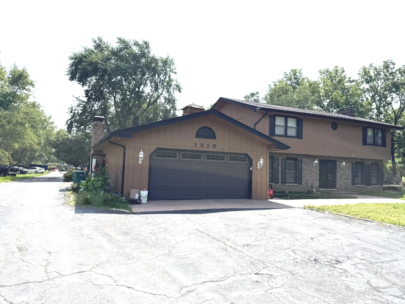
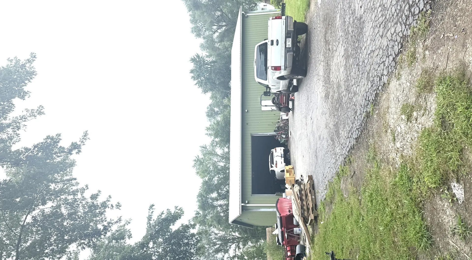
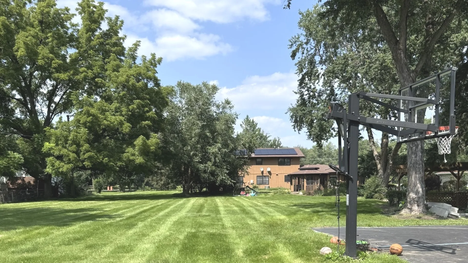
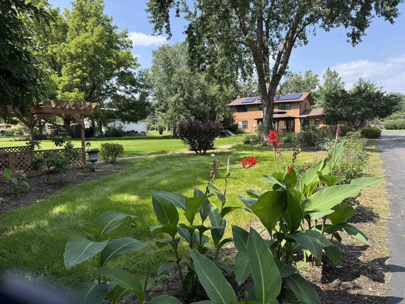
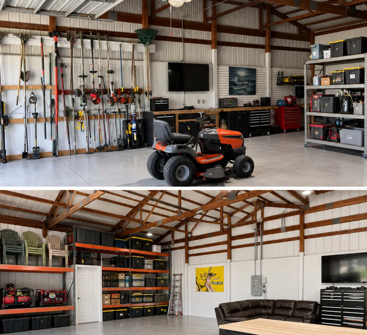
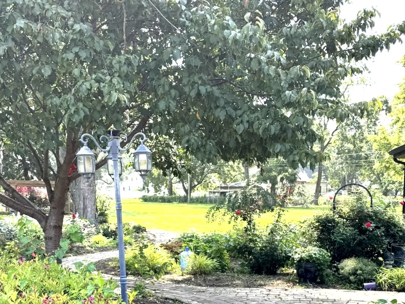
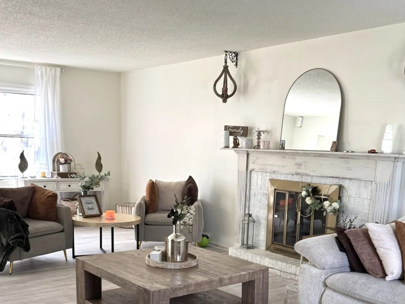
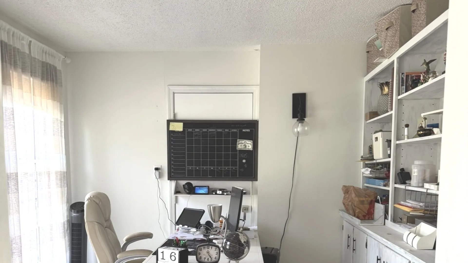
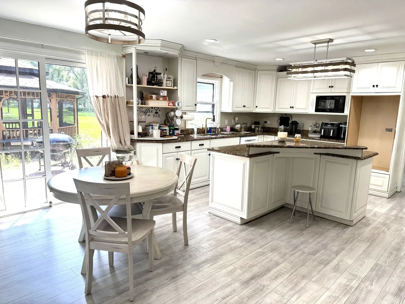
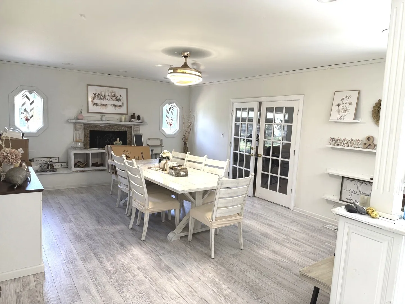
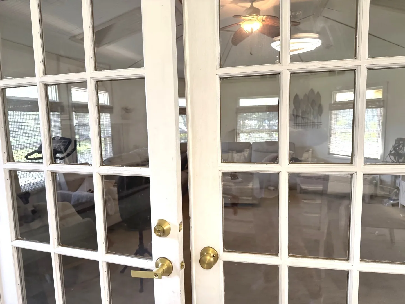
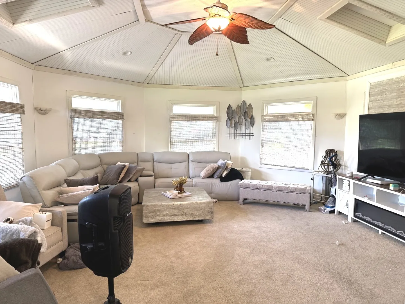
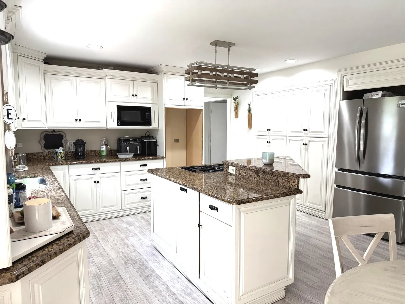
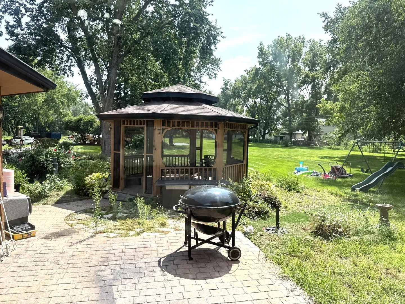
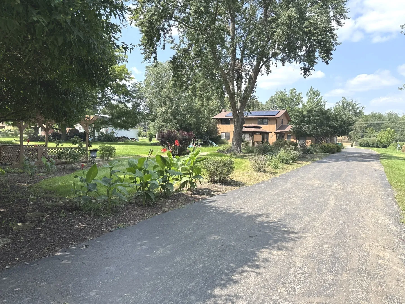
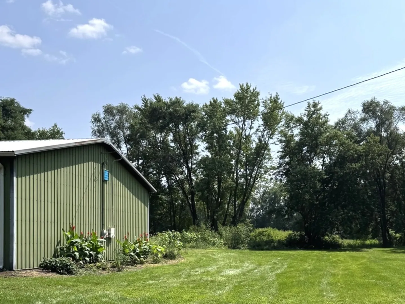
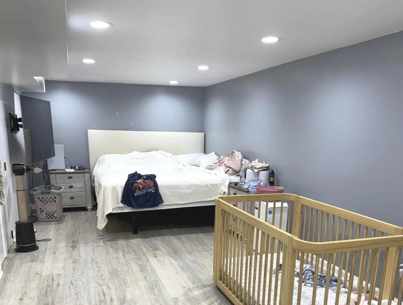
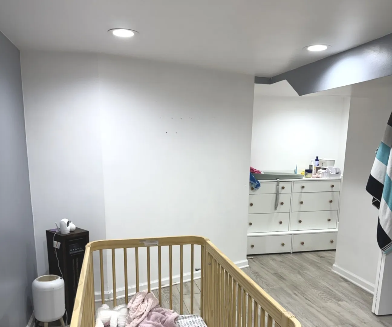
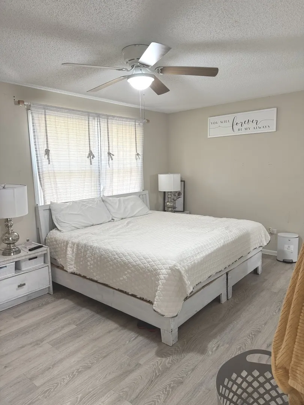
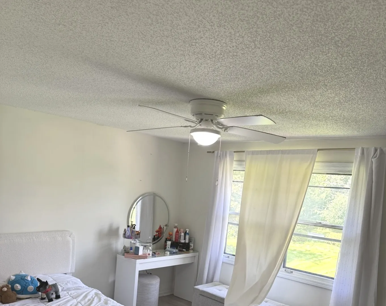
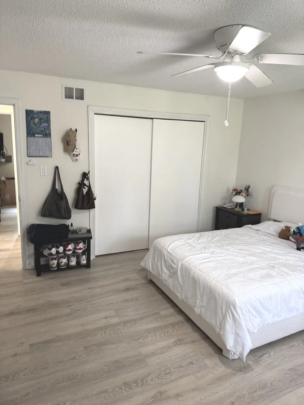
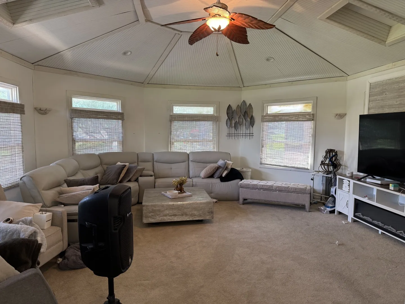
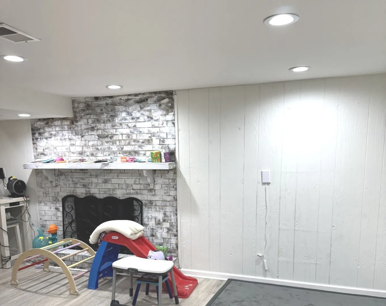
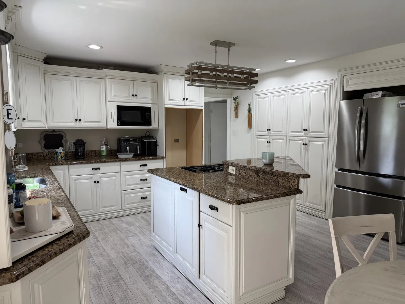
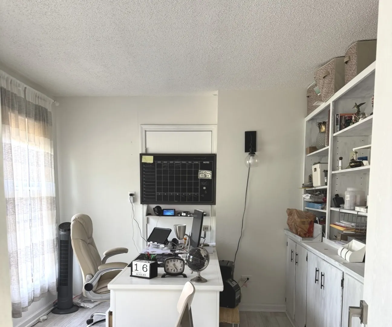
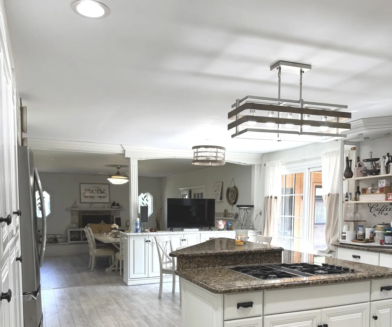
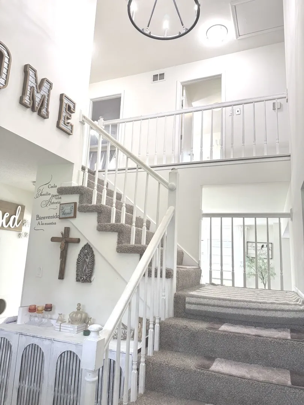
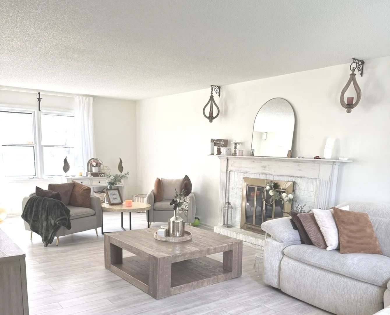
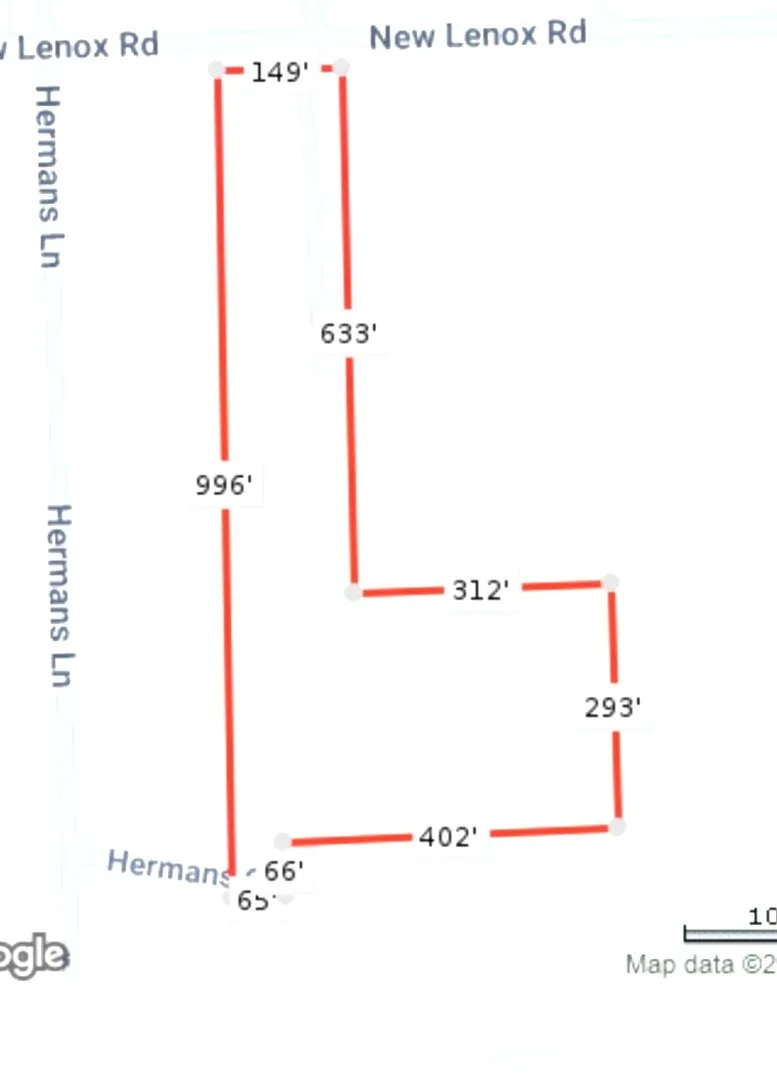
This property is a 5 Bedroom, 3.5 Bath home boasts over 4,600 SF of living space with fully finished basement. offers a huge 60×40 POLE BARN,, It’s very own full-sized basketball court. Immediately upon entering the foyer you are greeted by a grand staircase, formal living room with a stunning brick fireplace and a convenient home office with custom-built in shelving. The heart of this home is the Large chef’s kitchen with abundant cabinets, large center island with cook-top, granite countertops, and a coffee bar/beverage station. Adjacent to the kitchen is the formal dining room and generously sized family room, making entertaining an ease. Enjoy quiet time in your elegant sunroom immersing you in the natural beauty of the property. The 2nd floor offers a Master bedroom with his and hers closets, and a private bathroom with a separate tub and shower. Three additional spacious bedrooms with ample closet space and an additional full hall bath. The finished basement with fireplace is a great multi-functional space that can also be used for an in-law arrangement, home based business, or theater room. The possibilities are endless! The land itself features the best of both worlds, country private living with close proximity to shopping, expressways, restaurants, and local schools. Additional features include: a 60 x 40 pole barn with brand new electrical installed, roof (2021), kitchen remodel (2008), AC-unit (2018), Furnace (2018), Water heater (2022), Sump-pump (2018), Water-softeners-owned (2013), (3) total fireplaces, surround sound, and security system. ALL ON 7.2 ACRES
Residential For Sale
1310 New Lenox Road, Joliet, Illinois 60433
- Bedrooms : 4
- Bathrooms : 4
- Square Footage: 4,600 Sqft