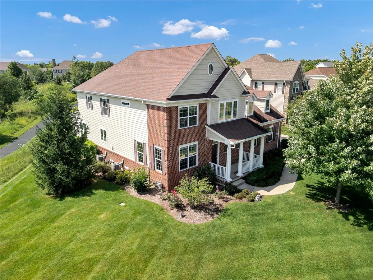
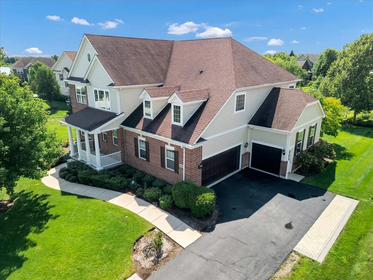
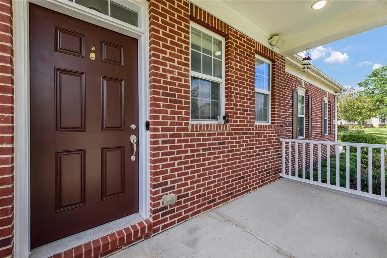
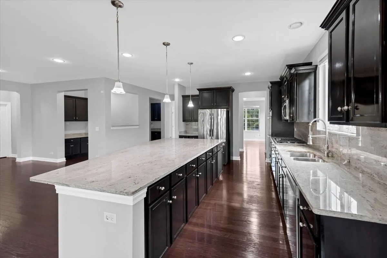
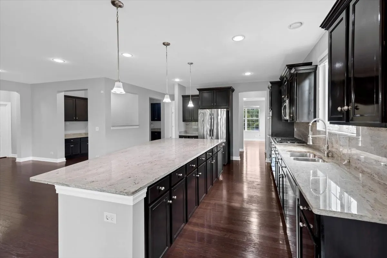
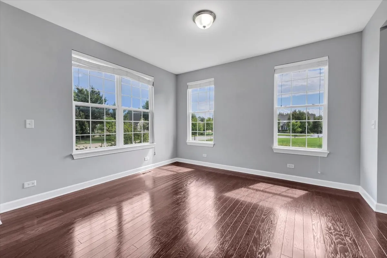
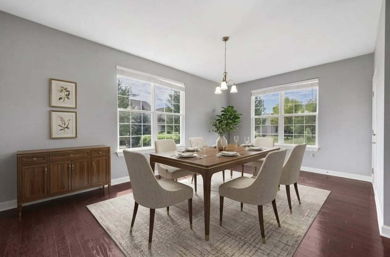
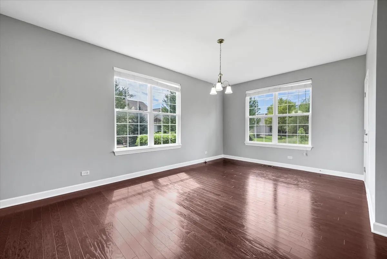
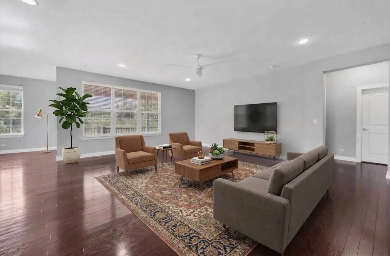
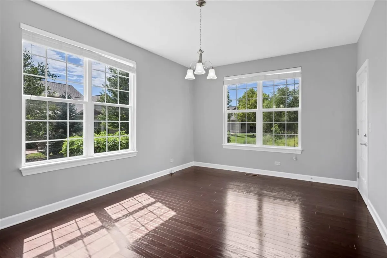
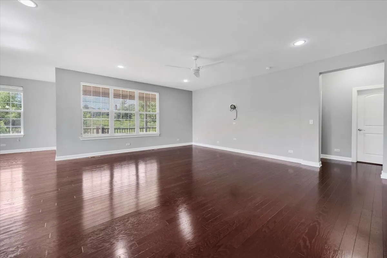
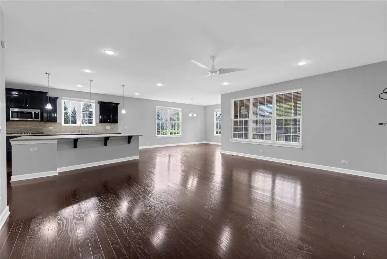
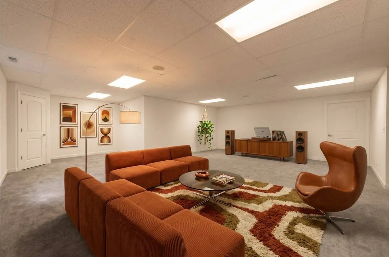
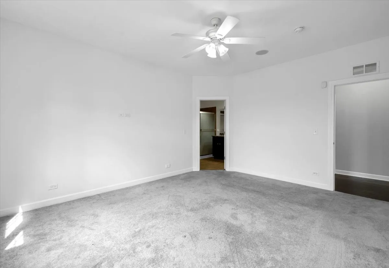
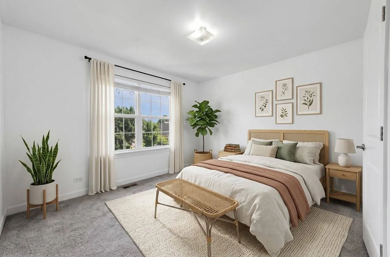
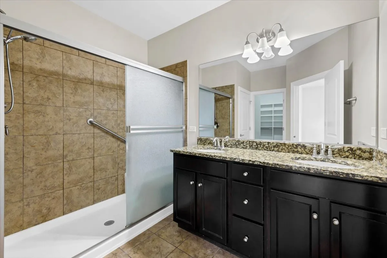
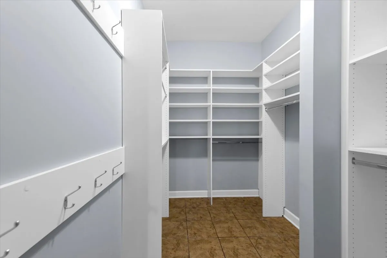
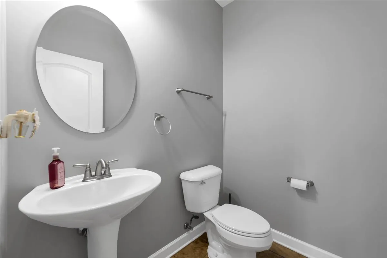
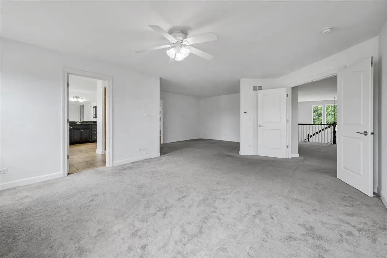
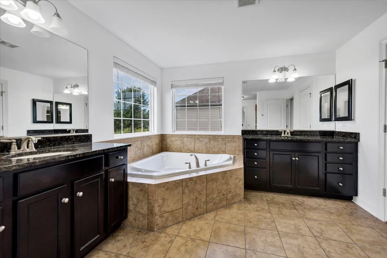
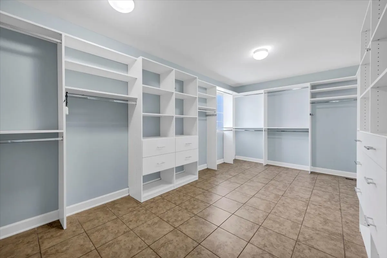
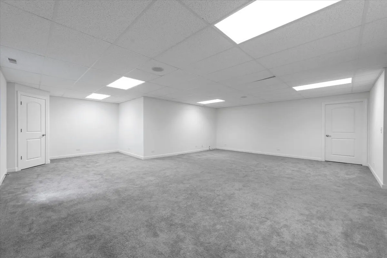
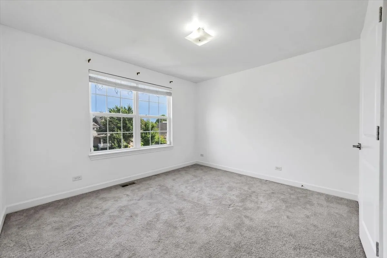
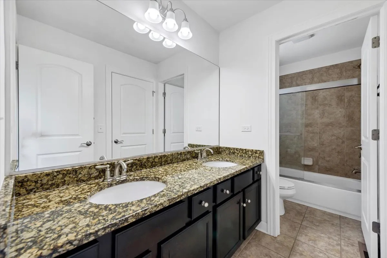
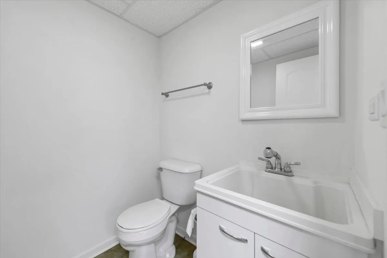
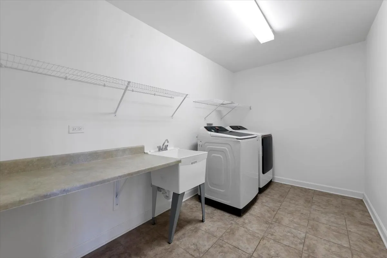
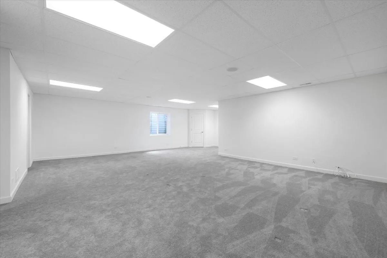
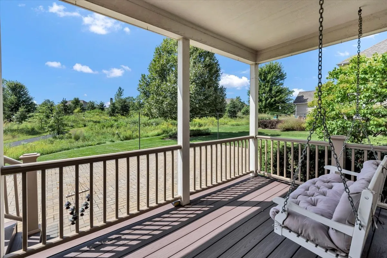
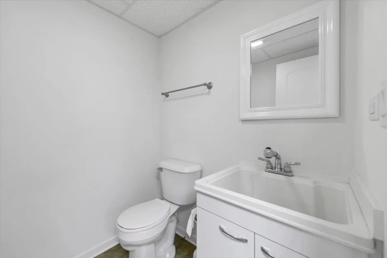
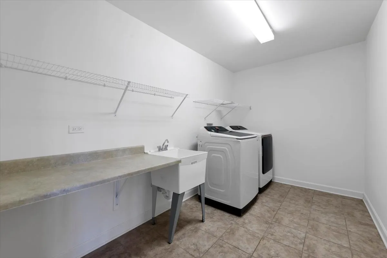
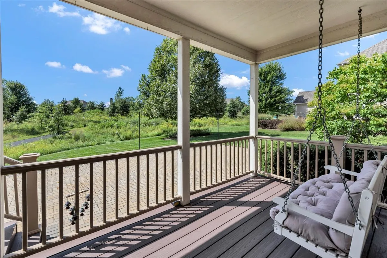
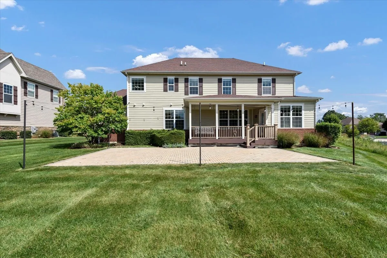
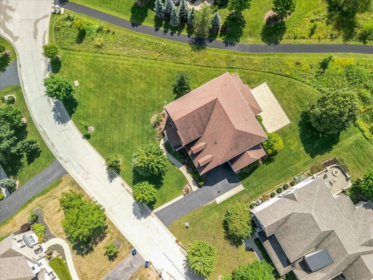

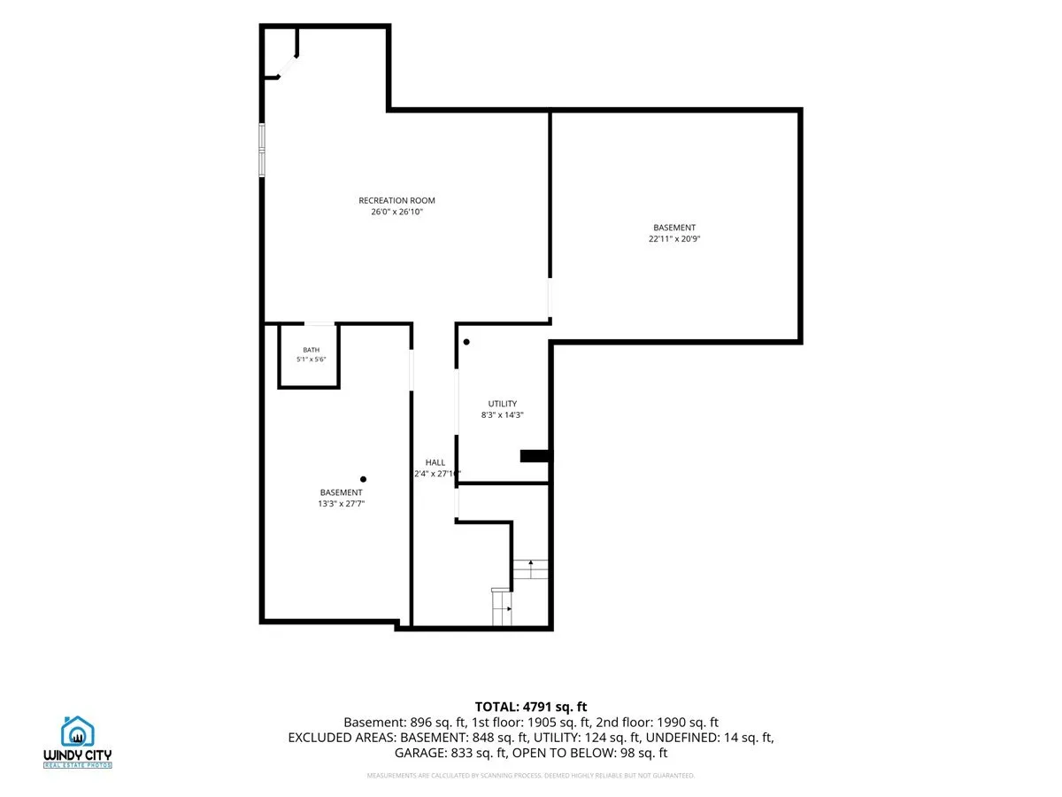
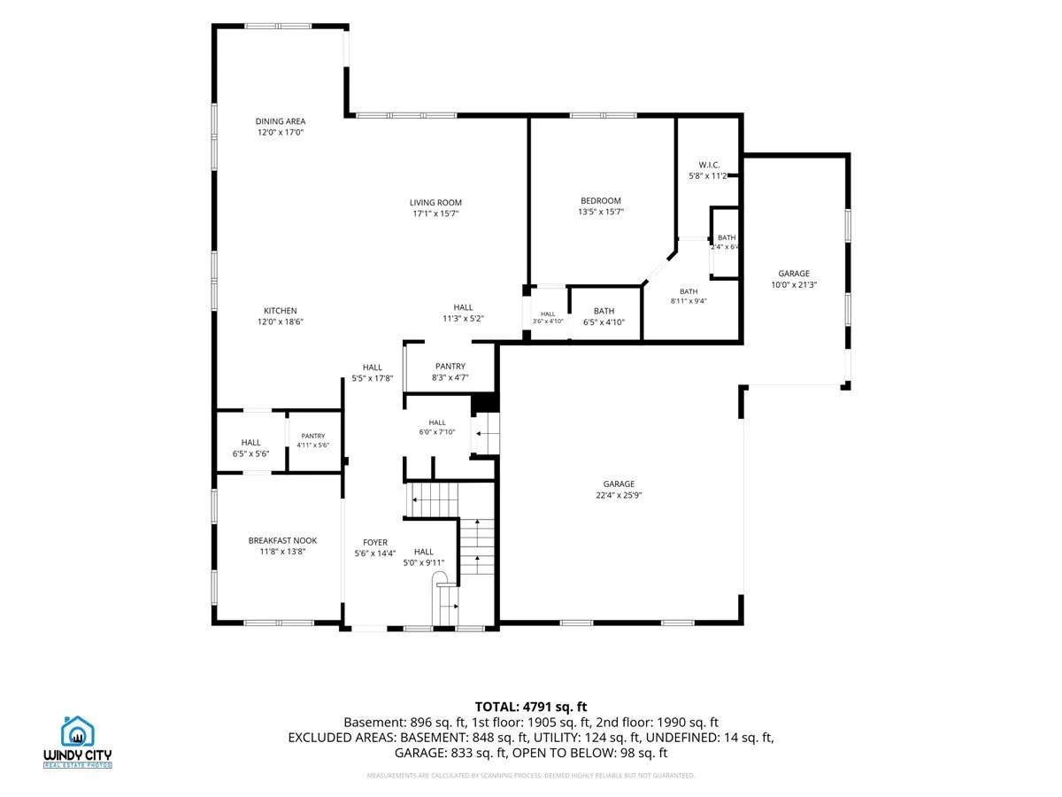
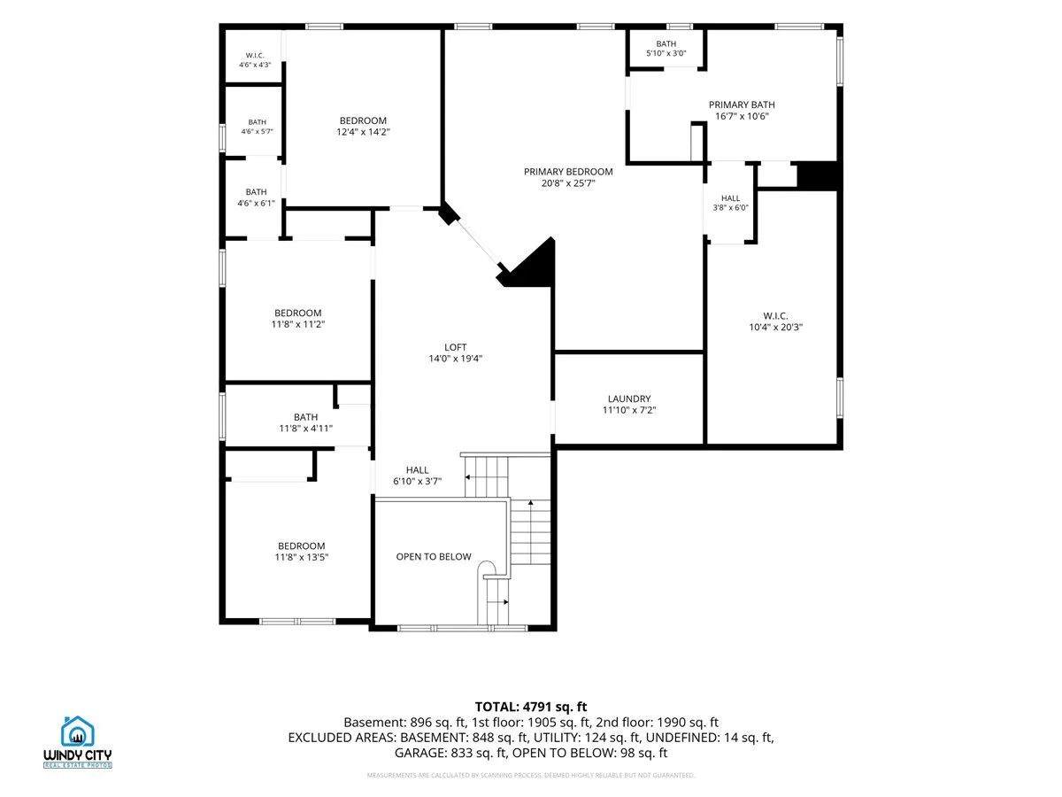
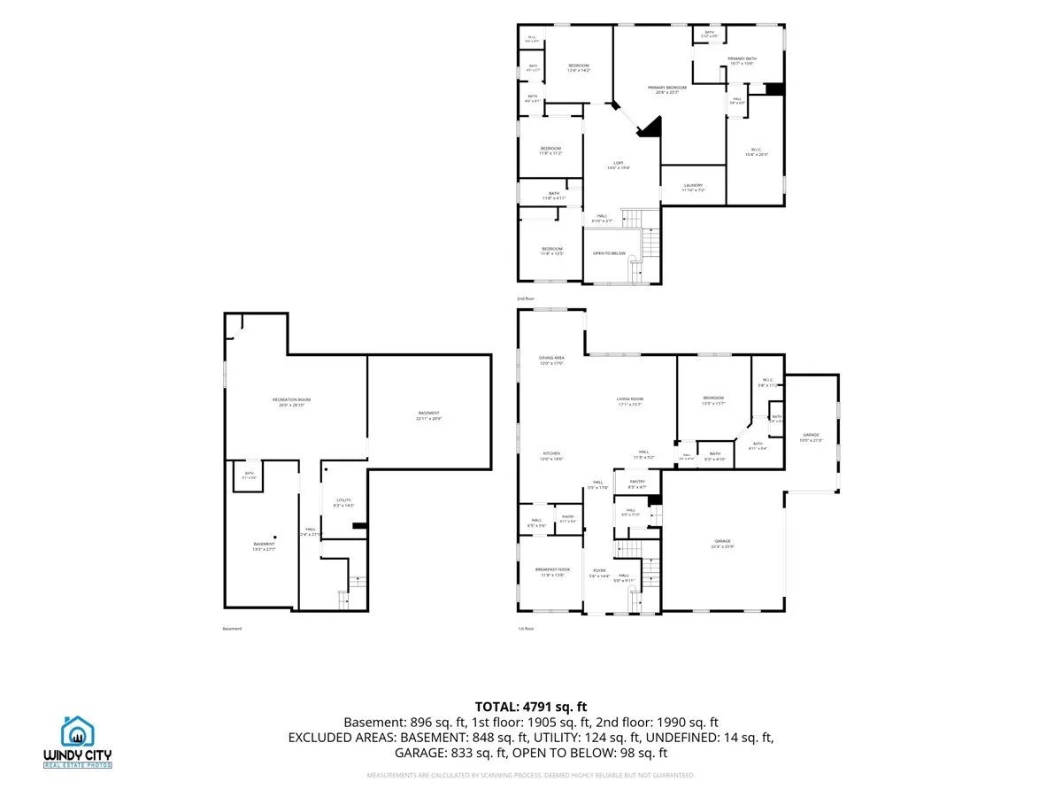
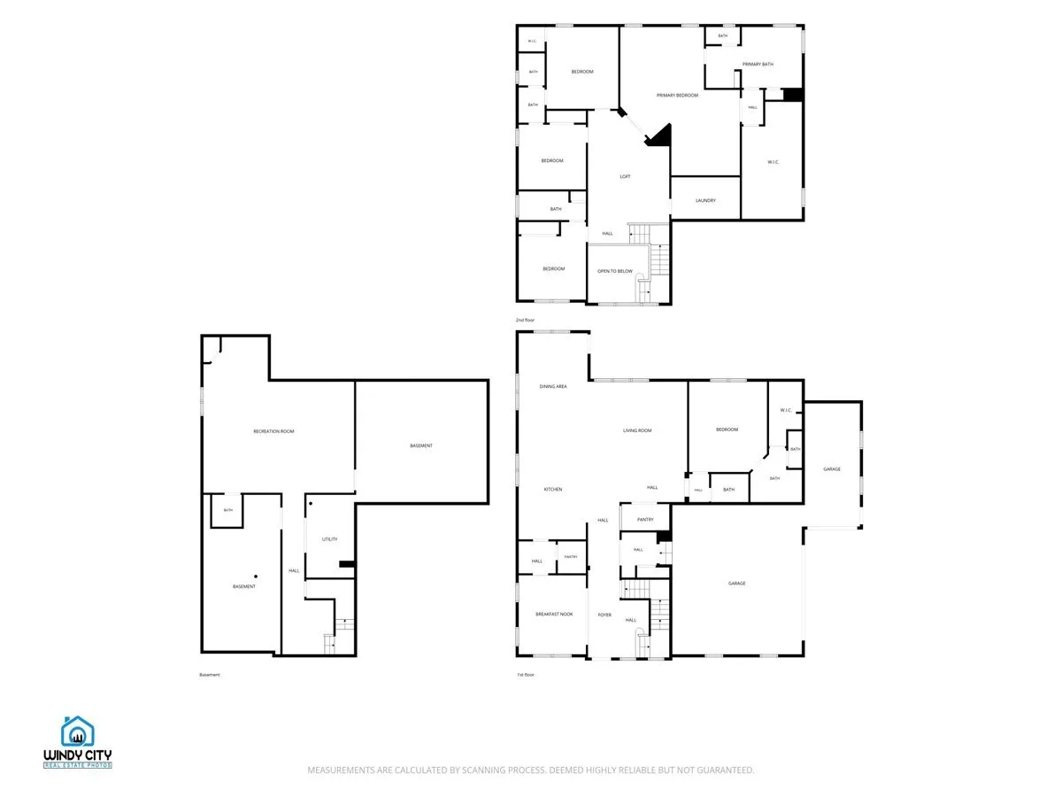
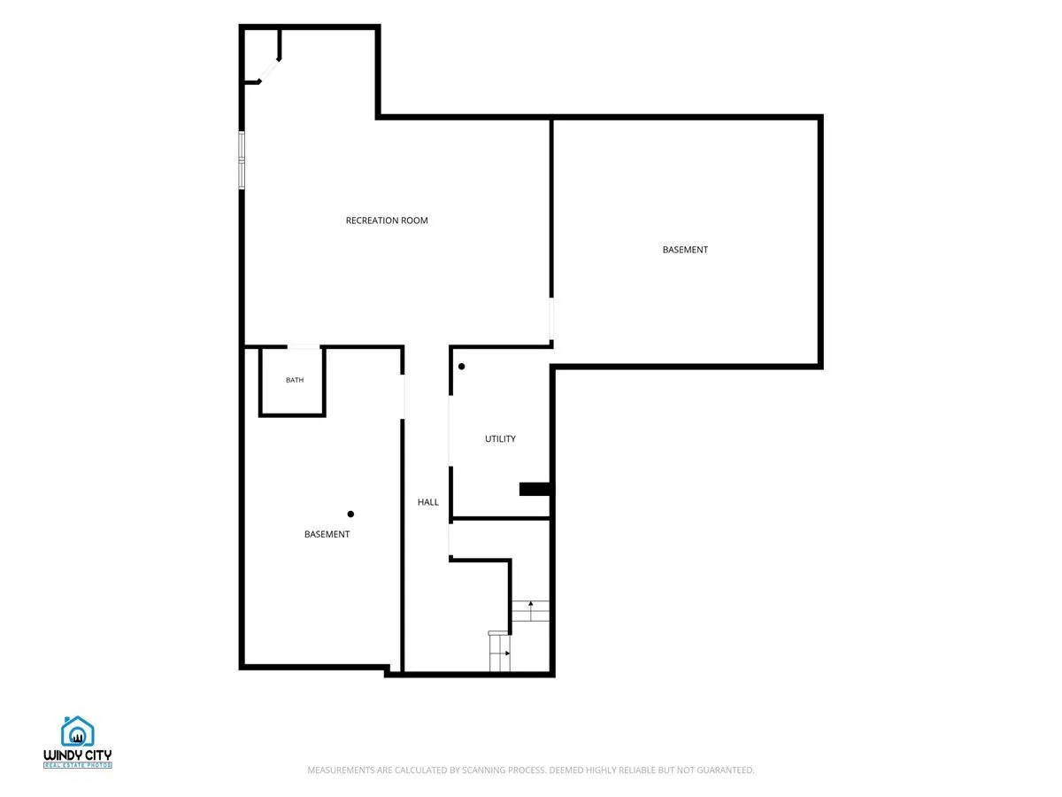
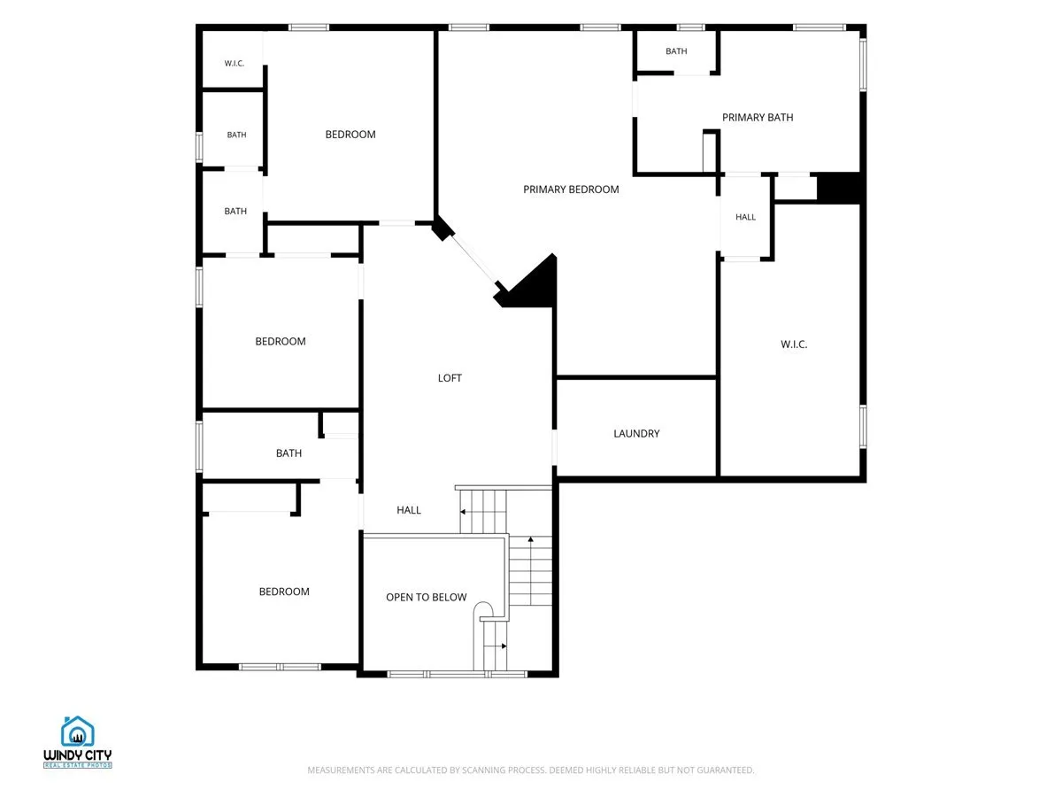
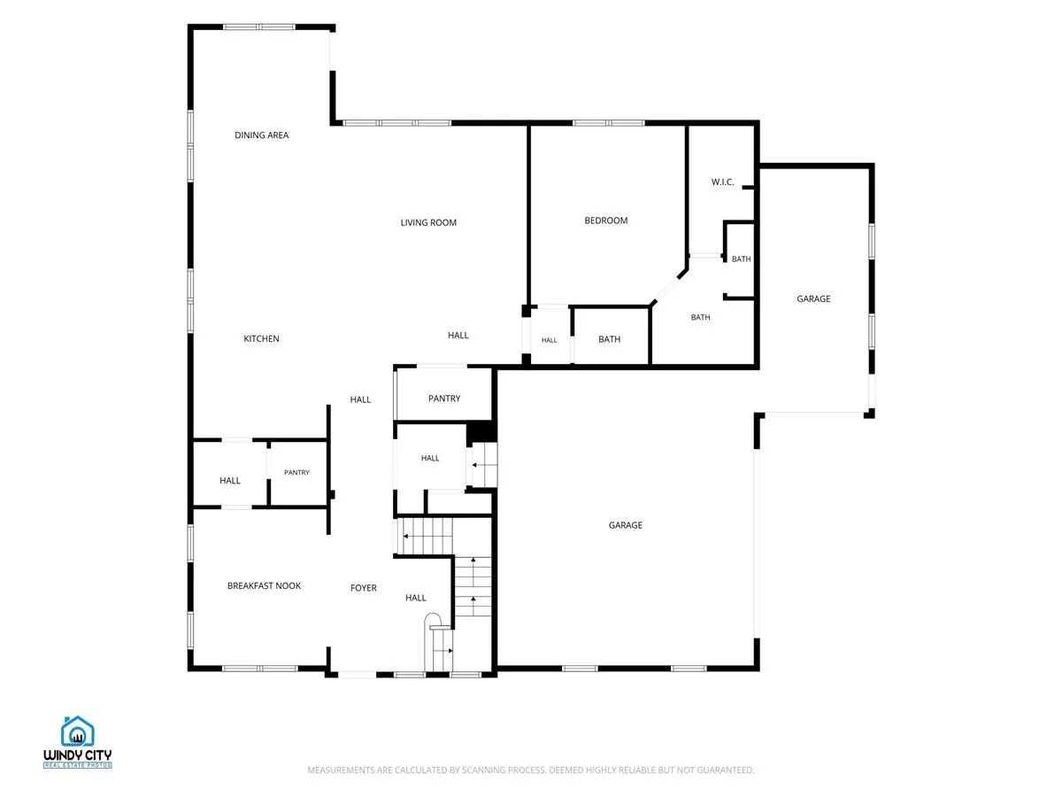
Welcome to this exceptional home in the prestigious Sanctuary Club, where luxury, space, and functionality come together in a beautiful maintenance-free setting. Freshly professionally painted and professionally deep cleaned, this impressive 5-bedroom, 4-full and 2-half-bath home offers approximately 3,839 sq ft above grade plus a finished basement and 3-car garage. A grand foyer opens to a spacious, light-filled open-concept floor plan designed for both everyday living and entertaining. The gourmet kitchen is the heart of the home, featuring an oversized center island, upgraded cabinetry and hardware, granite backsplash, walk-in pantry, dry bar, stainless steel appliances, a new cooktop, and a new kitchen sink and faucet. The kitchen flows seamlessly into the inviting family room, planning center, and covered outdoor living area. The main level features a private bedroom suite with a full bath and walk-in closet, ideal for guests, in-laws, or a home office. Upstairs, the luxurious primary suite offers a spa-inspired bath, expansive walk-in closet, and private sitting area. Two additional bedrooms share a convenient Jack-and-Jill bath, while another bedroom enjoys its own private en-suite bath. An oversized loft and second-floor laundry provide additional flexibility and convenience. The finished basement extends the living space with a large recreation room, half bath, and two generous storage areas. Enjoy the covered porch, professionally landscaped grounds, scenic walking paths, and peaceful surroundings adjacent to the nature preserve and near Kemper Lakes. Situated on approximately .43 acre in one of Kildeer’s most sought-after communities and served by highly regarded District 95 schools, this move-in-ready home offers an exceptional combination of luxury, space, comfort, and location. Truly a must-see!
Residential For Sale
23590 Sanctuary Club Drive, Kildeer, Illinois 60047
- Bedrooms : 5
- Bathrooms : 6
- Square Footage: 3,920 Sqft