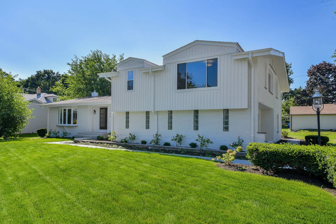
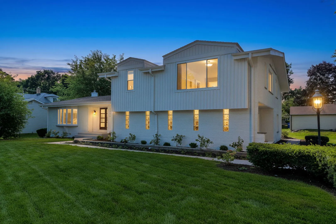
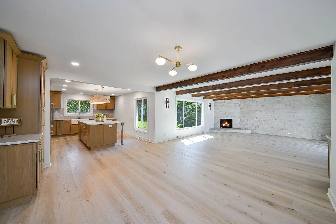
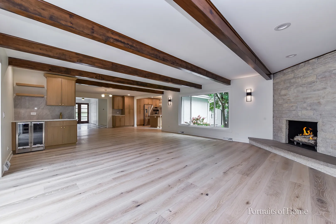
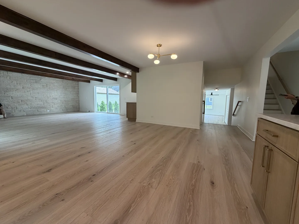
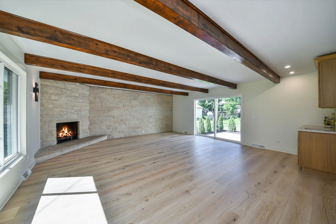
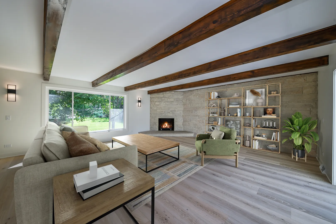
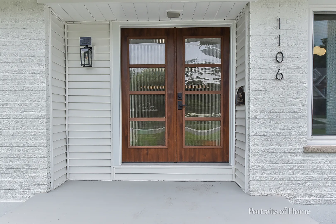
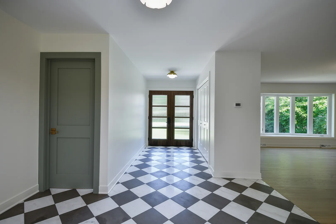
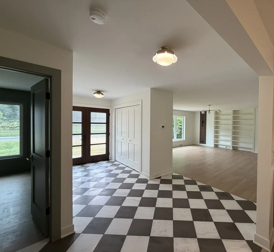
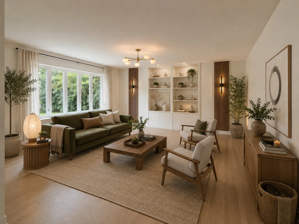
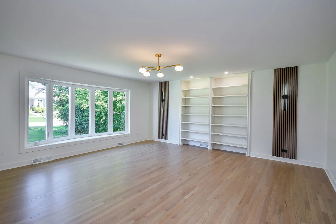
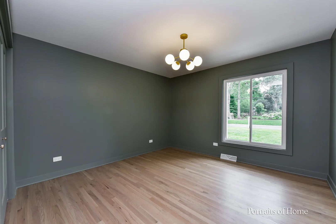
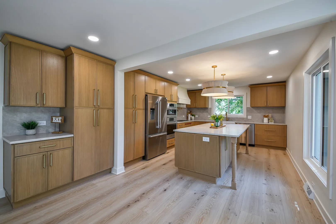
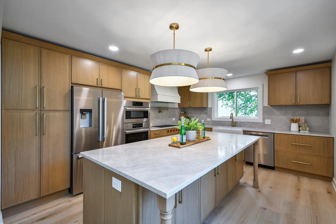
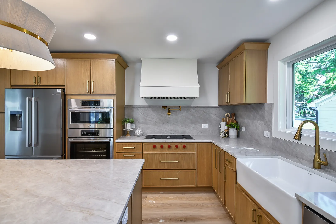
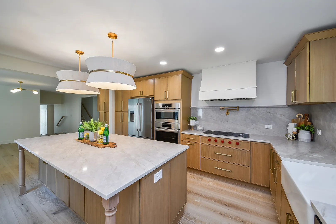
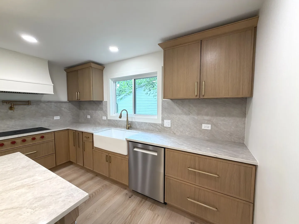
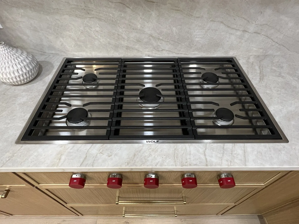
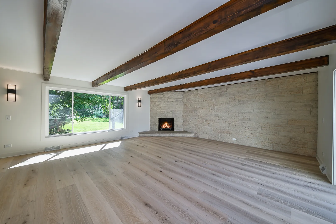
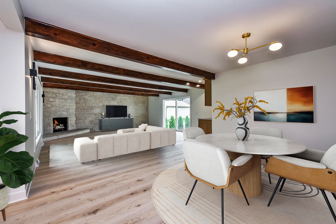
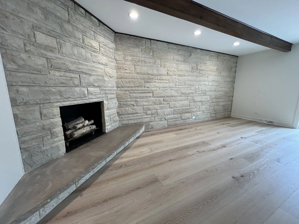
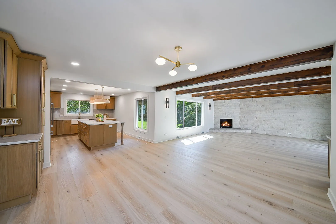
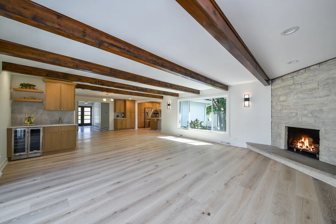
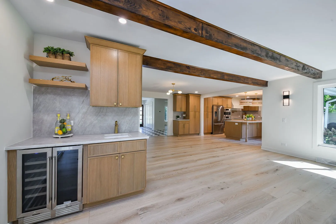
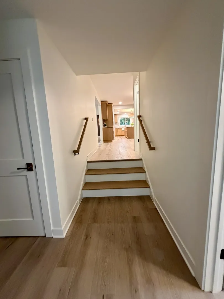
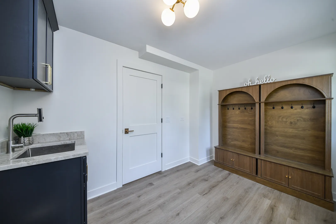
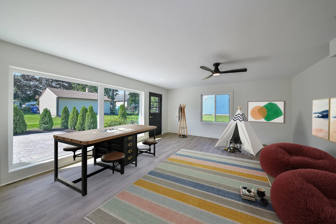
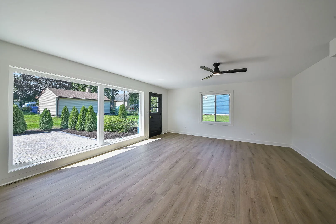
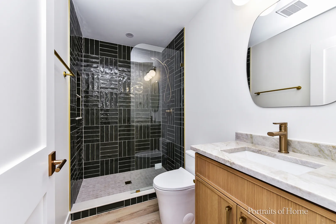
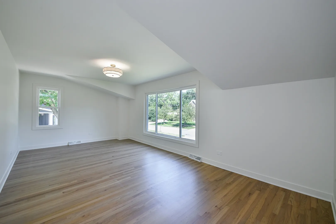
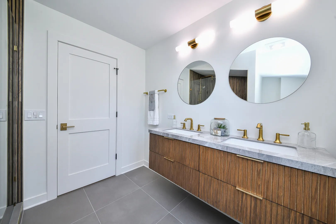
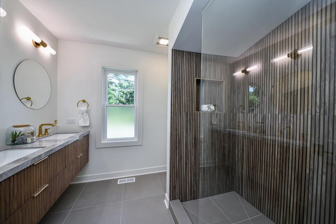
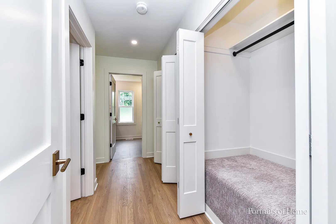
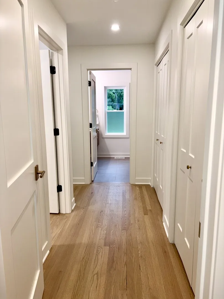
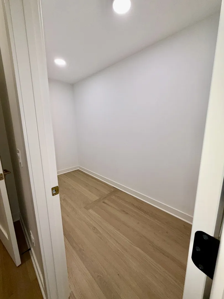
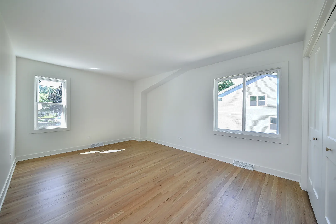
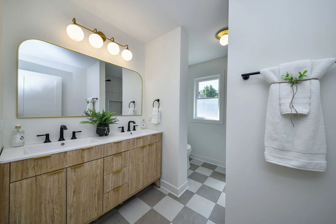
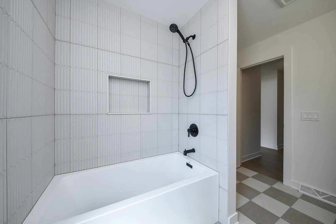
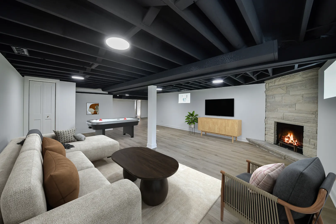
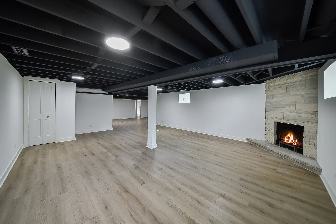
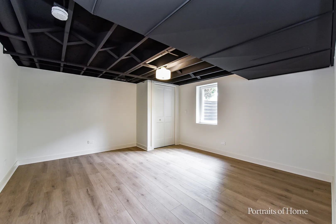
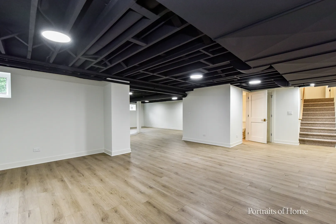
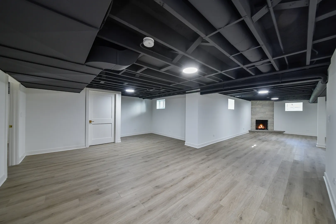
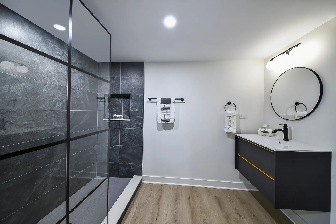
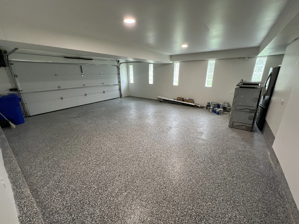
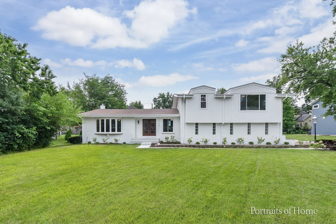
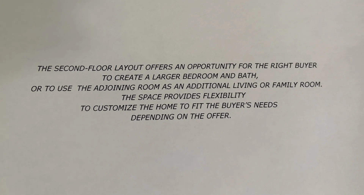
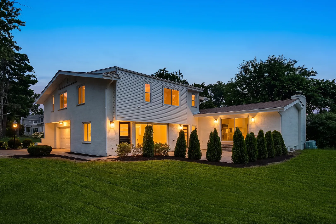
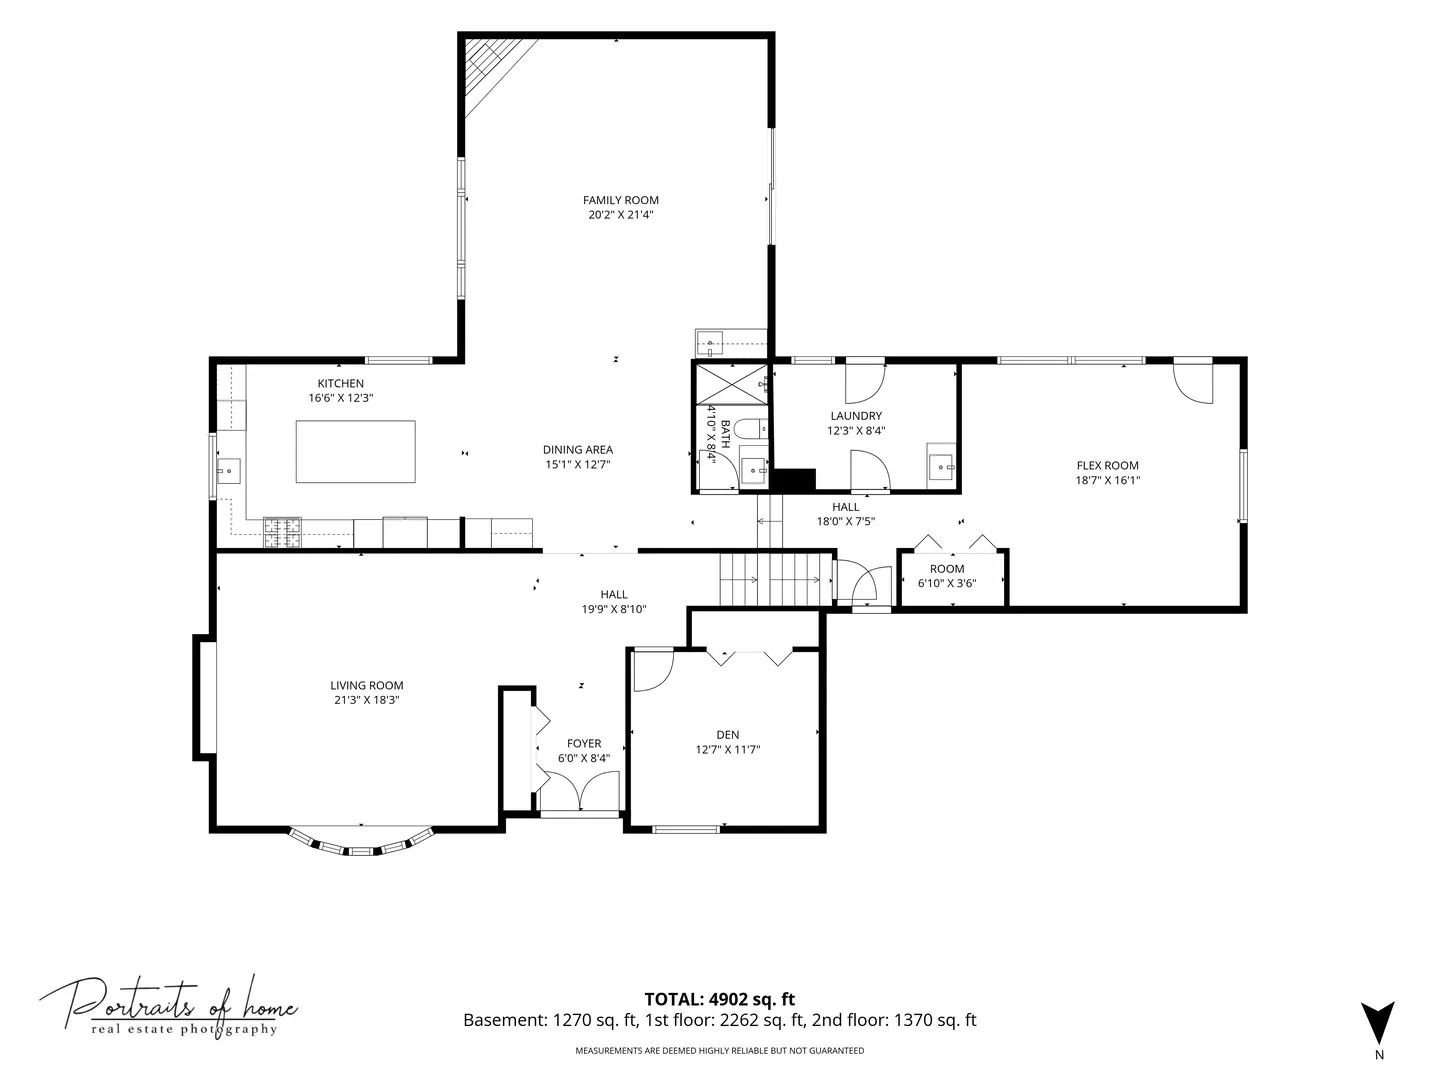
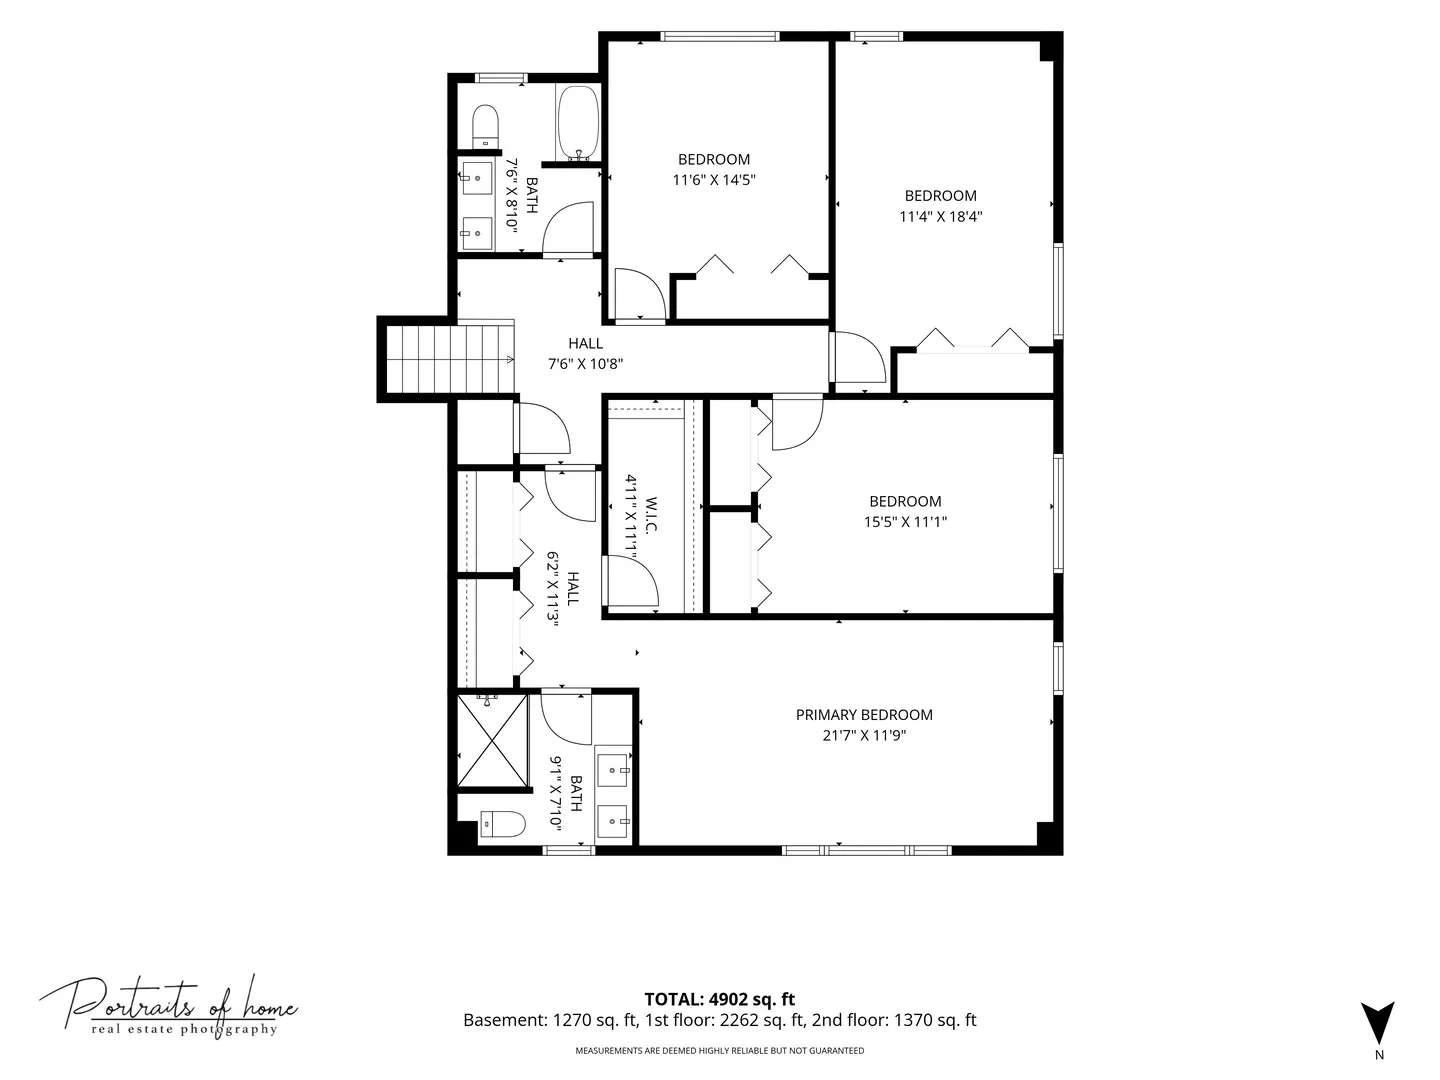
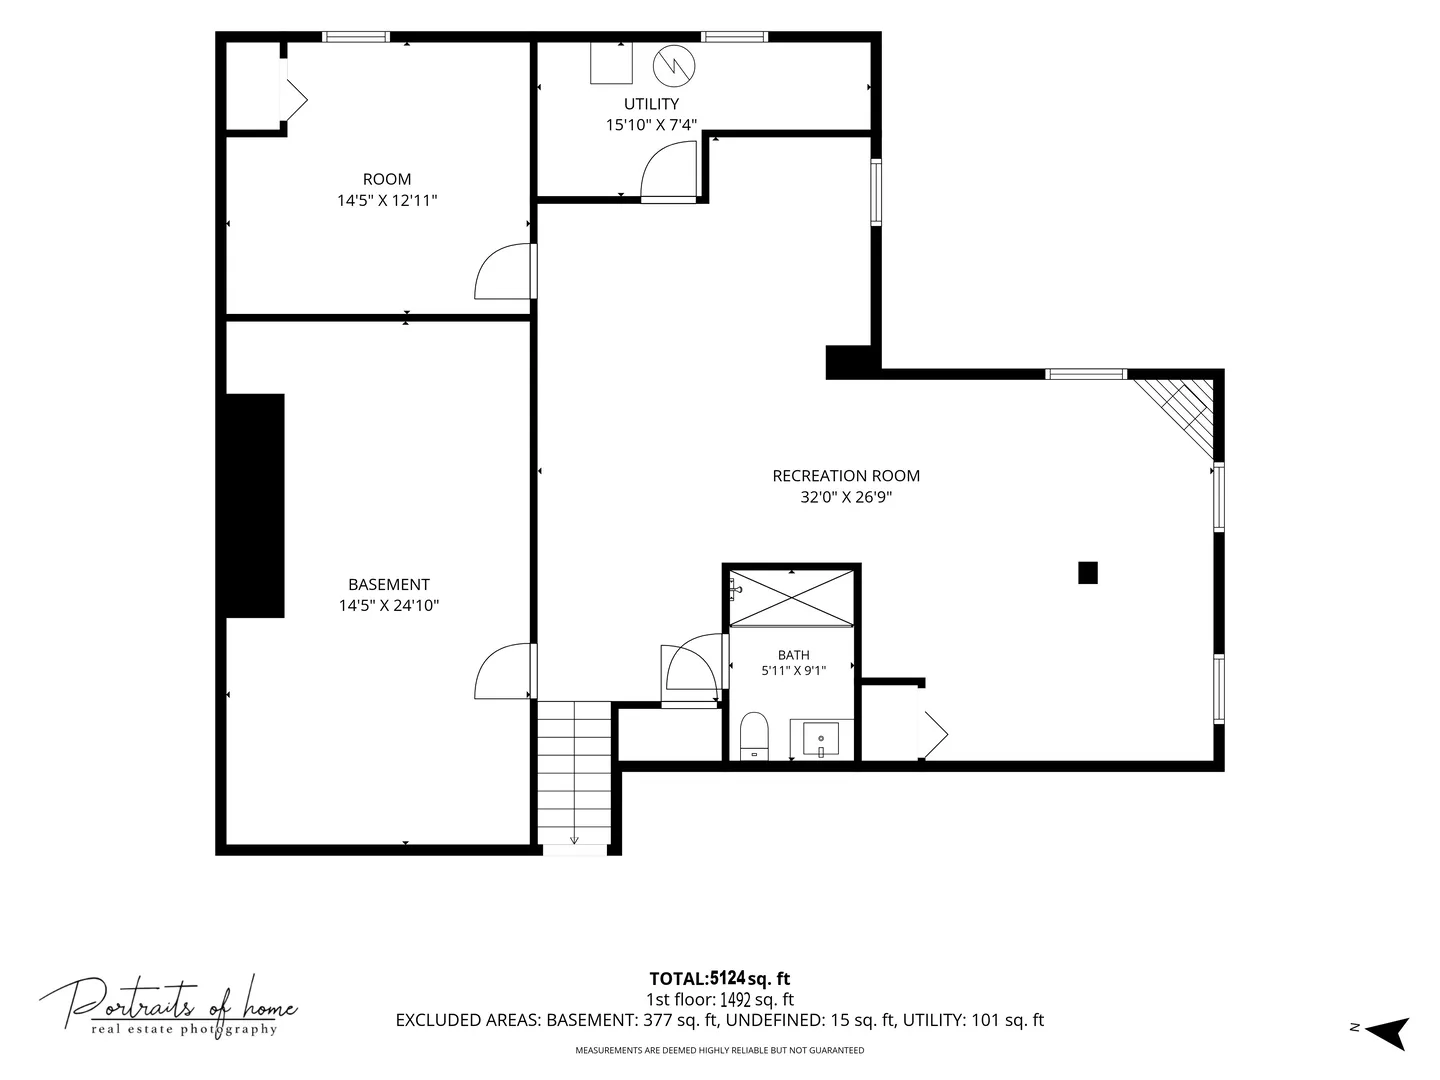
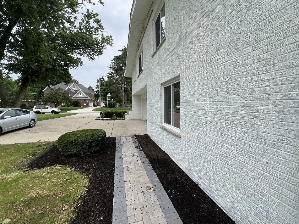
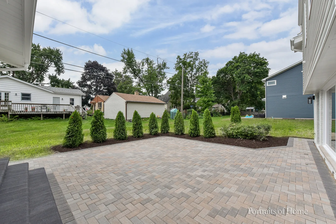
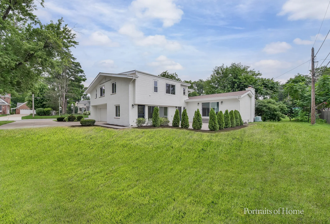
“Seller offering a $15,000 closing credit to fund a mortgage rate buydown for the buyer! Curated luxury meets an unbeatable commuter location. Nestled on a premier street within a true 5-minute walk to the College Avenue Metra Station and walkable to both vibrant downtown Wheaton and Glen Ellyn, this meticulously renovated 5,000 sq ft (3,800 above grade) residence is completely turnkey. Departing from ordinary, sterile flips, this home features a warm, organic contemporary design with custom double doors, a marble entry, custom ceiling beams, and a lime-washed fireplace. At the heart of the home is a stunning White Oak designer kitchen boasting a massive 100″x48″ island, elegant Taj Mahal countertops, a custom beverage center, and premium Wolf and Bosch appliances. The flexible floor plan offers a spacious 1st-floor flex room plus a private den/5th bedroom layout with a full bath ideal for multi-generational living. Featuring an open-concept flow, a finished daylight English basement with a 2nd fireplace, a new paver patio, new windows/doors, and a newer roof, this home offers peerless architectural charm and peace of mind in Wheaton’s most sought-after corridor.”Including Custom Double door & Marble entry, At the heart of the home is a stunning white oak kitchen featuring a generous 100″ x 48” island, elegant Taj Mahal countertops, custom designer hood, beverage center with wine cooler, premium Wolf and Bosch appliances, exceptional storage with pantry cabinets, roll-out drawers, and convenient placing of outlets for garage like style pantry, spice drawer, and lazy Susan. All new plumbing, Moen and Kohler products, Smart appliances and thoughtful details make everyday living effortless. Designed for today’s lifestyle, the open and flexible floor plan offers multiple gathering spaces and endless possibilities. Warm layered contemporary design and architectural charm set this home apart. Rich textures and curated finishes-including custom built-ins, ceiling beams, wall detailing, designer lighting, and a limewashed fireplace-create a home that feels organic, elevated, and timeless. 2nd fireplace in the finished english with 5th bedroom and full bath. Extensive improvements include new and refinished hardwood floors throughout, new windows and doors, front siding, fascia, gutters, soffits, water service, paver patio, epoxy garage floor, egress window, all-new landscaping, and fresh interior and exterior paint. Enjoy the convenience of a truly walkable lifestyle on a wonderful street just minutes from both downtown Wheaton and downtown Glen Ellyn, with easy access to restaurants, shopping, parks, and a quick walk to Metra station.
Residential For Sale
1106 North Path Drive, Wheaton, Illinois 60187
- Bedrooms : 4
- Bathrooms : 4
- Square Footage: 5,000 Sqft