
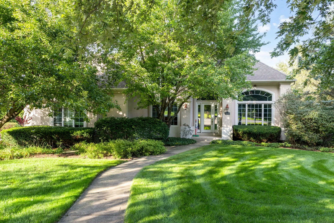
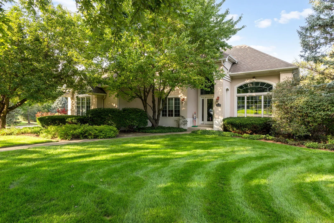
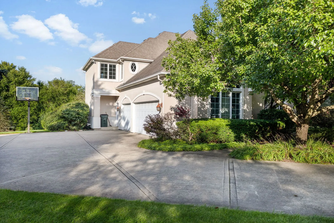
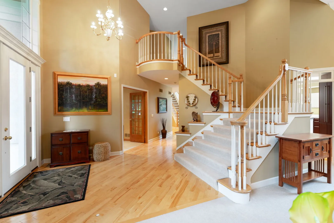
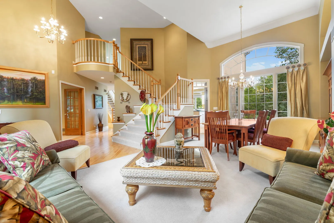
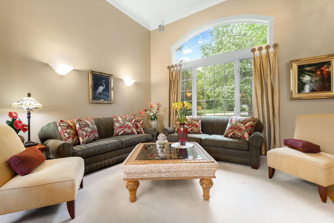
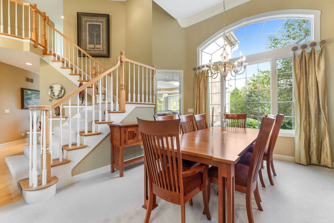
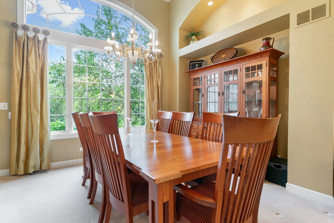
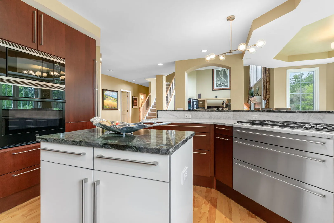
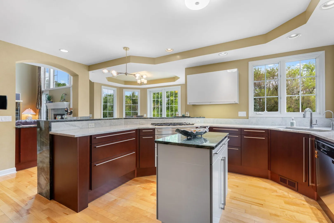
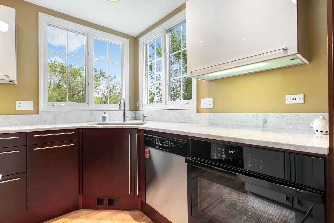
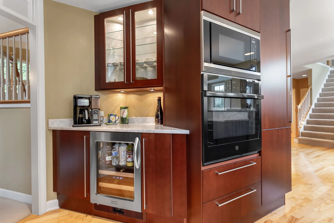
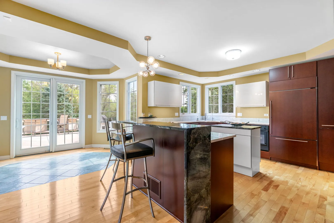
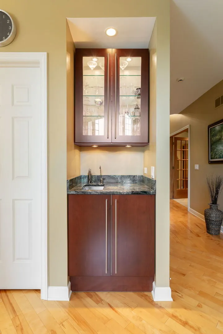
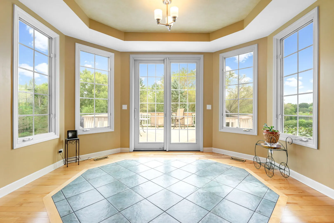
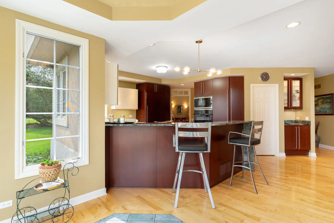
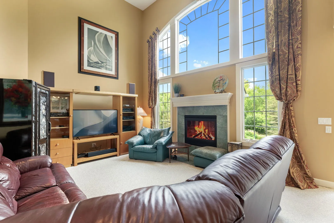
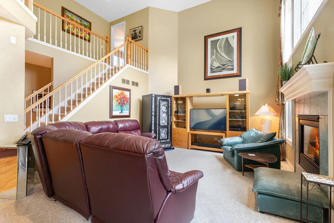
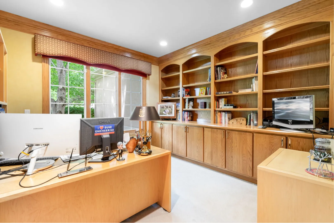
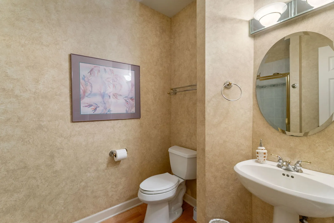
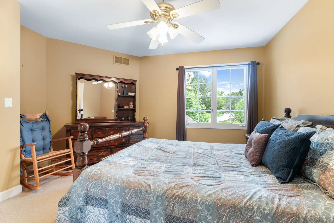
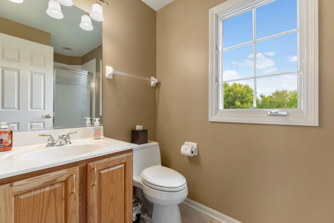
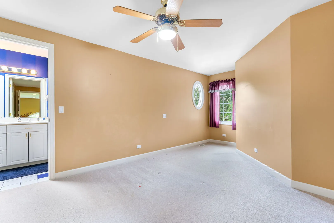
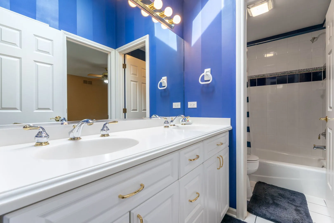
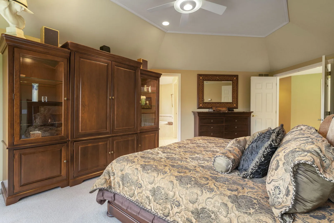
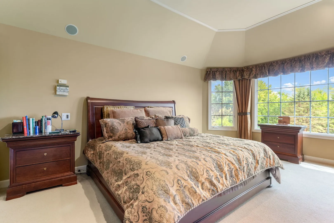
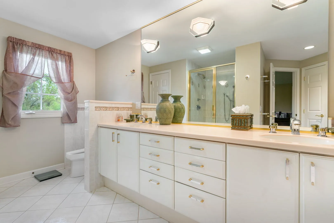
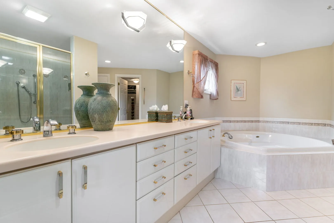
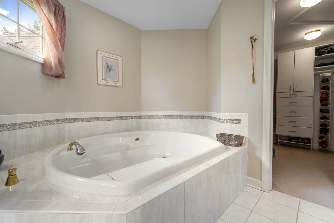
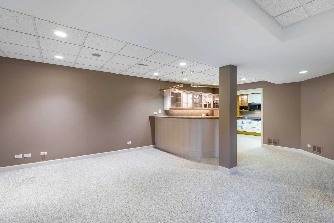
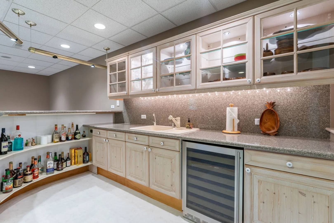
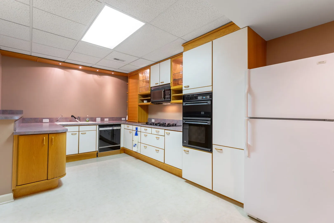
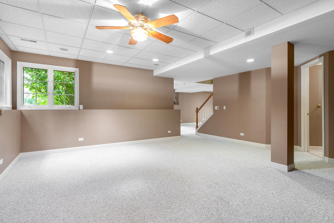
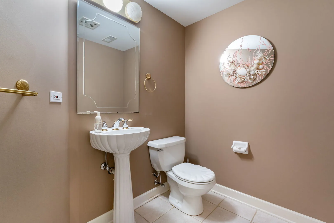
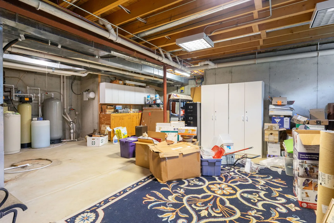
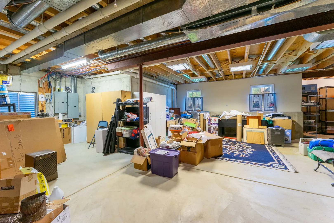
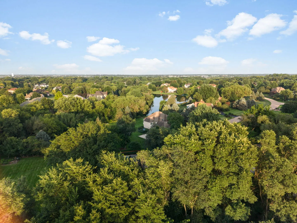
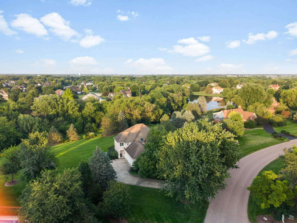
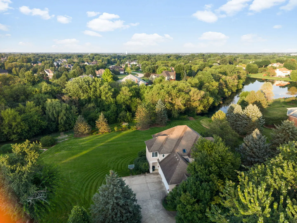
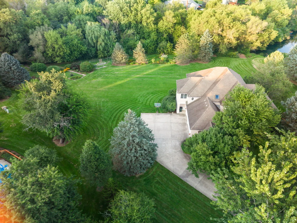
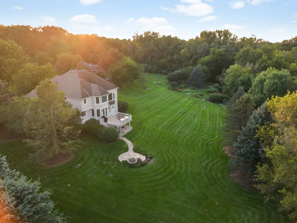
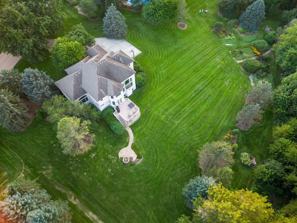
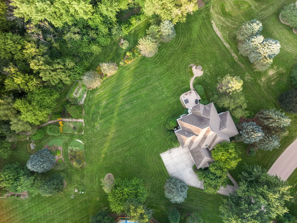
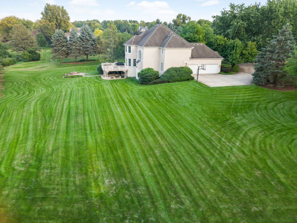
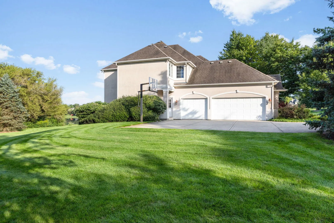
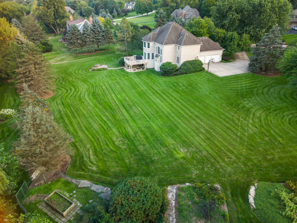
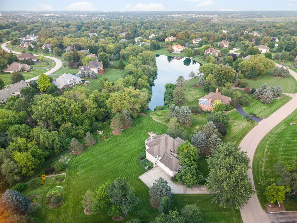
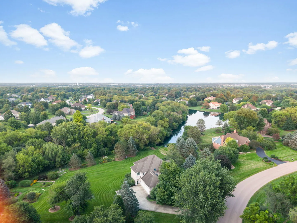
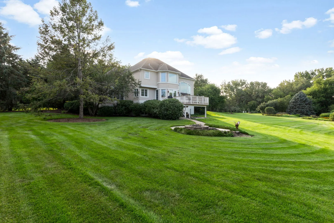
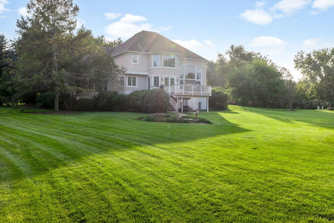
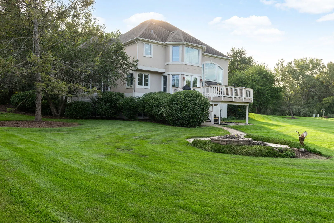
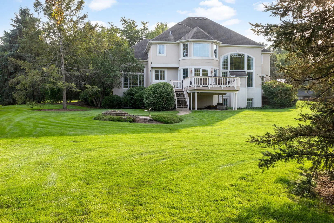
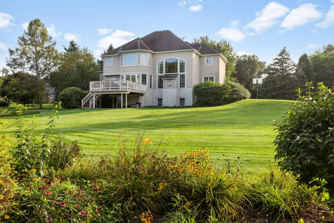
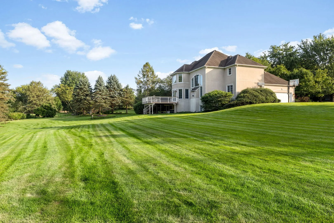
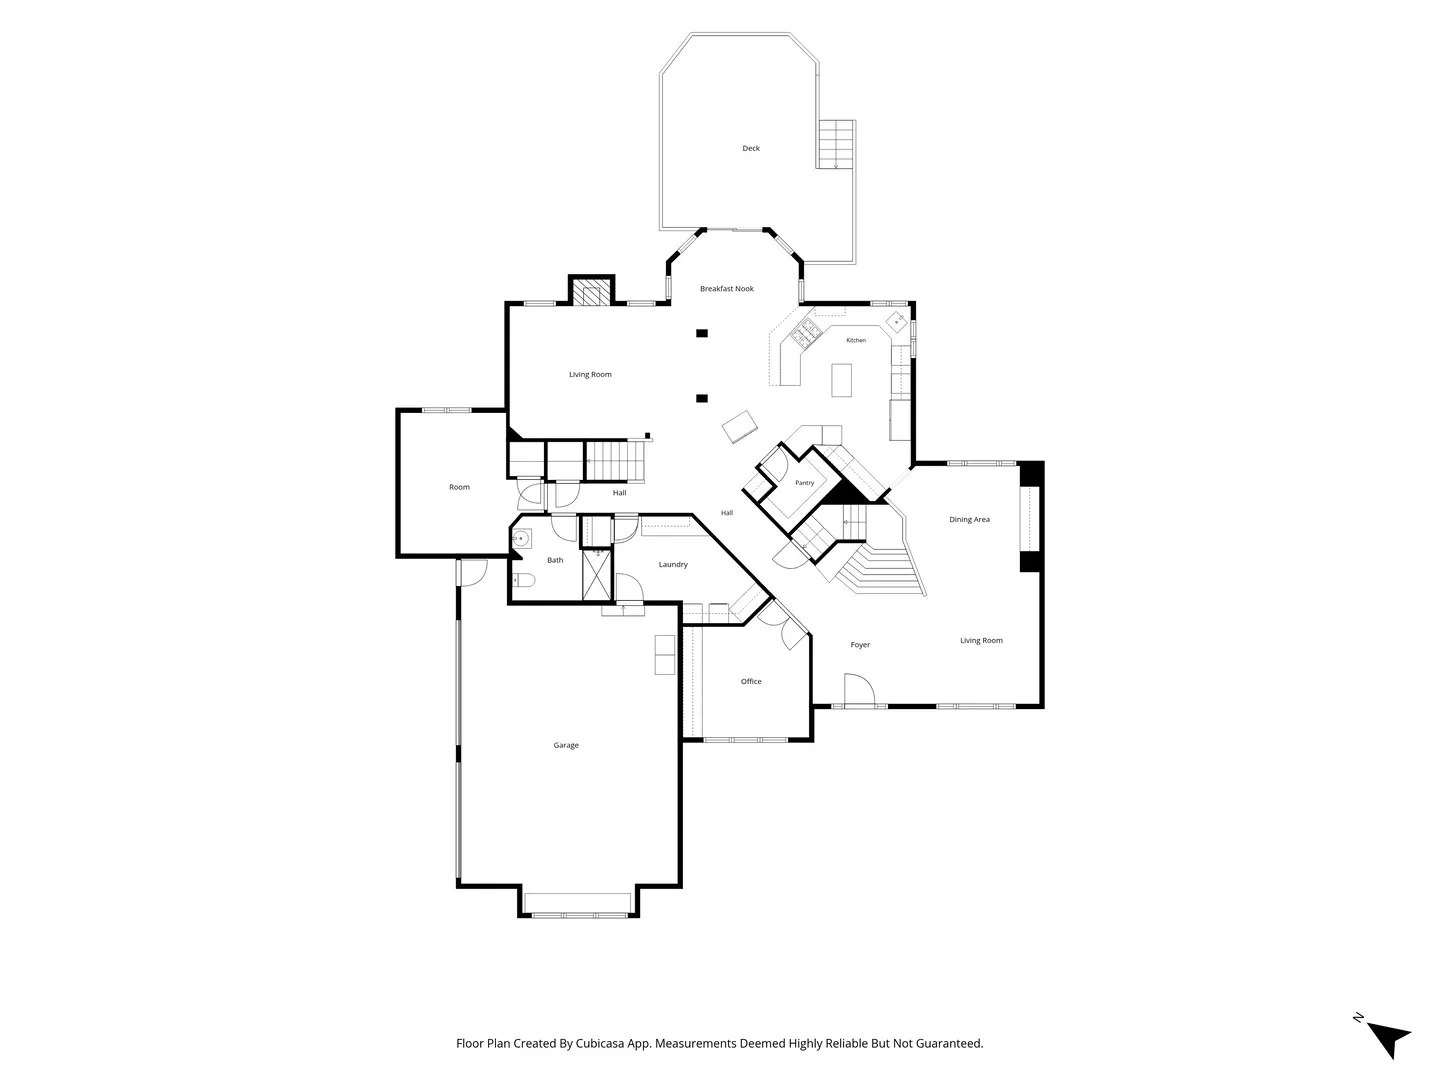
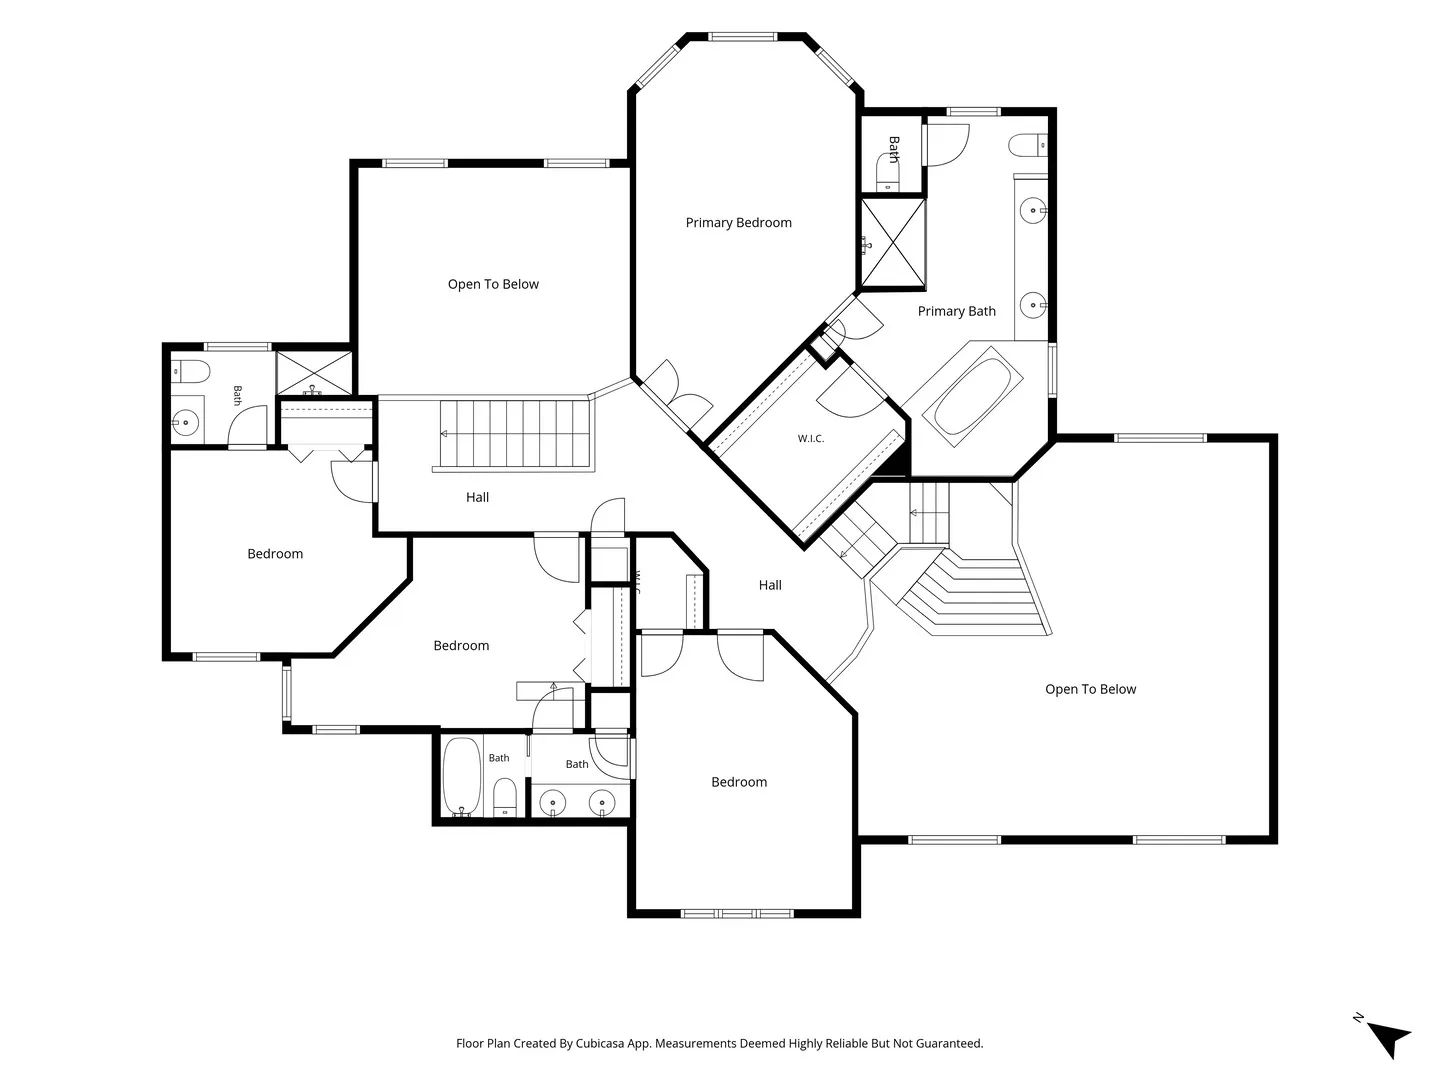
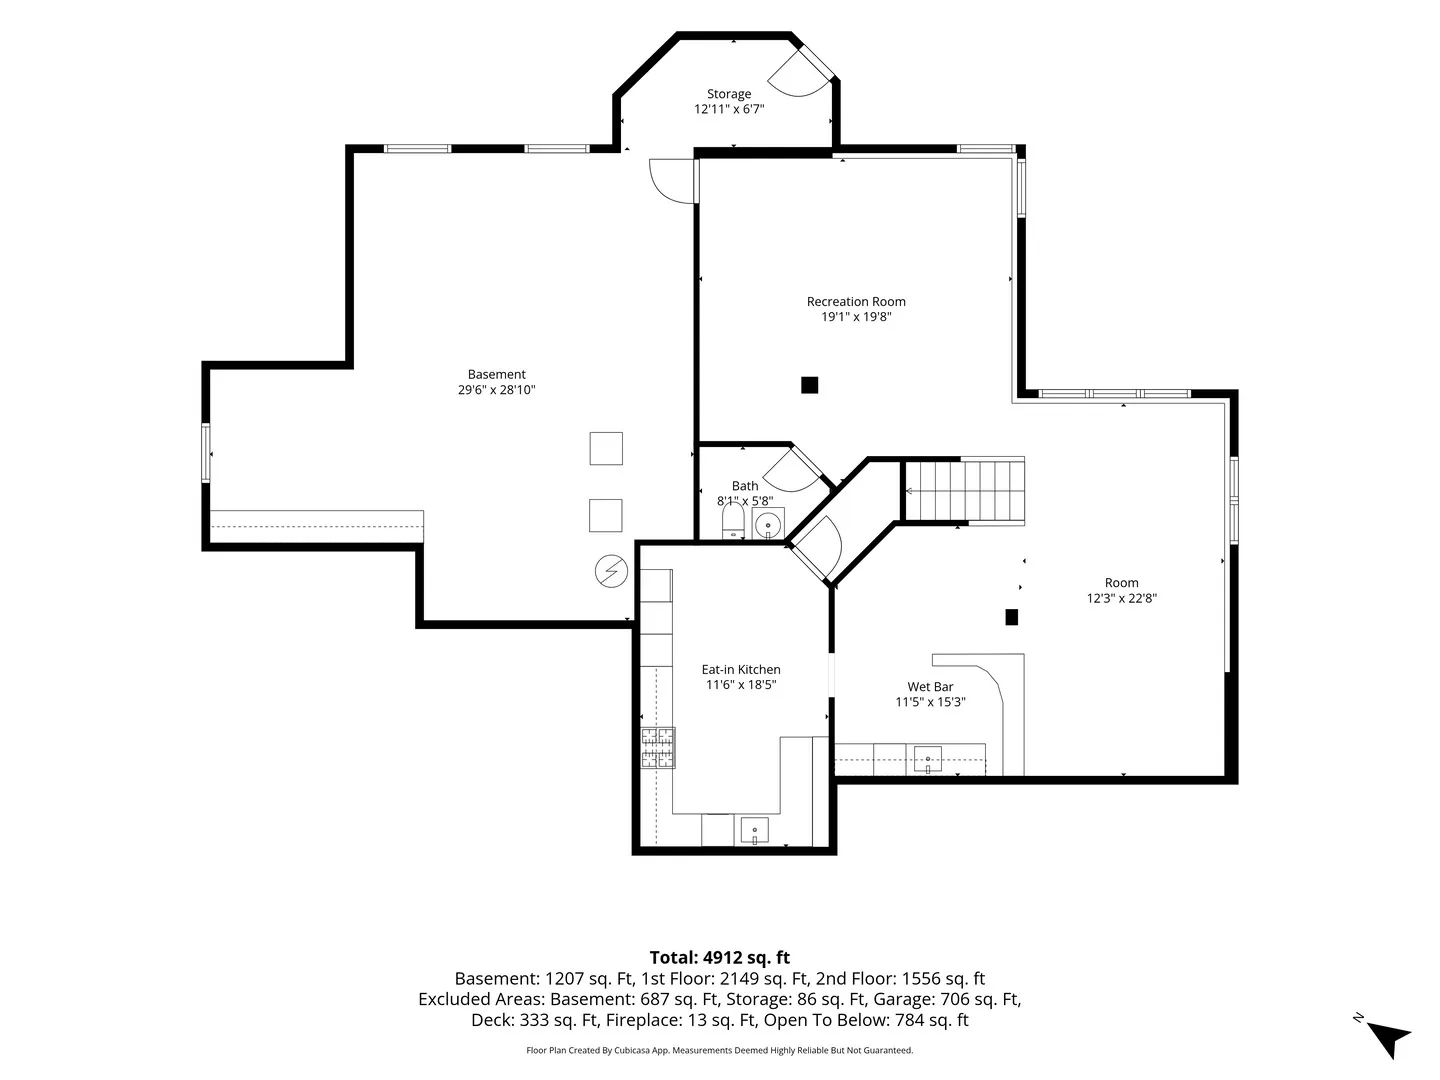
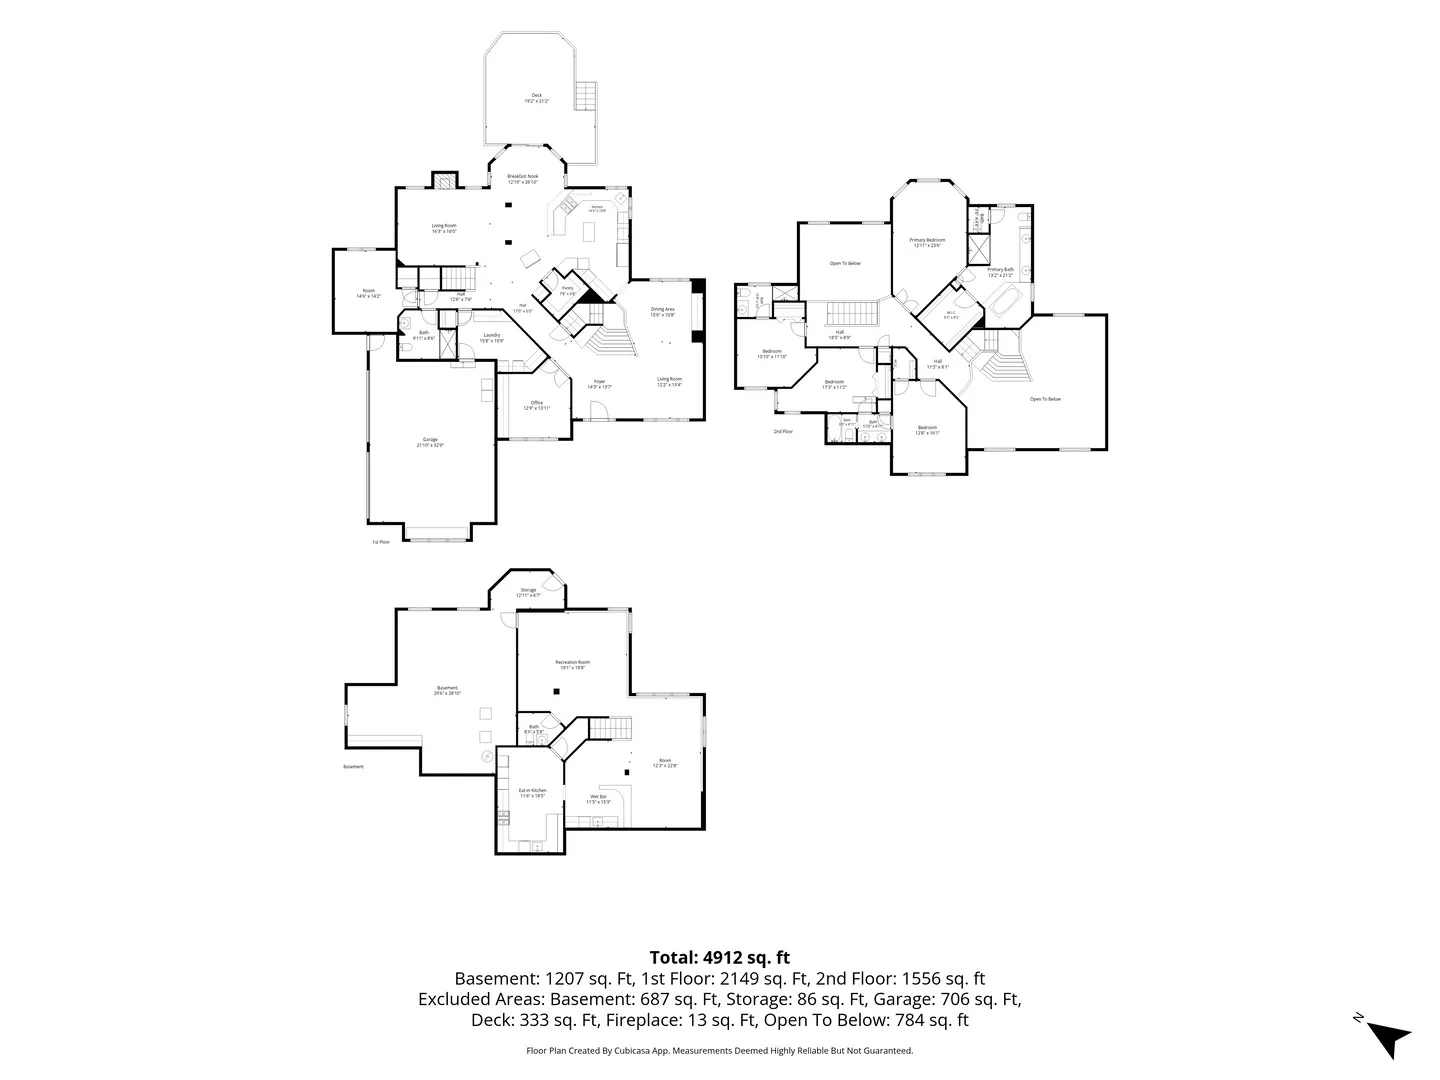
This magnificent custom home was built by John Hall, a well respected, long term St. Charles builder of quality homes. Overlooking one of the Lakes of the Three Lakes development, this home is waiting for it’s new owner. With 5 bedrooms, library/office, two full kitchens and space galore, it can accomodate any and all. As you enter the soaring foyer, the living room and dining room are on your right, offering views of both the front and back yards. The impressive stairwell opens into the foyer, with wide display shelves gracing the curve of the stair. The kitchen, always the heart of the home, is truly a chef’s kitchen, with space for at least two cooks! It has German engineered cabinetry and a fabulously well thought out design and an elevated breakfast bar. A coffee bar, wet bar, walk-in pantry, two ovens, microwave, and 5 burner cooktop are ready for your creative cooking. Have your morning coffee in the breakfast area or on the deck, overlooking the yard and gardens. The adjoining family room keeps the cook part of the festivities. There is also a second staircase that allows easy access to any of the 4 bedrooms upstairs, or utilize the main floor bedroom as well! The library/office, with it’s built in bookshelves, provides ample space to work from home or just to get away and read. The finished English basement has a rec room complete with full wet bar, a second kitchen to help with holidays and entertaining, and a flex room–to make what you want–exercise room, theater room, bedroom or more! There is also a half bath in the basement–and it would be easy to add a shower if you would like. Then there is tons of storage, a workshop area and mechanical area! A lease back is preferred but not required, as the owner’s new home is under construction and will not be ready until mid-late January.
Residential For Sale
38w590 Barb Hill Drive, St. Charles, Illinois 60175
- Bedrooms : 5
- Bathrooms : 5
- Square Footage: 3,651 Sqft


- 1. 2026-09-26 (Start time: 2026-09-26T17:00:00Z - End time: 2026-09-26T19:00:00Z)
