
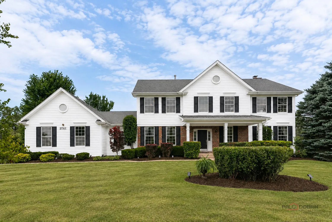
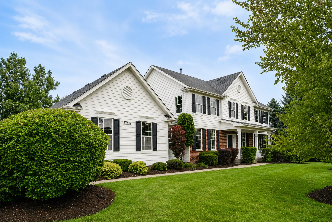
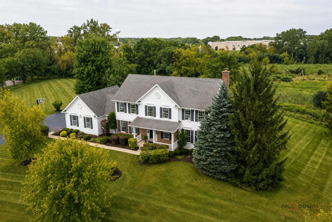
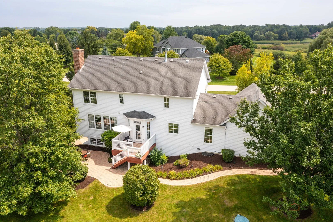
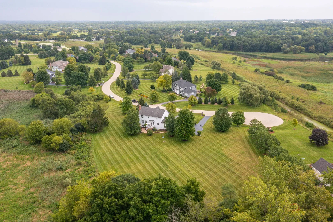
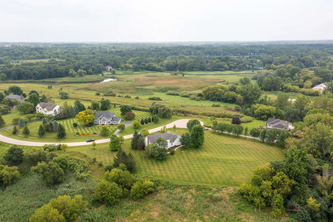
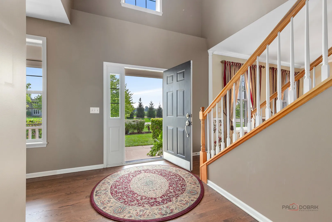
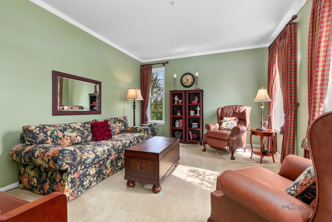
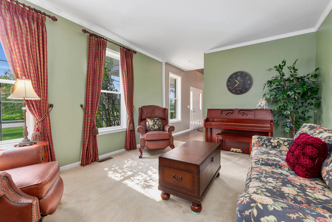
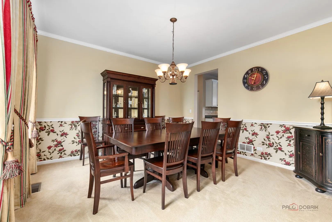
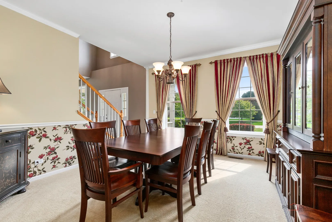
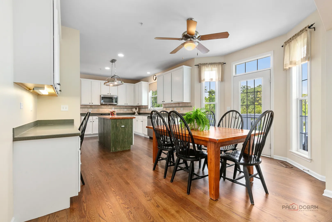
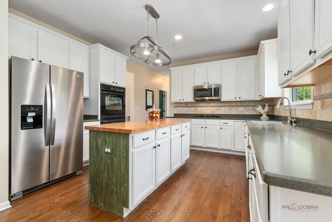
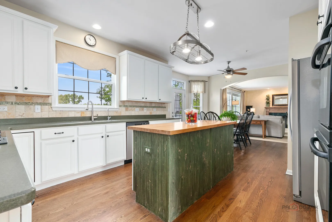
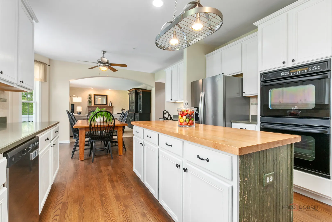
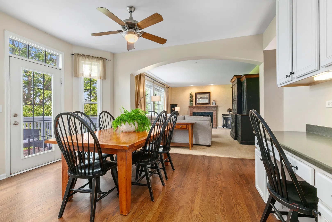
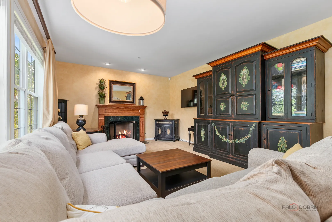
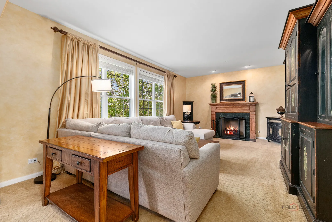
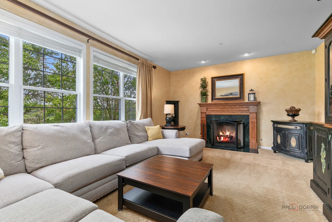
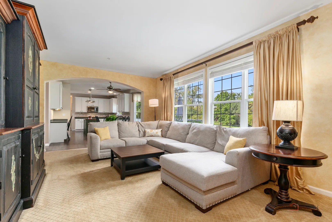
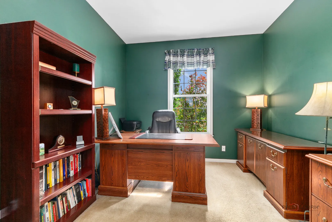
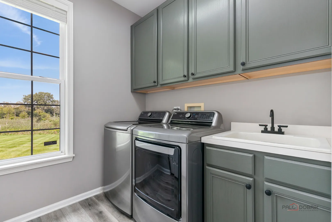
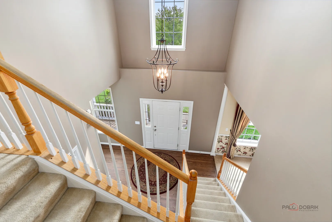
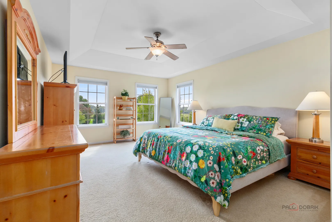
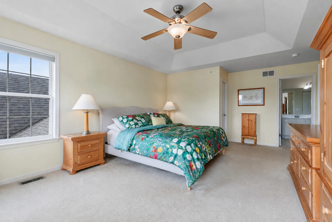
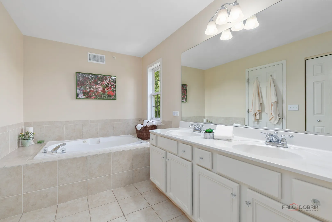
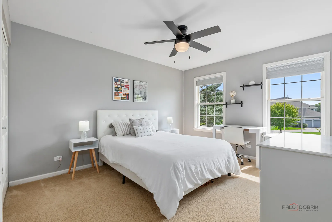
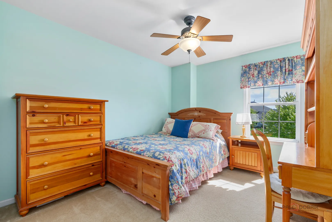
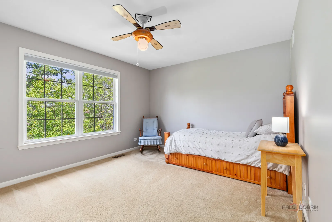
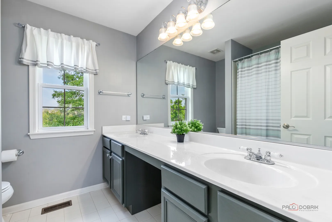
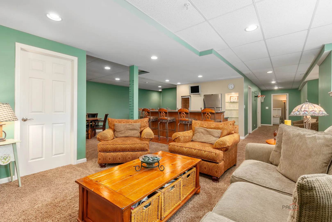
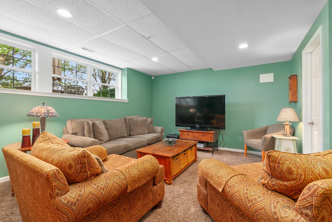
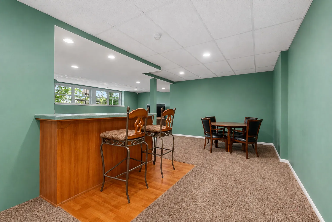
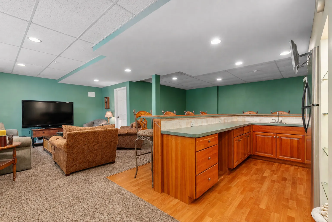
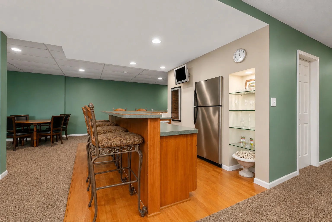
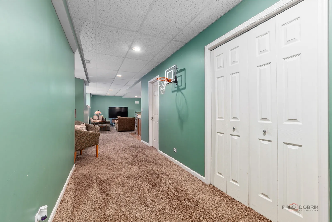
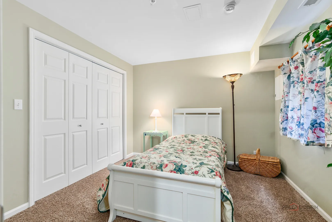
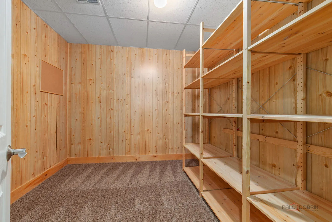
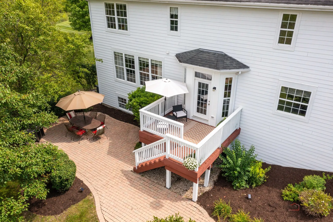
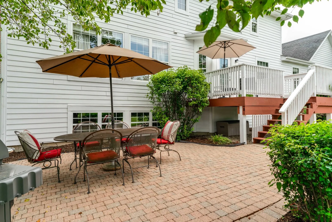
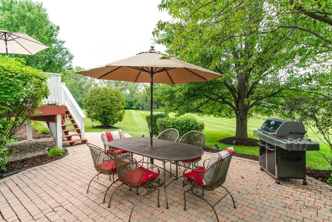
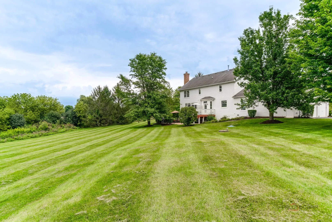
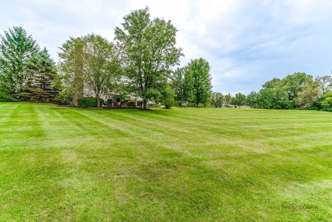
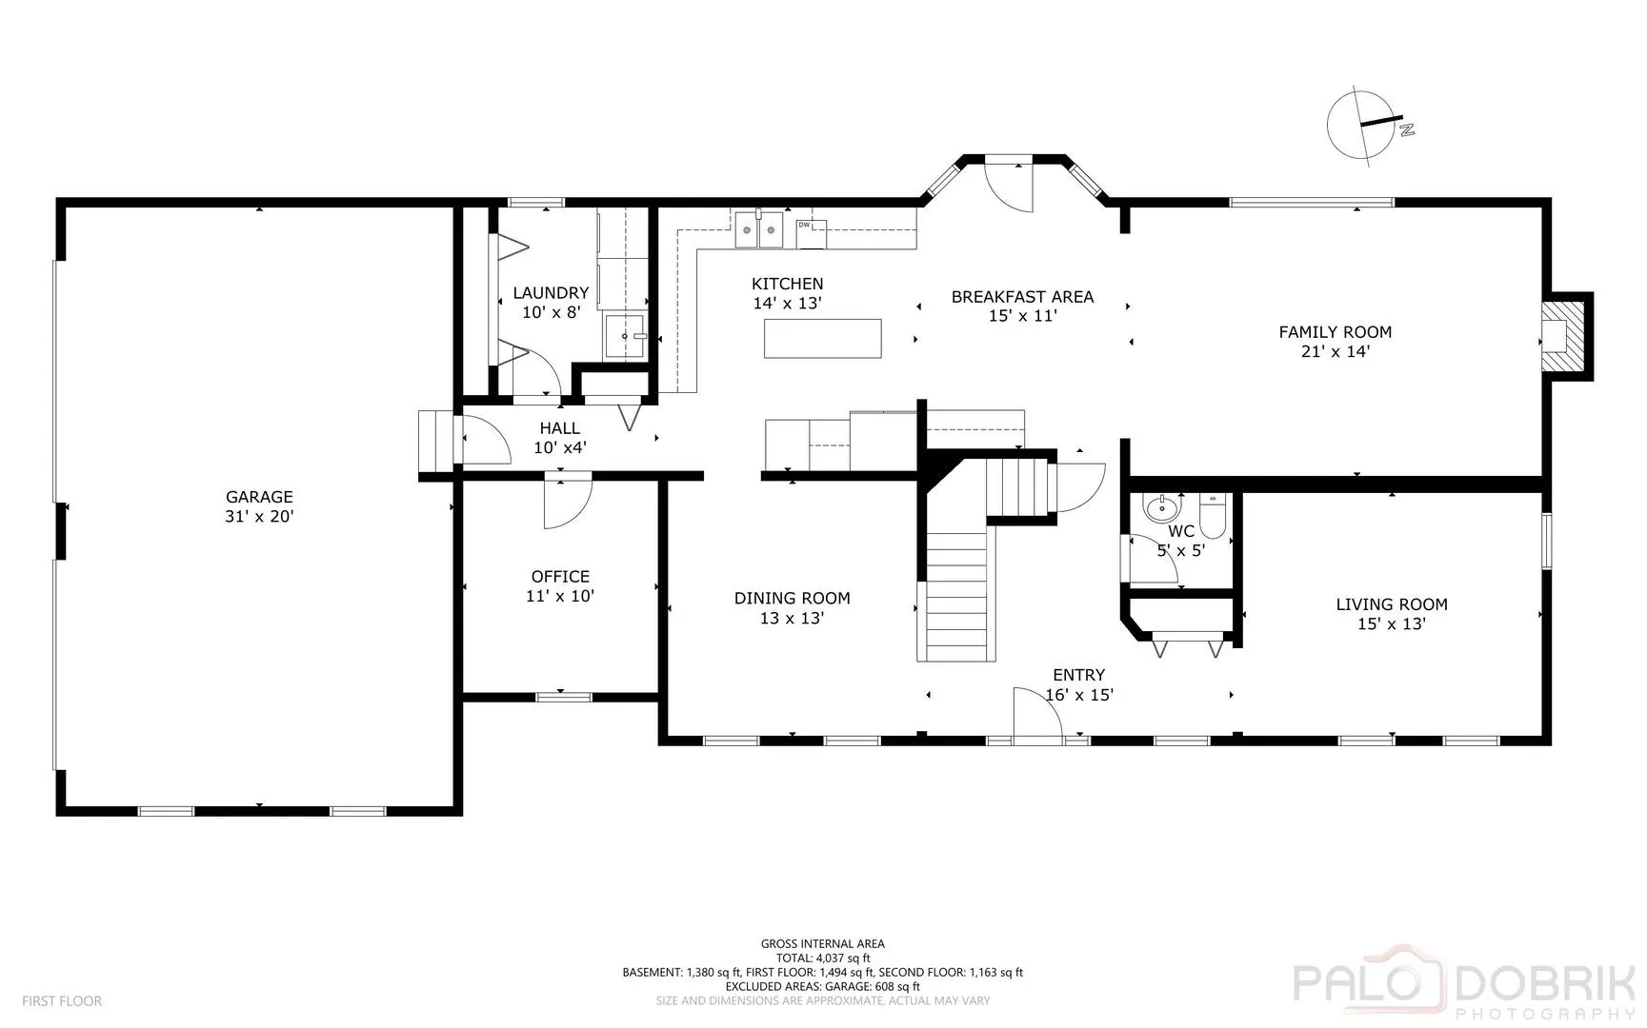
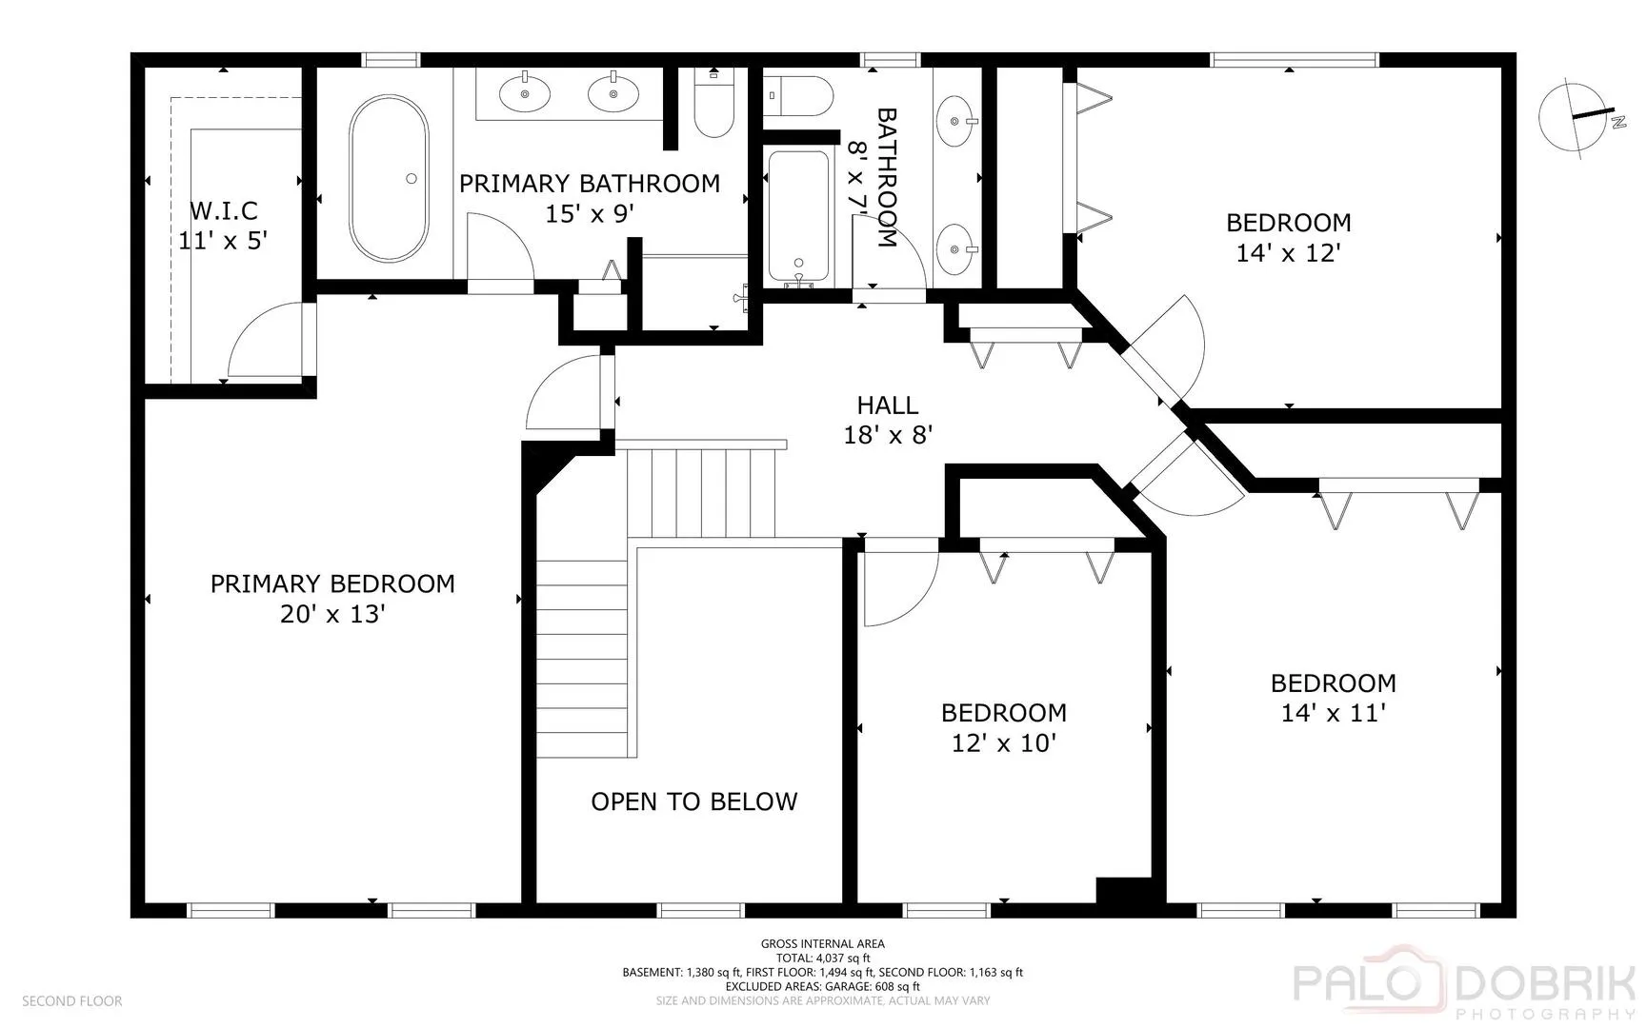
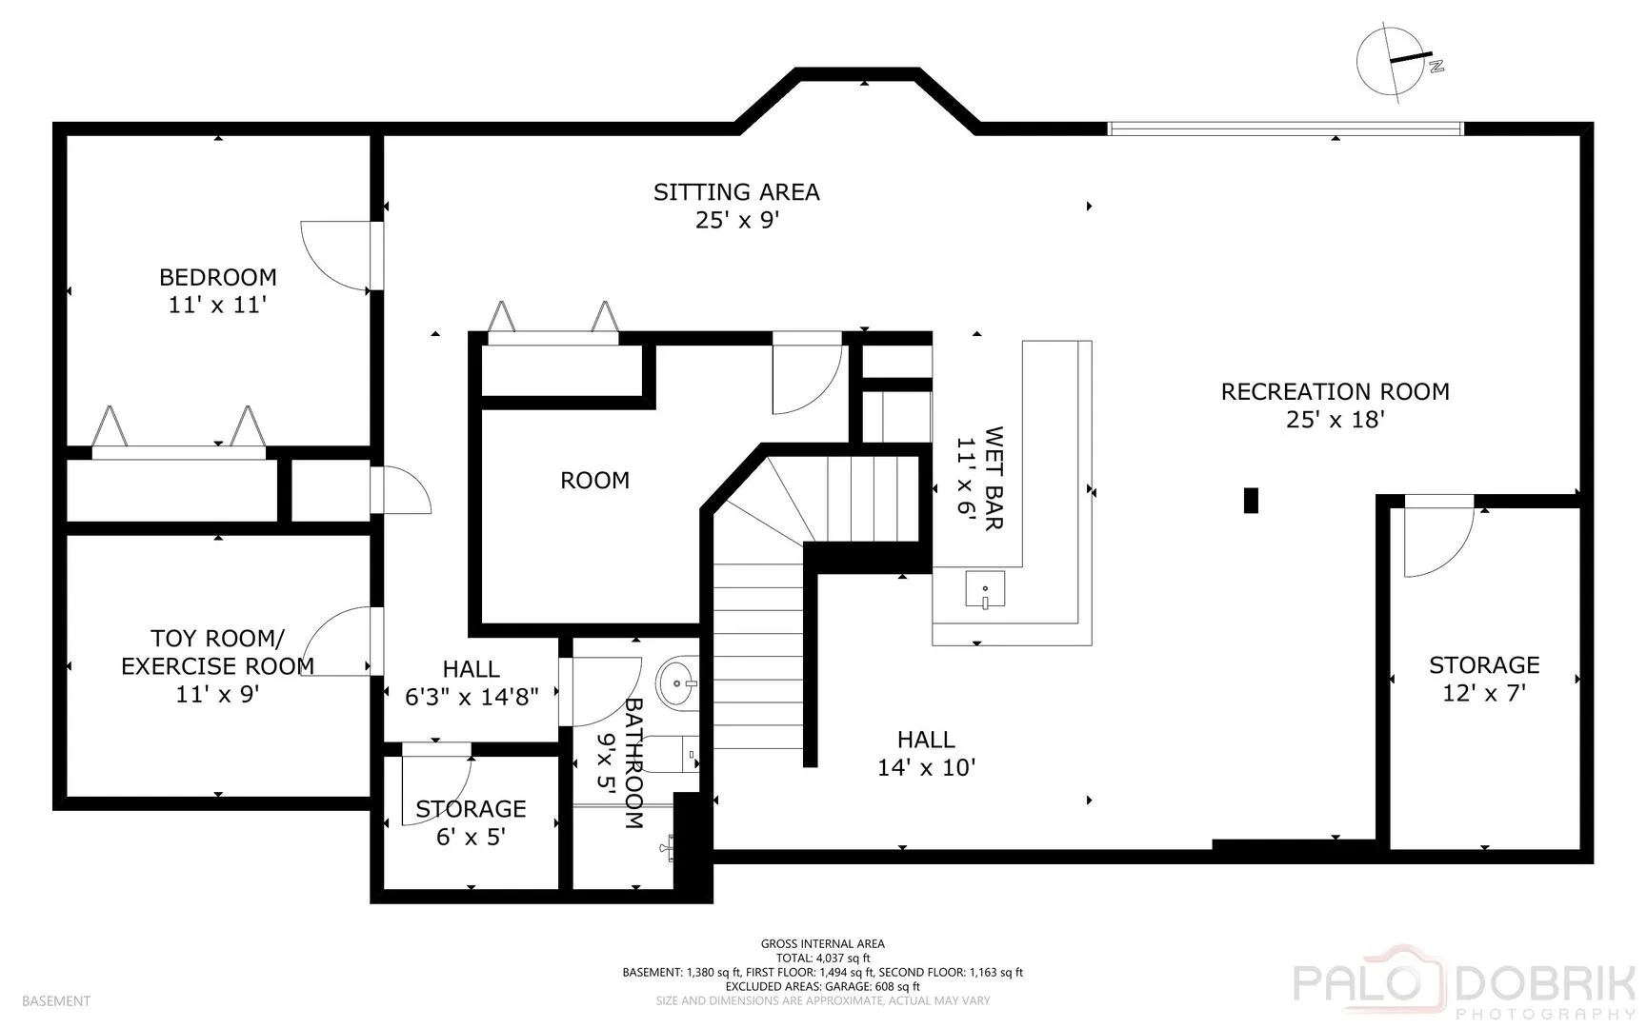
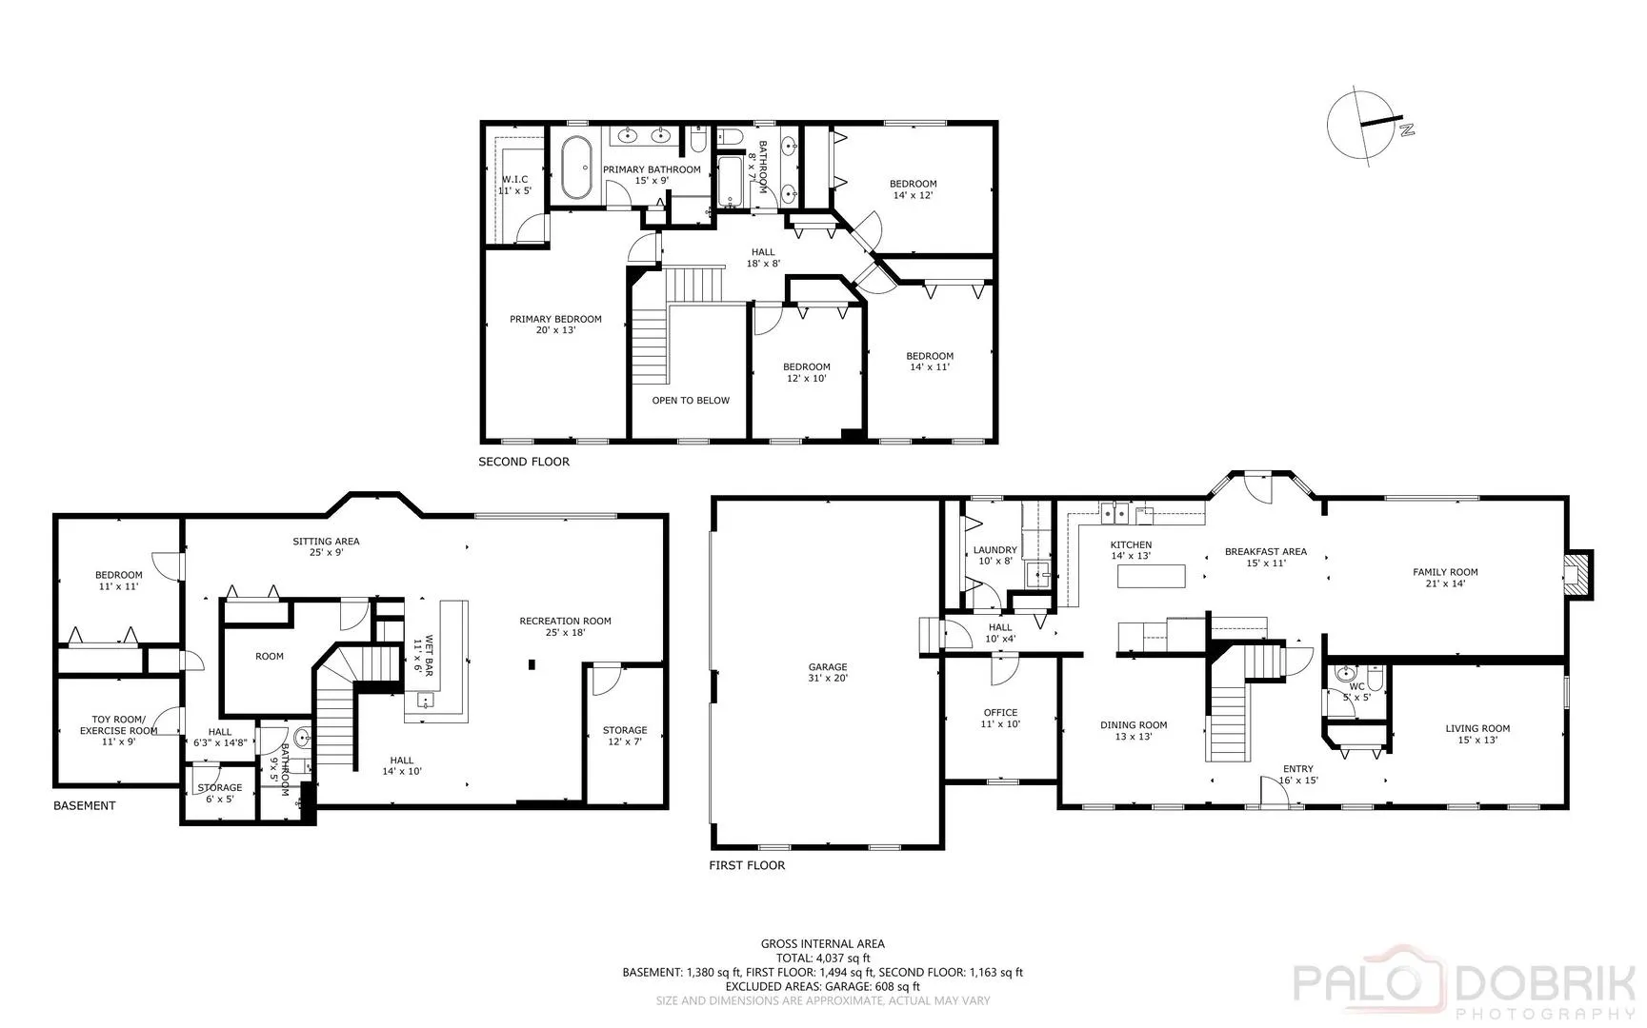
BEAUTIFUL LAKE BARRINGTON HOME IN RARELY AVAILABLE SAVANNAH! Peace and privacy await on over 2 acres in a wonderful cul-de-sac setting. Offering 5 bedrooms, 3.5 baths, a coveted private office, 9-foot first-floor ceilings and a full finished English basement, this spacious home provides exceptional flexibility for today’s lifestyle. Step inside to a bright two-story foyer that opens to the generous main level, where 9-foot ceilings enhance the open and spacious feel. Just off the foyer, the inviting living room offers a comfortable place to gather or unwind, while the adjoining dining room provides plenty of space for family dinners, holidays and entertaining. The updated kitchen features 42″ cabinetry, hardwood flooring, a large eat-in area and a gorgeous butcher block center island added in 2023. Step directly outside to the deck overlooking the expansive backyard and intimate paved patio, where peaceful nature views provide a beautiful backdrop for morning coffee, outdoor dining or simply relaxing and taking in the surroundings. The refrigerator, microwave and dishwasher were also replaced in 2023. An attractive custom arched entry creates a beautiful transition from the kitchen to the spacious and inviting family room with fireplace and abundant natural light. A private first-floor office and convenient laundry room complete the main level. Upstairs, the spacious primary suite is highlighted by a tray ceiling that adds architectural character and an airy sense of dimension, along with a walk-in closet and private bath with separate shower and whirlpool tub. Three additional generously sized bedrooms offer plenty of comfortable space, while an additional full bath with double vanity completes the upper level. The FULL FINISHED ENGLISH BASEMENT is made for entertaining, featuring a custom bar, family/media and gaming areas, 5th bedroom, full bath and flexible exercise/playroom-plenty of space for entertaining, overnight guests, recreation and everyday living. Abundant additional storage space keeps everything organized without sacrificing the basement’s finished living areas. STEP OUTSIDE AND DISCOVER WHAT TRULY SETS THIS HOME APART! More than 2 acres of professionally landscaped, park-like grounds provide a rare combination of privacy, open space and natural beauty. Enjoy beautiful nature views and spectacular sunsets, relax or entertain on the private deck and patio, or simply enjoy the expansive yard with plenty of room for outdoor activities, gatherings and play. Mature surroundings and the peaceful cul-de-sac location create a wonderful sense of seclusion while still being part of an established neighborhood. A 3-car garage provides additional space for vehicles, storage and outdoor gear. Extensive updates include furnace and A/C (2022), kitchen and butcher block island (2023), refrigerator, microwave and dishwasher (2023), washer and dryer (2024), sump and ejector pumps (2026), humidifier (2026), exterior repainting (2026) and freshly sealed driveway (2026). Located within the highly sought-after Barrington 220 School District, a nationally recognized district known for its strong academics, innovative programs and wide range of educational opportunities. Conveniently located near shopping, Metra and Good Shepherd Hospital, this exceptional Savannah home offers the space, privacy, updates and outdoor setting that are increasingly hard to find in Lake Barrington.
Residential For Sale
27517 E Savannah Trail, Lake Barrington, Illinois 60010
- Bedrooms : 5
- Bathrooms : 4
- Square Footage: 4,008 Sqft


- 1. 2026-09-27 (Start time: 2026-09-27T18:00:00Z - End time: 2026-09-27T20:00:00Z)
