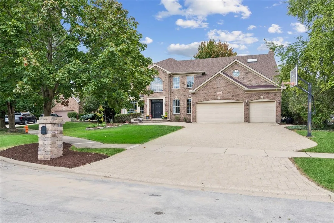
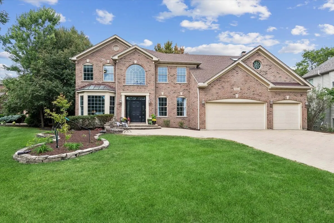
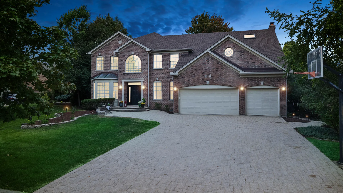
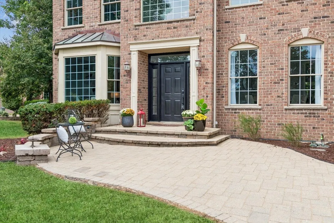
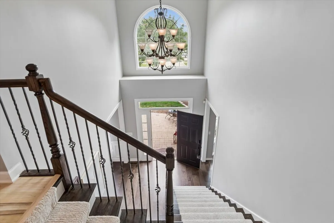
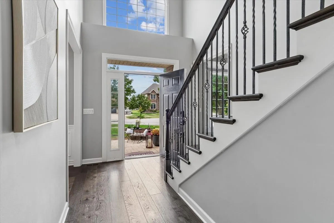
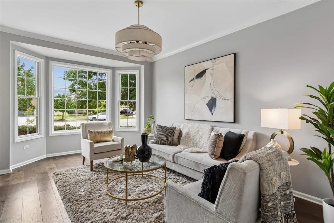
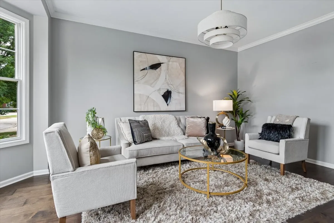
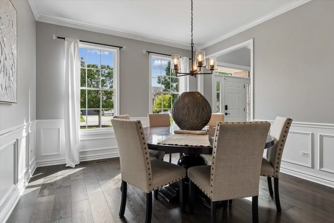
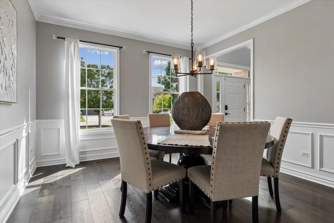
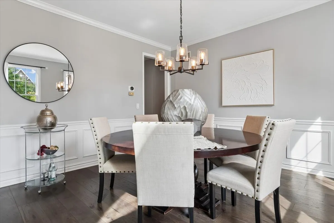
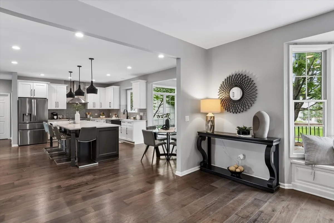
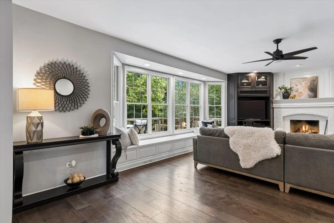
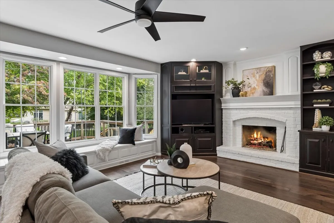
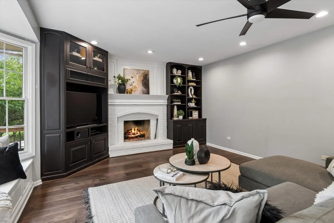
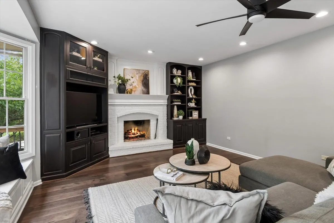
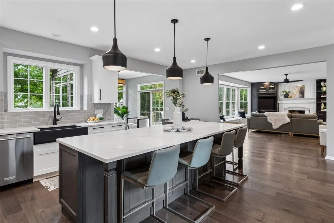
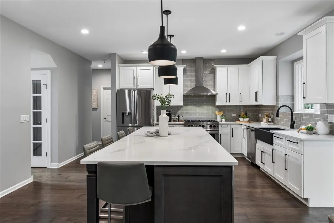
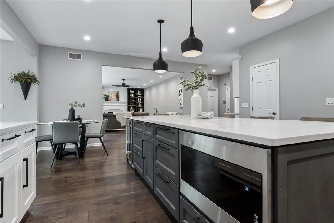
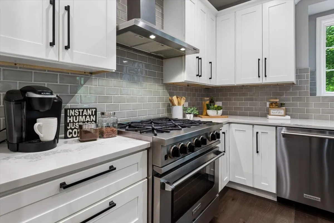
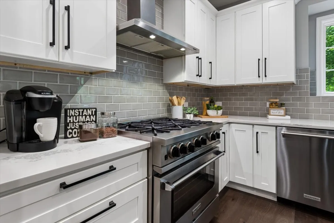
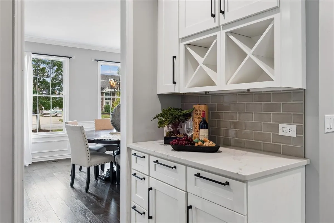
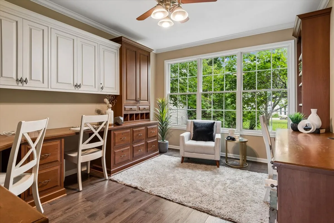
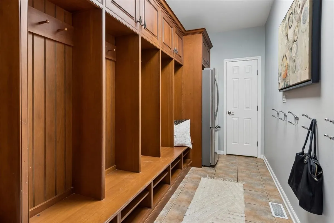
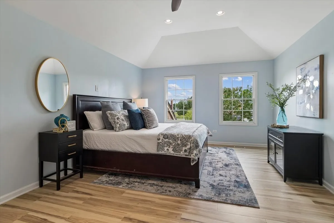
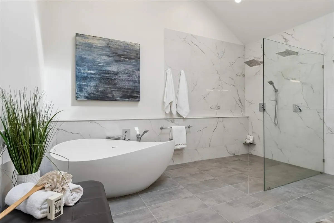
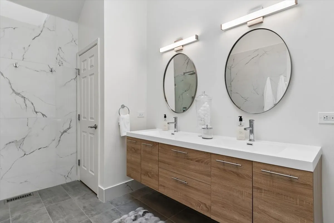
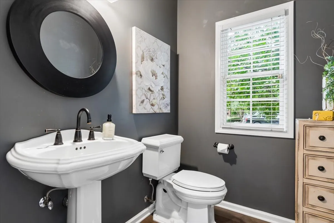
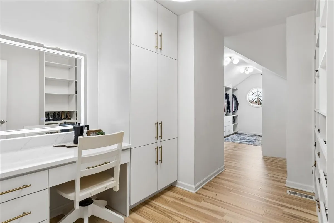
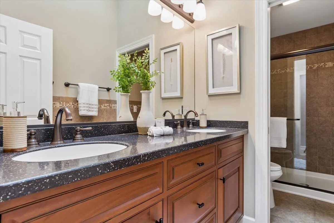
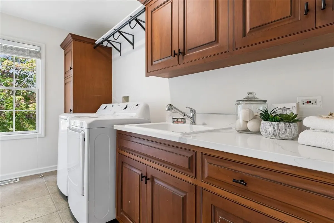
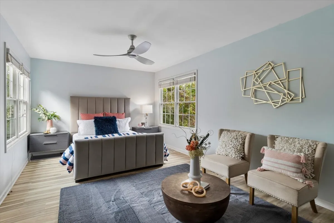
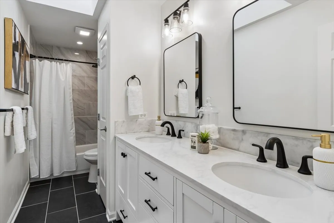
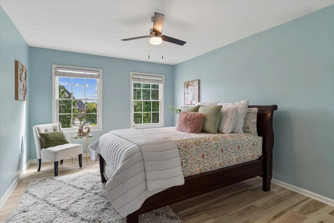
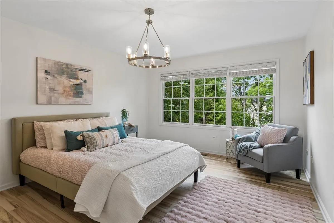
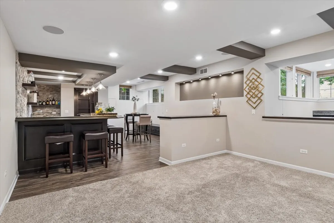
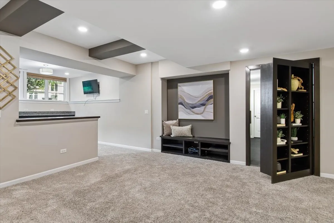
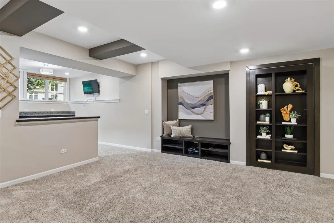
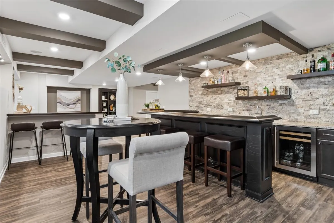
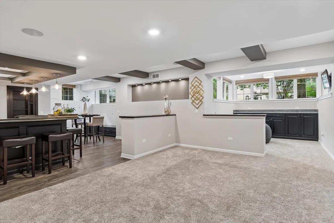
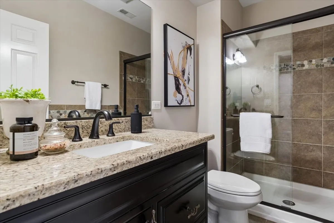
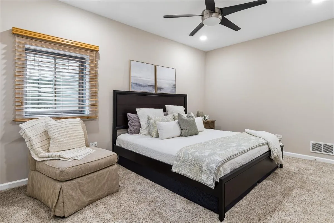
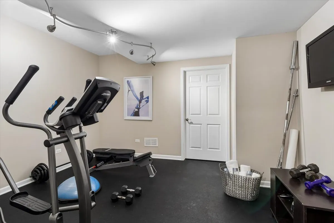
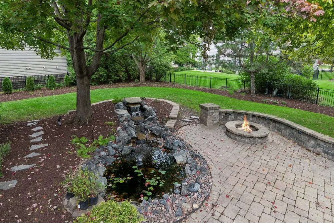
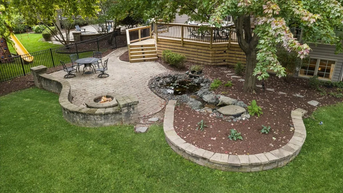
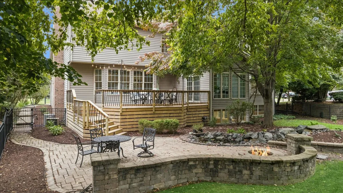
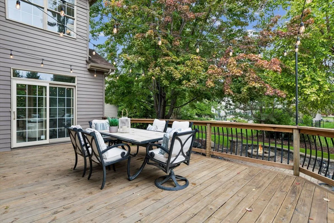
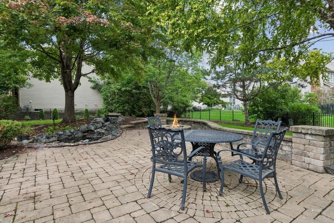
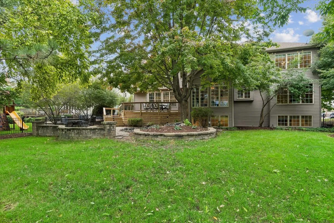
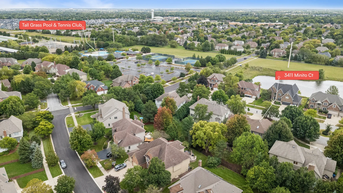
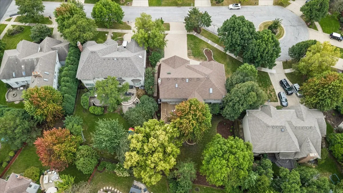
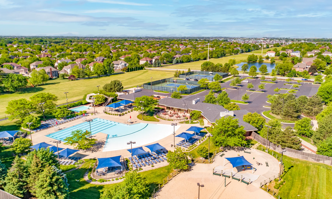

MULTIPLE OFFERS RECEIVED. HIGHEST & BEST OFFERS DUE BY 9/14 @ 5PM. STUNNING, FRESHLY RENOVATED & SHOWS LIKE A MODEL! Welcome to 3411 Minito Ct., a Schillerstrom-built home set on one of the most desirable lots in the Tall Grass Swim & Tennis community. Located on a private, quiet cul-de-sac just steps from the pool, tennis & pickleball club, this exceptional home offers more than 6,000 square feet of exquisite finished living space, including a high-end lookout basement. Inside, artisan brushed hardwood floors set the tone for the main level. A welcoming two-story foyer opens to spacious living & dining rooms featuring crisp white millwork, wainscoting & updated lighting. THE RENOVATED CHEF’S KITCHEN IS CREME DE LA CREME, DESIGNED AROUND AN IMPRESSIVE 10-FOOT ISLAND & FINISHED WITH QUARTZ COUNTERTOPS, SUBWAY TILE BACKSPLASH, PREMIUM CABINETRY WITH SOFT-CLOSE & DEEP STORAGE DRAWERS, DESIGNER HARDWARE, FARMHOUSE SINK, BEVERAGE REFRIGERATOR, ISLAND MICROWAVE & COMMERCIAL-GRADE BLUESTAR SIX-BURNER RANGE. Updated stainless steel appliances, hood/vents to exterior, recessed & pendant lighting, plus a separate wine & coffee bar complete this exceptional space. The light-filled sunroom offers peaceful backyard water views & flows effortlessly into the eating space & expansive family room with custom built-in shelving perfect for displaying decor items, bay window storage bench & gas-start fireplace. A private home office & convenient mudroom complete the main level. Upstairs, you’ll find 5 true bedrooms & a refreshed second-floor laundry room. The spacious primary suite includes a relaxing sitting room & 2 generous closets, including a dreamy new custom dressing closet with built-in drawers, vanity & extensive four-season storage. THE NEWLY RENOVATED PRIMARY BATH DELIVERS A SOPHISTICATED, SPA-INSPIRED FEEL WITH A FREE-STANDING TUB, WALK-IN SHOWER WITH DUAL SHOWER HEADS, DUAL VANITIES & CHIC TILE WORK. The additional second-floor bath with skylight has also been beautifully renovated. 3 full baths on the second level! The finished lookout basement takes entertaining to another level with a wide staircase, coffered beam ceilings, full restaurant-style bar, built-in bench seating, recreation & gaming areas, a workout room tucked behind a hidden door, sixth bedroom ideal for guests & a large storage/utility room. Outdoor living space is equally impressive! Step from the sunroom onto the newer deck overlooking the private fenced backyard, then continue to the paver patio with fire pit & a tranquil waterfall feature-a vacation like setting for entertaining or unwinding at home. UPDATES & IMPROVEMENTS: PRIMARY BATH REMODEL, KITCHEN BEVERAGE REFRIGERATOR & PELLA SLIDING DOOR ’26; LG REFRIGERATOR ’24; 2 FURNACES ’22; KITCHEN REMODEL, DECK, WHOLE-HOUSE AIR TREATMENT SYSTEM, MOST APPLIANCES & A/C UNIT ’21; ARCHITECTURAL ROOF ’19; A/C UNIT ’02. Oversized 3-car garage with extra-deep space for storage or workbench. Enjoy a premier location near Showplace restaurants & shopping, Wolf’s Crossing Park & splash pad, the new Life Time Fitness under development & just a short drive from Downtown Naperville. Kids can walk to Fry Elementary & Scullen Middle School right in the subdivision! INDOOR/OUTDOOR LIVING DESIGNED FOR TODAY’S VIBRANT LIFESTYLE IN AWARD-WINNING SCHOOL DISTRICT 204!
Residential For Sale
3411 Minito Court, Naperville, Illinois 60564
- Bedrooms : 5
- Bathrooms : 5
- Square Footage: 4,150 Sqft