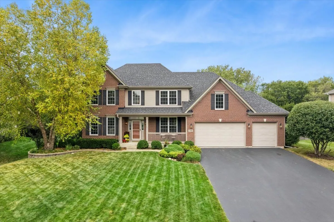
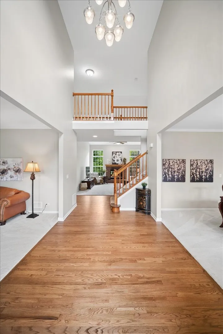
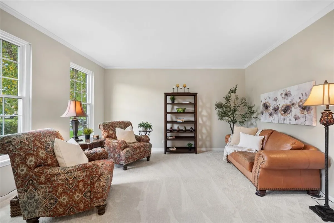
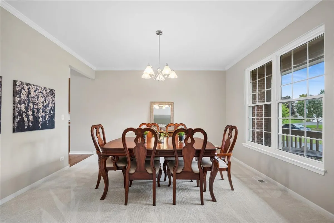
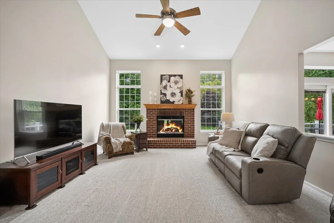
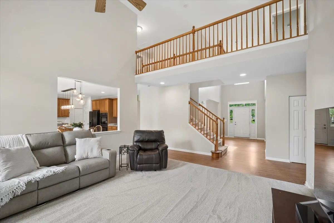
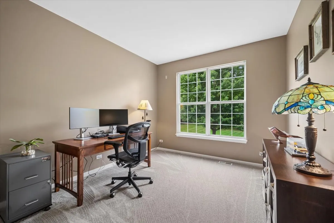
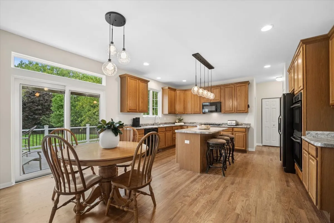
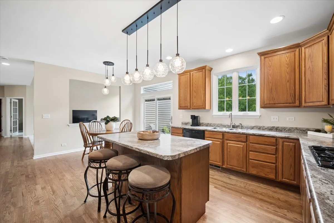
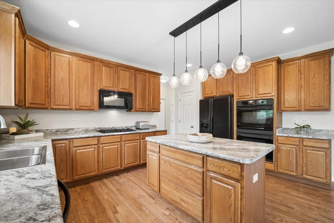
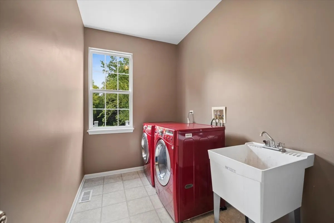
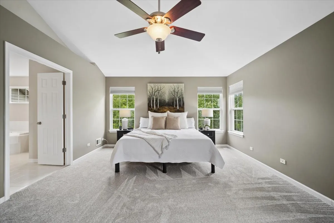
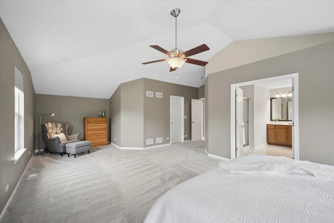
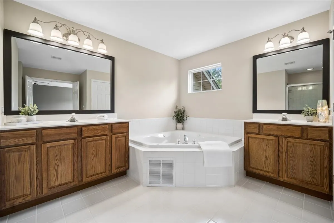
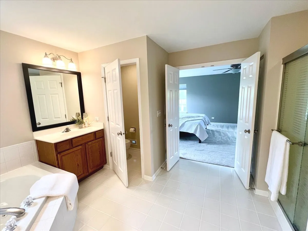
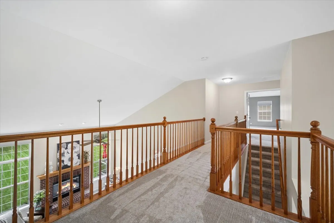
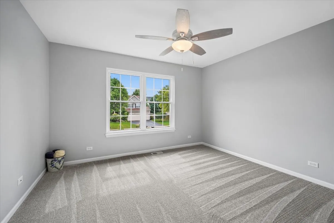
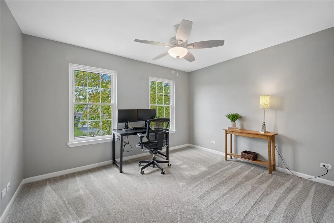
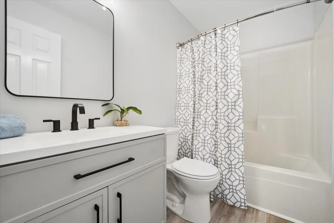
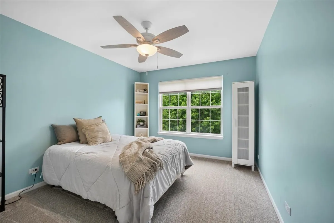
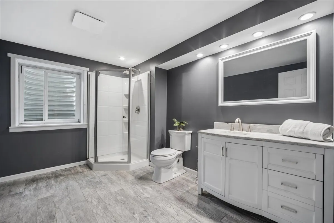
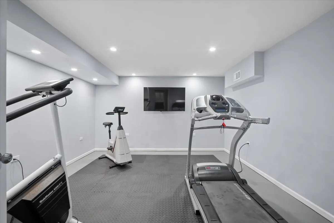
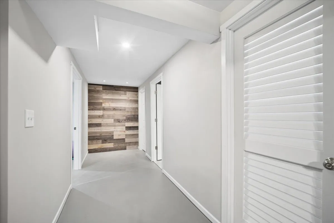
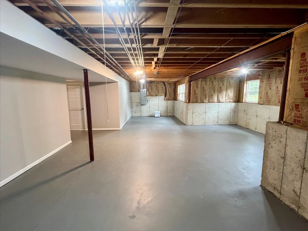
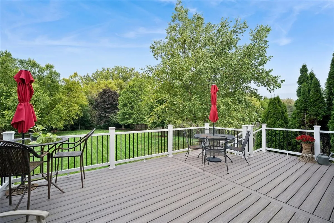
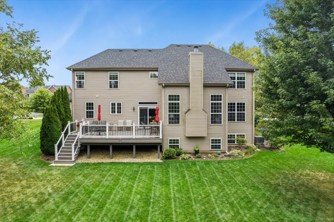
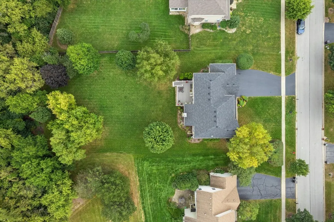
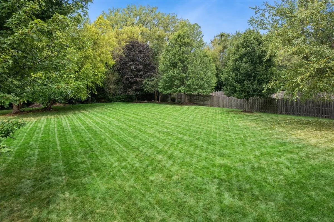
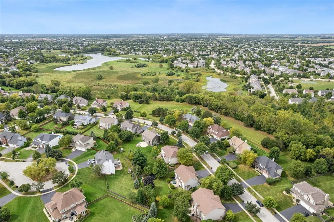
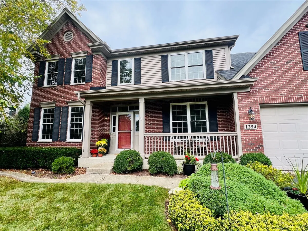
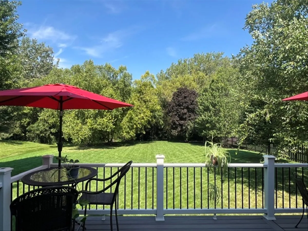
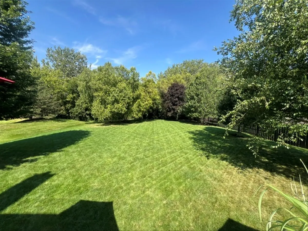
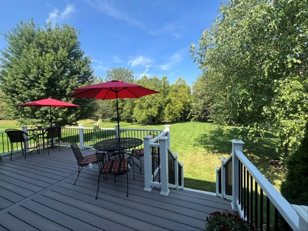
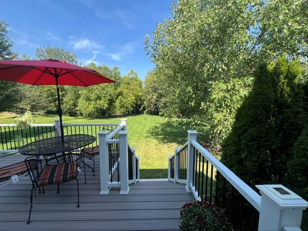
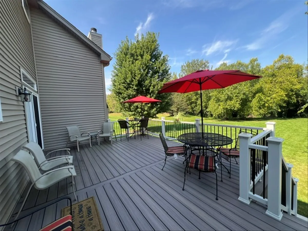
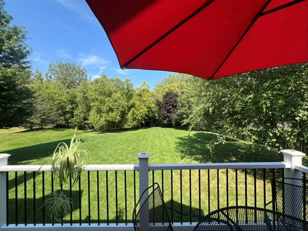
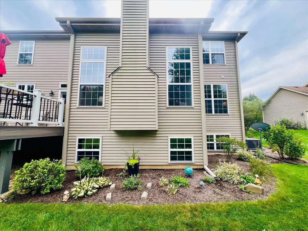
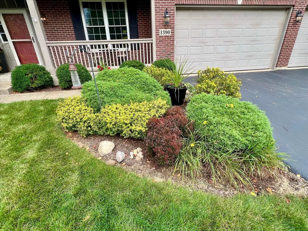
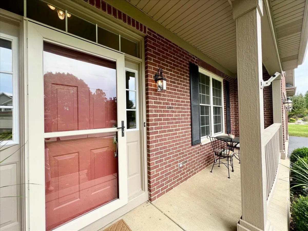
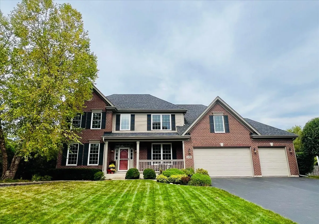
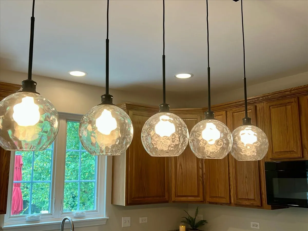
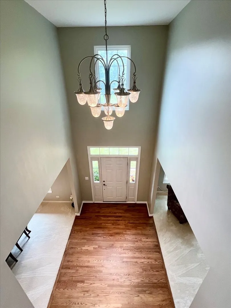
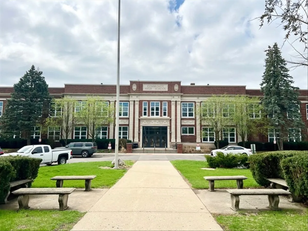
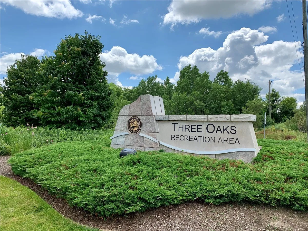
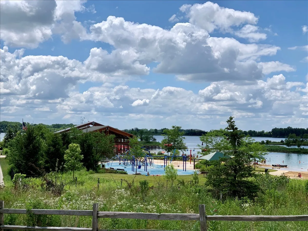
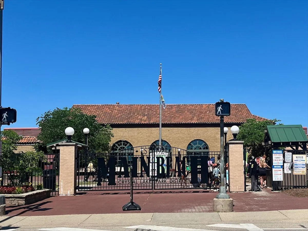
MULTIPLE OFFERS RECEIVED. Pride of Ownership with stylish updates throughout this Original Owner home located on a hard to find and very desirable location that backs to open land and mature trees. A timeless and light-filled OPEN FLOOR PLAN with 9-foot ceilings, 2-story foyer and family room, this 4 bdrm./3.5 bath home is truly Move-In-Ready. Set back on a stunning and PRIVATE .6 acre homesite, with a newer maintenance free TREX deck overlooking the lush yard is perfect for entertaining and quiet evenings. Enjoy fresh neutral paint, crisp white trim, refinished wood floors, on trend fixtures and NEW carpet. This expanded floorpan boasts 3,176 sq.ft, PLUS a beautifully partially finished English/look-out basement with a fitness/flex room, FULL bath and plenty of storage. A vaulted and very generous family room is at the homes center with a handsome masonry gas fireplace for added ambiance and bright floor to ceiling windows. The spacious kitchen features 42″ cabinetry with new counters, an island, pantry closet and ample counter space. The lower level offers a living and dining room, a private den/flex room, and the laundry room is conveniently tucked just off the kitchen. The upper level is home to 3 bedrooms with beautifully UPDATED 2nd bath. Just down the catwalk is a generous primary suite (4th bdrm.), with a separate sitting room, walk in closet and luxury ensuite bath with a large jacuzzi tub, dual vanity and step in shower. Enjoy TOP schools and award winning park district and library. Mins.to Randall Rd./Algonquin Commons Shopping, multiple golf courses, gyms, restaurants, Toms nursery, NW Medicine Hospital, Costco, Trader Joes, Lou Malnati’s, I-90, CL Metra train and more. AC/2013, Water Heater/2015, Roof/approx. 2020, Gutters/siding 2015, Asphalt drive total replace/2018 NEW carpet/2026, Refinished wood floor/2026, NEW Trex composite deck/2025, most windows and patio door replaced/2016.
Residential For Sale
1390 Alexandra Boulevard, Crystal Lake, Illinois 60014
- Bedrooms : 4
- Bathrooms : 4
- Square Footage: 3,176 Sqft